Sell Your Home
Get a free home valuation
Contact
Tell us about your needs
358 OAK DRIVE

House Active With Contract
$629,900

BTC: 9.63727789

ETH: 331.06630787

-$155K (2026/07/08)
165 days
3 bds
2 ba
1,721 sqft

Overview

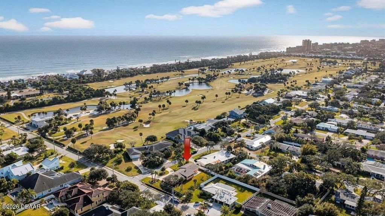
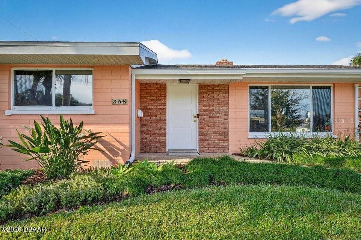
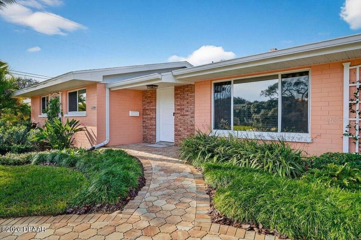
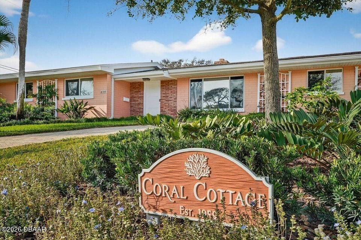
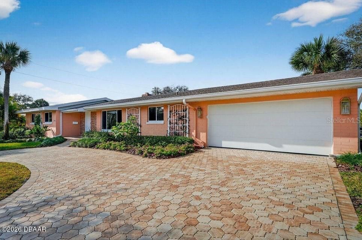
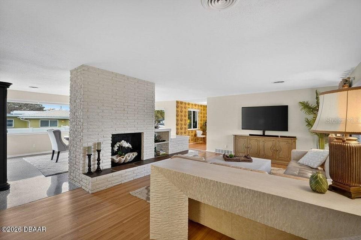
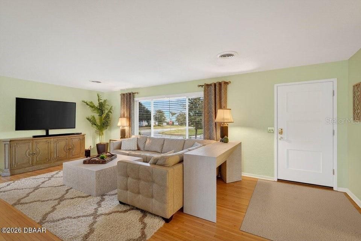
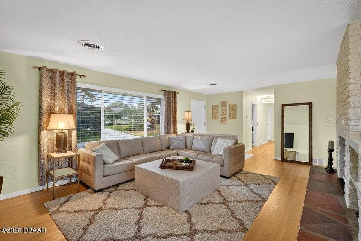
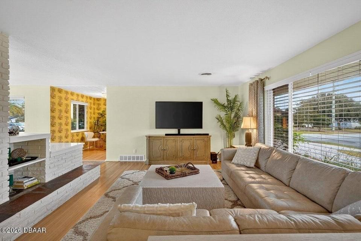
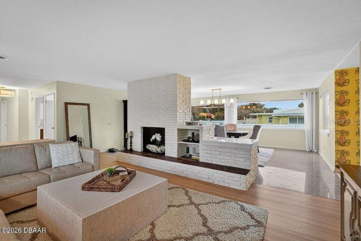
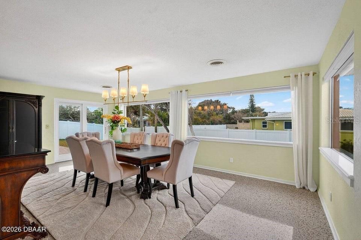
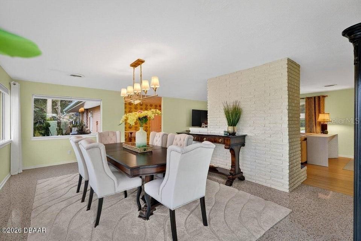
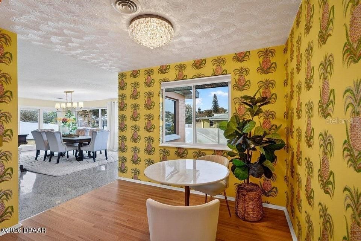
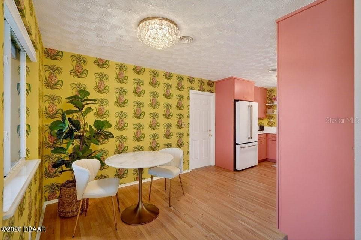
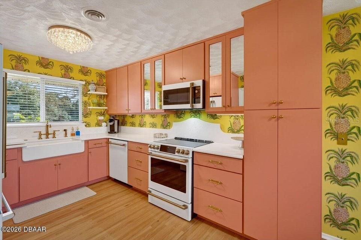
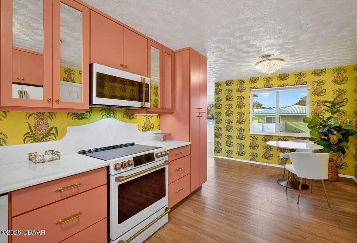
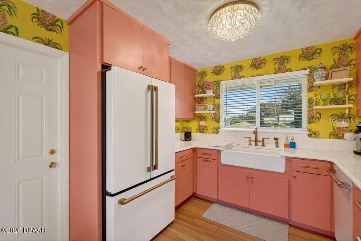
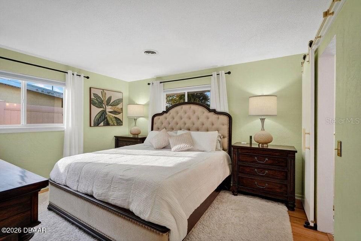
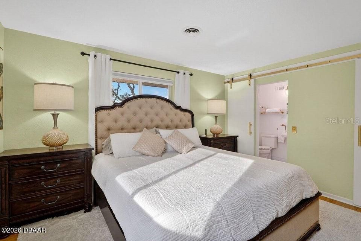
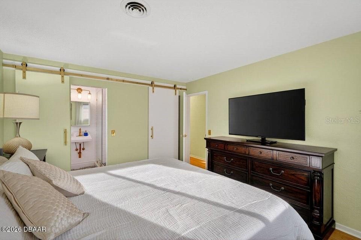
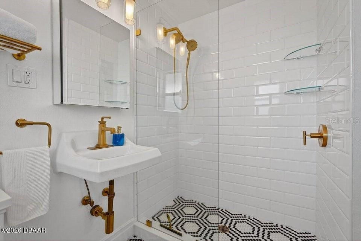
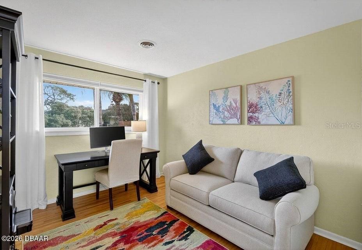
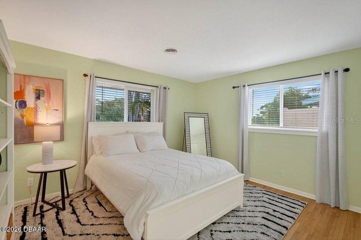
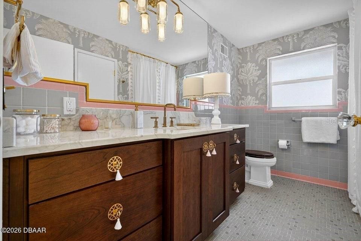
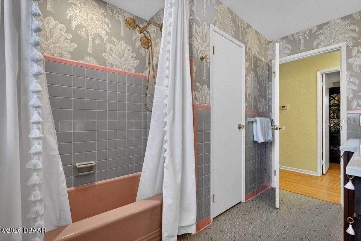
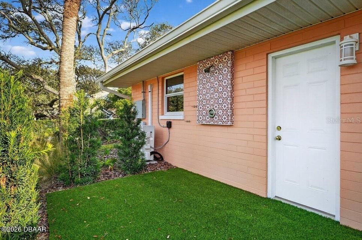
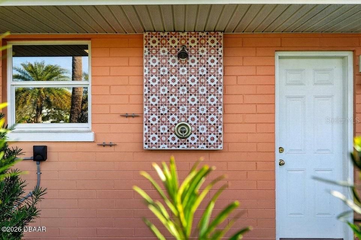
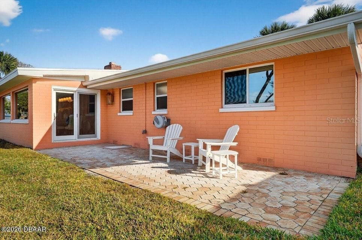
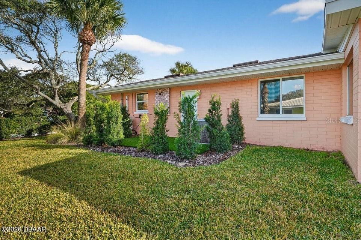
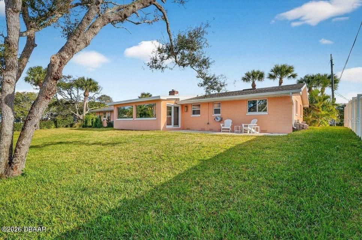
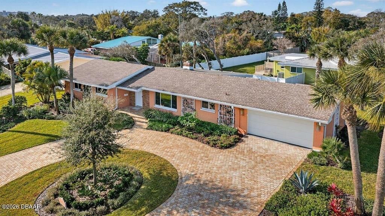
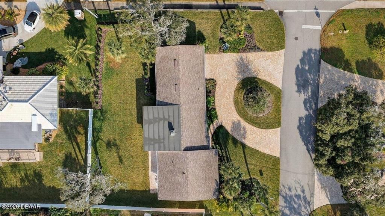
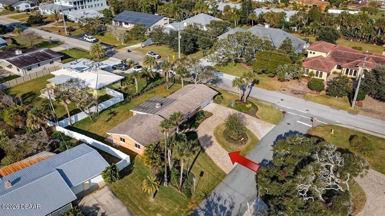
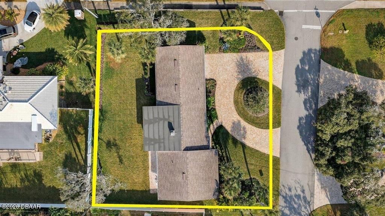
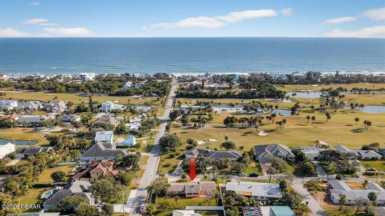
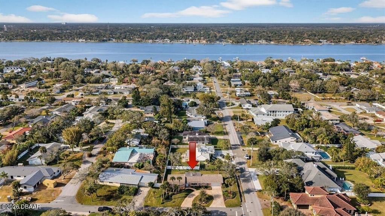
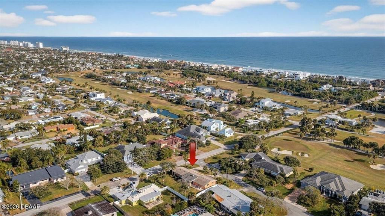
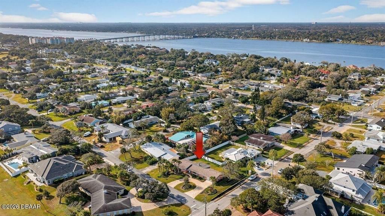
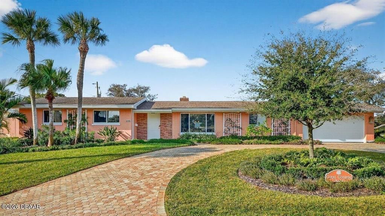
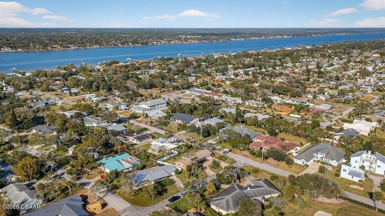
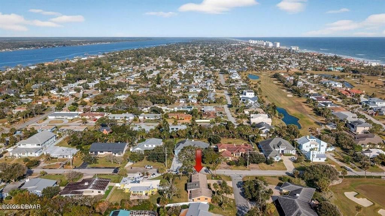
Welcome to the Coral Cottage, a thoughtfully designed mid-century ranch where every finish, every choice, and every detail has been intentionally selected. This is not simply an updated home; it is a curated living experience offering timeless style and effortless coastal living in one of Ormond Beach's most desirable beachside locations. Extensive interior and exterior improvements create a polished, move-in-ready home. The exterior has been professionally updated with landscape architecture, new sod, plantings and a new irrigation system, complemented by a paver driveway and rear patio. Additional enhancements include exterior paint, updated soffits, fascia and gutters, exterior lighting, a new garage door and opener, a new front door, and an impact glass sliding door. The roof has been updated with the non-shingle roof section replaced in December of 2025 and the shingle section in December of 2020. Inside, the home features updated plumbing, new kitchen electrical, new HVAC ducts and returns, and fresh interior paint throughout. The kitchen has been thoughtfully designed with new cabinetry, flooring and appliances, while both bathrooms have been renovated, including a completely redesigned primary bath and an updated guest bath with new cabinetry and plumbing. Additional highlights include an interior laundry room, epoxy finished garage floor, a mini split system in the garage, custom closet systems throughout, remote and manual window blinds, and refinished wood and terrazzo flooring. Ideally located near Ormond Beach's no drive beach, local shopping, restaurants and the prestigious Oceanside Golf Course. The Coral Cottage offers convenient access to recreation, dining and everyday amenities while maintaining a relaxed coastal feel.
Location

Details

Type:
Residential
Parking:
Circular Driveway / Garage Door Opener
Year Built:
1959
Lot:
0.28 Acres
Heating:
Central
Price/sqft:
$366
Cooling:
Central Air / Mini-Split Unit(s)
HOA:
No Data

Valuation

Our model vs. what's actually selling nearby.
Estimate
$307,450
$234K – $396K
Confidence Low
List vs. estimate
$322K above estimate
List $629,900 · +104.9%
Our model says this listing is priced above recent comparable activity. Room to negotiate.
Price per sq ft
$366
+57.3% vs. city median $232
Based on
6 MLS comparables
Median of recent comparable listings. Sold comps use closing price, active listings use list price.

Highlights

Annual tax
$6,458
2025
Garage
2 car garage
Pets
Allowed
All facts and features
  • Flooring

    • Terrazzo

    • Tile

    • Hardwood

    Heating

    • Central

    Cooling

    • Central Air

    • Mini-Split Unit(s)

    Appliances

    • Dishwasher

    • Disposal

    • Dryer

    • Microwave

    • Range

    • Refrigerator

    • Washer

    Other interior features

    • Eating Space In Kitchen

    • Open Floorplan

    • Primary Bedroom Main Floor

    Bedrooms and bathrooms

    • Bedrooms: 3

    • Full bathrooms: 2

  • Parking

    • Circular Driveway

    • Garage Door Opener

    Property

    • Levels: One

    • Exterior Features: Outdoor Shower

    Lot

    • Lot: 0.28 Acres

    Other Property Information

    • Parcel Number: 421114000460

    • Zoning: RESI

  • Type and style

    • Property Type: Residential

    • Property Sub Type: Single Family Residence

  • Utility

    • Electricity Connected

    • Sewer Connected

    • Water Connected

  • Other financial information

    • Annual tax amount: $6,458

  • Source details

    • MLS ID: V4946972

    Other facts

    • Construction Materials: Block

    • Foundation Details: Block

    • Fireplace Features: Free Standing / Wood Burning

    • Laundry Features: Electric Dryer Hookup / Gas Dryer Hookup / Inside

    • Lot Features: Corner Lot

    • Patio And Porch Features: Patio

    • Direction Faces: East

    • Architectural Style: Mid-Century Modern / Ranch

    • Fireplace: Yes

    • Garage Spaces: 2

    • Attached Garage: Yes

    • Garage: Yes

    • Living Area: 1721

    • Water Source: Public

    • Lot Size Dimensions: 110 x 111

    • Subdivision Name: RIVEROAKS

Private inquiry
Talk to the advisor on this listing.
Floor plans, HOA docs, off-market comparables, scheduling a private showing — one message, direct to the local specialist.

More like this

Active With Contract
$725,000
House
3 bds · 2 ba · 2,138 sqft
RIO VISTA, ORMOND BEACH
704 S BEACH STREET
New
Active With Contract
$629,900
House
3 bds · 2 ba · 1,908 sqft
ASSESSORS ORMOND BEACH, ORMOND BEACH
240 OAK DRIVE
Active With Contract
$511,990
House
4 bds · 3 ba · 2,787 sqft
ARCHER'S MILL, ORMOND BEACH
-$26K
Active With Contract
$549,000
Condo/Co-op
2 bds · 2 ba · 1,175 sqft
SHOREHAM BEACH, ORMOND BEACH
915 OCEAN SHORE BOULEVARD UNIT 1080
-$85K
Active With Contract
$450,000
House
3 bds · 2 ba · 1,986 sqft
OAK FOREST, ORMOND BEACH
2 AVENUE BONITA
+$10K
Active With Contract
$459,000
House
4 bds · 3 ba · 2,020 sqft
PLAZA SHORES, ORMOND BEACH
22 PLAZA DRIVE

Market around this address

Live counts in the same area.
View all

The multiple listing information is provided by the Stellar MLS from a copyrighted compilation of listings. The compilation of listings and each individual listing are ©2026-present Stellar MLS. All Rights Reserved. The information provided is for consumers' personal, noncommercial use and may not be used for any purpose other than to identify prospective properties consumers may be interested in purchasing. All properties are subject to prior sale or withdrawal. All information provided is deemed reliable but is not guaranteed accurate, and should be independently verified. Listing courtesy of: ADAMS, CAMERON & CO., REALTORS