Sell Your Home
Get a free home valuation
Contact
Tell us about your needs
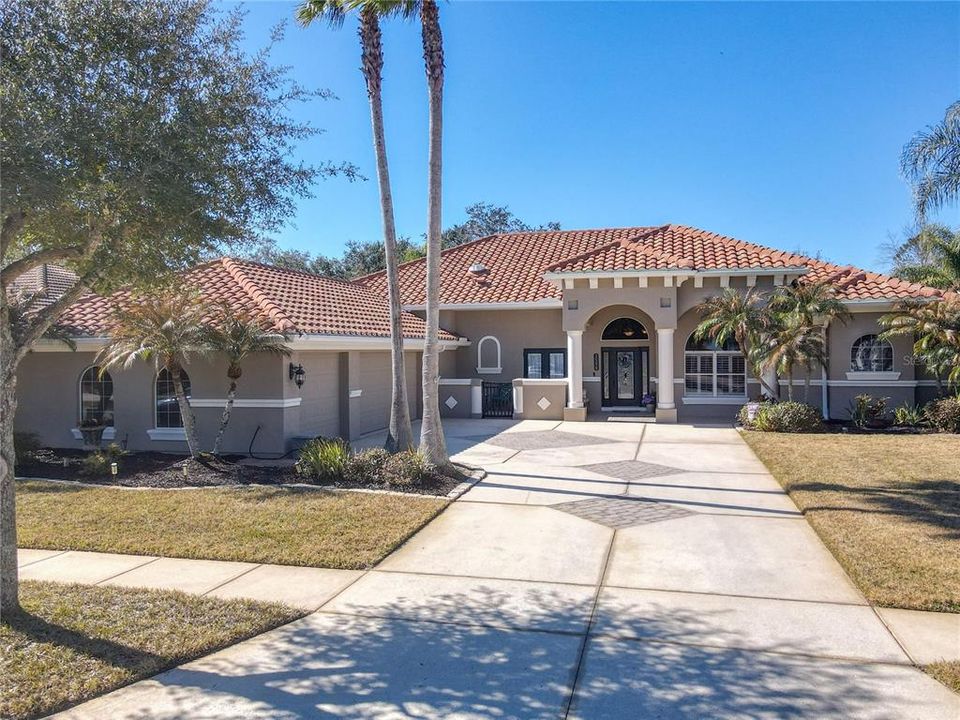
3598 MARIBELLA DRIVE

House Recently Sold
$779,500

BTC: 9.68563618

ETH: 320.51809211

Sold on: 2026-03-13
6 days
4 bds
3 ba
3,004 sqft

Overview

You're invited to make this Pristine Executive Pool Home in the golf community of Venetian Bay yours. Built in 2006, this former Paytas Homes Martinique model offers timeless design combined with resort style living. 4 Bedrooms 3.5 baths with formal living and dining areas, breakfast nook, family room, plus an office. The oversized master suite features pool access, dual vanities and a soaking tub, the split floor plan features a guest bedroom with an en-suite making it perfect for extended family or guests, the other 2 bedrooms share a jack and jill bath. 3004 sq ft of living with a total of 4,472 under roof encompassing an oversized 3-car garage (824 sq ft), massive screened lani with a summer bar and pool that adjoin the half bath. Soaring 12 foot ceilings in the foyer, dining room and formal living room with a tray ceiling and crown molding, 10 foot ceilings throughout the home, gourmet size kitchen with a walk in pantry, 42” cabinets, under cabinet lighting, raised bar that can seat 6, the dining room has french doors that open onto a private paver portico, perfect for morning coffee or evening wine. If you want luxury living with space for entertaining you found it here, the living room glass doors slide into a pocket so you can combine indoor and outdoor entertaining weather permitting, the pool is heated and can put on a light show for an evening dip, off the pool is a fenced garden with a 10x10 paver area for more sunning and fun, all with a private wooded backdrop. Additional features 24KW Generac Generator 2021 with a buried 500 gal propane tank, gutters, salt water pool system, the home has a wired alarm system as well as 5 smart cameras, the tile roof was replaced in 2021, 2 A/C units updated with new freon lines replaced in 2021, 55 gal water heater 2021 and no flood history. A rare opportunity to own a meticulously maintained luxury pool home where elegance, comfort, and privacy converge.

Location

Details

Type:
Residential
Parking:
Garage Door Opener / Oversized
Year Built:
2006
Lot:
0.25 Acres
Heating:
Central / Electric / Zoned
Price/sqft:
$263
Cooling:
Central Air / Zoned
HOA:
$950

Valuation

Our model vs. what's actually selling nearby.
Estimate
$549,000
$455K – $1.4M
Confidence Low
List vs. estimate
$240K above estimate
List $789,500 · +43.8%
Our model says this listing is priced above recent comparable activity. Room to negotiate.
Price per sq ft
$262
-17.4% vs. city median $318
Based on
9 MLS comparables
Median of recent comparable listings. Sold comps use closing price, active listings use list price.

Highlights

Annual tax
$9,223
2025
HOA
$950/yr
Pool
Fiber Optic Lighting
View
Trees/Woods
Garage
3 car garage
Pets
Allowed
All facts and features
  • Flooring

    • Carpet

    • Tile

    Heating

    • Central

    • Electric

    • Zoned

    Cooling

    • Central Air

    • Zoned

    Appliances

    • Dishwasher

    • Disposal

    • Dryer

    • Electric Water Heater

    • Microwave

    • Range

    • Refrigerator

    • Washer

    • Water Softener

    Other interior features

    • Ceiling Fan(s)

    • Crown Molding

    • High Ceilings

    • Kitchen/Family Room Combo

    • Skylight(s)

    • Solid Surface Counters

    • Split Bedroom

    • Tray Ceiling(s)

    • Window Treatments

    Bedrooms and bathrooms

    • Bedrooms: 4

    • Bathrooms: 1

    • Full bathrooms: 3

  • Parking

    • Garage Door Opener

    • Oversized

    Property

    • Levels: One

    • Pool Private: Yes

    • Exterior Features: Courtyard / Irrigation System / Rain Gutters

    Lot

    • Lot: 0.25 Acres

    Other Property Information

    • Parcel Number: 730606001080

    • Zoning: PUD

  • Type and style

    • Property Type: Residential

    • Property Sub Type: Single Family Residence

  • Utility

    • Cable Connected

    • Electricity Connected

    • Sewer Connected

    • Water Connected

  • Other financial information

    • HOA: $950

    • HOA Frequency: Annually

    • Annual tax amount: $9,223

  • Source details

    • MLS ID: O6381078

    Other facts

    • Construction Materials: Block / Stucco

    • Foundation Details: Slab

    • Laundry Features: Laundry Room

    • Lot Features: Sidewalk

    • Patio And Porch Features: Covered / Screened

    • Pool Features: Fiber Optic Lighting / Heated / In Ground / Salt Water / Screen Enclosure

    • Window Features: Blinds / Shades / Shutters / Window Treatments

    • Direction Faces: East

    • Garage Spaces: 3

    • Attached Garage: Yes

    • Garage: Yes

    • Living Area: 3004

    • Water Source: Public

    • Subdivision Name: VENETIAN BAY PHASE 1A

Private inquiry
Talk to the advisor on this listing.
Floor plans, HOA docs, off-market comparables, scheduling a private showing — one message, direct to the local specialist.

More like this

Recently Sold
$725,000
House
4 bds · 3 ba · 2,835 sqft
SANCTUARY ON SPRUCE CREEK PHASE III, PORT ORANGE
1311 CREPE MYRTLE LANE
Recently Sold
$615,000
House
4 bds · 3 ba · 2,874 sqft
WATERS EDGE PH 09A, PORT ORANGE
1826 CREEKWATER BOULEVARD
Recently Sold
$555,625
House
3 bds · 2 ba · 2,109 sqft
WATERS EDGE PH 07, PORT ORANGE
1747 TRIBUTORY LANE
Recently Sold
$575,000
House
3 bds · 2 ba · 2,424 sqft
Promenade Parke, NEW SMYRNA BEACH
3382 Caterina DRIVE
Recently Sold
$875,000
House
3 bds · 2 ba · 1,497 sqft
SPRUCE CREEK UNIT 02B, PORT ORANGE
1836 WILEY POST TRAIL
Recently Sold
$585,000
House
3 bds · 2 ba · 2,233 sqft
Promenade Parke, NEW SMYRNA BEACH
3406 Leonardo LANE
Recently Sold
$562,500
House
3 bds · 2 ba · 2,139 sqft
VENETIAN BAY PH 1B UNIT 01, NEW SMYRNA BEACH
3654 CESI AVENUE
Recently Sold
$580,000
House
3 bds · 2 ba · 2,284 sqft
PROMENADE PARKE, NEW SMYRNA BEACH
527 BACIO STREET

Market around this address

Live counts in the same area.
View all

The multiple listing information is provided by the Stellar MLS from a copyrighted compilation of listings. The compilation of listings and each individual listing are ©2026-present Stellar MLS. All Rights Reserved. The information provided is for consumers' personal, noncommercial use and may not be used for any purpose other than to identify prospective properties consumers may be interested in purchasing. All properties are subject to prior sale or withdrawal. All information provided is deemed reliable but is not guaranteed accurate, and should be independently verified. Listing courtesy of: HERITAGE REALTY ASSOCIATES