Sell Your Home
Get a free home valuation
Contact
Tell us about your needs

3601 BREEDERS CUP COURT

House Active With Contract
$598,800

BTC: 9.31984436

ETH: 314.72059875

18 days
5 bds
3 ba
3,203 sqft

Overview

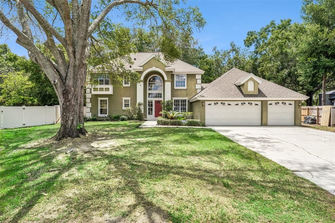
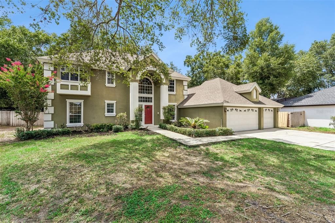
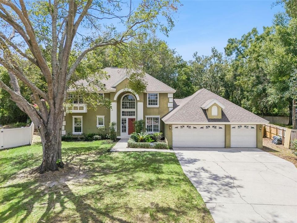
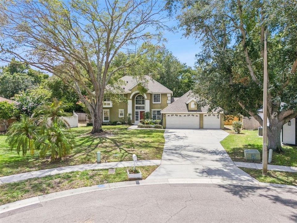
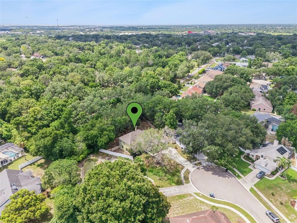
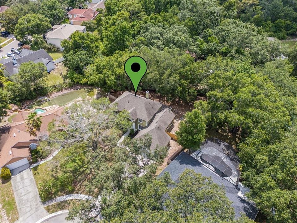
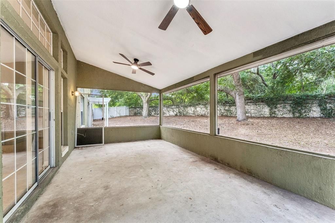
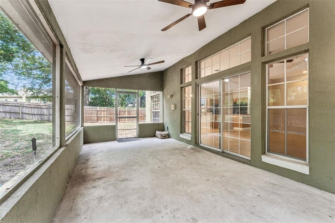
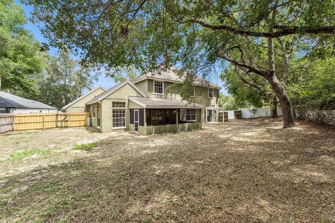
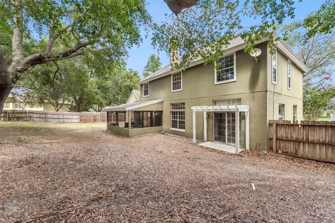
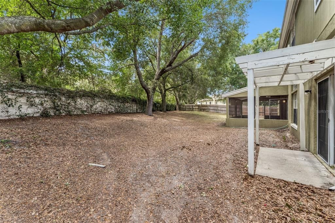
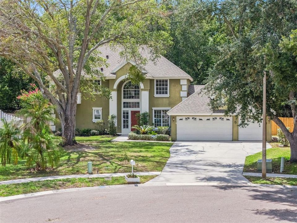
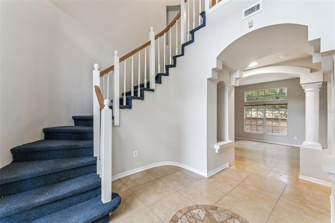
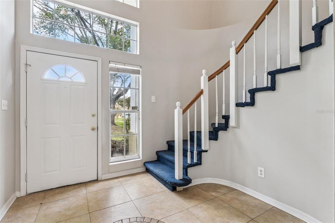
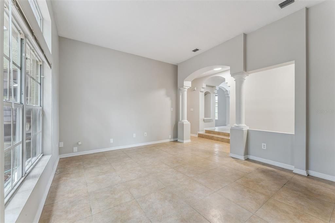
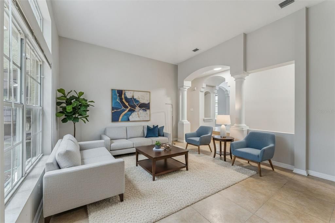
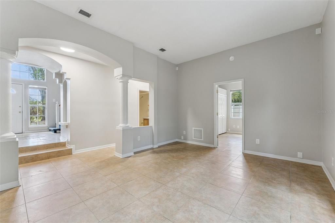
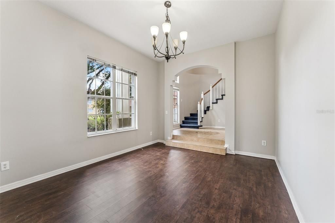
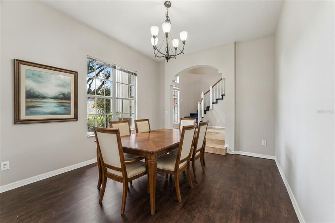
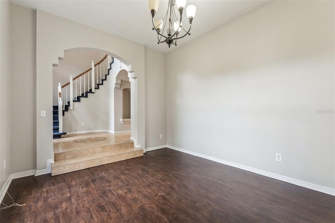
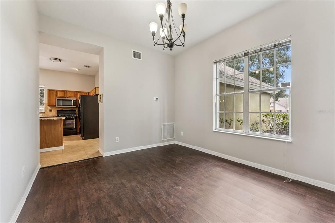
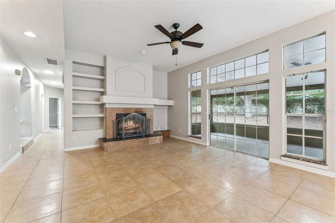
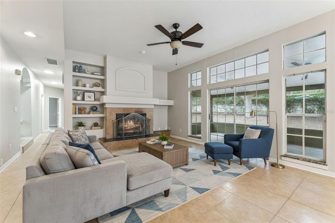
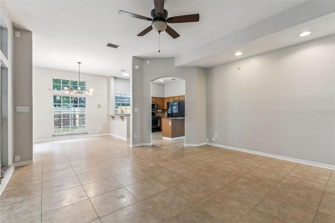
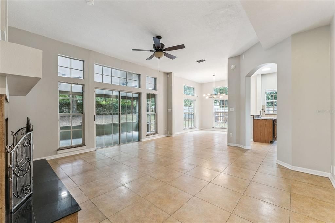
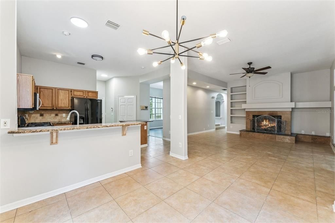
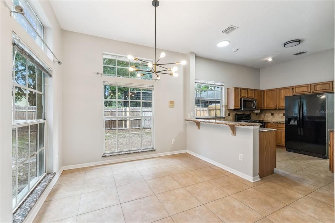

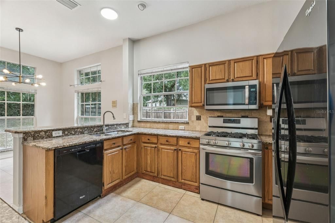
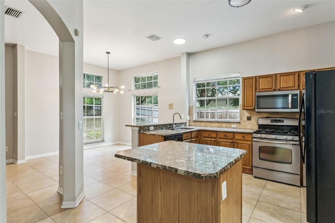
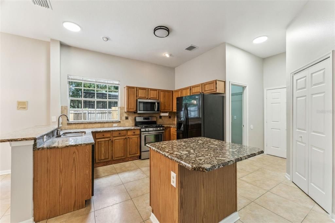
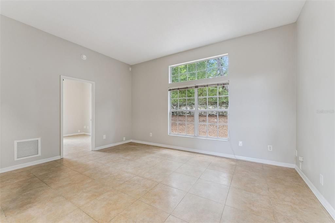
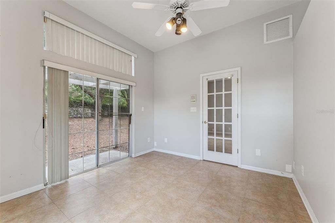
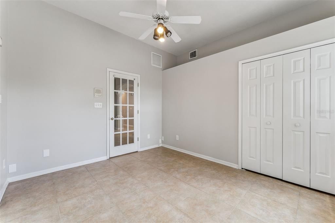
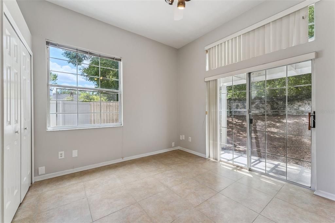
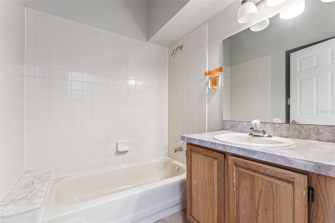
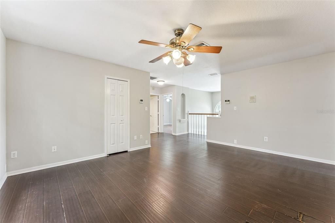
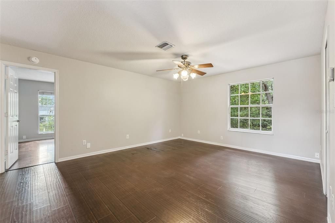
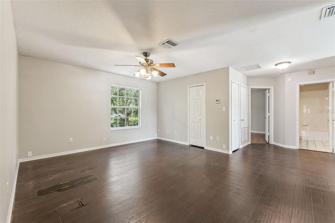
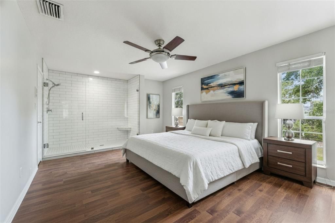
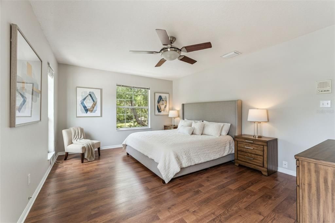
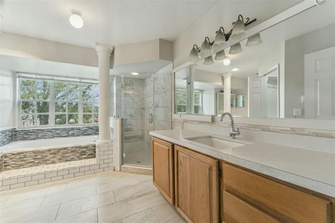
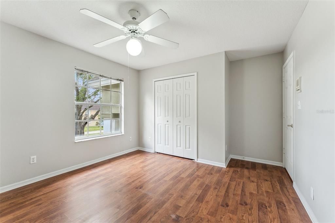
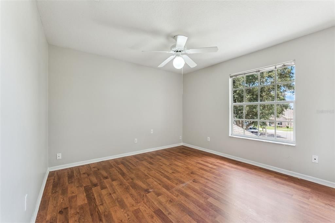
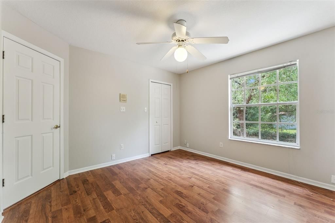
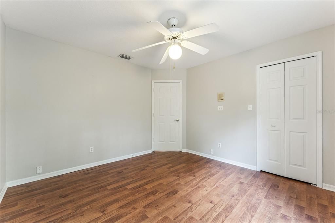
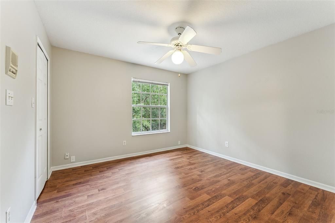
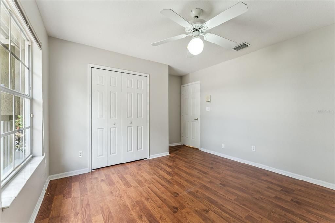
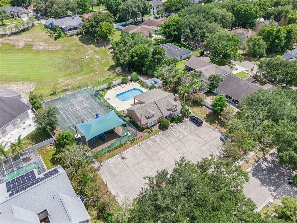
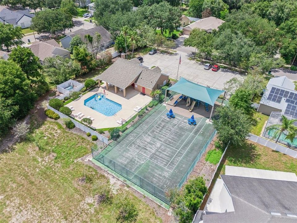
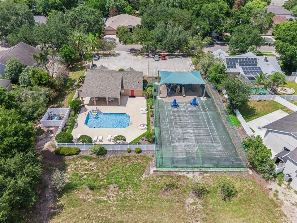
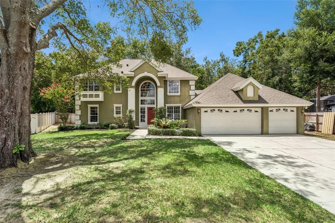
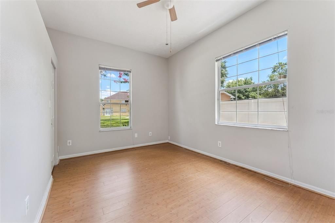
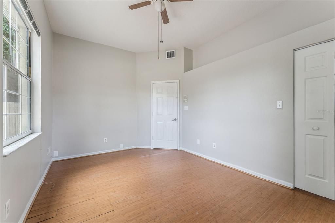
Under contract-accepting backup offers. Set on a quiet cul-de-sac lot beneath a majestic oak tree, this beautifully maintained home delivers the curb appeal you have been searching for from the moment you arrive. A long driveway, three-car garage, and oversized pie-shaped fenced backyard create the perfect setting for entertaining, play, pets, and everyday living. Step inside to soaring ceilings in the grand foyer, where separate formal living and dining rooms provide elegant spaces for gatherings and special occasions. The well-appointed kitchen and sunny dinette overlook the inviting family room, highlighted by a cozy wood-burning fireplace and an expansive wall of sliding glass doors that seamlessly connect to the covered and screened lanai. TWO first-floor bedrooms and full bath offer exceptional flexibility for guests, multigenerational living, or a home office. New propane gas Range is a great plus ! Upstairs, a spacious loft creates the perfect bonus area for a media room, study space, or playroom. The private owner's retreat offers a peaceful escape, while two additional bedrooms provide plenty of room for family and visitors. Stroll along the tree-lined streets of Saddlebrook to enjoy the community pool and tennis courts, all while being tucked away in the heart of highly desirable Gotha. Zoned for sought-after K-12 schools and conveniently located just minutes from major hospitals, the Florida Turnpike, and SR-408, commuting throughout Central Florida is effortless. Dining, shopping, entertainment, and everyday conveniences are all just moments away. Major updates provide peace of mind, including a new roof and septic system in 2020, water heater replaced in 2018, one AC system replaced in 2024, a new garage door opener installed in 2026, and a freshly painted interior that allows you to move right in and start enjoying your new home. Combining timeless charm, an exceptional floor plan, and an unbeatable Gotha location, this is a rare opportunity you won't want to miss. You will not find more for less in this area, aggressively priced for quick sale.

Location

Details

Type:
Residential
Parking:
Garage Door Opener
Year Built:
1995
Lot:
0.33 Acres
Heating:
Central / Electric
Price/sqft:
$187
Cooling:
Central Air
HOA:
$315

Valuation

Our model vs. what's actually selling nearby.
Estimate
$799,500
$479K – $907K
Confidence Low
List vs. estimate
$200K below estimate
List $598,800 · -25.1%
Our model says this listing is priced below recent comparable activity. Expect competition.
Price per sq ft
$186
-36.7% vs. city median $295
Based on
6 MLS comparables
Median of recent comparable listings. Sold comps use closing price, active listings use list price.
Highlights

Annual tax
$9,083
2025
HOA
$315/6mo
Garage
3 car garage
Pets
Allowed
All facts and features
  • Flooring

    • Carpet

    • Ceramic Tile

    • Laminate

    Heating

    • Central

    • Electric

    Cooling

    • Central Air

    Appliances

    • Dishwasher

    • Dryer

    • Microwave

    • Range

    • Refrigerator

    • Washer

    Other interior features

    • Ceiling Fan(s)

    • Kitchen/Family Room Combo

    • Solid Wood Cabinets

    • Walk-In Closet(s)

    Bedrooms and bathrooms

    • Bedrooms: 5

    • Full bathrooms: 3

  • Parking

    • Garage Door Opener

    Property

    • Levels: Two

    • Exterior Features: Irrigation System / Private Mailbox / Sidewalk

    Lot

    • Lot: 0.33 Acres

    Other Property Information

    • Parcel Number: 292228781500400

    • Zoning: R-1A

  • Type and style

    • Property Type: Residential

    • Property Sub Type: Single Family Residence

  • Utility

    • BB/HS Internet Available

    • Cable Connected

    • Electricity Connected

    • Public

    • Sewer Connected

    • Street Lights

    • Water Connected

  • Other financial information

    • HOA: $315

    • HOA Frequency: Semi-Annually

    • Annual tax amount: $9,083

  • Source details

    • MLS ID: O6416783

    Other facts

    • Construction Materials: Block / Stucco / Wood Frame

    • Foundation Details: Slab

    • Fireplace Features: Family Room / Wood Burning

    • Laundry Features: Inside

    • Lot Features: Cul-De-Sac

    • Patio And Porch Features: Covered / Rear Porch

    • Window Features: Blinds

    • Direction Faces: East

    • Fireplace: Yes

    • Garage Spaces: 3

    • Attached Garage: Yes

    • Garage: Yes

    • Living Area: 3203

    • Water Source: Public

    • Subdivision Name: SADDLEBROOK

Private inquiry
Talk to the advisor on this listing.
Floor plans, HOA docs, off-market comparables, scheduling a private showing — one message, direct to the local specialist.

More like this

Active With Contract
$689,990
House
3 bds · 3 ba · 2,527 sqft
MEADOW RIDGE, OCOEE
412 DOUGLAS EDWARD DRIVE
New
Active With Contract
$579,000
House
4 bds · 3 ba · 2,460 sqft
LAKE OLYMPIA LAKE VILLAGE, OCOEE
1236 HAWTHORNE COVE DRIVE
New
Active With Contract
$599,999
House
4 bds · 2 ba · 2,117 sqft
BROOKESTONE UT 03 50 113, OCOEE
644 CHESTER PINES COURT
Active With Contract
$425,000
House
4 bds · 2 ba · 2,288 sqft
WHITEHILL PH 01, OCOEE
400 MISTY MEADOW DRIVE
Active With Contract
$679,000
House
3 bds · 2 ba · 2,177 sqft
WINDERMERE DOWNS, WINDERMERE
2053 WOODY DRIVE
Active With Contract
$740,000
House
5 bds · 3 ba · 3,315 sqft
METROWEST SEC 01, ORLANDO
7766 BARDMOOR HILL CIRCLE
Active With Contract
$750,000
House
5 bds · 2 ba · 2,366 sqft
BELMERE VILLAGE G2 48 65, WINDERMERE
11249 RAPALLO LANE
Active With Contract
$499,900
House
3 bds · 2 ba · 2,029 sqft
SILVER BEND, OCOEE
2370 ALCLOBE CIRCLE

Market around this address

Live counts in the same area.
View all

The multiple listing information is provided by the Stellar MLS from a copyrighted compilation of listings. The compilation of listings and each individual listing are ©2026-present Stellar MLS. All Rights Reserved. The information provided is for consumers' personal, noncommercial use and may not be used for any purpose other than to identify prospective properties consumers may be interested in purchasing. All properties are subject to prior sale or withdrawal. All information provided is deemed reliable but is not guaranteed accurate, and should be independently verified. Listing courtesy of: RE/MAX PRIME PROPERTIES