Sell Your Home
Get a free home valuation
Contact
Tell us about your needs

3612 S LIGHTNER DRIVE

House For Sale
$2,549,000

BTC: 32.40940877

ETH: 1,007.31080814

11 days
4 bds
5 ba
4,579 sqft

Overview

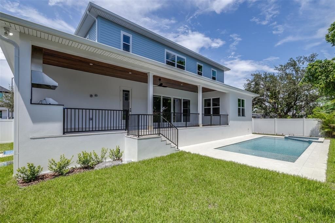
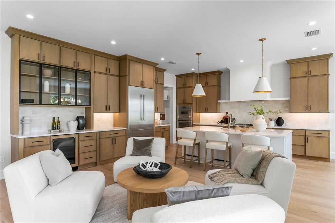
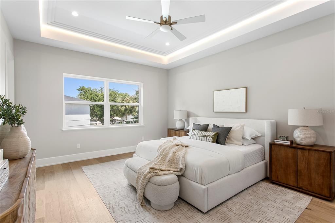
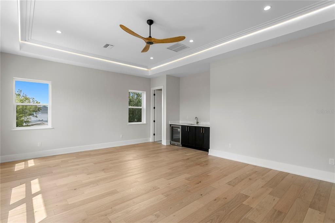
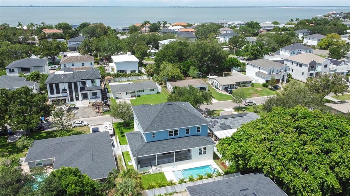
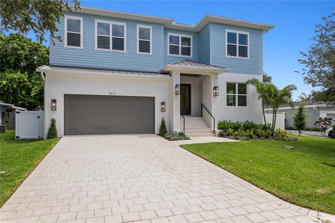
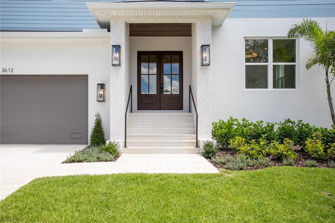
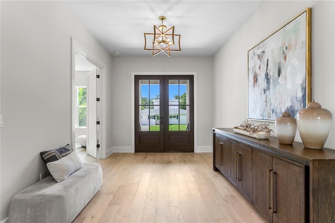
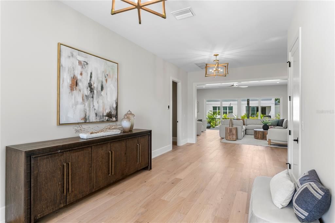
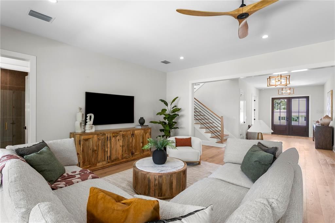
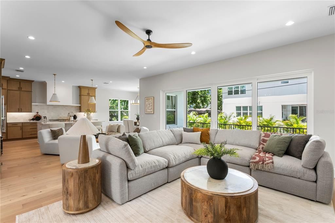
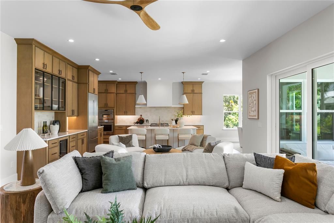
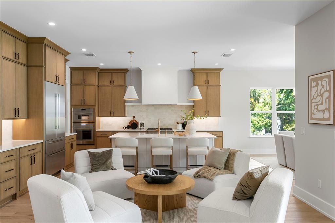
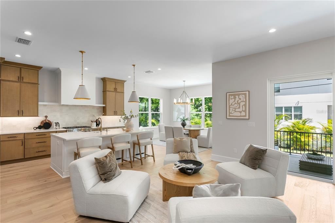
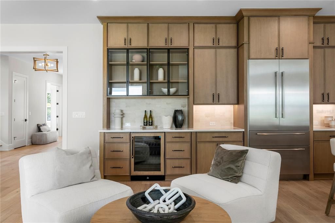
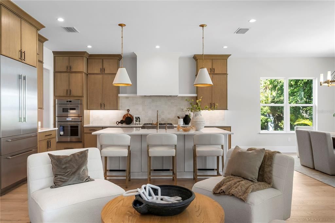
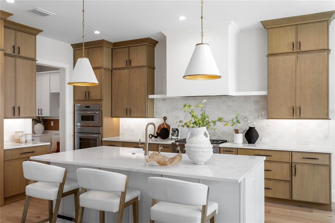
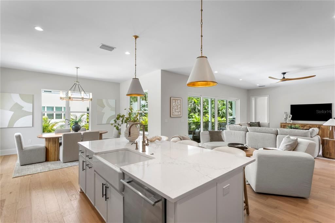
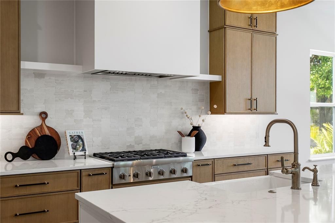
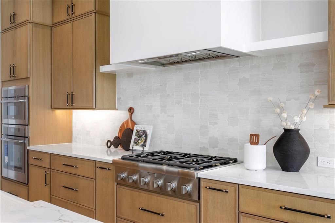
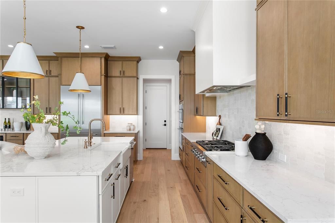
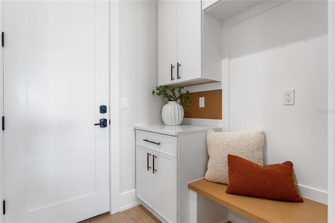
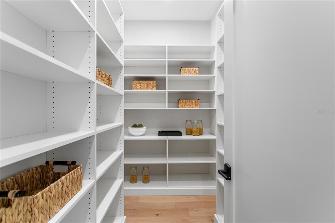
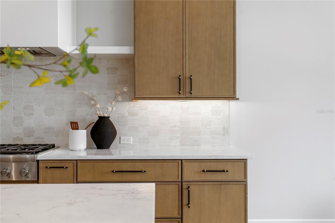
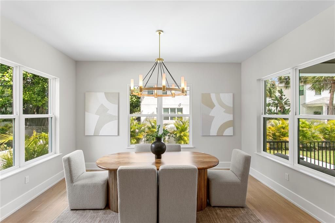
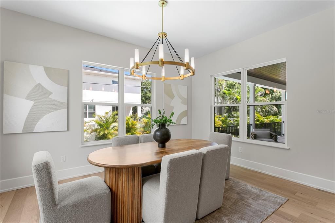
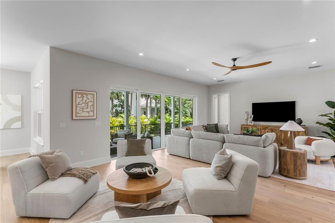
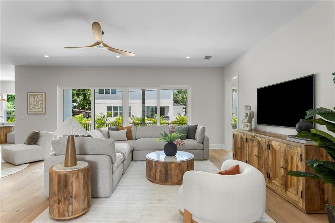
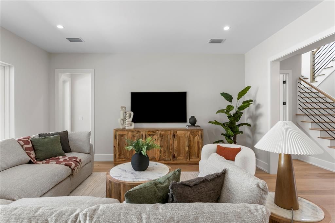
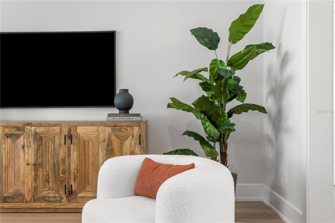
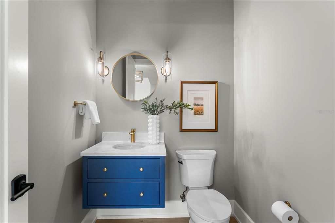
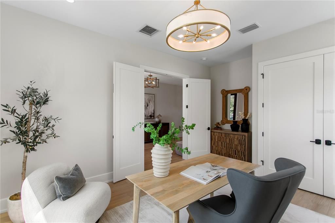
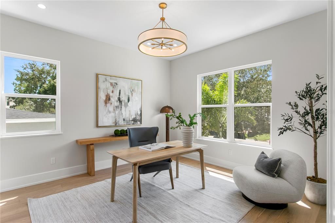
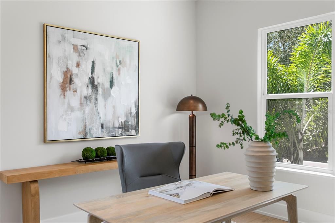
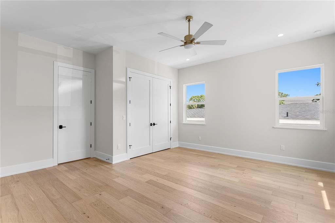
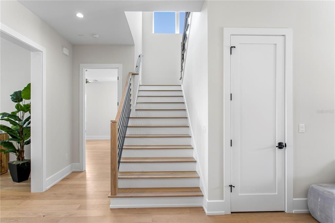
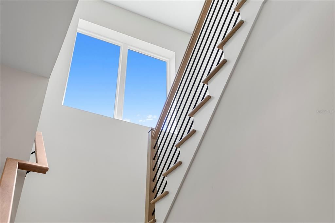
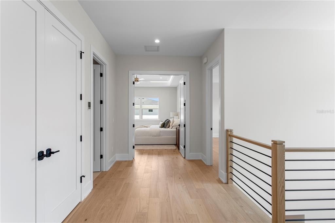
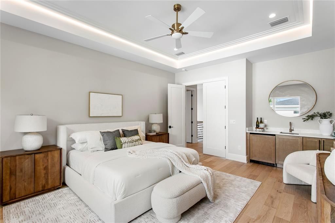
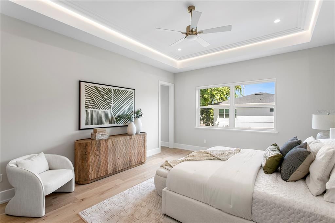
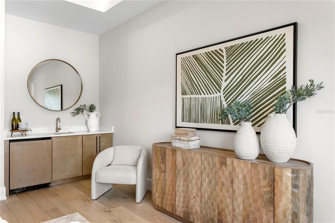
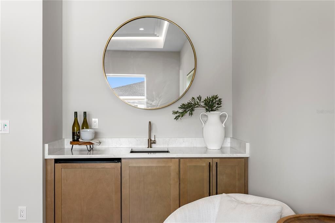
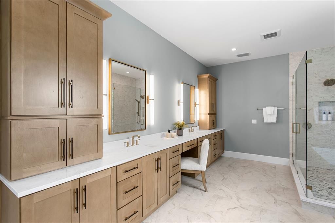
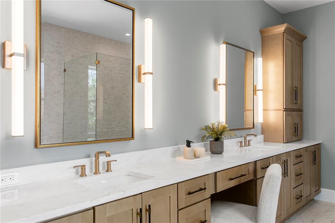
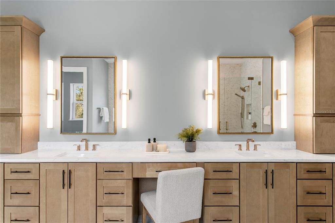
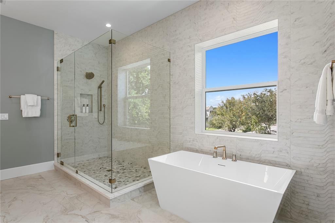
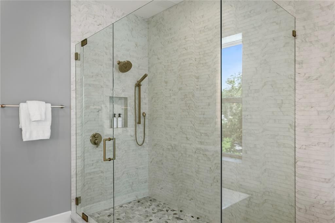
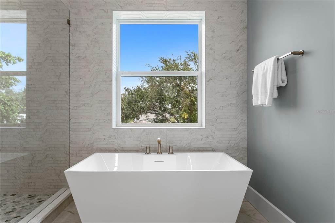
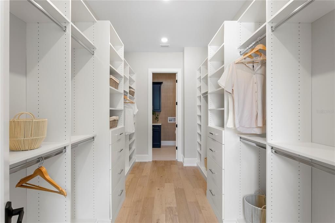
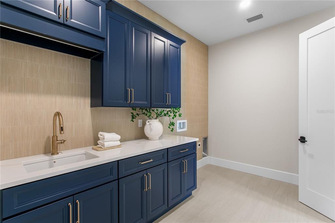
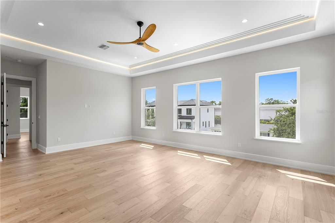
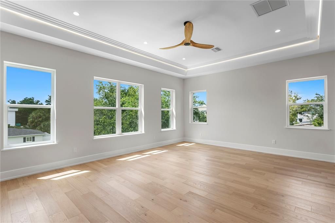
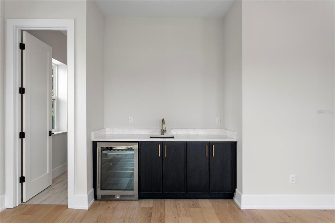
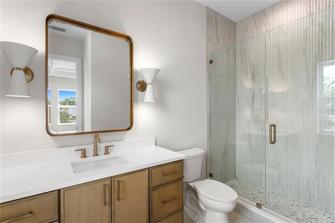
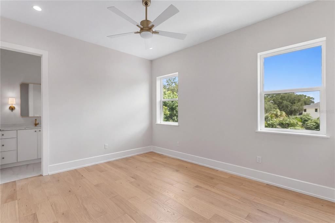
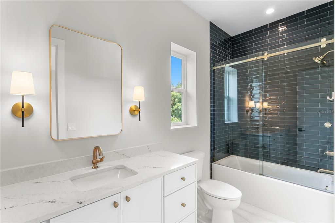
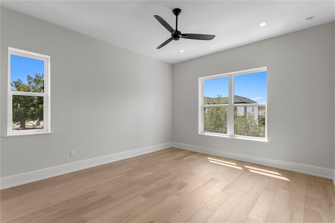
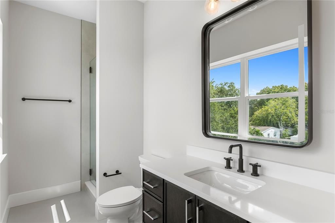
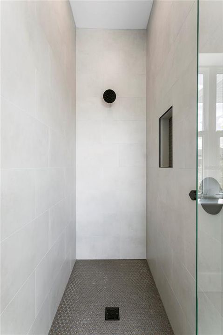
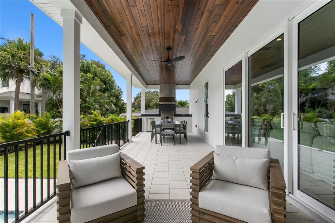
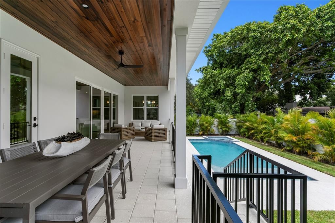
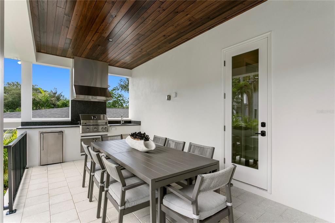
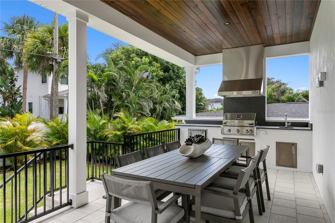
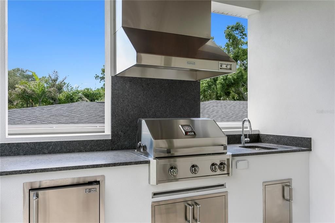
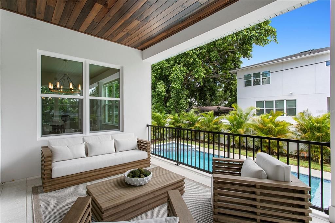
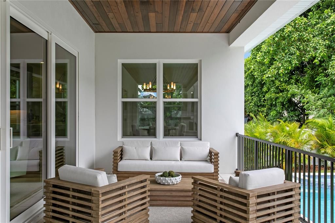
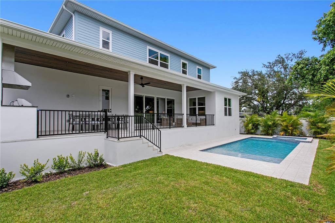
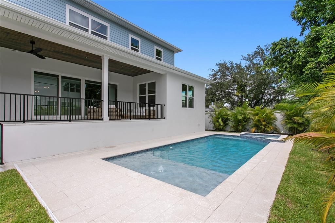
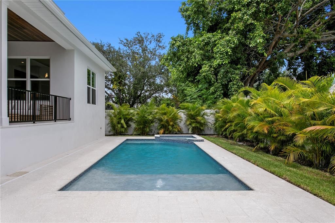
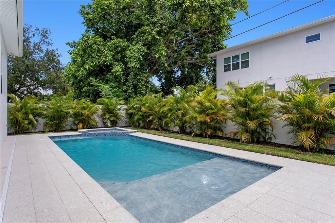
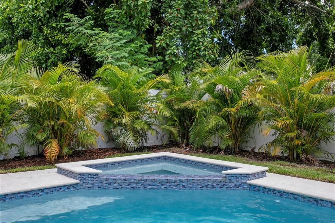
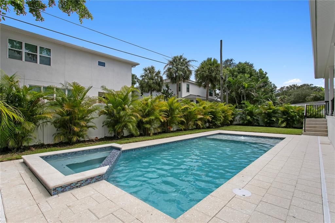
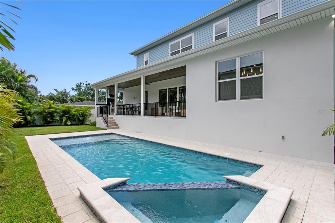
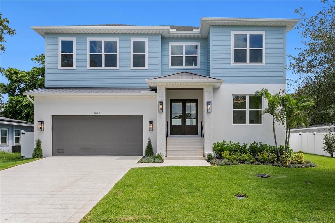
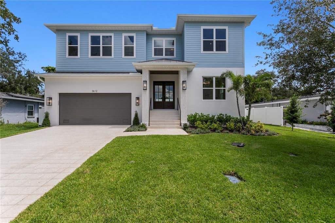
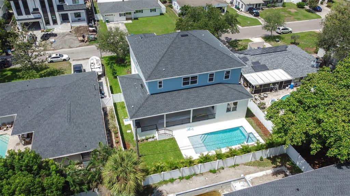
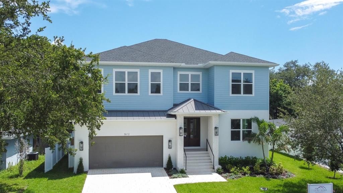
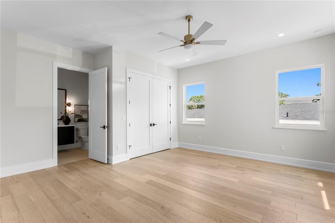
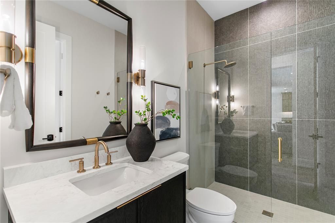
Welcome to 3612 S Lightner Dr, an exceptional new construction residence thoughtfully designed with elevated finishes, quality craftsmanship, and effortless indoor-outdoor living. Built with two-story block construction, this 4-bedroom, 5.5-bathroom home offers a designated office, bonus room, and a highly functional open floor plan, with every bedroom featuring its own private en-suite full bathroom. A dramatic mahogany double front door introduces interiors featuring 10-foot ceilings on both levels, 8-foot solid-core doors, 7¼-inch baseboards, and engineered hardwood flooring throughout. Linear-grain white oak cabinetry paired with quartz countertops creates a clean, timeless aesthetic, while a fully integrated Thermador appliance package elevates the kitchen with both performance and seamless design. The floor plan offers exceptional flexibility, including a private first-floor bedroom with a full en-suite bathroom and a dedicated office with its own closet. Upstairs, the bonus room features a wet bar and illuminated tray ceiling, creating an ideal secondary living and entertaining space. The spacious primary suite is equally impressive, with a lit tray ceiling, private wet bar, built-in closet system, and direct secondary access from the primary closet into the oversized laundry room for added convenience. Thoughtful construction details extend beyond what meets the eye. Additional insulation between the first and second floors provides enhanced sound reduction, while a pull down ladder leading to boxed-out attic trusses creates valuable additional storage. Efficiency was a top priority during construction, as the attic and block walls boast additional insulation as well. A dedicated tech closet keeps the home’s technology organized, and PGT impact-rated windows provide added durability and peace of mind. The home is also equipped with a soft water loop, an EV charger plug in the garage, and a Generac generator hookup already in place, adding everyday convenience. Designed to embrace the Florida lifestyle, the outdoor covered living area features stained tongue-and-groove ceilings, a fully equipped outdoor kitchen, and a heated saltwater pool with a spa. A buried 500-gallon gas tank services the home’s gas appliances, outdoor kitchen, and pool heater. From its two-story block construction and private en-suite bedrooms to its refined architectural details, premium materials, thoughtful infrastructure, and carefully planned living spaces, 3612 S Lightner Dr offers the comfort and functionality of modern new construction with a level of finish and craftsmanship designed to stand apart.

Location

Florida TAMPA 33629 House For Sale

Details

Type:
Residential
Parking:
No Data
Year Built:
2026
Lot:
0.19 Acres
Heating:
Central / Heat Pump / Propane
Price/sqft:
$557
Cooling:
Central Air
HOA:
No Data

Valuation

Our model vs. what's actually selling nearby.
Estimate
$2,524,500
$2.3M – $2.9M
Confidence Medium
List vs. estimate
At estimate
List $2,549,000 · +1.0%
List is in line with recent comparable activity.
Price per sq ft
$556
+89.6% vs. city median $293
Based on
10 MLS comparables
Median of recent comparable listings. Sold comps use closing price, active listings use list price.

Highlights

Annual tax
$11,579
2025
Pool
Heated
Garage
2 car garage
All facts and features
  • Flooring

    • Engineered Hardwood

    • Tile

    Heating

    • Central

    • Heat Pump

    • Propane

    Cooling

    • Central Air

    Appliances

    • Built-In Oven

    • Cooktop

    • Dishwasher

    • Microwave

    • Range Hood

    • Refrigerator

    Other interior features

    • Built-in Features

    • Ceiling Fan(s)

    • Eating Space In Kitchen

    • High Ceilings

    • Living Room/Dining Room Combo

    • Open Floorplan

    • PrimaryBedroom Upstairs

    • Solid Wood Cabinets

    • Thermostat

    • Tray Ceiling(s)

    • Walk-In Closet(s)

    Bedrooms and bathrooms

    • Bedrooms: 4

    • Bathrooms: 1

    • Full bathrooms: 5

  • Property

    • Levels: Two

    • Pool Private: Yes

    • Exterior Features: Irrigation System / Outdoor Kitchen / Rain Gutters / Sliding Doors

    Lot

    • Lot: 0.19 Acres

    Other Property Information

    • Parcel Number: A3229183TN00001100020.0

    • Zoning: RS-75

  • Type and style

    • Property Type: Residential

    • Property Sub Type: Single Family Residence

  • Utility

    • BB/HS Internet Available

    • Electricity Connected

    • Propane

    • Public

    • Sewer Connected

    • Water Connected

  • Other financial information

    • Annual tax amount: $11,580

  • Source details

    • MLS ID: TB8544663

    Other facts

    • Construction Materials: Block / Cement Siding

    • Foundation Details: Slab / Stem Wall

    • Laundry Features: Laundry Room

    • Patio And Porch Features: Covered / Front Porch / Patio / Porch / Rear Porch

    • Pool Features: Heated / In Ground / Pool Alarm / Salt Water

    • Direction Faces: West

    • Architectural Style: Coastal / Traditional

    • Garage Spaces: 2

    • Attached Garage: Yes

    • Garage: Yes

    • Living Area: 4579

    • Water Source: Public

    • Lot Size Dimensions: 73 x 115

    • Subdivision Name: BEL MAR SHORES REV

Private inquiry
Talk to the advisor on this listing.
Floor plans, HOA docs, off-market comparables, scheduling a private showing — one message, direct to the local specialist.
More like this

New
For Sale
$2,500,000
Condo/Co-op
3 bds · 4 ba · 3,102 sqft
THE STOVALL ON BAYSHORE A CONDO, TAMPA
3203 BAYSHORE BOULEVARD UNIT 1202
New
For Sale
$2,399,000
Condo/Co-op
3 bds · 3 ba · 2,689 sqft
VIRAGE BAYSHORE, TAMPA
3401 BAYSHORE BOULEVARD UNIT 503
New
For Sale
$2,390,000
House
5 bds · 4 ba · 5,518 sqft
BON AIR REP BLKS 10 & 15, TAMPA
3709 W DALE AVENUE
New
For Sale
$2,095,000
House
4 bds · 2 ba · 2,660 sqft
NORTH NEW SUBURB BEAUTIFUL, TAMPA
2802 W MORRISON AVENUE
For Sale
$2,750,000
House
5 bds · 4 ba · 4,712 sqft
EDMONDSONS REP, TAMPA
4106 W NEPTUNE STREET
For Sale
$2,495,000
House
5 bds · 5 ba · 4,121 sqft
MARYLAND MANOR REV, TAMPA
4309 W BARCELONA STREET
For Sale
$2,500,000
House
5 bds · 6 ba · 4,820 sqft
BEACH PARK, TAMPA
5104 W EVELYN DRIVE
For Sale
$2,999,000
House
5 bds · 5 ba · 5,278 sqft
HIGHLAND TERRACE, TAMPA
2303 S CAMERON AVENUE

Market around this address

Live counts in the same area.
View all

The multiple listing information is provided by the Stellar MLS from a copyrighted compilation of listings. The compilation of listings and each individual listing are ©2026-present Stellar MLS. All Rights Reserved. The information provided is for consumers' personal, noncommercial use and may not be used for any purpose other than to identify prospective properties consumers may be interested in purchasing. All properties are subject to prior sale or withdrawal. All information provided is deemed reliable but is not guaranteed accurate, and should be independently verified. Listing courtesy of: AGILE GROUP REALTY