Sell Your Home
Get a free home valuation
Contact
Tell us about your needs

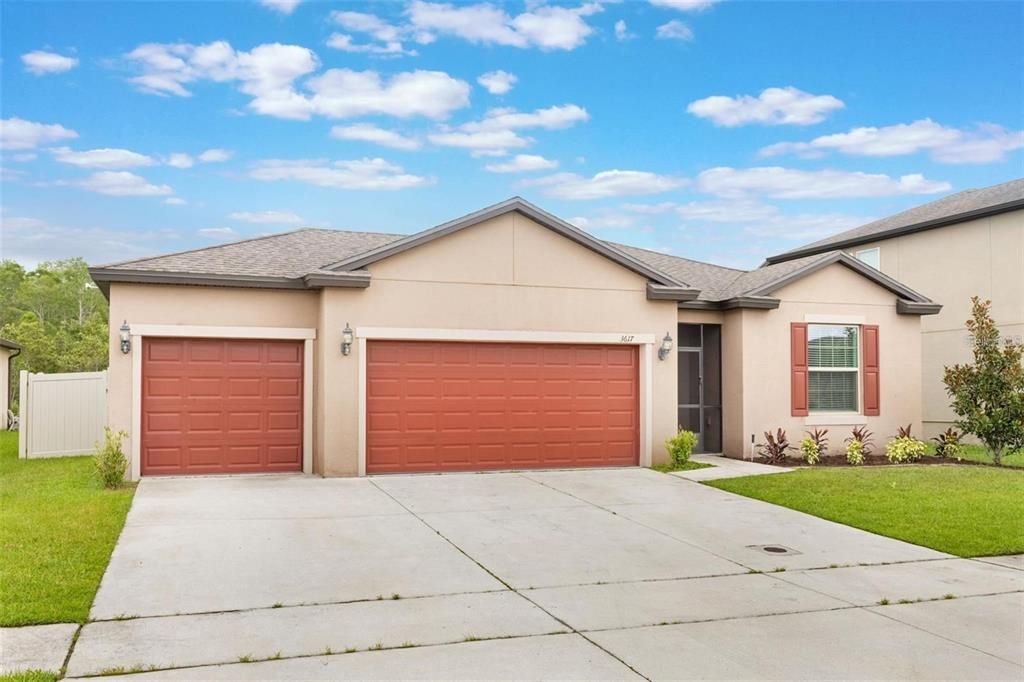
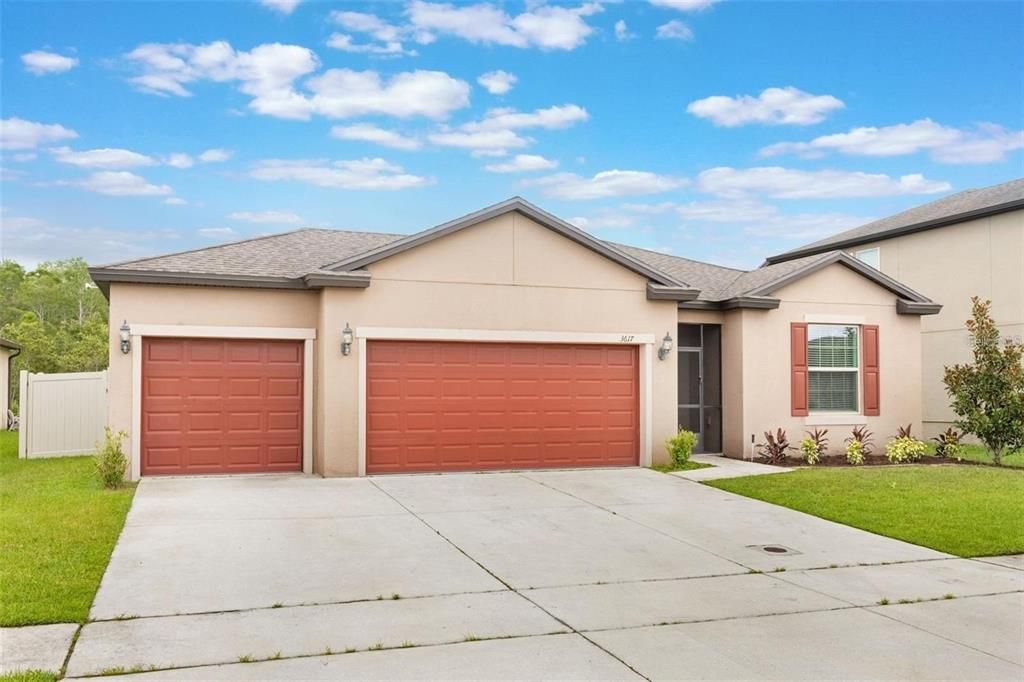
3617 VEGA CREEK DRIVE

House Active With Contract
$2,300

BTC: 0.03528690

ETH: 1.20884666

-$100 (2026/07/01)
28 days
4 bds
2 ba
2,144 sqft

Overview

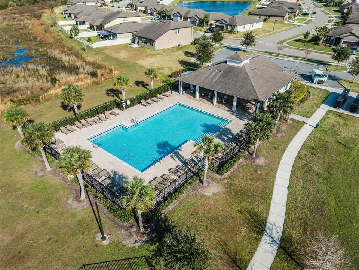
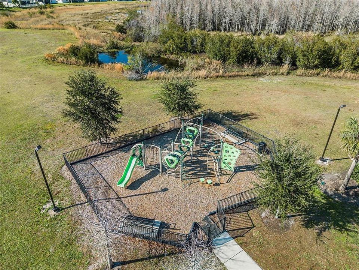
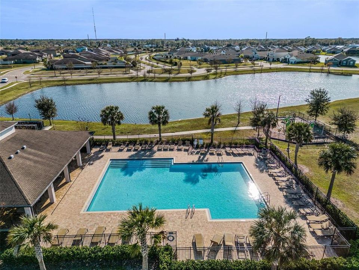
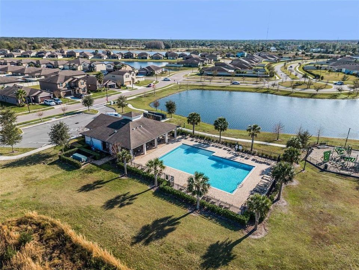
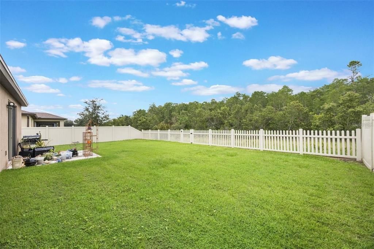
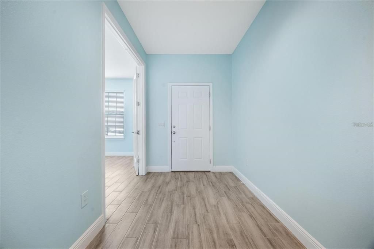
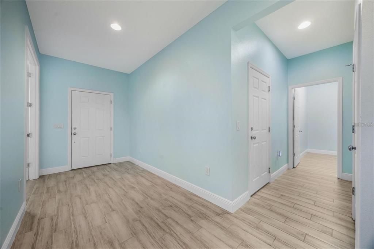
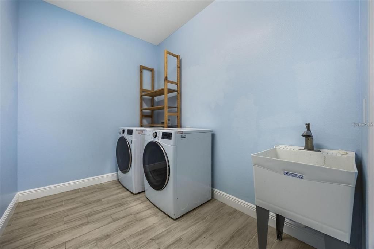
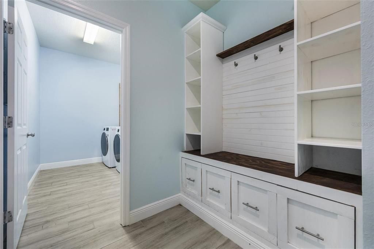
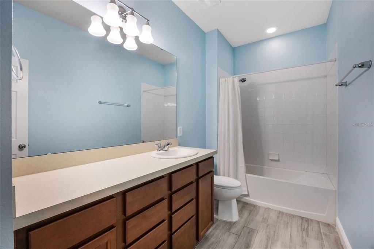
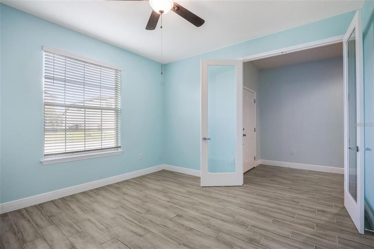
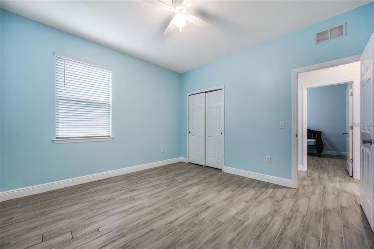
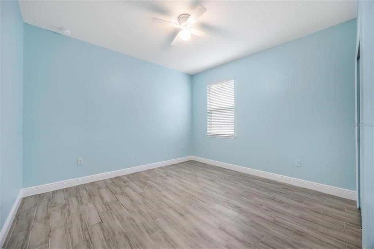
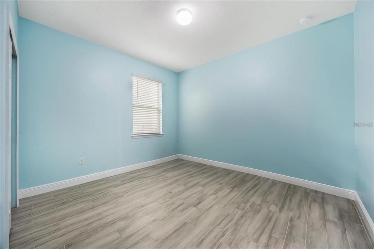
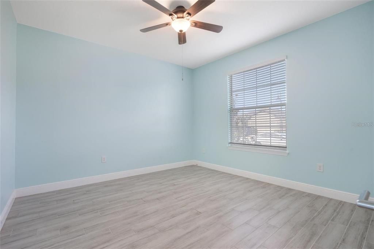
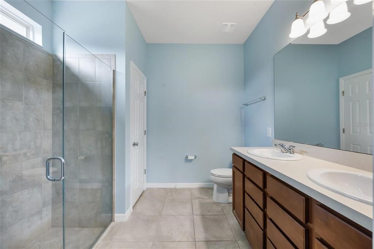
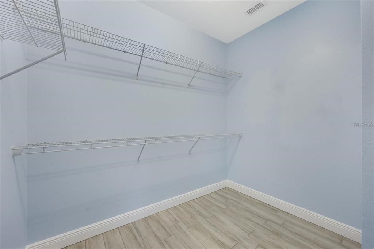
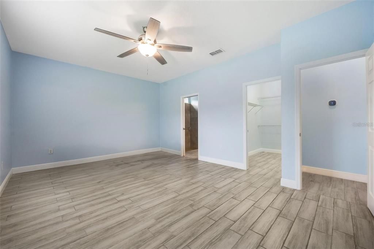
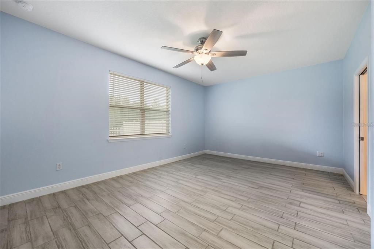
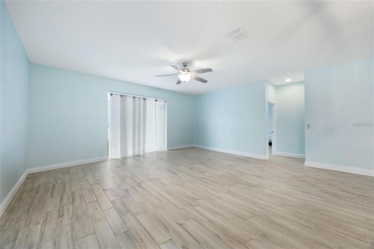
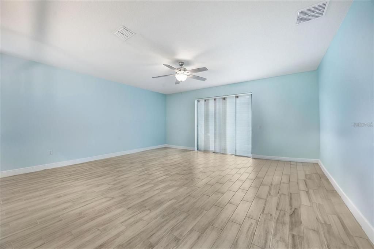
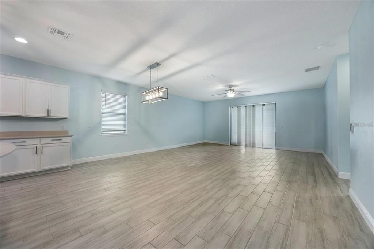
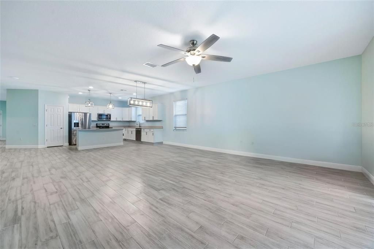
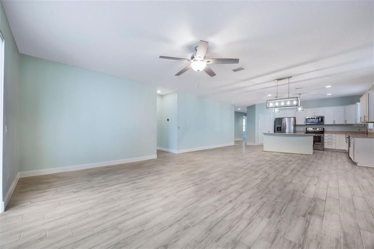
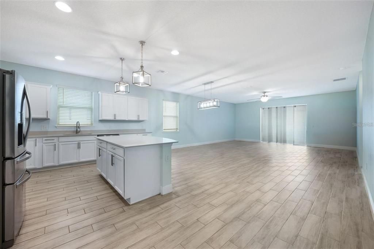
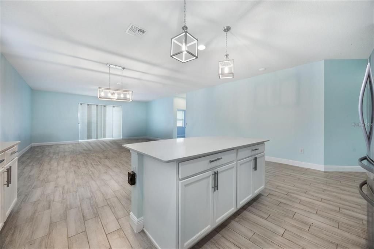
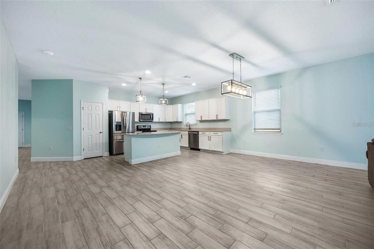
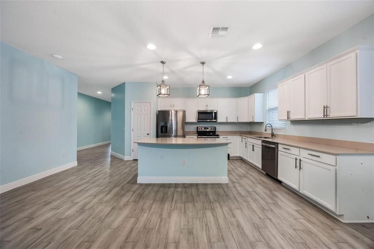
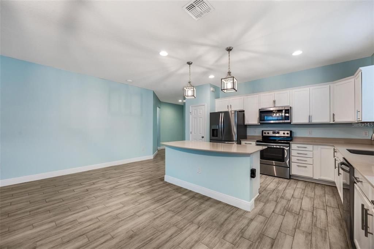
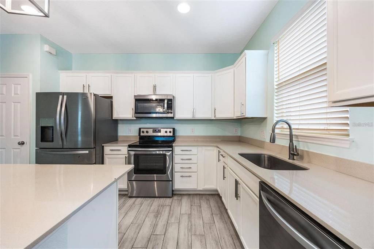
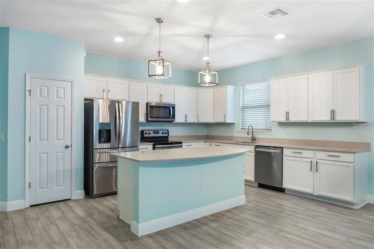
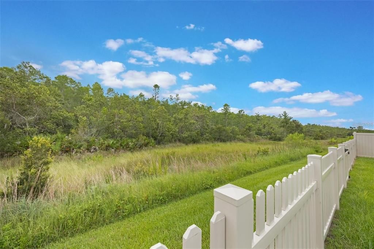
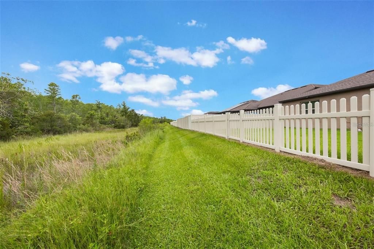
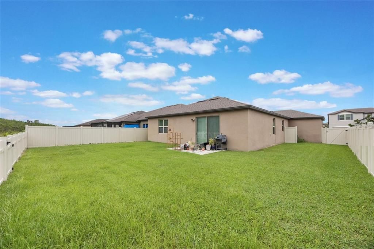
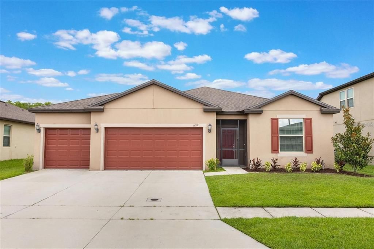
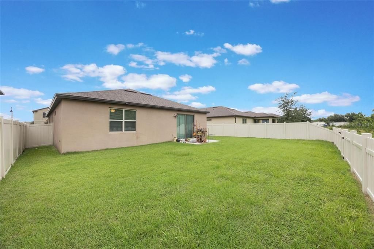
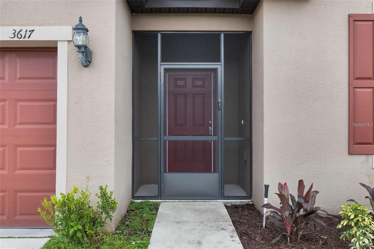
This beautifully 3/2 plus a den, one story, carpet-free home perfectly blends modern elegance with everyday functionality. Step through the glass French doors into a private den, perfect for an office, fitness room, game room and more! Next to the wide-open great room, you’ll find the chef inspired kitchen featuring white cabinetry, stone countertops, stainless steel appliances, and a central island ideal for entertaining. Retreat to the primary suite featuring a walk-in closet, dual-sink vanity, and a sleek STEP-IN SHOWER. The flooring is durable plank CERAMIC TILE throughout, the laundry has a utility sink and there’s a mudroom designed to be highly organized. The THREE CAR GARAGE and ample driveway gives you many possibilities, like extra storage or room for additional vehicles and weekend gear. Outside, the large fully FENCED BACKYARD currently offers ultimate privacy with peaceful conservation views and no rear neighbors. Nestled in a community with a pool and playground, just minutes from dining, shopping, and the FL Turnpike for seamless commutes to theme parks like Disney, Universal, Sea World, the International Airport, main roads and employers. Come see it for yourself today! ** RENTERS INSURANCE REQUIRED ** If Washer and Dryer are included, they will be AS-IS All residents are enrolled in the Resident Benefits Package (RBP) for $35.00/month which includes credit building to help boost the resident’s credit score with timely rent payments, up to $1M Identity Theft Protection, HVAC air filter delivery, move-in concierge service making utility connection and home service setup a breeze during your move-in, our best-in-class resident rewards program, and much more! More details upon application. If approved for this home, new tenants must pay a $200.00 lease coordination fee due at the same time as the security deposit payment.

Location

Details

Type:
Residential Lease
Parking:
Driveway / Garage Door Opener
Year Built:
2019
Lot:
0.17 Acres
Heating:
Central
Price/sqft:
$1
Cooling:
Central Air
HOA:
No Data

Valuation

Our model vs. what's actually selling nearby.
Estimate
$407,147
$316K – $519K
Confidence Low
List vs. estimate
$404K below estimate
List $2,300 · -99.4%
Our model says this listing is priced below recent comparable activity. Expect competition.
Price per sq ft
$1
-99.5% vs. city median $220
Based on
43 MLS comparables
Median of recent comparable listings. Sold comps use closing price, active listings use list price.

Highlights

View
Trees/Woods
Garage
3 car garage
Pets
Breed Restrictions, Monthly Pet Fee
All facts and features
  • Flooring

    • Tile

    Heating

    • Central

    Cooling

    • Central Air

    Appliances

    • Dishwasher

    • Electric Water Heater

    • Microwave

    • Range

    • Refrigerator

    Other interior features

    • Ceiling Fan(s)

    • Kitchen/Family Room Combo

    • Living Room/Dining Room Combo

    • Open Floorplan

    • Thermostat

    • Walk-In Closet(s)

    Bedrooms and bathrooms

    • Bedrooms: 4

    • Full bathrooms: 2

  • Parking

    • Driveway

    • Garage Door Opener

    Property

    • Levels: One

    • Exterior Features: Irrigation System

    Lot

    • Lot: 0.17 Acres

    Other Property Information

    • Parcel Number: 352630096600012180

  • Type and style

    • Property Type: Residential Lease

    • Property Sub Type: Single Family Residence

  • Utility

    • Cable Available

  • Source details

    • MLS ID: O6415772

    Other facts

    • Laundry Features: Inside / Laundry Room

    • Lot Features: Level / Sidewalk

    • Patio And Porch Features: Open Patio / Rear Porch / Screened

    • Window Features: Blinds

    • Garage Spaces: 3

    • Attached Garage: Yes

    • Garage: Yes

    • Living Area: 2144

    • Water Source: Public

    • Subdivision Name: WHALEYS CREEK PH 3

Private inquiry
Talk to the advisor on this listing.
Floor plans, HOA docs, off-market comparables, scheduling a private showing — one message, direct to the local specialist.
More like this

Active With Contract
$2,000
House
3 bds · 2 ba · 1,552 sqft
SWEETWATER CREEK UNIT 2, ST CLOUD
2368 SWEETWATER BOULEVARD
Active With Contract
$2,100
Townhouse
3 bds · 2 ba · 1,566 sqft
THE MEADOW AT CROSSPRAIRIE, ST CLOUD
4325 EAGLE TRAIL BEND
Active With Contract
$2,700
House
5 bds · 3 ba · 2,814 sqft
EDGEWATER ED-4 LT 1 REP, ST CLOUD
4551 PICKEREL WEED WAY
-$150
Active With Contract
$2,550
House
3 bds · 2 ba · 2,417 sqft
GRAMERCY FARMS PH 3, ST CLOUD
4501 BALER TRAILS DRIVE
Active With Contract
$2,500
House
4 bds · 2 ba · 1,714 sqft
HANOVER LAKES PH 3, ST CLOUD
4909 OLIVIA COURT
-$150
Active With Contract
$2,650
House
5 bds · 3 ba · 3,030 sqft
INDIAN LAKES PH 4, ST CLOUD
826 CHAMBERLIN TRAIL
Active With Contract
$2,400
Townhouse
4 bds · 3 ba · 1,762 sqft
EDEN AT CROSSPRAIRIE, ST CLOUD
5094 RAIN SHADOW DRIVE
-$100
Active With Contract
$2,200
House
3 bds · 2 ba · 1,537 sqft
DEER RUN ESTATES, ST CLOUD
3838 WHITETAIL COURT

Market around this address

Live counts in the same area.
View all

The multiple listing information is provided by the Stellar MLS from a copyrighted compilation of listings. The compilation of listings and each individual listing are ©2026-present Stellar MLS. All Rights Reserved. The information provided is for consumers' personal, noncommercial use and may not be used for any purpose other than to identify prospective properties consumers may be interested in purchasing. All properties are subject to prior sale or withdrawal. All information provided is deemed reliable but is not guaranteed accurate, and should be independently verified. Listing courtesy of: CT HOMES REALTY CORPORATION