Sell Your Home
Get a free home valuation
Contact
Tell us about your needs
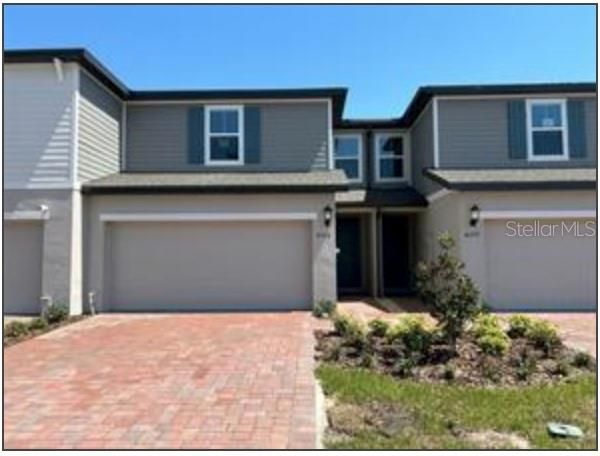
4325 EAGLE TRAIL BEND

Townhouse Active With Contract
$2,100

BTC: 0.03267211

ETH: 1.10372955

34 days
3 bds
2 ba
1,566 sqft

Overview

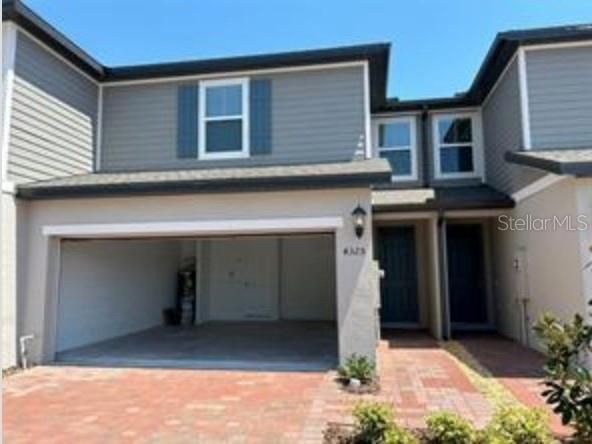
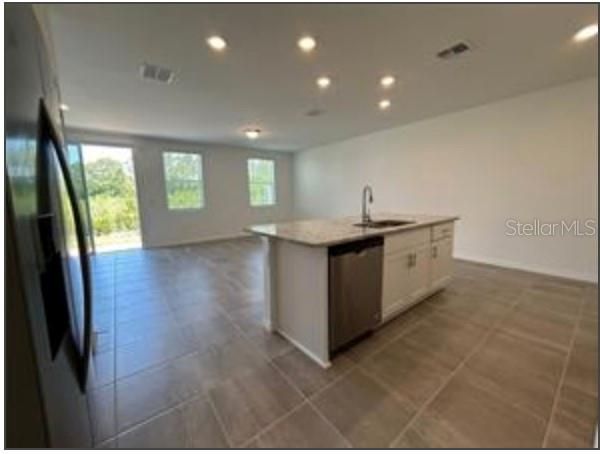
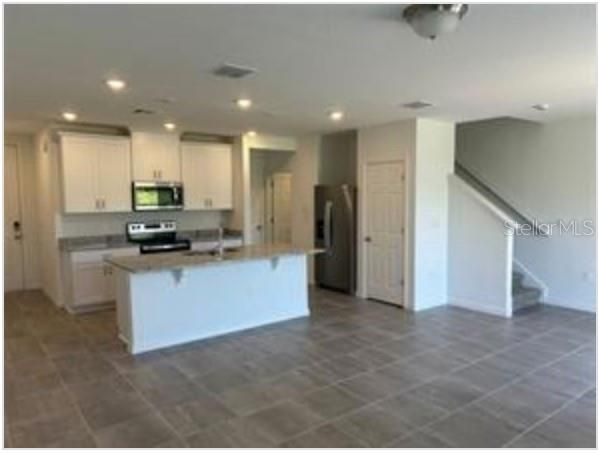
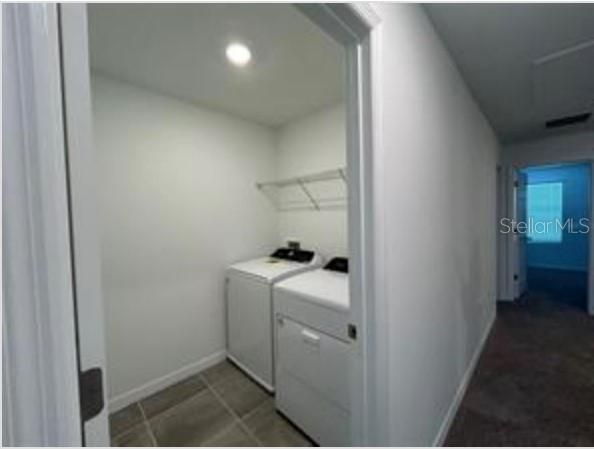
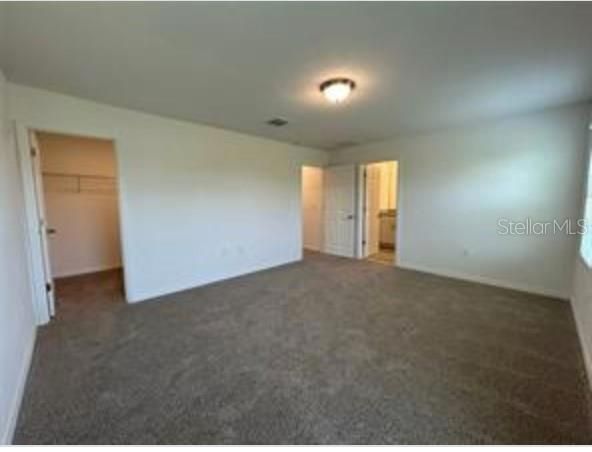
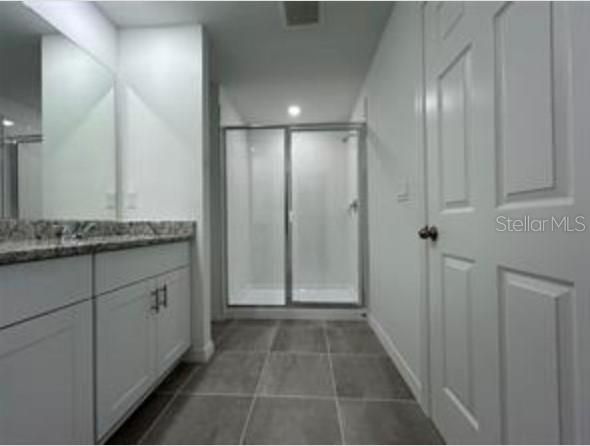
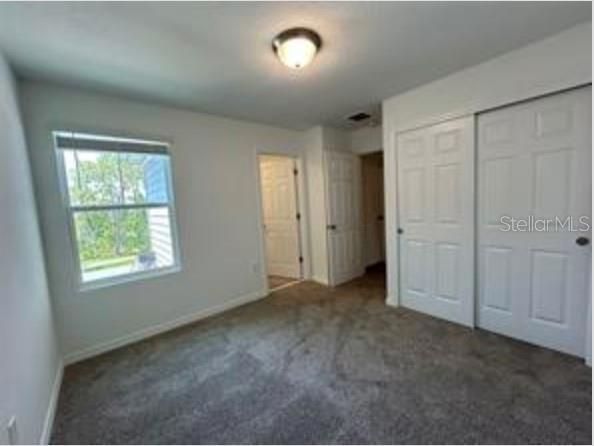
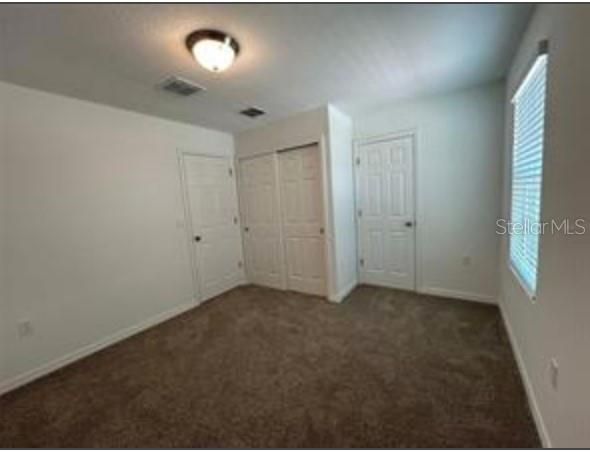
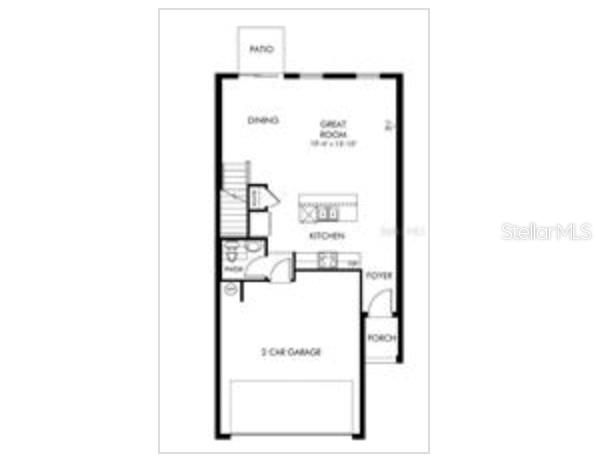
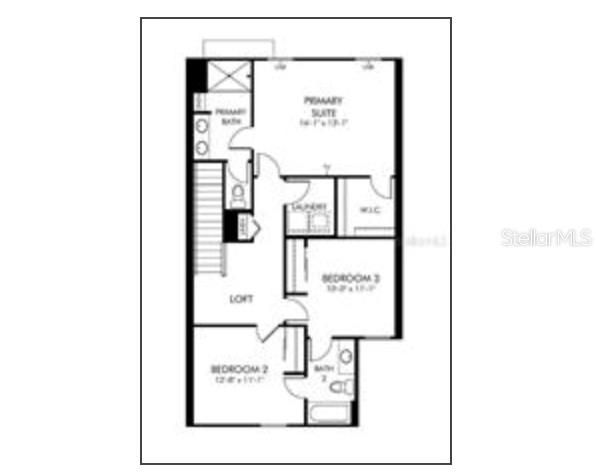
Quick MoveIn! Townhome featuring 3 bedrooms, 2.5 bathrooms, and an open-concept floor plan designed for modern living. The spacious kitchen offers granite countertops, stainless steel appliances, ample cabinet space, and a large island overlooking the living and dining areas. The primary suite includes a walk-in closet and an en-suite bathroom with dual sinks. Additional features include tile flooring throughout the main living areas, upstairs laundry, generous storage space, and a private covered lanai ideal for relaxing or entertaining. Built in 2024, this home offers the feel of new construction with modern finishes and move-in ready convenience.

Location

Details

Type:
Residential Lease
Parking:
No Data
Year Built:
2024
Lot:
0.06 Acres
Heating:
Electric
Price/sqft:
$1
Cooling:
Central Air
HOA:
No Data

Valuation

Our model vs. what's actually selling nearby.
Estimate
$345,000
$316K – $356K
Confidence Medium
List vs. estimate
$342K below estimate
List $2,100 · -99.4%
Our model says this listing is priced below recent comparable activity. Expect competition.
Price per sq ft
$1
-99.3% vs. city median $198
Based on
175 MLS comparables
Median of recent comparable listings. Sold comps use closing price, active listings use list price.

Highlights

Garage
2 car garage
Pets
Allowed
All facts and features
  • Heating

    • Electric

    Cooling

    • Central Air

    Appliances

    • Convection Oven

    • Dishwasher

    • Dryer

    • Freezer

    • Microwave

    • Refrigerator

    • Washer

    Other interior features

    • Ceiling Fan(s)

    Bedrooms and bathrooms

    • Bedrooms: 3

    • Bathrooms: 1

    • Full bathrooms: 2

  • Property

    • Levels: Two

    Lot

    • Lot: 0.06 Acres

    Other Property Information

    • Parcel Number: 212630364600017570

  • Type and style

    • Property Type: Residential Lease

    • Property Sub Type: Townhouse

  • Source details

    • MLS ID: O6419429

    Other facts

    • Laundry Features: Laundry Room

    • Garage Spaces: 2

    • Attached Garage: Yes

    • Garage: Yes

    • Living Area: 1566

    • Subdivision Name: THE MEADOW AT CROSSPRAIRIE

Private inquiry
Talk to the advisor on this listing.
Floor plans, HOA docs, off-market comparables, scheduling a private showing — one message, direct to the local specialist.

More like this

Active With Contract
$2,550
House
4 bds · 2 ba · 2,682 sqft
ANTHEM PARK PH 3B, ST CLOUD
2061 NATIONS WAY
Active With Contract
$2,000
House
3 bds · 2 ba · 1,552 sqft
SWEETWATER CREEK UNIT 2, ST CLOUD
2368 SWEETWATER BOULEVARD
-$50
Active With Contract
$2,400
House
3 bds · 2 ba · 1,802 sqft
TOHOQUA PH 4A, KISSIMMEE
2012 CROSS PRAIRIE PARKWAY
Active With Contract
$2,300
Townhouse
3 bds · 2 ba · 1,755 sqft
TOHOQUA PH 7, KISSIMMEE
2004 TOHOQUA BOULEVARD
Active With Contract
$2,100
Townhouse
3 bds · 2 ba · 1,553 sqft
ANTHEM PARK TR M REP, ST CLOUD
4590 CALVARY WAY
-$100
Active With Contract
$2,300
House
4 bds · 2 ba · 2,144 sqft
WHALEYS CREEK PH 3, ST CLOUD
3617 VEGA CREEK DRIVE
Active With Contract
$2,700
House
5 bds · 3 ba · 2,814 sqft
EDGEWATER ED-4 LT 1 REP, ST CLOUD
4551 PICKEREL WEED WAY
-$25
Active With Contract
$2,450
House
3 bds · 2 ba · 1,796 sqft
TOHOQUA PH 7, KISSIMMEE
1944 TOHOQUA BOULEVARD

Market around this address

Live counts in the same area.
View all

The multiple listing information is provided by the Stellar MLS from a copyrighted compilation of listings. The compilation of listings and each individual listing are ©2026-present Stellar MLS. All Rights Reserved. The information provided is for consumers' personal, noncommercial use and may not be used for any purpose other than to identify prospective properties consumers may be interested in purchasing. All properties are subject to prior sale or withdrawal. All information provided is deemed reliable but is not guaranteed accurate, and should be independently verified. Listing courtesy of: COLDWELL BANKER REALTY