Sell Your Home
Get a free home valuation
Contact
Tell us about your needs

3624 S LOCKWOOD RIDGE ROAD

House For Sale
$1,400,000

BTC: 17.99138983

ETH: 583.33333333

New
4 bds
4 ba
4,013 sqft

Overview

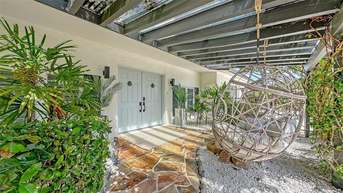
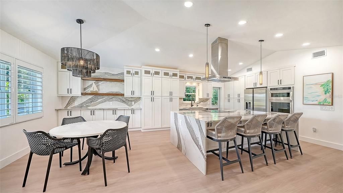
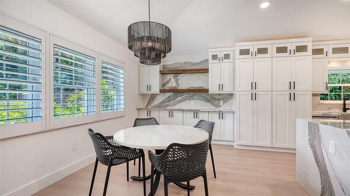
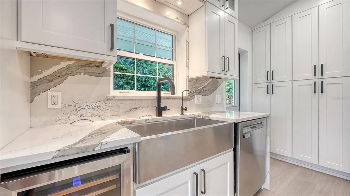
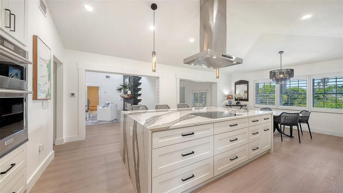
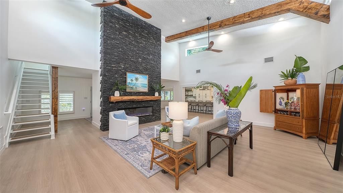
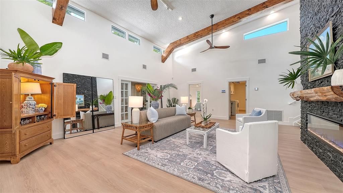
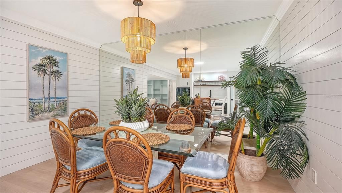
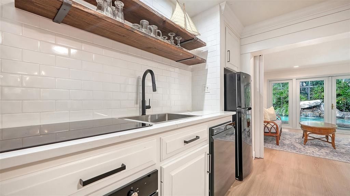
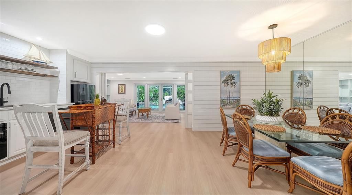
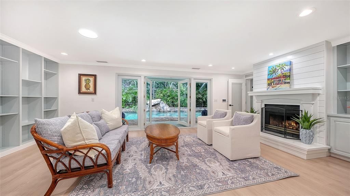
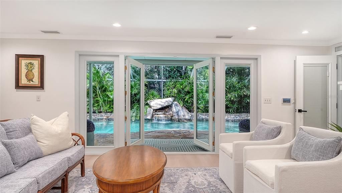
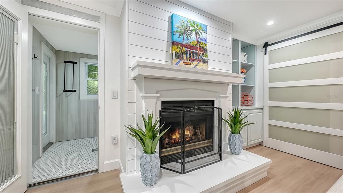
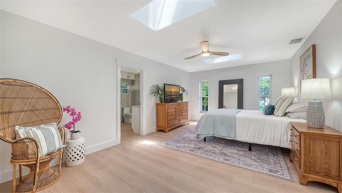
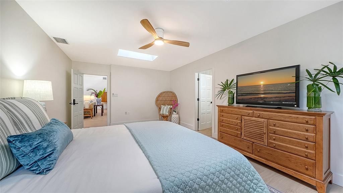
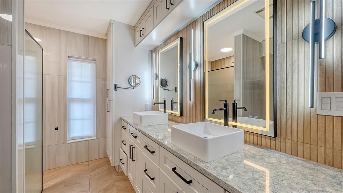
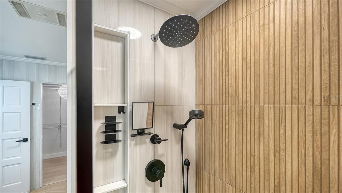
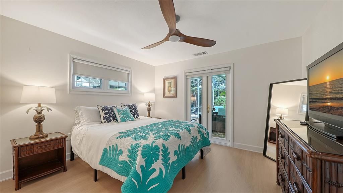
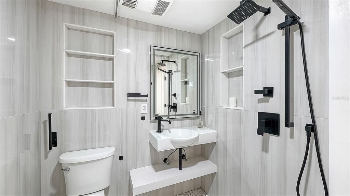
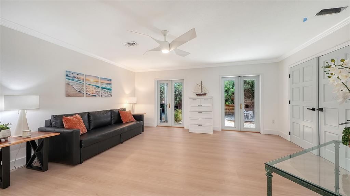
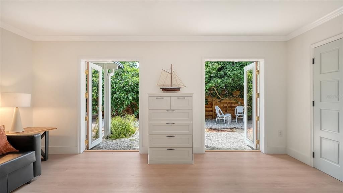
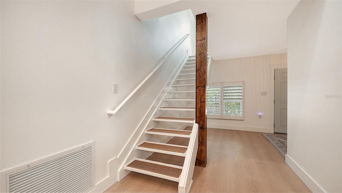
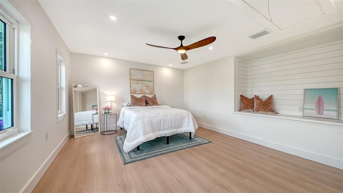
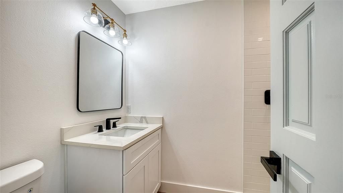
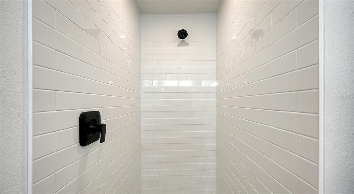
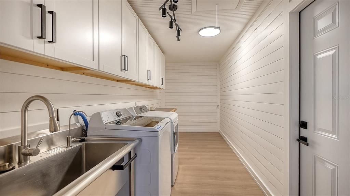
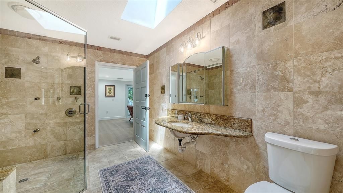
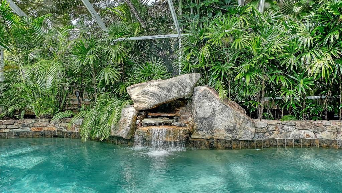
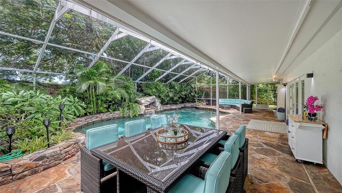
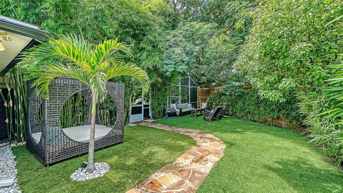
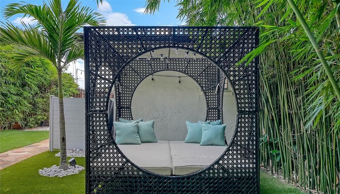
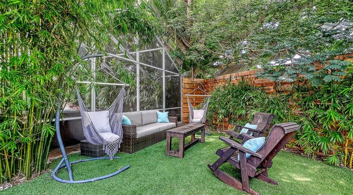
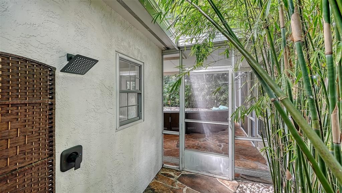
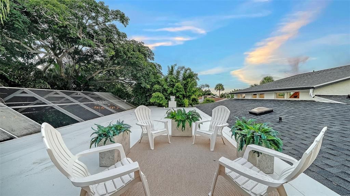
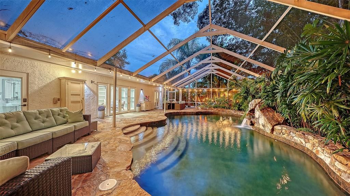
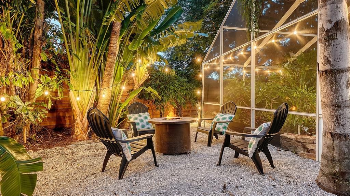
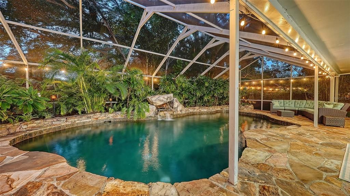
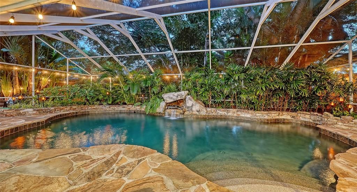
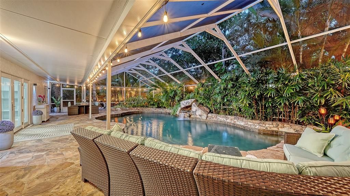
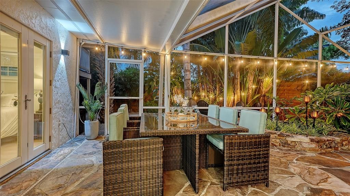
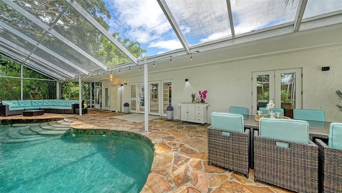
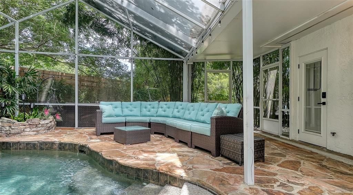
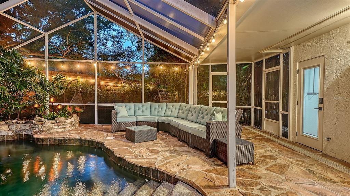
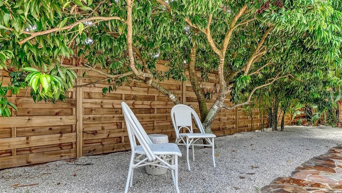
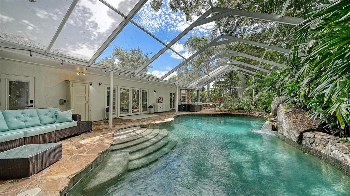
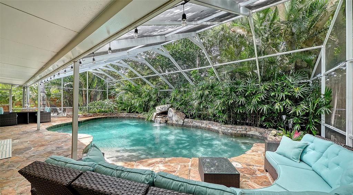
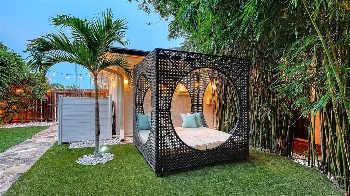
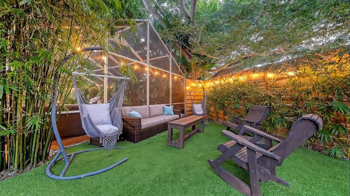
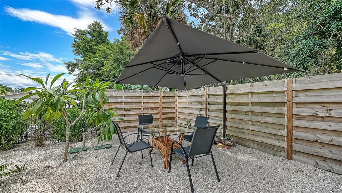
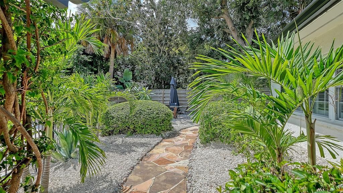
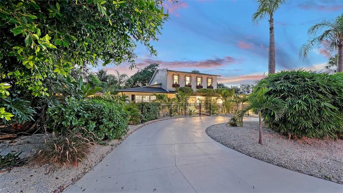
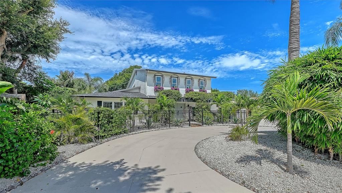
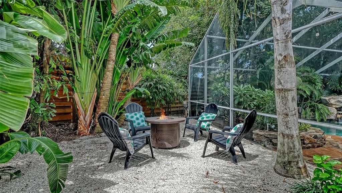
Extensively renovated, fully furnished and move-in ready, this exceptional South Gate residence offers over 4,000 square feet of beautifully updated living space with a flexible floor plan designed for both everyday living and entertaining. Recent upgrades include a completely redesigned and expanded kitchen featuring custom high-end cabinetry, premium appliances, quartz countertops, a large center island, wine refrigerator, abundant workspace, and a spacious eat-in dining area perfect for casual family meals. Renovations also include a new roof (2026), fresh interior and exterior paint (2026), extensive custom carpentry with shiplap accent walls, and the addition of a dedicated laundry room, creating a home that is as functional as it is beautiful. Offering four spacious bedrooms and four full bathrooms, three of the bathrooms have been completely renovated with stylish, high-end finishes, creating luxurious spaces for family and guests. One of the bathrooms was just completed (2026). The versatile layout includes a dramatic great room with soaring vaulted ceilings and a fireplace, plus a separate family room featuring a second fireplace (renovated 2026), full second kitchen, and laundry closet with private exterior entrance. This space can function as a private one-bedroom, one-bath guest suite with its own living area, kitchen, and entranceideal for guests, multi-generational living, or potential rental income. The outdoor spaces are truly one-of-a-kind, featuring the first pool designed by renowned pool designer Lucas Lagoons. The heated PebbleTec pool showcases a grotto, waterfall, fountain, and color changing lighting. The sprawling tropical backyard offers many gathering areas with tiki lights, a fire pit, outdoor shower, rooftop seating area, and a covered front porch with hanging swing chairs. The largest gathering area features a fully turfed space beneath a majestic oak tree surrounded by a lush bamboo hedge. Additional features include HVAC system (2024), water heater (2018), whole-house water filtration system (2018), pool enclosure screens (2019), one-car garage, and circular driveway. Ideally located in the desirable South Gate neighborhood, this home offers exceptional convenience just minutes from downtown Sarasota, Siesta Key Beach, St. Armands Circle, Sarasota Memorial Hospital, shopping, and dining. This rare property combines extensive renovations, extraordinary outdoor living, and over 4,000 square feet in one of the most sought-after central locations in Sarasota.

Location

Details

Type:
Residential
Parking:
Boat / Circular Driveway / Converted Garage / Driveway / Electric Vehicle Charging Station(s)
Year Built:
1960
Lot:
0.29 Acres
Heating:
Central / Electric
Price/sqft:
$349
Cooling:
Central Air
HOA:
$75

Valuation

Our model vs. what's actually selling nearby.
Estimate
$2,995,000
$1.2M – $4.7M
Confidence Low
List vs. estimate
$1.6M below estimate
List $1,400,000 · -53.3%
Our model says this listing is priced below recent comparable activity. Expect competition.
Price per sq ft
$348
+9.2% vs. city median $319
Based on
7 MLS comparables
Median of recent comparable listings. Sold comps use closing price, active listings use list price.

Highlights

Annual tax
$7,100
2025
HOA
$75/yr
Pool
Heated
View
Garden, Pool
Garage
1 car garage
Furnished
Furnished
Pets
Allowed
All facts and features
  • Flooring

    • Luxury Vinyl

    • Porcelain Tile

    Heating

    • Central

    • Electric

    Cooling

    • Central Air

    Appliances

    • Bar Fridge

    • Built-In Oven

    • Convection Oven

    • Cooktop

    • Dishwasher

    • Disposal

    • Dryer

    • Electric Water Heater

    • Exhaust Fan

    • Freezer

    • Ice Maker

    • Kitchen Reverse Osmosis System

    • Microwave

    • Range Hood

    • Refrigerator

    • Washer

    • Wine Refrigerator

    Other interior features

    • Ceiling Fan(s)

    • Crown Molding

    • Eating Space In Kitchen

    • High Ceilings

    • Kitchen/Family Room Combo

    • Open Floorplan

    • Primary Bedroom Main Floor

    • Skylight(s)

    • Solid Surface Counters

    • Split Bedroom

    • Stone Counters

    • Thermostat

    • Vaulted Ceiling(s)

    • Walk-In Closet(s)

    • Wet Bar

    • Window Treatments

    Bedrooms and bathrooms

    • Bedrooms: 4

    • Full bathrooms: 4

  • Parking

    • Boat

    • Circular Driveway

    • Converted Garage

    • Driveway

    • Electric Vehicle Charging Station(s)

    Property

    • Levels: Two

    • Pool Private: Yes

    • Exterior Features: Dog Run / Fire Pit / French Doors / Garden / Lighting / Outdoor Shower / Private Entrance / Private Yard / Storage

    Lot

    • Lot: 0.29 Acres

    Other Property Information

    • Parcel Number: 0059140073

    • Zoning: RSF2

  • Type and style

    • Property Type: Residential

    • Property Sub Type: Single Family Residence

  • Utility

    • Electricity Available

    • Electricity Connected

    • Propane

    • Public

    • Sewer Connected

    • Street Lights

    • Water Available

    • Water Connected

    Green energy

    • Appliances

    • HVAC

    • Windows

  • Other financial information

    • HOA: $75

    • HOA Frequency: Annually

    • Annual tax amount: $7,100

  • Source details

    • MLS ID: A4703672

    Other facts

    • Construction Materials: Block / Stucco

    • Foundation Details: Slab

    • Fireplace Features: Electric / Living Room / Wood Burning

    • Laundry Features: Electric Dryer Hookup / Laundry Room / Washer Hookup

    • Patio And Porch Features: Covered / Front Porch / Patio / Screened

    • Pool Features: Heated / In Ground / Screen Enclosure

    • Window Features: ENERGY STAR Qualified Windows / Shutters / Storm Window(s) / Tinted Windows / Window Treatments

    • Direction Faces: East

    • Other Structures: Gazebo / Storage

    • Architectural Style: Traditional

    • Fireplace: Yes

    • Garage Spaces: 1

    • Attached Garage: Yes

    • Garage: Yes

    • Living Area: 4013

    • Water Source: Public

    • Subdivision Name: SOUTH GATE

Private inquiry
Talk to the advisor on this listing.
Floor plans, HOA docs, off-market comparables, scheduling a private showing — one message, direct to the local specialist.

More like this

New
For Sale
$1,525,000
House
3 bds · 2 ba · 1,890 sqft
WEST OF TRAIL, SARASOTA
1750 ALTA VISTA STREET
New
For Sale
$1,750,000
House
5 bds · 4 ba · 2,900 sqft
POMS PARK 3, SARASOTA
2350 BAY ST
New
For Sale
$999,000
Multi-family
5 bds · 2,245 sqft
POS SUB OF LT 11 BLK N, SARASOTA
431 N EAST AVENUE
New
For Sale
$1,299,999
Condo/Co-op
2 bds · 2 ba · 1,636 sqft
EMBASSY HOUSE, SARASOTA
770 S PALM AVENUE UNIT 1804
New
For Sale
$1,400,000
Condo/Co-op
3 bds · 2 ba · 1,923 sqft
BAY PLAZA, SARASOTA
1255 N GULFSTREAM AVENUE UNIT 1101
New
For Sale
$1,250,000
Townhouse
3 bds · 3 ba · 2,761 sqft
PREMIER ON MAIN, SARASOTA
72 N SCHOOL AVENUE
New
For Sale
$1,700,000
House
3 bds · 2 ba · 1,974 sqft
MANDARIN PARK, SARASOTA
1354 TEAROSE PLACE
For Sale
$1,039,000
House
3 bds · 2 ba · 1,368 sqft
SHORELAND WOODS, SARASOTA
3424 OLD OAK DRIVE

Market around this address

Live counts in the same area.
View all

The multiple listing information is provided by the Stellar MLS from a copyrighted compilation of listings. The compilation of listings and each individual listing are ©2026-present Stellar MLS. All Rights Reserved. The information provided is for consumers' personal, noncommercial use and may not be used for any purpose other than to identify prospective properties consumers may be interested in purchasing. All properties are subject to prior sale or withdrawal. All information provided is deemed reliable but is not guaranteed accurate, and should be independently verified. Listing courtesy of: PREMIER SOTHEBY'S INTERNATIONAL REALTY