Sell Your Home
Get a free home valuation
Contact
Tell us about your needs
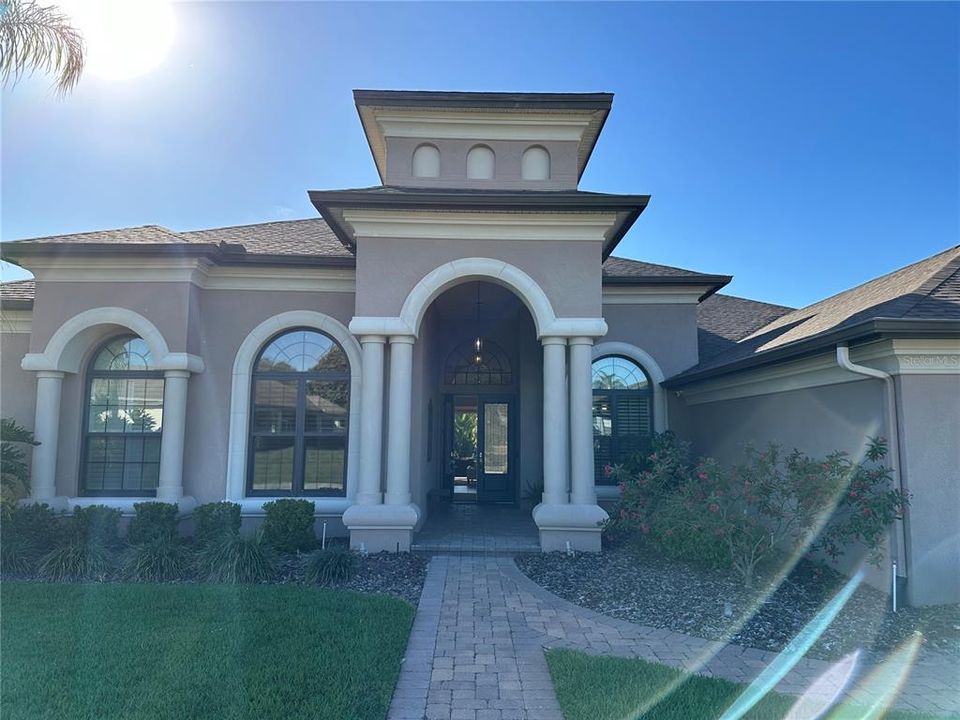
3640 FRENTRESS DRIVE

House Recently Sold
$880,000

BTC: 10.93439364

ETH: 361.84210526

Sold on: 2024-06-24
2 days
4 bds
3 ba
3,407 sqft

Overview

This stunning custom-built Arthur Rutenberg residence exudes elegance, comfort, and modern amenities. With spacious interiors featuring 12-foot ceilings and a resort-style outdoor living area, every detail has been meticulously designed. Situated in a tranquil setting with no rear neighbors, it offers your own private oasis. The open triple split floor plan seamlessly connects the living spaces, making it perfect for entertaining. The gourmet kitchen is equipped with double ovens, hand-glazed wood cabinetry, granite countertops, a full-size freezer, refrigerator, beverage refrigerator, and a walk-in pantry. The family room overlooks the pool area with an electric fireplace. The second and third bedrooms share a convenient Jack and Jill bathroom. The luxurious oversized owner's suite features large dual walk-in closets and a spa-like bathroom with a large walk-in shower with dual shower heads, a garden tub, and separate vanities. The resort-style pool area, with new lanai screens, is ideal for entertaining or relaxing with the family. The pool is saltwater and is equipped with a new pool pump, new gas heater, and oversized heated spa. The three-car garage features a Tesla charger, custom flooring, and custom closets for optimal use. There are numerous updates (see attachment) including a new roof, new AC, and new windows.

Location

Details

Type:
Residential
Parking:
Driveway / Electric Vehicle Charging Station(s) / Garage Door Opener / Garage Faces Side / Oversized / Split Garage
Year Built:
2006
Lot:
0.30 Acres
Heating:
Heat Pump
Price/sqft:
$233
Cooling:
Central Air
HOA:
$875

Valuation

Our model vs. what's actually selling nearby.
Estimate
$805,000
$626K – $832K
Confidence Low
List vs. estimate
At estimate
List $795,000 · -1.2%
List is in line with recent comparable activity.
Price per sq ft
$233
+17.9% vs. city median $197
Based on
8 MLS comparables
Median of recent comparable listings. Sold comps use closing price, active listings use list price.

Highlights

Annual tax
$5,987
2023
HOA
$875/yr
Pool
Deck
Garage
3 car garage
Pets
Allowed
All facts and features
  • Flooring

    • Carpet

    • Marble

    • Tile

    • Hardwood

    Heating

    • Heat Pump

    Cooling

    • Central Air

    Appliances

    • Built-In Oven

    • Cooktop

    • Dishwasher

    • Disposal

    • Dryer

    • Electric Water Heater

    • Freezer

    • Gas Water Heater

    • Ice Maker

    • Microwave

    • Range Hood

    • Refrigerator

    • Washer

    • Wine Refrigerator

    Other interior features

    • Built-in Features

    • Ceiling Fan(s)

    • Crown Molding

    • Eating Space In Kitchen

    • High Ceilings

    • Open Floorplan

    • Primary Bedroom Main Floor

    • Stone Counters

    • Thermostat

    • Tray Ceiling(s)

    • Walk-In Closet(s)

    • Window Treatments

    Bedrooms and bathrooms

    • Bedrooms: 4

    • Bathrooms: 1

    • Full bathrooms: 3

  • Parking

    • Driveway

    • Electric Vehicle Charging Station(s)

    • Garage Door Opener

    • Garage Faces Side

    • Oversized

    • Split Garage

    Property

    • Levels: Multi/Split

    • Pool Private: Yes

    • Exterior Features: Irrigation System / Rain Gutters / Sliding Doors

    Lot

    • Lot: 0.30 Acres

    Other Property Information

    • Parcel Number: 242915283499000120

  • Type and style

    • Property Type: Residential

    • Property Sub Type: Single Family Residence

  • Utility

    • Electricity Connected

    • Public

    • Underground Utilities

    • Water Connected

  • Other financial information

    • HOA: $875

    • HOA Frequency: Annually

    • Annual tax amount: $5,987

  • Source details

    • MLS ID: P4930555

    Other facts

    • Construction Materials: Stucco

    • Foundation Details: Slab

    • Laundry Features: Laundry Room

    • Pool Features: Deck / Heated / In Ground / Lighting / Outside Bath Access / Salt Water

    • Direction Faces: East

    • Fireplace: Yes

    • Garage Spaces: 3

    • Attached Garage: Yes

    • Garage: Yes

    • Living Area: 3407

    • Water Source: Public

    • Subdivision Name: SUMMERGLEN

Private inquiry
Talk to the advisor on this listing.
Floor plans, HOA docs, off-market comparables, scheduling a private showing — one message, direct to the local specialist.

More like this

Recently Sold
$624,245
House
4 bds · 3 ba · 2,884 sqft
CLUBHOUSE ACRES PH I, LAKELAND
2759 GRACE MANOR
Recently Sold
$719,900
House
5 bds · 3 ba · 3,215 sqft
TREYMONT PH 2, LAKELAND
6981 BENTRIDGE DRIVE
Recently Sold
$630,000
House
4 bds · 2 ba · 2,698 sqft
INDIAN SKY ESTATES, LAKELAND
2026 INDIAN SKY CIRCLE
Recently Sold
$640,000
House
4 bds · 3 ba · 3,476 sqft
DUNCAN HEIGHTS SUB, LAKELAND
1725 LAKE MIRIAM DRIVE
Recently Sold
$717,468
House
4 bds · 3 ba · 2,547 sqft
CREWS LAKE HAVEN, LAKELAND
4269 HAVEN LAKE COURT
Recently Sold
$645,000
House
4 bds · 3 ba · 2,447 sqft
TREYMONT, LAKELAND
6627 RIDGEMONT ROAD
Recently Sold
$830,000
House
4 bds · 4 ba · 4,588 sqft
SHADY COVE, LAKELAND
5455 SCOTT VIEW LANE
Recently Sold
$710,250
House
4 bds · 2 ba · 2,284 sqft
TREYMONT PH 2, LAKELAND
7029 BENTRIDGE DRIVE

Market around this address

Live counts in the same area.
View all

The multiple listing information is provided by the Stellar MLS from a copyrighted compilation of listings. The compilation of listings and each individual listing are ©2026-present Stellar MLS. All Rights Reserved. The information provided is for consumers' personal, noncommercial use and may not be used for any purpose other than to identify prospective properties consumers may be interested in purchasing. All properties are subject to prior sale or withdrawal. All information provided is deemed reliable but is not guaranteed accurate, and should be independently verified. Listing courtesy of: COLLANY PROPERTIES