Sell Your Home
Get a free home valuation
Contact
Tell us about your needs

3644 N LAURELWOOD LOOP

House For Sale
$164,900

BTC: 2.13324709

ETH: 67.33360555

45 days
2 bds
2 ba
1,473 sqft

Overview

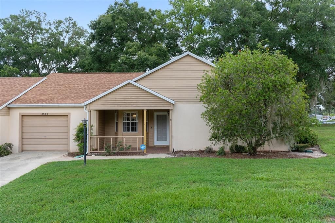
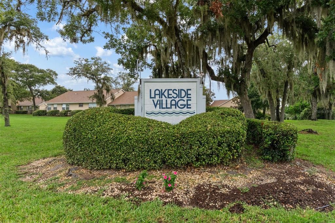
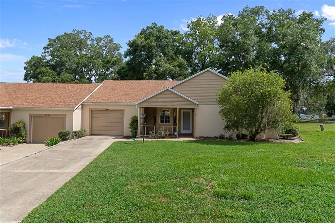
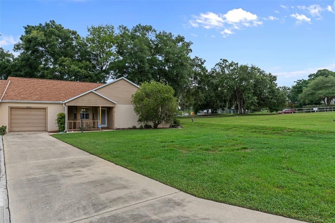
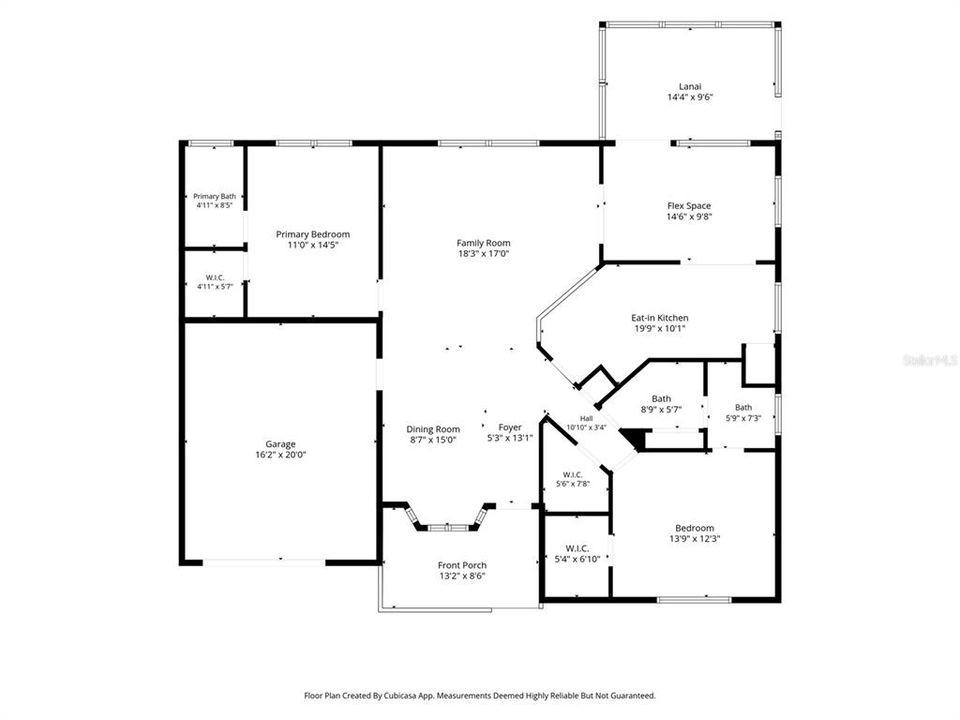
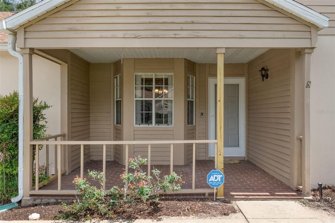
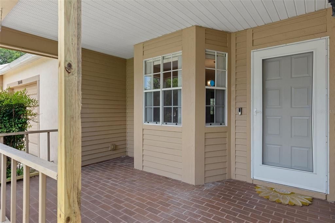
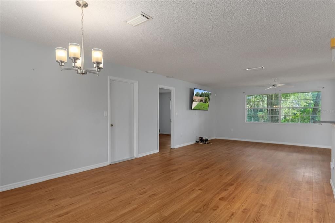
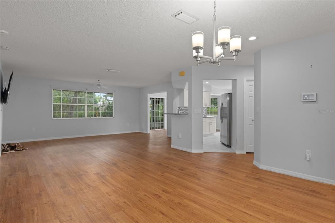
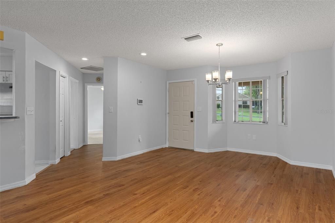
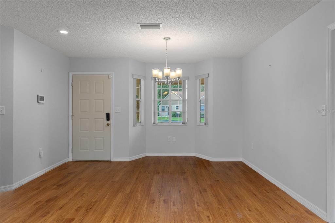
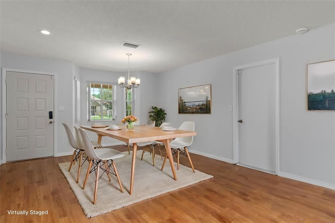
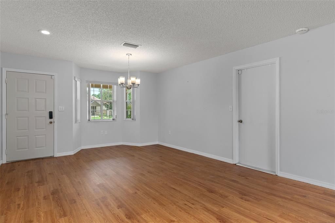
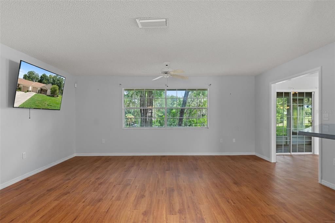
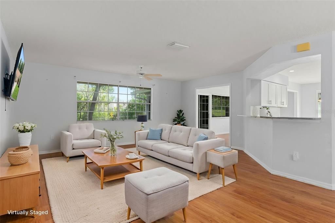
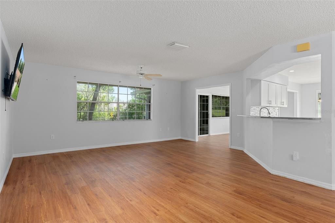
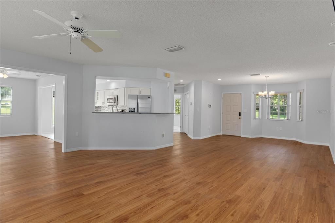
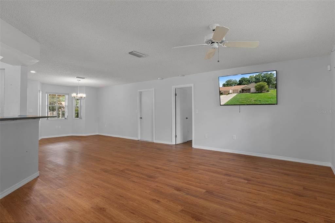
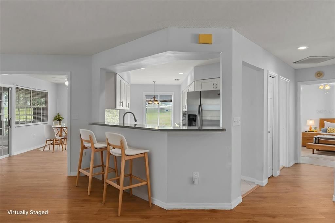
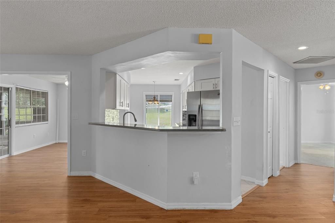
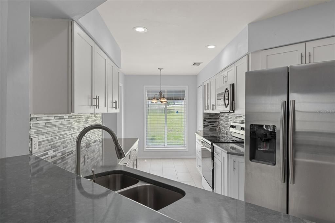
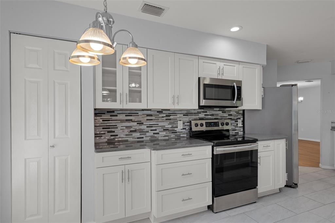
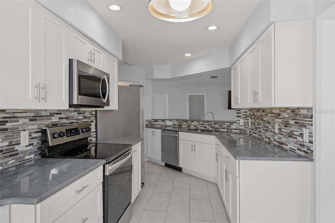
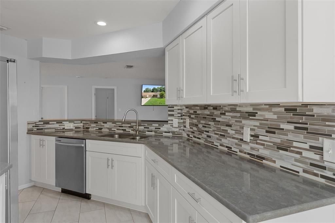
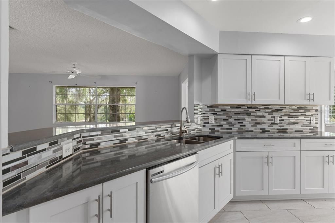
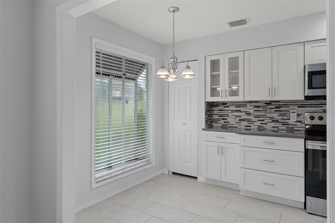
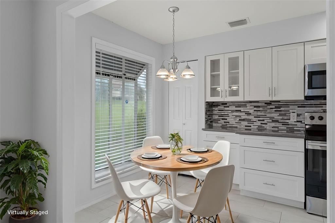
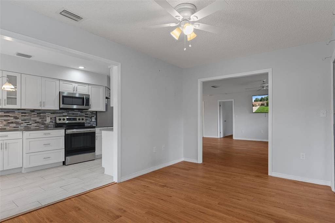
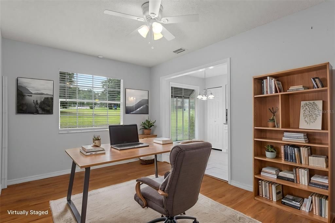
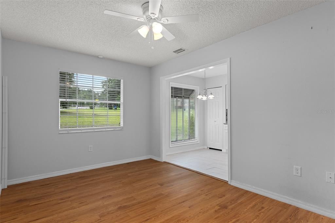
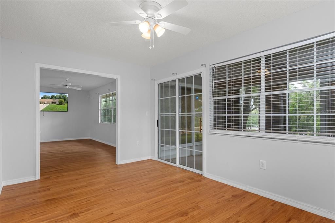
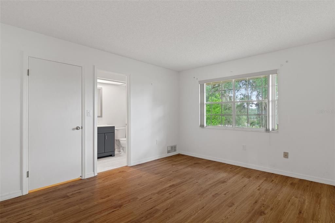
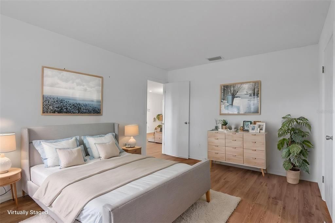
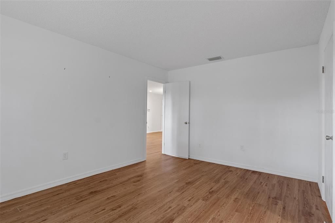
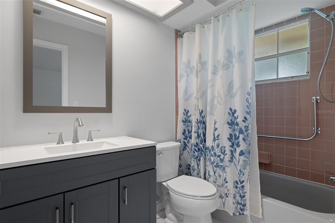
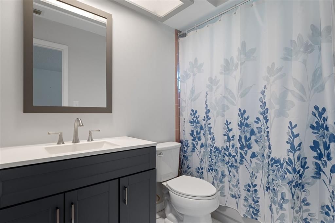
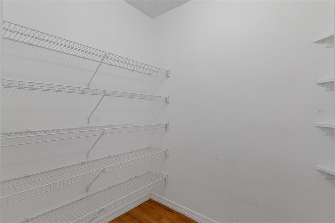
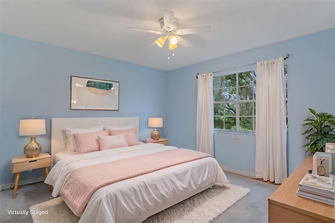
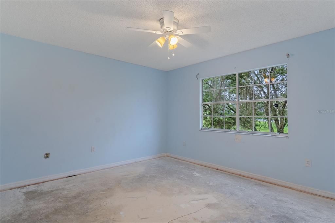
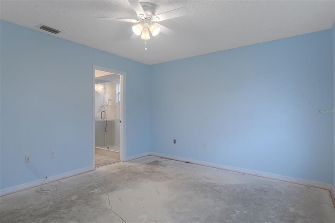
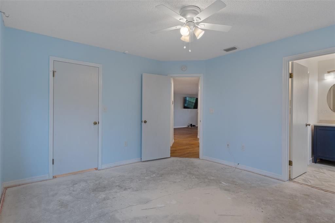
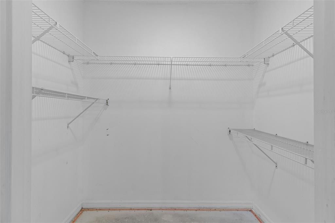
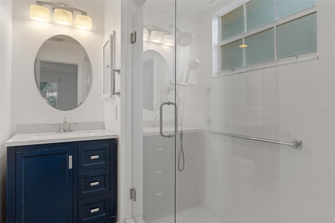
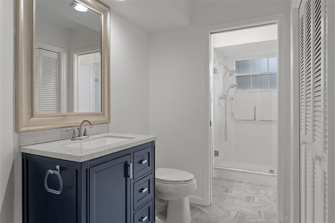
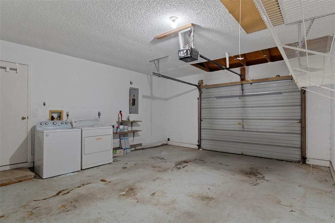
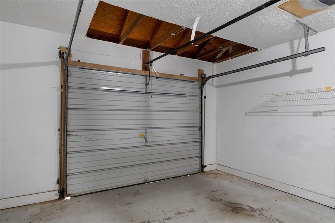
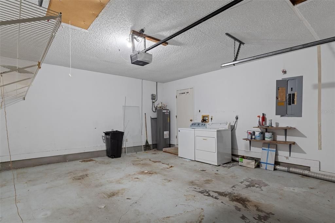
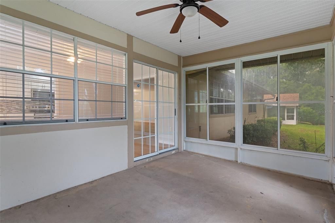
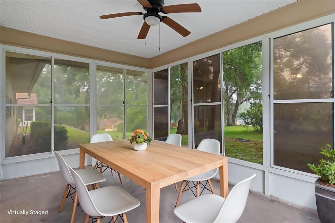
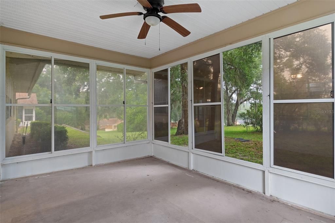
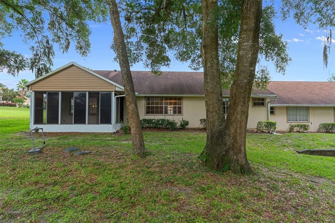
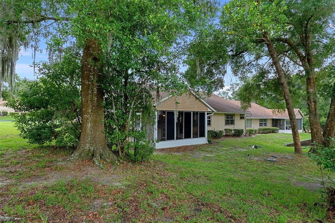
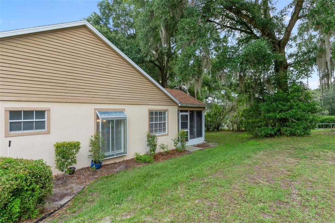
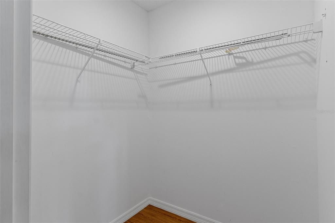
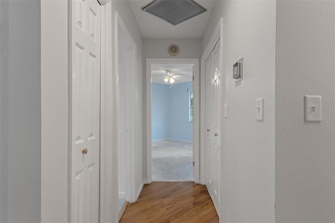
Virtually Staged. Welcome to Lakeside Village! This spacious 2-bedroom, 2-bath home offers 1,473 square feet of living space, 2,103 square feet under roof, a one-car garage, and a versatile floor plan designed for comfortable Florida living. The seller is offering a $5,000 buyer concession toward repairs, updates, or personal enhancements, giving the next owner an opportunity to add their own finishing touches while making the home truly their own. The updated eat-in kitchen features granite countertops, stainless steel appliances, abundant cabinetry, a pantry, breakfast bar, and a charming atrium window - perfect for growing fresh herbs or adding a little greenery. The kitchen flows into a spacious combined living and dining area with plenty of room for relaxing and entertaining. Just off the kitchen, a separate flex space with access to the rear lanai provides valuable additional living space and can easily serve as a den, home office, craft room, reading nook, or hobby area. The primary bedroom features a walk-in closet and private ensuite bath with tub/shower. The guest bedroom is conveniently located near the guest bath, creating a comfortable space for family and friends. An exceptionally large interior storage closet provides the perfect Florida “basement” for seasonal items and all the extras. Enjoy your morning coffee on the welcoming front porch or relax on the rear lanai while taking advantage of Florida’s beautiful weather. The home does need some finishing touches, including flooring in the guest bedroom, thorough cleaning, and drywall repair in the garage—providing an excellent opportunity to customize the space to your taste, with the seller’s $5,000 concession helping offset those improvements. Lakeside Village offers an easy, low-maintenance lifestyle with an HOA fee that includes access to the community pool, building and grounds maintenance, irrigation, outdoor lighting, private road maintenance, trash removal, and Wi-Fi. Spacious, well located, and full of potential, this is an opportunity to enjoy the Florida lifestyle while creating a home that fits your vision. Bring your ideas, take advantage of the $5,000 buyer concession, and make this Lakeside Village home your own!
Location

Details

Type:
Residential
Parking:
Driveway
Year Built:
1986
Lot:
0.17 Acres
Heating:
Electric / Heat Pump
Price/sqft:
$112
Cooling:
Central Air
HOA:
$385

Valuation

Our model vs. what's actually selling nearby.
Estimate
$215,000
$176K – $232K
Confidence Low
List vs. estimate
$50K below estimate
List $164,900 · -23.3%
Our model says this listing is priced below recent comparable activity. Expect competition.
Price per sq ft
$111
-38.5% vs. city median $182
Based on
5 MLS comparables
Median of recent comparable listings. Sold comps use closing price, active listings use list price.

Highlights

Annual tax
$2,079
2025
HOA
$385/mo
Community Pool, Maintenance Structure, Maintenance Grounds
Garage
1 car garage
Pets
Allowed
All facts and features
  • Flooring

    • Ceramic Tile

    • Luxury Vinyl

    Heating

    • Electric

    • Heat Pump

    Cooling

    • Central Air

    Appliances

    • Dishwasher

    Other interior features

    • Ceiling Fan(s)

    • Eating Space In Kitchen

    • Living Room/Dining Room Combo

    • Primary Bedroom Main Floor

    • Solid Surface Counters

    • Solid Wood Cabinets

    • Thermostat

    • Walk-In Closet(s)

    • Window Treatments

    Bedrooms and bathrooms

    • Bedrooms: 2

    • Full bathrooms: 2

  • Parking

    • Driveway

    Property

    • Levels: One

    • Exterior Features: Private Entrance / Rain Gutters / Sliding Doors

    Lot

    • Lot: 0.17 Acres

    Other Property Information

    • Parcel Number: 18E18S130070000000410

    • Zoning: PDR

  • Type and style

    • Property Type: Residential

    • Property Sub Type: Single Family Residence

  • Utility

    • BB/HS Internet Available

    • Cable Connected

    • Electricity Available

    • Sewer Connected

    • Water Available

  • Other financial information

    • HOA: $385

    • HOA Frequency: Monthly

    • Annual tax amount: $2,079

  • Source details

    • MLS ID: OM728565

    Other facts

    • Construction Materials: HardiPlank Type / Wood Frame / Wood Siding

    • Foundation Details: Slab

    • Laundry Features: In Garage

    • Patio And Porch Features: Covered / Enclosed / Front Porch / Rear Porch / Screened

    • Window Features: Window Treatments

    • Direction Faces: Southwest

    • Architectural Style: Other

    • Garage Spaces: 1

    • Attached Garage: Yes

    • Garage: Yes

    • Living Area: 1473

    • Water Source: Public

    • Subdivision Name: LAKESIDE VILLAGE

Private inquiry
Talk to the advisor on this listing.
Floor plans, HOA docs, off-market comparables, scheduling a private showing — one message, direct to the local specialist.

More like this

New
For Sale
$159,900
House
2 bds · 1 ba · 675 sqft
BEVERLY HILLS UNIT 04, BEVERLY HILLS
52 S JEFFERSON STREET
New
For Sale
$150,000
House
2 bds · 2 ba · 1,626 sqft
BEVERLY HILLS UNIT 07, BEVERLY HILLS
212 S LUCILLE STREET
New
For Sale
$199,000
House
2 bds · 1 ba · 1,240 sqft
BEVERLY HILLS UNIT 07, BEVERLY HILLS
3123 N MAIDENCANE DRIVE
New
For Sale
$133,000
House
2 bds · 1 ba · 992 sqft
BEVERLY HILLS UNIT 02, BEVERLY HILLS
30 S DESOTO STREET
New
For Sale
$129,900
Condo/Co-op
2 bds · 2 ba · 990 sqft
CITRUS HILLS ADD 01, HERNANDO
95 E HARTFORD STREET Bldg 10, 8A
New
For Sale
$183,000
House
3 bds · 2 ba · 1,658 sqft
BEVERLY HILLS UNIT 08 PH 02, BEVERLY HILLS
216 W GOLDENTUFT COURT
-$10K
For Sale
$184,900
House
2 bds · 1 ba · 1,016 sqft
BEVERLY HILLS UNIT 04, BEVERLY HILLS
61 S TYLER STREET
-$5K
For Sale
$214,000
House
2 bds · 2 ba · 1,166 sqft
BEVERLY HILLS UNIT 08 PH 02, BEVERLY HILLS
3789 N BLAZINGSTAR WAY

Market around this address

Live counts in the same area.
View all

The multiple listing information is provided by the Stellar MLS from a copyrighted compilation of listings. The compilation of listings and each individual listing are ©2026-present Stellar MLS. All Rights Reserved. The information provided is for consumers' personal, noncommercial use and may not be used for any purpose other than to identify prospective properties consumers may be interested in purchasing. All properties are subject to prior sale or withdrawal. All information provided is deemed reliable but is not guaranteed accurate, and should be independently verified. Listing courtesy of: EPIQUE REALTY INC.