Vender tu casa
Valoración gratuita de tu hogar
Contacto
Cuéntenos sobre sus necesidades

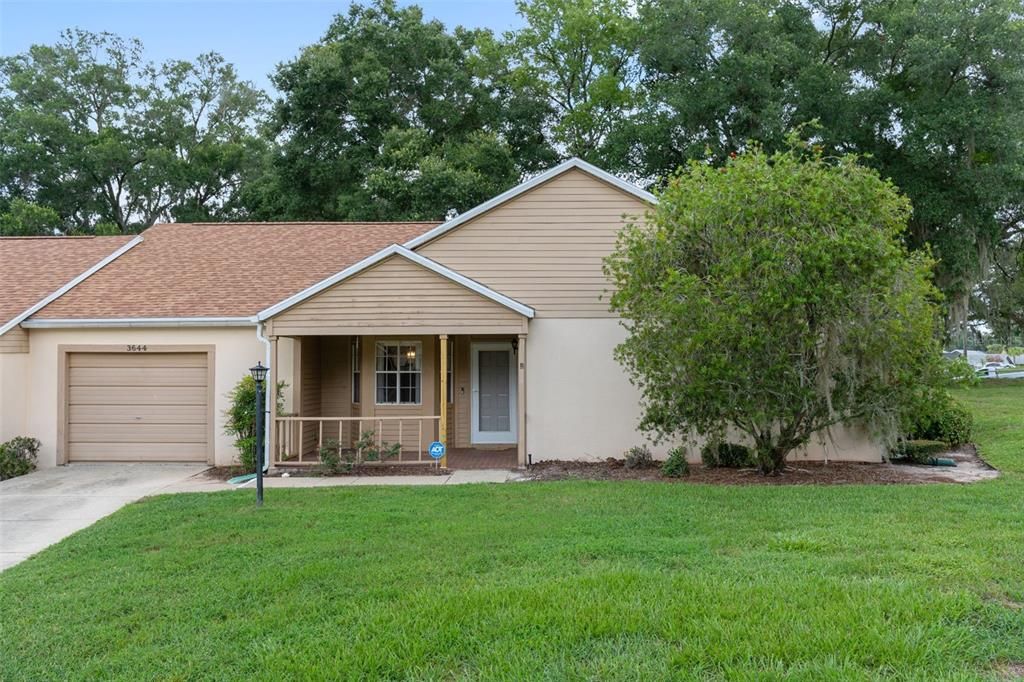
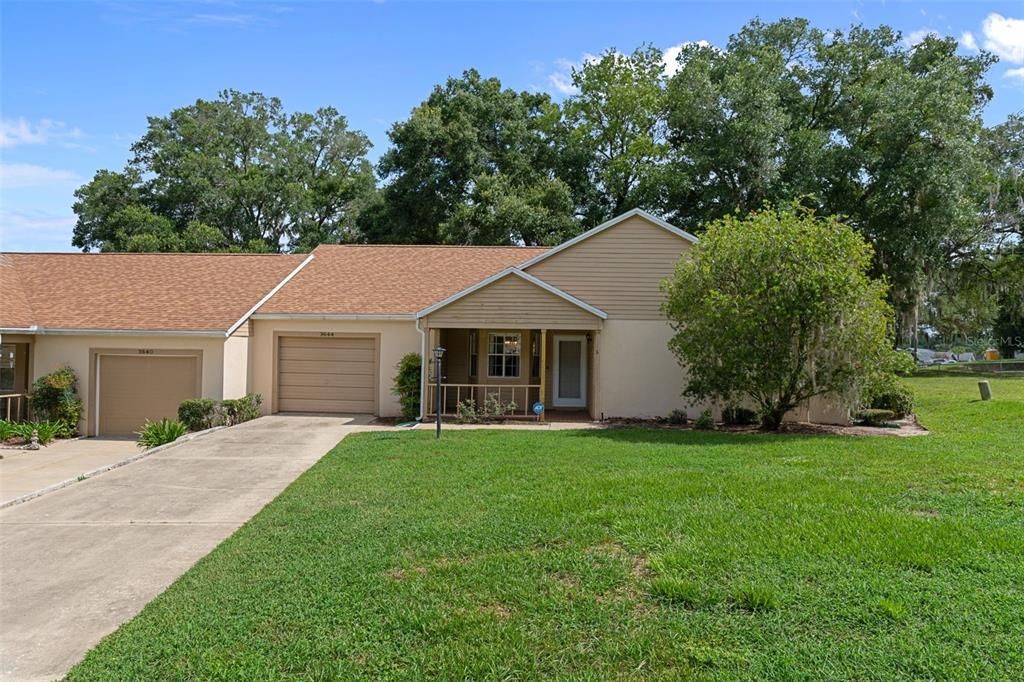
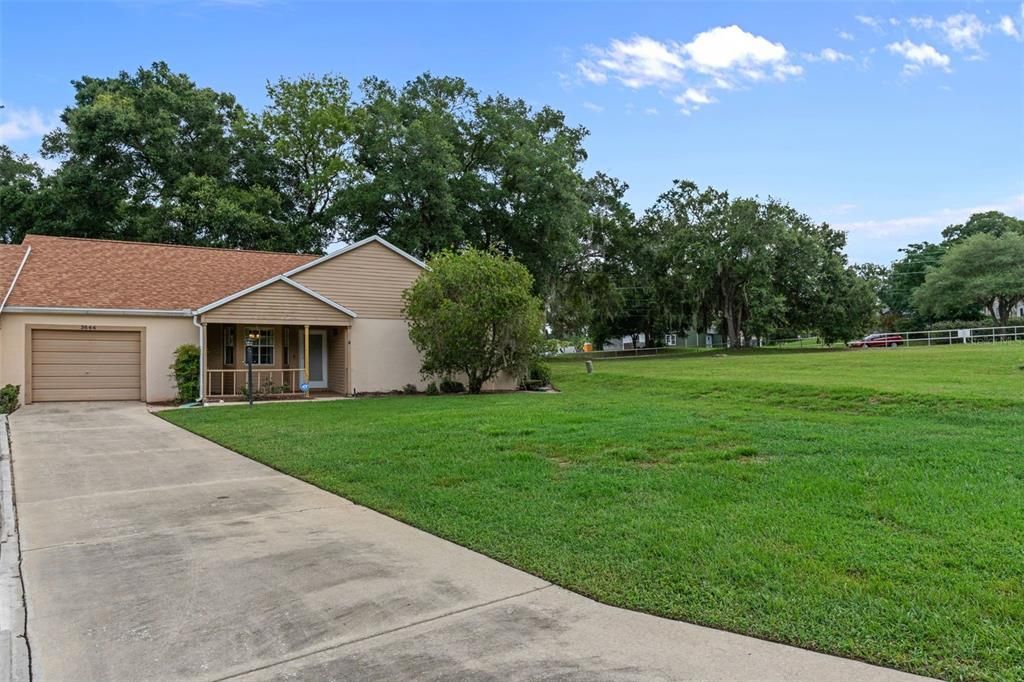
3644 N LAURELWOOD LOOP

Casa En Venta
$164,900

BTC: 2.52991715

ETH: 86.66904932

14 días
2 camas
2 baños
1,473 sqft

Visión general

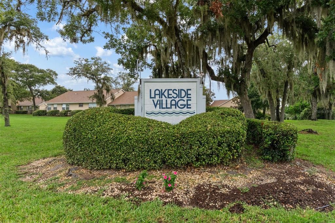
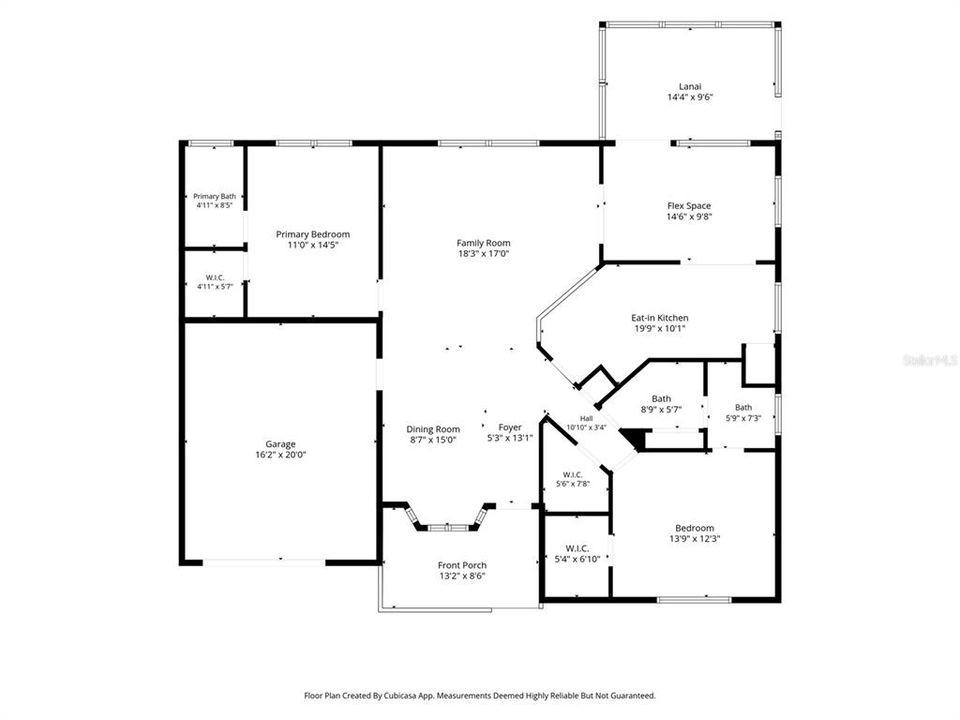
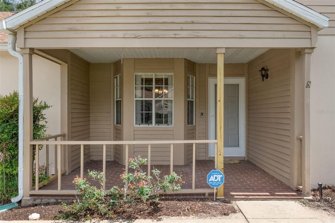
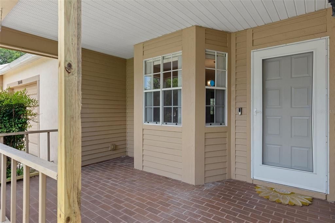
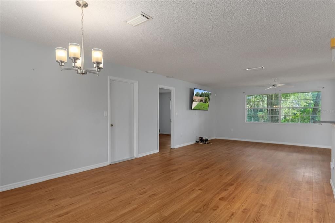
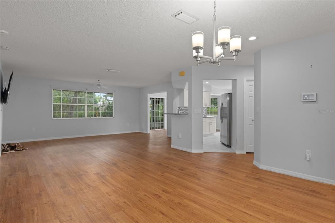
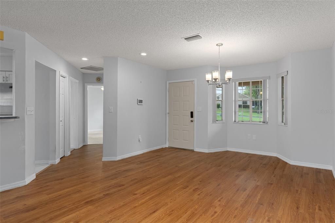
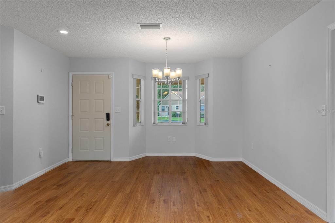
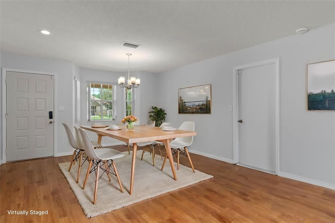
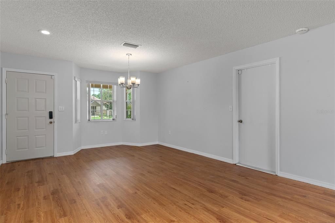
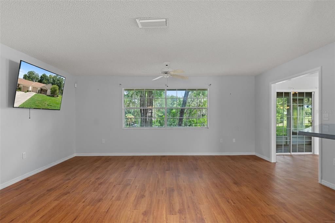
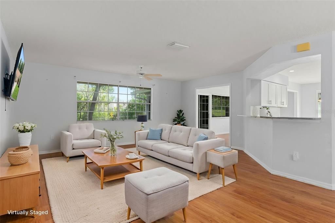
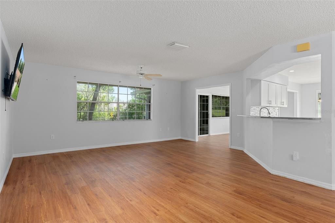
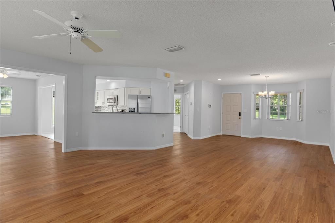
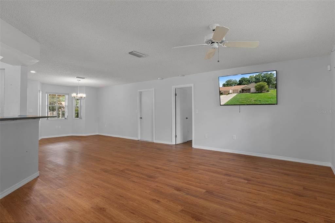
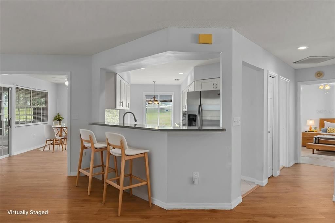
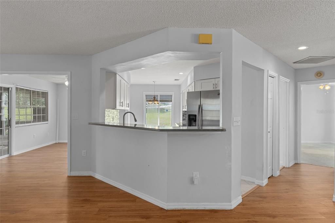
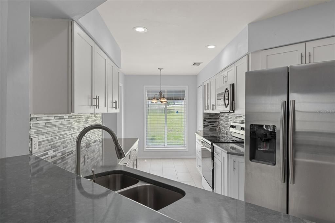
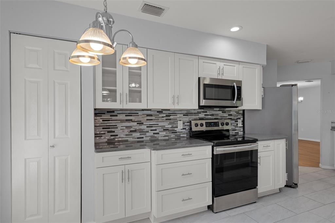
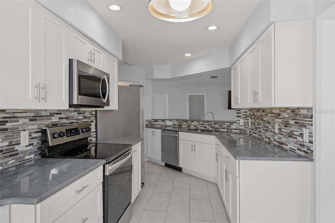
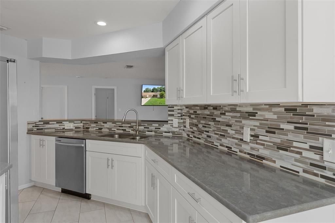
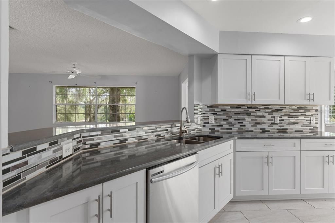
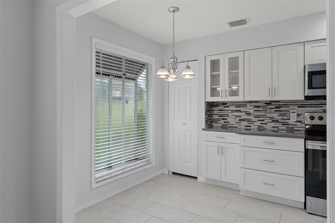
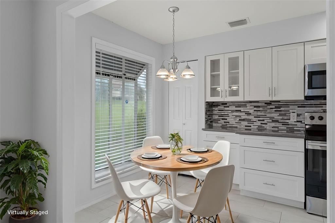
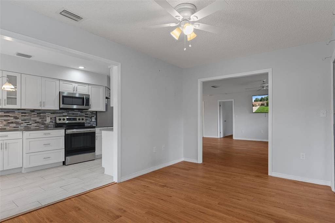
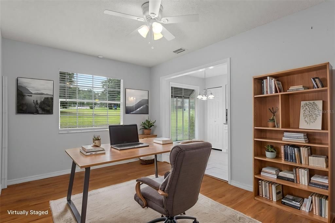
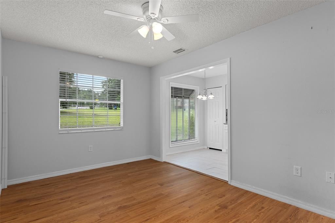
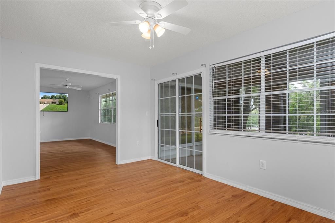
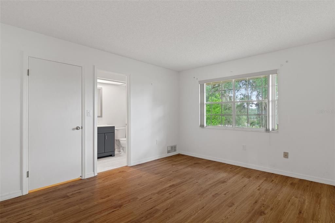
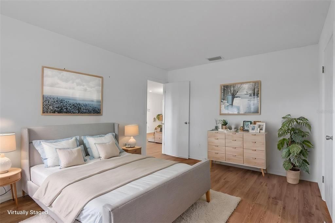
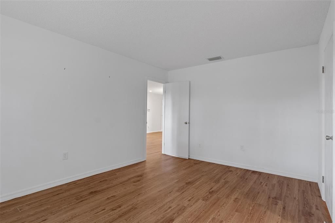
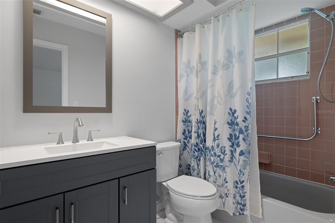
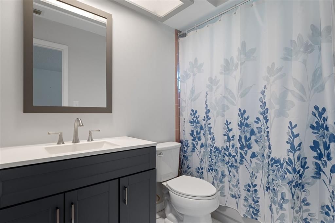
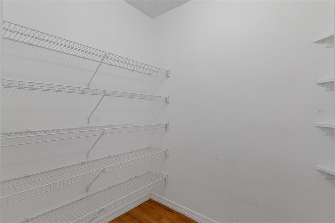
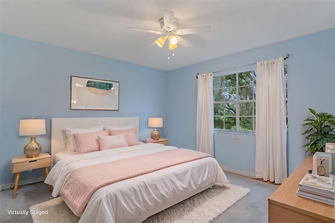
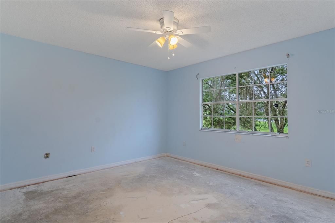
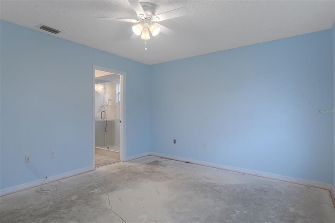
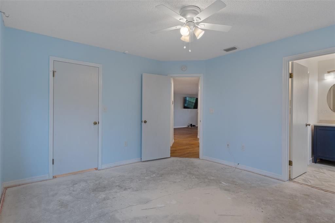
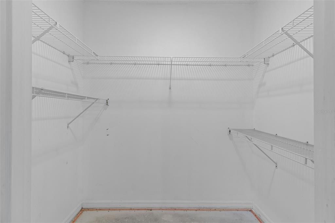
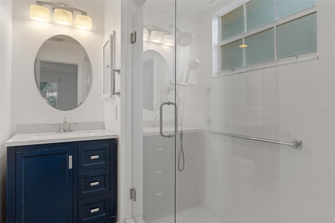
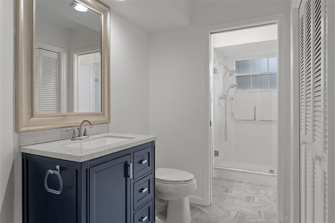
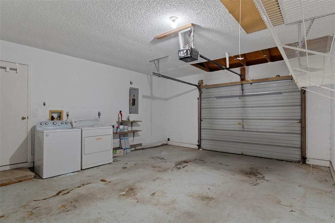
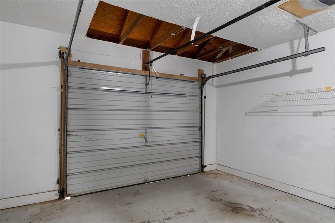
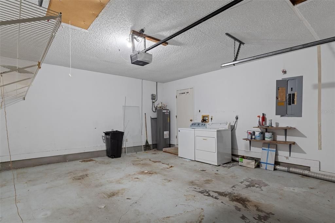
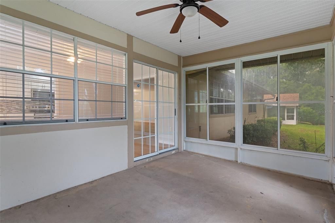
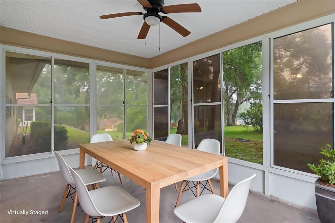
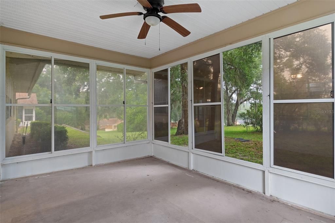
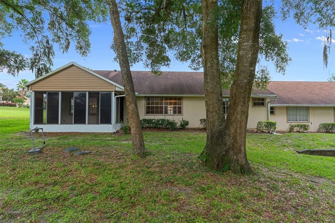
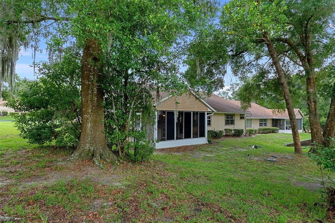
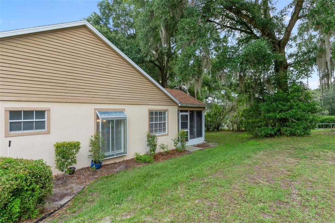
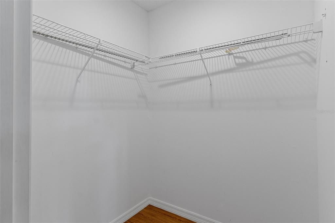
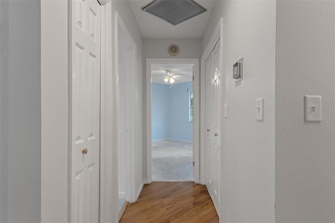
Virtually Staged. Welcome to Lakeside Village, a quaint and well-maintained 55+ community offering easy, low-maintenance Florida living. This spacious two-bedroom, two-bath home features 1,473 square feet of living area, 2,103 square feet under roof, and a one-car garage. The updated eat-in kitchen offers granite countertops, stainless steel appliances, abundant cabinetry, a pantry, breakfast bar, and a charming atrium window - perfect for growing fresh culinary herbs. The home also features a spacious combined living and dining room. Just off the kitchen, a separate flex space with access to the rear lanai can easily serve as a den, home office, craft area, reading nook, or whatever best suits your lifestyle. The primary bedroom includes a walk-in closet and private ensuite bath with tub/shower. An exceptionally large interior storage closet provides the perfect “Florida basement.” The guest bedroom is conveniently located near the guest bathroom, creating a comfortable mini-suite for family and friends. Enjoy your morning coffee on the welcoming front porch or relax on the rear lanai while taking advantage of Florida’s beautiful weather. The HOA fee includes access to the community pool, building and grounds maintenance, irrigation, outdoor lighting, private road maintenance, trash removal, and Wi-Fi. Comfortable, convenient, and ready for your personal touch - this home makes enjoying the Florida lifestyle easy.
Ubicación

Detalles

Tipo:
Residential
Estacionamiento:
Driveway
Año de construcción:
1986
Lote:
0.17 Hectáreas
Calefacción:
Electric / Heat Pump
precio por sq. medidor:
$112
Enfriamiento:
Central Air
HOA:
$385

Valuation

Our model vs. what's actually selling nearby.
Estimate
$229,900
$176K – $246K
Confidence Low
List vs. estimate
$65K below estimate
List $164,900 · -28.3%
Our model says this listing is priced below recent comparable activity. Expect competition.
Price per sq ft
$111
-38.0% vs. city median $180
Based on
5 MLS comparables
Median of recent comparable listings. Sold comps use closing price, active listings use list price.

Destacados

Annual tax
$2,079
2025
HOA
$385/mo
Community Pool, Maintenance Structure, Maintenance Grounds
Garage
1 car garage
Pets
Allowed
Más hechos y características
  • Piso

    • Ceramic Tile

    • Luxury Vinyl

    Calefacción

    • Electric

    • Heat Pump

    Enfriamiento

    • Central Air

    Accesorios

    • Dishwasher

    Otras características interiores

    • Ceiling Fan(s)

    • Eating Space In Kitchen

    • Living Room/Dining Room Combo

    • Primary Bedroom Main Floor

    • Solid Surface Counters

    • Solid Wood Cabinets

    • Thermostat

    • Walk-In Closet(s)

    • Window Treatments

    Dormitorios y baños

    • Dormitorios: 2

    • Baños completos: 2

  • Estacionamiento

    • Driveway

    Propiedad

    • Pisos: One

    • Características Exteriores: Private Entrance / Rain Gutters / Sliding Doors

    Lote

    • Lote: 0.17 Hectáreas

    Otra Información de Propiedad

    • Número de Parcela: 18E18S130070000000410

    • Zonificación: PDR

  • Tipo y estilo

    • Tipo de propiedad: Residential

    • Subtipo de propiedad: Single Family Residence

  • Utilidad

    • BB/HS Internet Available

    • Cable Connected

    • Electricity Available

    • Sewer Connected

    • Water Available

  • Otra información financiera

    • HOA: $385

    • Frecuencia HOA: Monthly

    • Importe anual de impuestos: $2,079

  • Detalles de la fuente

    • MLS ID: OM728565

    Otros hechos

    • Materiales de construcción: HardiPlank Type / Wood Frame / Wood Siding

    • Detalles de la fundación: Slab

    • Características de lavandería: In Garage

    • Características del patio y el porche: Covered / Enclosed / Front Porch / Rear Porch / Screened

    • Características de la ventana: Window Treatments

    • Caras de dirección: Southwest

    • Estilo arquitectónico: Other

    • Espacios de garaje: 1

    • Garaje adjunto: Si

    • Garaje: Si

    • Salón: 1473

    • Fuente de agua: Public

    • Nombre de subdivisión: LAKESIDE VILLAGE

Consulta privada
Habla con el asesor de este inmueble.
Planos, documentos del HOA, comparables off-market, agendar una visita privada — un solo mensaje directo al especialista local.

Más como esta

Nuevo
En Venta
$145,000
Casa
3 camas · 2 baños · 1,537 sqft
OAKWOOD VILLAGE BEVERLY HILLS PH 02, BEVERLY HILLS
4268 N MAE WEST WAY
Nuevo
En Venta
$177,500
Casa
2 camas · 1 baños · 1,240 sqft
BEVERLY HILLS UNIT 02, BEVERLY HILLS
16 N HARRISON STREET
En Venta
$135,000
Lotes / Tierras
4.16 acres
HERNANDO
6350 N FLORIDA AVENUE
-$6K
En Venta
$159,000
Condo / Coop
2 camas · 2 baños · 1,320 sqft
CITRUS HILLS ADD 01, HERNANDO
270 E GLASSBORO COURT UNIT 2B
En Venta
$199,000
Casa
3 camas · 2 baños · 1,262 sqft
BEVERLY HILLS UNIT 02, BEVERLY HILLS
En Venta
$199,900
Casa
3 camas · 2 baños · 1,152 sqft
BEVERLY HILLS MARKET AREA, BEVERLY HILLS
6 S BARBOUR STREET
-$15K
En Venta
$130,000
Casa
2 camas · 1 baños · 1,016 sqft
BEVERLY HILLS UNIT 04, BEVERLY HILLS
66 S WASHINGTON STREET
En Venta
$186,000
Casa
2 camas · 1 baños · 1,255 sqft
000114 - BEVERLY HILLS UNIT 2, BEVERLY HILLS
26 S OSCEOLA STREET

Mercado cerca de esta dirección

Conteos en vivo en la misma zona.
Ver todo

The multiple listing information is provided by the Stellar MLS from a copyrighted compilation of listings. The compilation of listings and each individual listing are ©2026-present Stellar MLS. All Rights Reserved. The information provided is for consumers' personal, noncommercial use and may not be used for any purpose other than to identify prospective properties consumers may be interested in purchasing. All properties are subject to prior sale or withdrawal. All information provided is deemed reliable but is not guaranteed accurate, and should be independently verified. Listing courtesy of: EPIQUE REALTY INC.