Sell Your Home
Get a free home valuation
Contact
Tell us about your needs
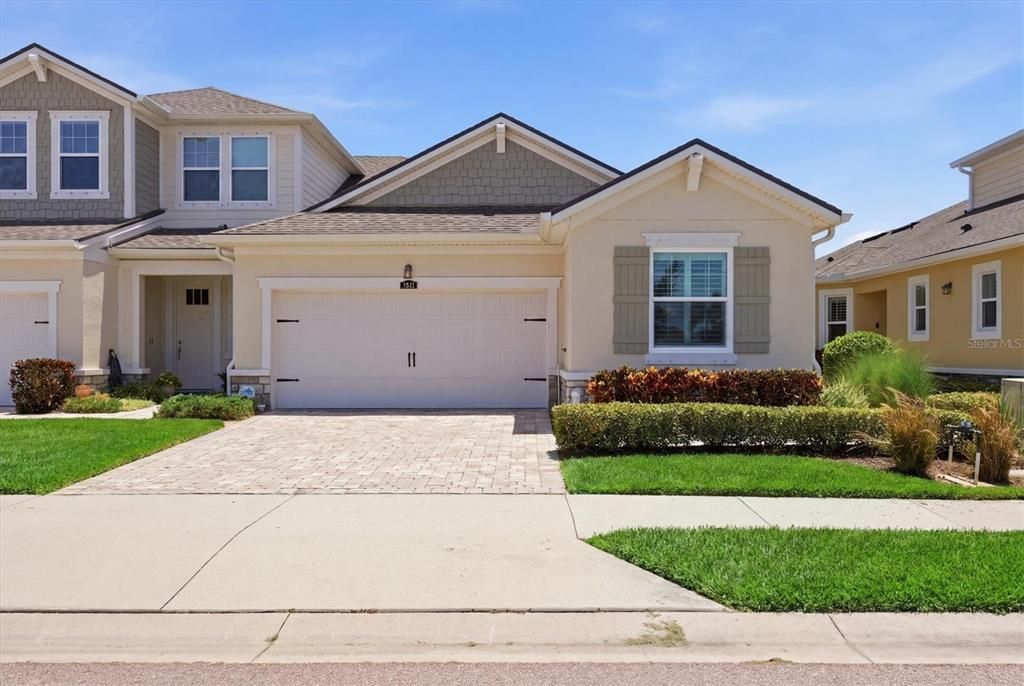
3681 DIVOT LANE

House For Sale
$524,900

BTC: 7.89323308

ETH: 275.87983013

5 days
2 bds
2 ba
1,647 sqft

Overview

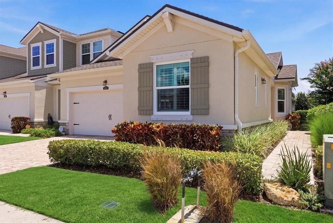
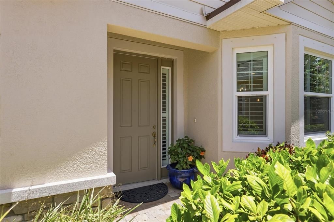
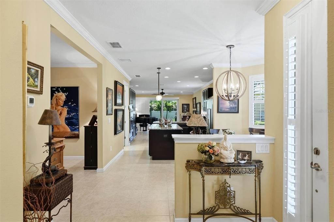
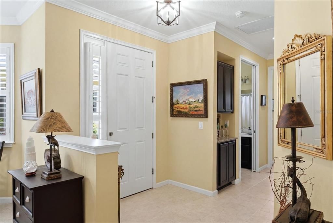
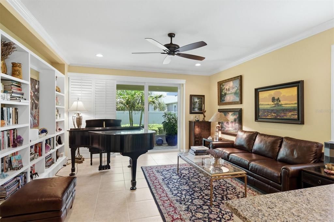
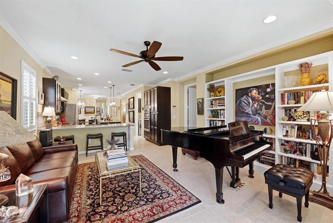
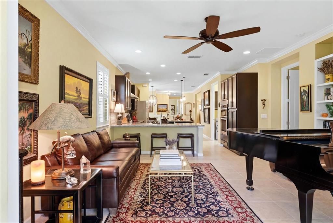
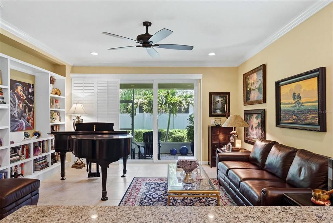
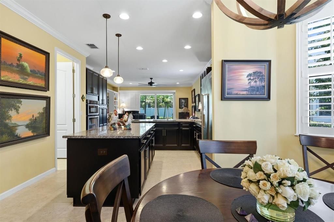
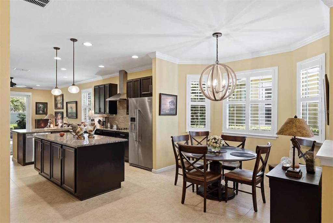
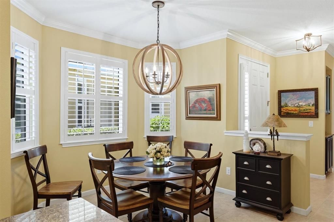
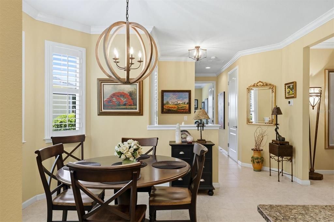
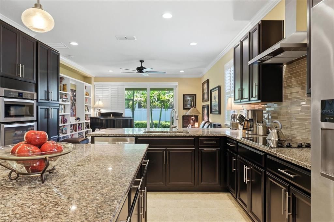
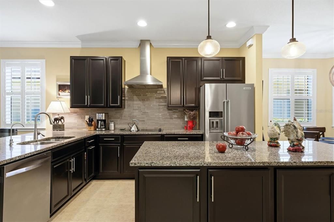
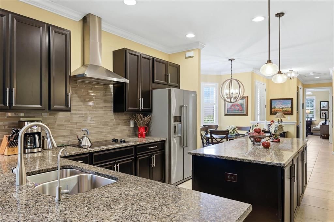
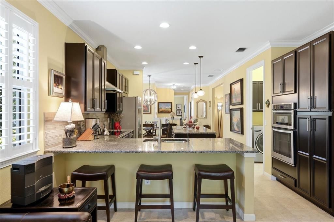
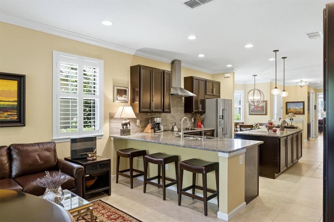
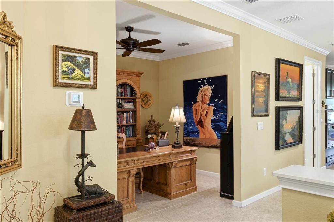
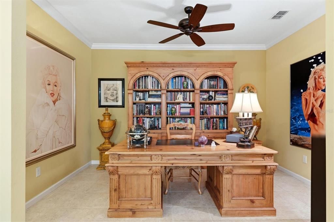
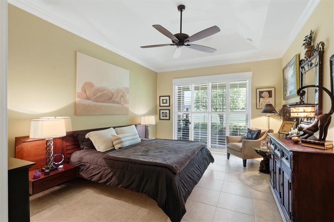
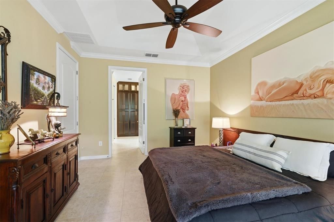
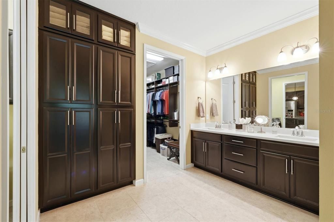
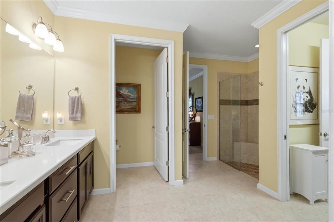
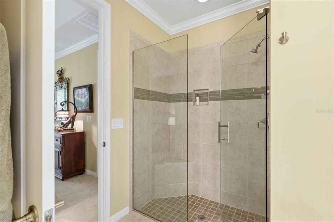
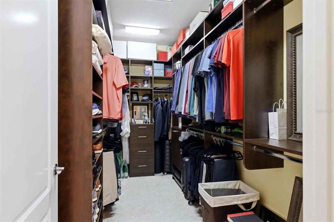
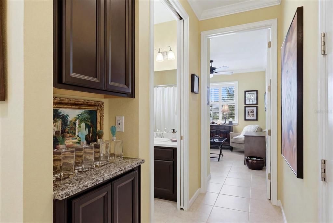
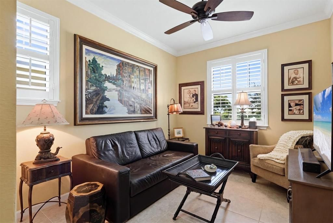
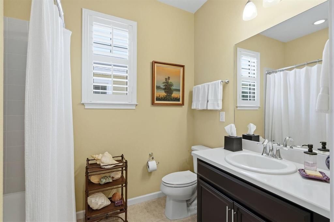
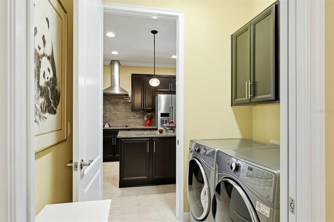
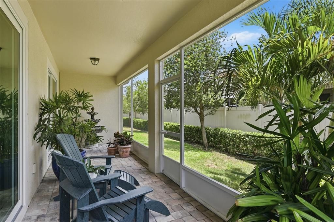
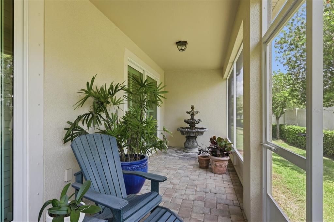
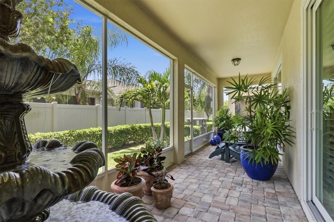
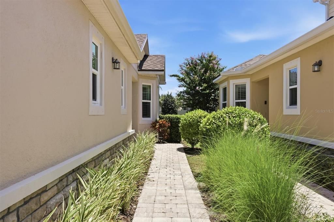
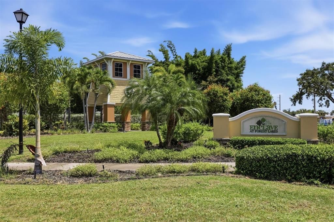
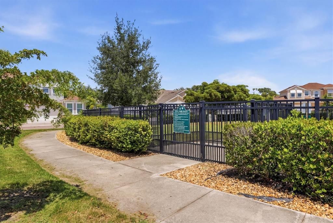
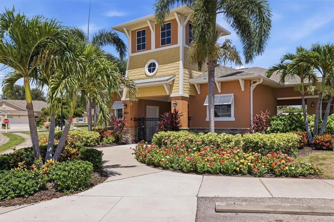
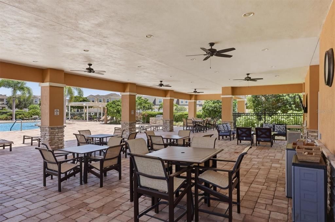
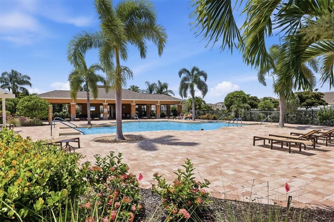
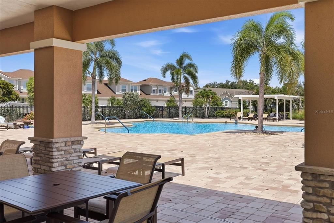
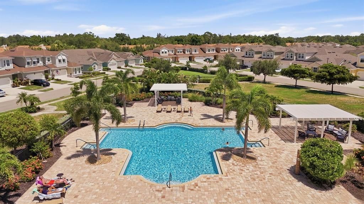
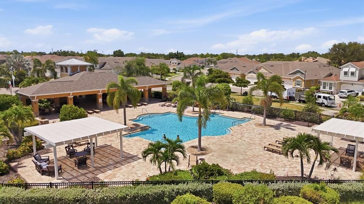
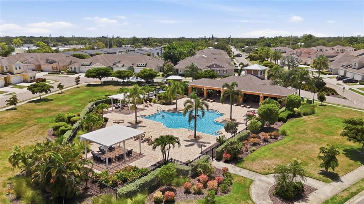
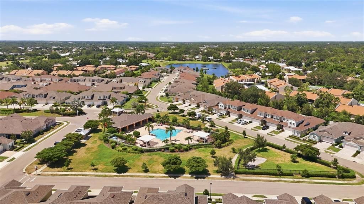
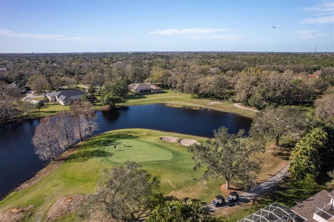
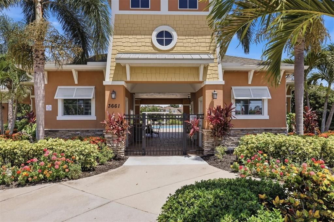
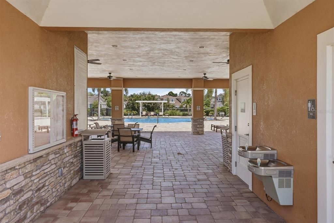
Welcome to the highly sought-after one story” Captiva" model—built in 2017— in the gated Enclave of Forest Lakes community. The home is located directly across from the community pool and dog park. The perfect blend of modern maintenance-free living and single-family privacy, this pristine home is designed for effortless comfort. Step inside to a bright, open-concept 2 bedroom + office floor plan with high ceilings, ceramic tile flooring, and a seamless flow ideal for entertaining. The kitchen features stainless steel appliances, solid wood cabinetry, and a large granite island, and is open to the living room with a wall of glass sliding doors to your extended private, screened lanai—the perfect entertaining spot. The spacious primary suite serves as a quiet retreat with tray ceilings and sliding doors also to lanai. The generous sized bathroom features a double vanity, glass enclosed walk in shower, a linen station, direct access to the laundry room and an oversized custom-outfitted walk in closet. On the opposite end of the home is the guest suite and bathroom. separate dining area and office PLUS…there is a newer roof installed by owners in 2023 ($19K), HVAC replaced in 2024 ($9K), water heater replaced in 2025 ($1400) and HURRICANE WINDOWS AND DOORS 2026 ($25k). Whole house water softener with reverse osmosis water in the kitchen ($6k). Peace of mind for buyers knowing they would not have anything major to worry about!
Location

Details

Type:
Residential
Parking:
Driveway / Garage Door Opener
Year Built:
2017
Lot:
0.09 Acres
Heating:
Central / Electric
Price/sqft:
$319
Cooling:
Central Air
HOA:
$345

Valuation

Our model vs. what's actually selling nearby.
Estimate
$438,950
$338K – $540K
Confidence Low
List vs. estimate
$85K above estimate
List $524,900 · +19.6%
Our model says this listing is priced above recent comparable activity. Room to negotiate.
Price per sq ft
$318
-2.1% vs. city median $325
Based on
30 MLS comparables
Median of recent comparable listings. Sold comps use closing price, active listings use list price.

Highlights

Annual tax
$4,213
2025
HOA
$345/mo
Common Area Taxes, Community Pool, Escrow Reserves Fund
Garage
2 car garage
Pets
Allowed
All facts and features
  • Flooring

    • Ceramic Tile

    Heating

    • Central

    • Electric

    Cooling

    • Central Air

    Appliances

    • Built-In Oven

    • Cooktop

    • Dishwasher

    • Disposal

    • Dryer

    • Electric Water Heater

    • Exhaust Fan

    • Ice Maker

    • Kitchen Reverse Osmosis System

    • Microwave

    • Range Hood

    • Refrigerator

    • Washer

    • Water Filtration System

    • Water Purifier

    • Water Softener

    Other interior features

    • Built-in Features

    • Ceiling Fan(s)

    • Crown Molding

    • Eating Space In Kitchen

    • High Ceilings

    • In Wall Pest System

    • Kitchen/Family Room Combo

    • Open Floorplan

    • Solid Wood Cabinets

    • Split Bedroom

    • Stone Counters

    • Tray Ceiling(s)

    • Walk-In Closet(s)

    Bedrooms and bathrooms

    • Bedrooms: 2

    • Full bathrooms: 2

  • Parking

    • Driveway

    • Garage Door Opener

    Property

    • Levels: One

    • Exterior Features: Garden / Hurricane Shutters / Irrigation System / Rain Gutters / Sidewalk / Sliding Doors

    Lot

    • Lot: 0.09 Acres

    Other Property Information

    • Parcel Number: 0060040175

    • Zoning: RSF3

  • Type and style

    • Property Type: Residential

    • Property Sub Type: Single Family Residence

  • Utility

    • Cable Connected

    • Electricity Available

    • Public

    • Sewer Connected

    • Sprinkler Recycled

    • Street Lights

    • Underground Utilities

    • Water Connected

  • Other financial information

    • HOA: $345

    • HOA Frequency: Monthly

    • Annual tax amount: $4,213

  • Source details

    • MLS ID: A4700090

    Other facts

    • Construction Materials: Block / Stucco

    • Foundation Details: Slab

    • Laundry Features: Laundry Room

    • Lot Features: In County / Landscaped / Level / Near Golf Course / Near Public Transit / Private / Sidewalk / Unincorporated

    • Patio And Porch Features: Covered / Rear Porch / Screened

    • Direction Faces: North

    • Architectural Style: Craftsman

    • Garage Spaces: 2

    • Attached Garage: Yes

    • Garage: Yes

    • Living Area: 1647

    • Water Source: Public

    • Subdivision Name: ENCLAVE AT FOREST LAKES

Private inquiry
Talk to the advisor on this listing.
Floor plans, HOA docs, off-market comparables, scheduling a private showing — one message, direct to the local specialist.

More like this

For Sale
$610,000
House
4 bds · 2 ba · 2,030 sqft
FOREST LAKES SOUTH, SARASOTA
4308 PASADENA CIRCLE
For Sale
$525,000
House
3 bds · 2 ba · 1,348 sqft
SOUTH GATE MANOR, SARASOTA
3326 BOUGAINVILLEA STREET
For Sale
$399,000
House
2 bds · 2 ba · 1,654 sqft
GLEN OAKS MANOR HOMES PH 2, SARASOTA
3615 GLEN OAKS MANOR DRIVE
New
For Sale
$599,000
House
3 bds · 2 ba · 1,735 sqft
SHERWOOD ESTATES 3, SARASOTA
4534 N LAKE DRIVE
New
For Sale
$495,000
House
3 bds · 2 ba · 1,421 sqft
NOTTINGHAM, SARASOTA
4089 KING RICHARD DRIVE
New
For Sale
$599,000
House
3 bds · 2 ba · 2,103 sqft
GIANNINI PLACE, SARASOTA
4049 GIANNINI LANE
New
For Sale
$460,000
Lots/Land
0.21 acres
AKIN ACRES, SARASOTA
2101 ROSE STREET
New
For Sale
$396,000
House
3 bds · 2 ba · 1,497 sqft
ORANGE CREST PARK, SARASOTA
2173 FIESTA DRIVE

Market around this address

Live counts in the same area.
View all

The multiple listing information is provided by the Stellar MLS from a copyrighted compilation of listings. The compilation of listings and each individual listing are ©2026-present Stellar MLS. All Rights Reserved. The information provided is for consumers' personal, noncommercial use and may not be used for any purpose other than to identify prospective properties consumers may be interested in purchasing. All properties are subject to prior sale or withdrawal. All information provided is deemed reliable but is not guaranteed accurate, and should be independently verified. Listing courtesy of: MICHAEL SAUNDERS & COMPANY