
Sell Your Home
Get a free home valuation
Contact
Tell us about your needs
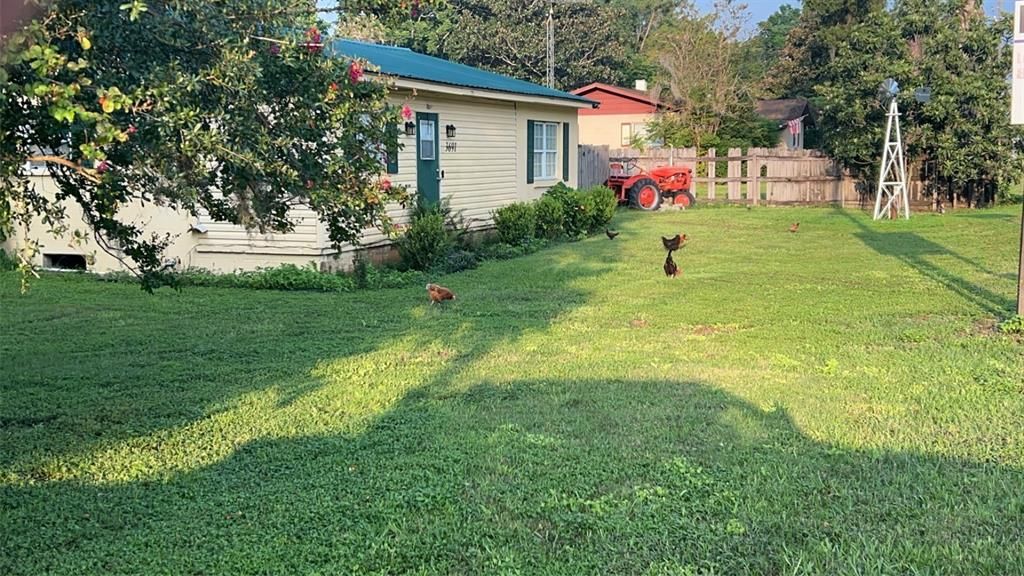
3691 E COUNTY ROAD 466

House For Sale
$422,000

BTC: 6.47437864

ETH: 221.79708195

409 days
3 bds
1 ba
904 sqft

Overview

Prime location with future possibilities! This property offers a unique opportunity for investment, with the potential for commercial zoning in the future. Positioned in a high-traffic area with excellent road access, it presents versatility for residential use or future development. The solid block home with a durable metal roof adds immediate value, while the location itself makes this a property worth considering for long-term growth. Whether you're looking for a home, an investment, or a site with promising potential, this property checks all the right boxes!

Location

Details

Type:
Residential
Parking:
Open
Year Built:
1960
Lot:
0.24 Acres
Heating:
Central / Electric
Price/sqft:
$467
Cooling:
Central Air
HOA:
No Data

Valuation

Our model vs. what's actually selling nearby.
Estimate
$168,500
$70K – $335K
Confidence Low
List vs. estimate
$253K above estimate
List $422,000 · +150.4%
Our model says this listing is priced above recent comparable activity. Room to negotiate.
Price per sq ft
$466
+117.0% vs. city median $215
Based on
7 MLS comparables
Median of recent comparable listings. Sold comps use closing price, active listings use list price.

Highlights

Annual tax
$1,041
2024
View
Trees/Woods
All facts and features
  • Flooring

    • Ceramic Tile

    Heating

    • Central

    • Electric

    Cooling

    • Central Air

    Appliances

    • None

    Other interior features

    • Ninguno

    Bedrooms and bathrooms

    • Bedrooms: 3

    • Full bathrooms: 1

  • Parking

    • Open

    Property

    • Levels: One

    • Exterior Features: Sidewalk

    Lot

    • Lot: 0.24 Acres

    Other Property Information

    • Parcel Number: D18021

    • Zoning: R6C

  • Type and style

    • Property Type: Residential

    • Property Sub Type: Single Family Residence

  • Utility

    • Cable Available

  • Other financial information

    • Annual tax amount: $1,042

  • Source details

    • MLS ID: O6319564

    Other facts

    • Construction Materials: Block

    • Foundation Details: Slab

    • Laundry Features: None

    • Lot Features: Cleared / Sidewalk

    • Direction Faces: North

    • Architectural Style: Florida

    • Living Area: 904

    • Water Source: Public

    • Subdivision Name: N/A

Private inquiry
Talk to the advisor on this listing.
Floor plans, HOA docs, off-market comparables, scheduling a private showing — one message, direct to the local specialist.

More like this

New
For Sale
$410,000
House
3 bds · 2 ba · 1,987 sqft
FAIRWAYS AT ROLLING HILLS, WILDWOOD
9285 COUNTY ROAD 125B
New
For Sale
$494,990
House
4 bds · 3 ba · 2,165 sqft
GRAND OAKS MANOR, OXFORD
4566 LIVE OAK TRAIL
New
For Sale
$325,000
House
3 bds · 3 ba · 1,276 sqft
LAKESHORE AT LAKE ANDREWS, OXFORD
12039 LAKESHORE WAY
New
For Sale
$368,900
House
4 bds · 2 ba · 2,083 sqft
PEPPER TREE VILLAGE, WILDWOOD
9785 PEPPER TREE TRAIL
New
For Sale
$385,000
House
3 bds · 2 ba · 1,654 sqft
FOX HOLLOW PH 02, WILDWOOD
9170 COUNTY ROAD 128D ROAD
For Sale
$520,000
House
3 bds · 2 ba · 1,972 sqft
DENSAN PARK PH 1, OXFORD
12615 NE 49TH DRIVE
For Sale
$395,000
House
2 bds · 2 ba · 1,202 sqft
VILLAGES OF SUMTER, THE VILLAGES
917 EASTMONT COURT
For Sale
$299,000
House
2 bds · 2 ba · 1,156 sqft
VILLAGES OF SUMTER ARLINGTON VILLAS, THE VILLAGES
2673 SUFFOLK STREET

Market around this address

Live counts in the same area.
View all

The multiple listing information is provided by the Stellar MLS from a copyrighted compilation of listings. The compilation of listings and each individual listing are ©2026-present Stellar MLS. All Rights Reserved. The information provided is for consumers' personal, noncommercial use and may not be used for any purpose other than to identify prospective properties consumers may be interested in purchasing. All properties are subject to prior sale or withdrawal. All information provided is deemed reliable but is not guaranteed accurate, and should be independently verified. Listing courtesy of: AFFINITY HOMES LLC