
Vender tu casa
Valoración gratuita de tu hogar
Contacto
Cuéntenos sobre sus necesidades
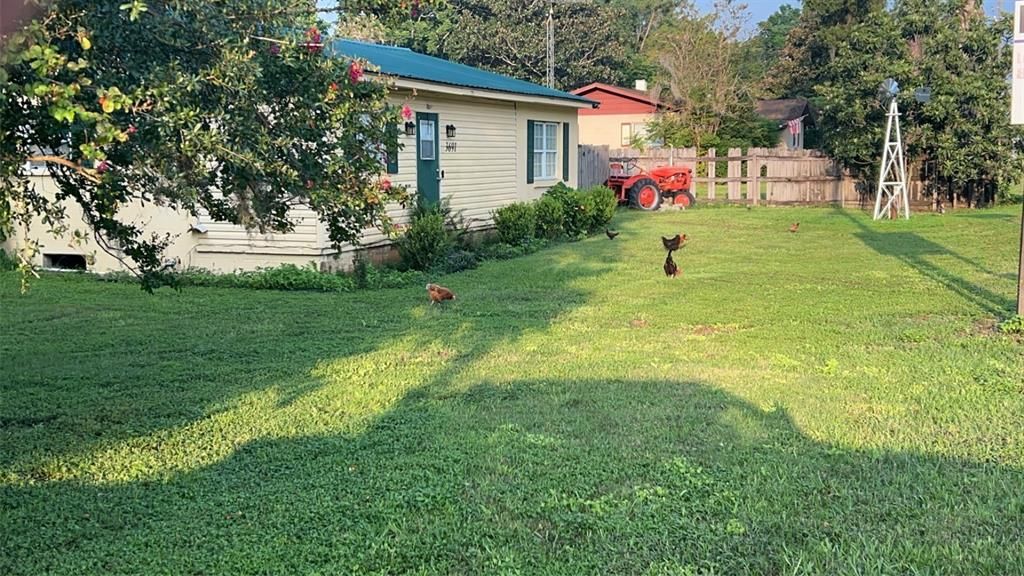
3691 E COUNTY ROAD 466

Casa En Venta
$422,000

BTC: 4.95188923

ETH: 168.80000000

460 días
3 camas
1 baños
904 sqft

Visión general

Prime location with future possibilities! This property offers a unique opportunity for investment, with the potential for commercial zoning in the future. Positioned in a high-traffic area with excellent road access, it presents versatility for residential use or future development. The solid block home with a durable metal roof adds immediate value, while the location itself makes this a property worth considering for long-term growth. Whether you're looking for a home, an investment, or a site with promising potential, this property checks all the right boxes!

Ubicación

Florida OXFORD 34484 Casa En Venta

Detalles

Tipo:
Residential
Estacionamiento:
Open
Año de construcción:
1960
Lote:
0.24 Hectáreas
Calefacción:
Central / Electric
precio por sq. medidor:
$467
Enfriamiento:
Central Air
HOA:
Sin datos

Valuation

Our model vs. what's actually selling nearby.
Estimate
$168,500
$70K – $335K
Confidence Low
List vs. estimate
$253K above estimate
List $422,000 · +150.4%
Our model says this listing is priced above recent comparable activity. Room to negotiate.
Price per sq ft
$466
+123.1% vs. city median $209
Based on
7 MLS comparables
Median of recent comparable listings. Sold comps use closing price, active listings use list price.

Destacados

Annual tax
$1,041
2024
View
Trees/Woods
Más hechos y características
  • Piso

    • Ceramic Tile

    Calefacción

    • Central

    • Electric

    Enfriamiento

    • Central Air

    Accesorios

    • None

    Otras características interiores

    • Ninguno

    Dormitorios y baños

    • Dormitorios: 3

    • Baños completos: 1

  • Estacionamiento

    • Open

    Propiedad

    • Pisos: One

    • Características Exteriores: Sidewalk

    Lote

    • Lote: 0.24 Hectáreas

    Otra Información de Propiedad

    • Número de Parcela: D18021

    • Zonificación: R6C

  • Tipo y estilo

    • Tipo de propiedad: Residential

    • Subtipo de propiedad: Single Family Residence

  • Utilidad

    • Cable Available

  • Otra información financiera

    • Importe anual de impuestos: $1,042

  • Detalles de la fuente

    • MLS ID: O6319564

    Otros hechos

    • Materiales de construcción: Block

    • Detalles de la fundación: Slab

    • Características de lavandería: None

    • Características del lote: Cleared / Sidewalk

    • Caras de dirección: North

    • Estilo arquitectónico: Florida

    • Salón: 904

    • Fuente de agua: Public

    • Nombre de subdivisión: N/A

Consulta privada
Habla con el asesor de este inmueble.
Planos, documentos del HOA, comparables off-market, agendar una visita privada — un solo mensaje directo al especialista local.

Más como esta

En Venta
$370,000
Casa
3 camas · 2 baños · 1,527 sqft
VILLAGES/SUMTER, THE VILLAGES
3357 WOODRIDGE DRIVE
Nuevo
En Venta
$315,000
Casa
2 camas · 2 baños · 1,188 sqft
VILLAGES OF SUMTER RAINEY VILLAS, THE VILLAGES
2304 WHISPER STREET
Nuevo
En Venta
$329,247
Casa
2 camas · 2 baños · 1,120 sqft
VILLAGES OF SUMTER BELMONT VILLAS, THE VILLAGES
484 AINTREE LANE
Nuevo
En Venta
$299,000
Casa
3 camas · 2 baños · 1,240 sqft
THE VILLAGES, THE VILLAGES
2218 LEWISTON LANE
Nuevo
En Venta
$389,900
Casa
3 camas · 2 baños · 1,527 sqft
THE VILLAGES OF SUMTER UNIT 32, THE VILLAGES
3398 ATWELL AVENUE
Nuevo
En Venta
$425,000
Casa
3 camas · 2 baños · 1,590 sqft
THE VILLAGES, THE VILLAGES
2902 CHELTENHAM COURT
Nuevo
En Venta
$307,500
Casa
3 camas · 2 baños · 1,315 sqft
LAKESIDE LANDINGS, OXFORD
4994 GOLDEN EAGLE DRIVE
Nuevo
En Venta
$429,900
Casa
3 camas · 2 baños · 1,906 sqft
VILLAGES/SUMTER UN # 34/VILLAGE OF GLENBROOK, THE VILLAGES
3065 BATALLY COURT

Mercado cerca de esta dirección

Conteos en vivo en la misma zona.
Ver todo

The multiple listing information is provided by the Stellar MLS from a copyrighted compilation of listings. The compilation of listings and each individual listing are ©2026-present Stellar MLS. All Rights Reserved. The information provided is for consumers' personal, noncommercial use and may not be used for any purpose other than to identify prospective properties consumers may be interested in purchasing. All properties are subject to prior sale or withdrawal. All information provided is deemed reliable but is not guaranteed accurate, and should be independently verified. Listing courtesy of: AFFINITY HOMES LLC