Sell Your Home
Get a free home valuation
Contact
Tell us about your needs

371 HINSDALE DRIVE

House For Sale
$499,000

BTC: 6.41264538

ETH: 207.91666667

1 days
3 bds
2 ba
1,982 sqft

Overview

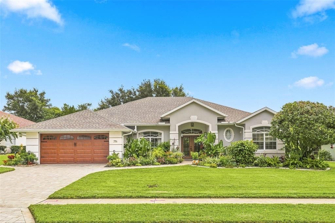
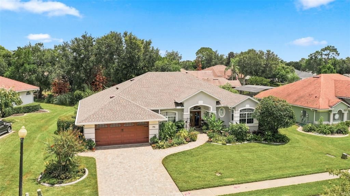
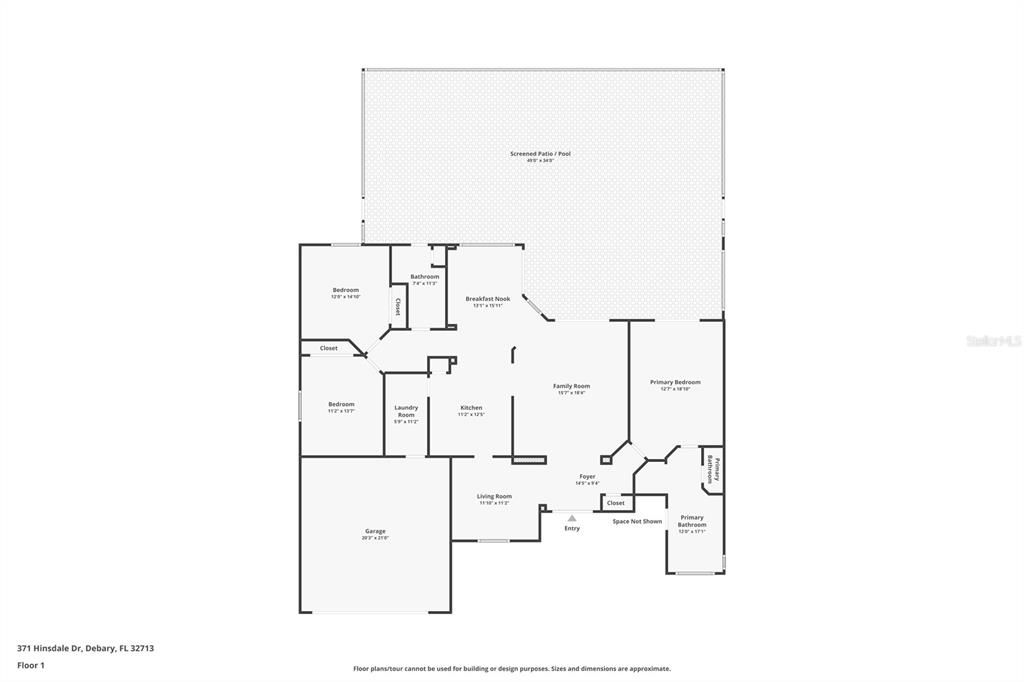
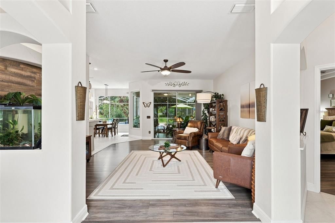
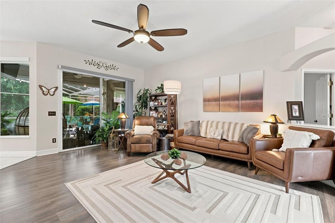
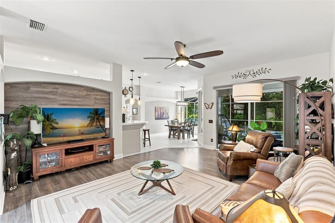
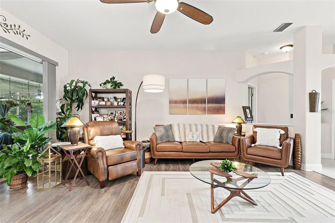
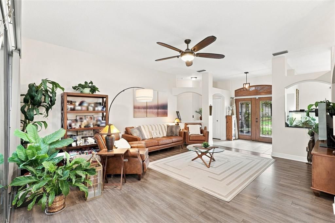
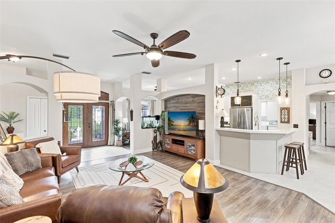
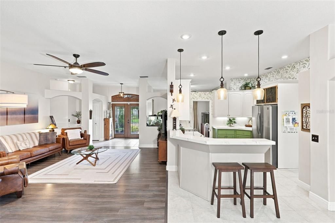
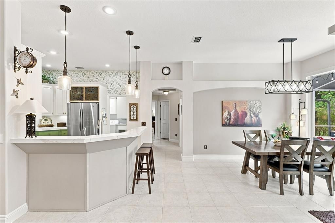
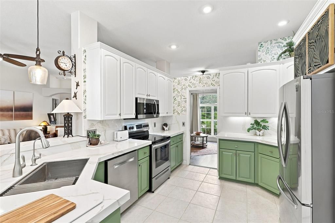
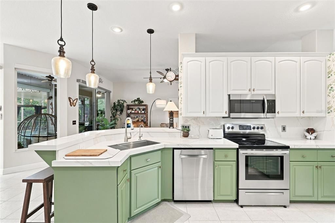
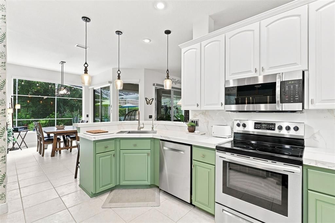
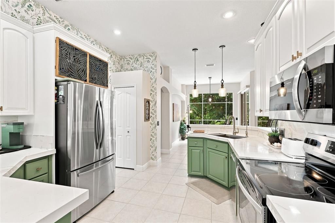
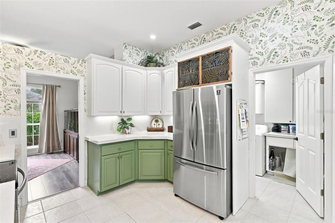
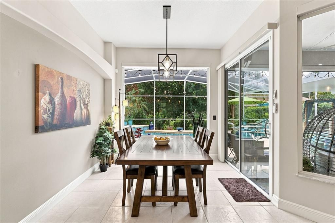
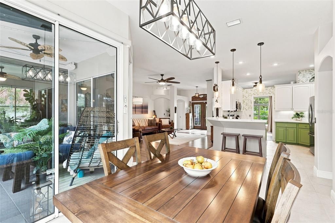

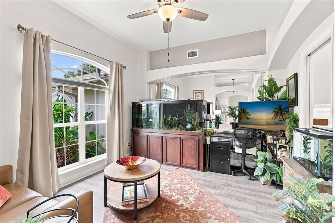
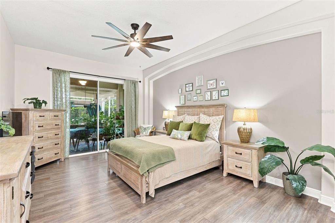
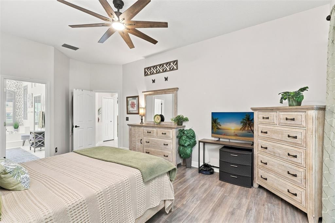
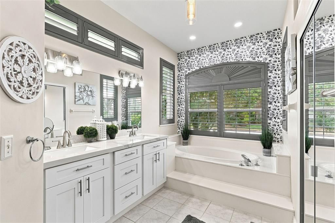
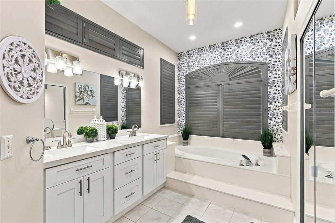
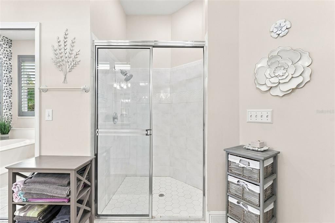
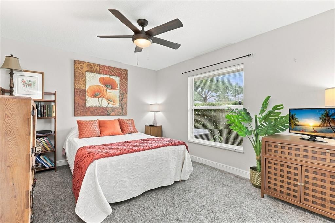
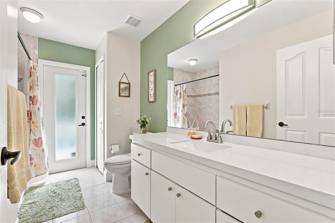
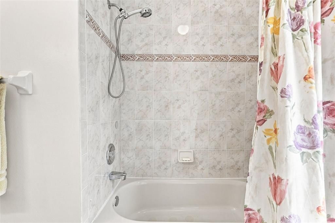
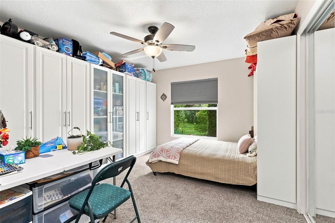
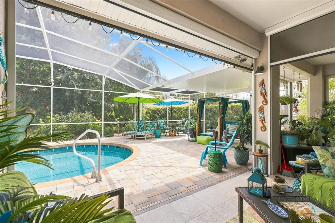
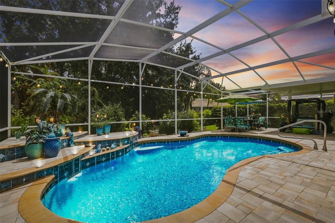
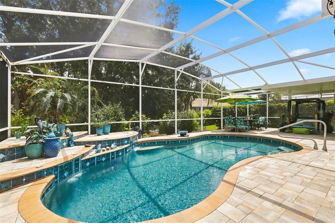
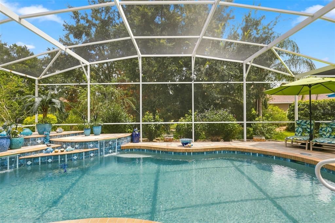
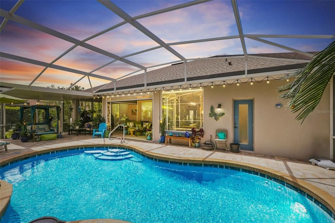
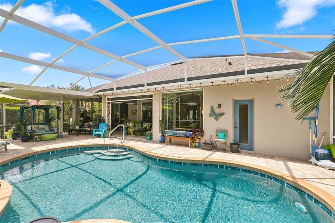
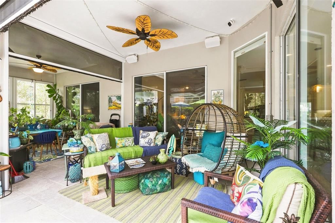
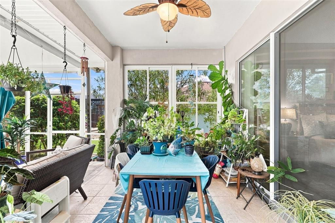
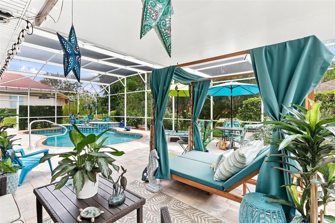
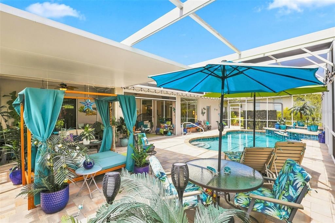
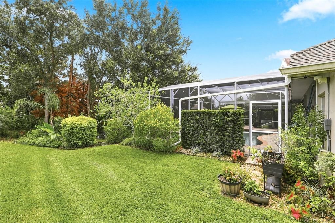
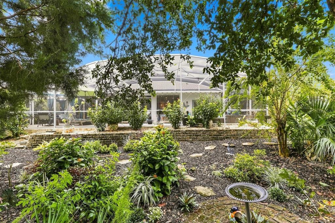
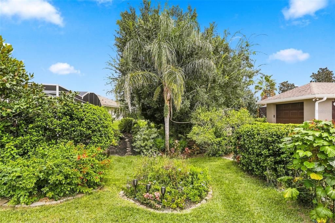
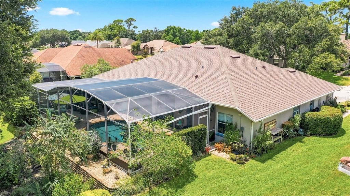
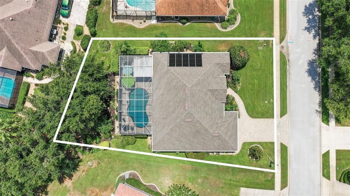
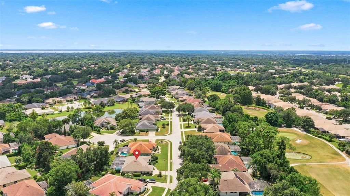
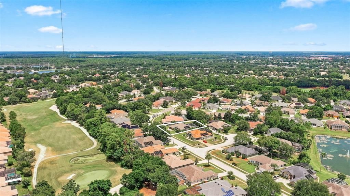
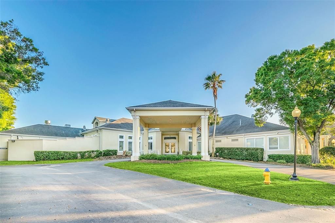
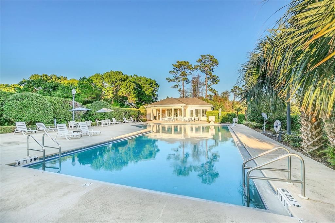
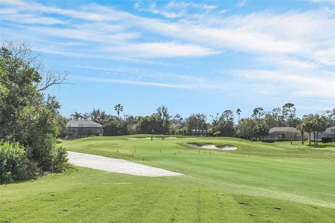
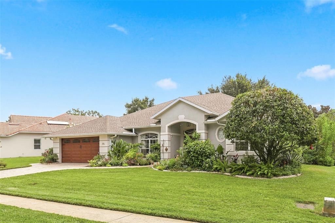
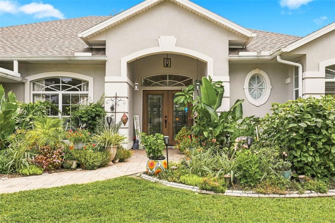
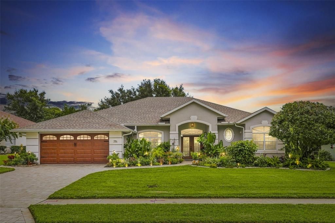
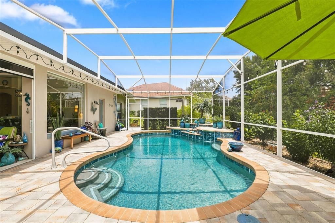
Welcome to this beautifully maintained three-bedroom, two-bath home in the highly desirable DeBary Plantation community, home to the renowned DeBary Country Club and golf course. From the moment you arrive, it is clear that this property has been lovingly cared for and thoughtfully upgraded, offering the ideal combination of comfort, style, and exceptional indoor-outdoor living.Inside, Inside, the spacious primary bedroom suite provides a peaceful retreat, featuring a beautifully updated bathroom and a generous walk-in closet outfitted with designer built-in cabinetry. The two guest bedrooms are also nicely sized, providing comfortable accommodations for family and guests. One guest bedroom is currently designed as a dedicated craft room and features a convenient Murphy bed, making the space incredibly versatile. Designer built-in cabinetry provides an abundance of organized storage and workspace, making it ideal for a craft enthusiast, hobbyist, home office, or additional guest accommodations. This delightful home also features a remodeled kitchen and guest bath, along with numerous additional improvements throughout. Just off the foyer, a versatile room currently presented as an office can easily be used as a formal dining room, living room, sitting room, or welcoming greeting space—giving the next owner flexibility to suit their lifestyle. The true showstopper is the extensively renovated solar heated pool and lanai area, creating a private outdoor retreat designed for both relaxing and entertaining. The pool renovation included a new pool shell, new tile, new pavers, and a complete newly screened and painted enclosure. The pool cage was also extended, adding additional roofline and significantly expanding the shaded portion of outdoor living area to approximately 475 square feet. The investment in the pool and lanai renovations exceeds $60,000. The original covered lanai area has been enhanced with sliding windows and remote-control screens, allowing the space to be enjoyed comfortably in a variety of weather conditions while allowing for pets or little ones to enjoy the outside air but in a safer screened space . The outdoor sound system adds to the entertaining experience, while the lanai overlooks beautifully landscaped & flowering gardens with meandering pathways and attractive nighttime lighting. The result is a peaceful and inviting setting that feels like a private resort right in your own backyard. Additional major improvements include a whole-house generator, new driveway and walkway pavers, a replacement garage door and opener, and a new front door. Roof 2019 & Hot Water Heater 2021. These upgrades provide both peace of mind and added curb appeal while minimizing the projects a new owner will need to take on. Located within the established DeBary Plantation community, this home offers an appealing lifestyle surrounded by golf, nature, and convenient access to the area's amenities. It is a rare opportunity to own an extensively upgraded home where the major renovations have already been completed and the focus can be on enjoying the beautiful surroundings, exceptional pool area, and comfortable Florida lifestyle. Meticulously maintained, thoughtfully renovated, and truly move-in ready, this DeBary Plantation home is one you will want to see in person.

Location

Details

Type:
Residential
Parking:
Driveway / Garage Door Opener / Ground Level
Year Built:
1996
Lot:
0.24 Acres
Heating:
Central / Electric
Price/sqft:
$252
Cooling:
Central Air
HOA:
$500

Valuation

Our model vs. what's actually selling nearby.
Estimate
$350,000
$289K – $433K
Confidence Low
List vs. estimate
$149K above estimate
List $499,000 · +42.6%
Our model says this listing is priced above recent comparable activity. Room to negotiate.
Price per sq ft
$251
+21.7% vs. city median $206
Based on
7 MLS comparables
Median of recent comparable listings. Sold comps use closing price, active listings use list price.

Highlights

Annual tax
$6,400
2025
HOA
$500/6mo
Pool
Auto Cleaner
View
Garden, Pool
Garage
2 car garage
Pets
Allowed
All facts and features
  • Flooring

    • Carpet

    • Luxury Vinyl

    • Tile

    Heating

    • Central

    • Electric

    Cooling

    • Central Air

    Appliances

    • Dishwasher

    • Disposal

    • Electric Water Heater

    • Exhaust Fan

    • Microwave

    • Range

    • Refrigerator

    Other interior features

    • Ceiling Fan(s)

    • High Ceilings

    • Primary Bedroom Main Floor

    • Solid Wood Cabinets

    • Split Bedroom

    • Thermostat

    • Walk-In Closet(s)

    • Window Treatments

    Bedrooms and bathrooms

    • Bedrooms: 3

    • Full bathrooms: 2

  • Parking

    • Driveway

    • Garage Door Opener

    • Ground Level

    Property

    • Levels: One

    • Pool Private: Yes

    • Exterior Features: Garden / Irrigation System / Lighting / Shade Shutter(s) / Sidewalk / Sliding Doors / Sprinkler Metered

    Lot

    • Lot: 0.24 Acres

    Other Property Information

    • Parcel Number: 28183006000460

    • Zoning: RESIDENTIAL

  • Type and style

    • Property Type: Residential

    • Property Sub Type: Single Family Residence

  • Utility

    • Cable Available

    • Electricity Connected

    • Fiber Optics

    • Phone Available

    • Propane

    • Public

    • Sprinkler Meter

    • Street Lights

    • Underground Utilities

    • Water Connected

  • Other financial information

    • HOA: $500

    • HOA Frequency: Semi-Annually

    • Annual tax amount: $6,400

  • Source details

    • MLS ID: O6434791

    Other facts

    • Construction Materials: Block / Concrete / Stucco

    • Foundation Details: Slab

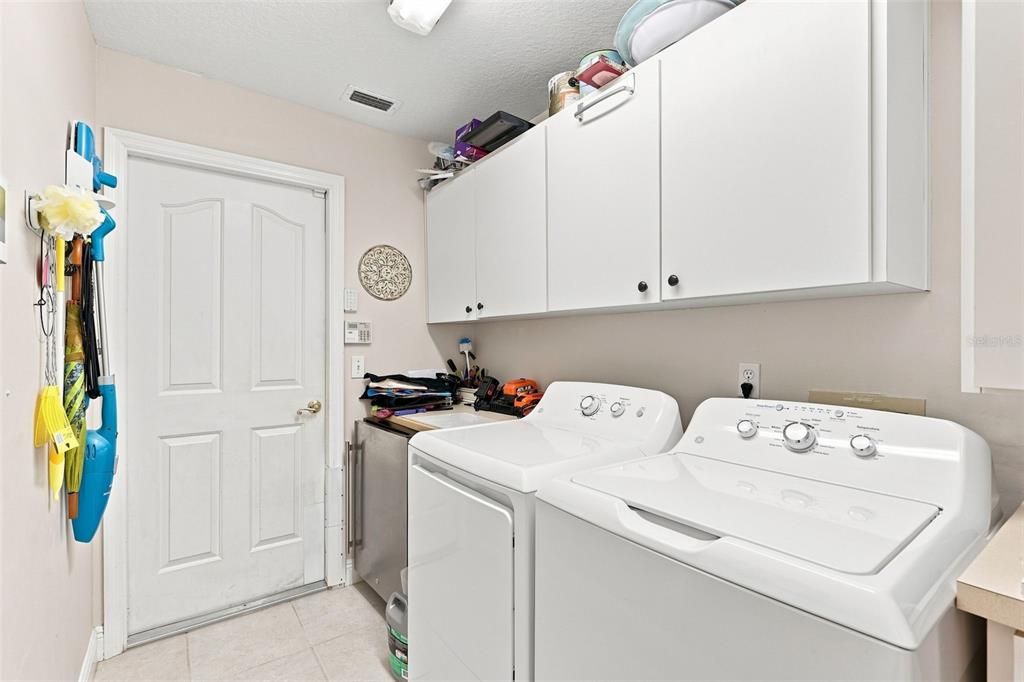
    • Laundry Features: Electric Dryer Hookup / Inside / Laundry Room / Washer Hookup

    • Lot Features: Landscaped / Level / Near Golf Course / Sidewalk

    • Patio And Porch Features: Covered / Deck / Enclosed / Front Porch / Patio / Porch / Rear Porch / Screened

    • Pool Features: Auto Cleaner / Gunite / Heated / In Ground / Lighting / Outside Bath Access / Pool Sweep / Screen Enclosure / Solar Heat / Tile

    • Window Features: Blinds / Shades / Shutters

    • Direction Faces: West

    • Garage Spaces: 2

    • Attached Garage: Yes

    • Garage: Yes

    • Living Area: 1982

    • Water Source: Public

    • Lot Size Dimensions: 81 x 134

    • Subdivision Name: DEBARY PLANTATION

Private inquiry
Talk to the advisor on this listing.
Floor plans, HOA docs, off-market comparables, scheduling a private showing — one message, direct to the local specialist.

More like this

New
For Sale
$369,999
House
3 bds · 2 ba · 1,962 sqft
DEBARY WOODS UNIT 02, DEBARY
145 NEEDLEWOOD LOOP
New
For Sale
$410,000
House
3 bds · 2 ba · 2,113 sqft
DEBARY PLANTATION UNIT 17A, DEBARY
388 SOTHEBY WAY
New
For Sale
$435,000
House
3 bds · 2 ba · 2,121 sqft
WOODBOUND LAKES, DEBARY
320 SONG BIRD ROAD
New
For Sale
$379,000
House
3 bds · 2 ba · 1,745 sqft
LAKE MARIE ESTATES PLAT 3, DEBARY
47 DAHLIA DRIVE
New
For Sale
$439,900
House
4 bds · 3 ba · 2,166 sqft
SAXON WOODS UNIT 03-B, DEBARY
551 WOODFORD DRIVE
New
For Sale
$595,000
House
4 bds · 3 ba · 2,754 sqft
LANDINGS AT SUMMERHAVEN UNIT 01, DEBARY
530 WHITECAP COVE COURT
For Sale
$399,000
House
4 bds · 2 ba · 1,836 sqft
CADENCE/PARC HILL, ORANGE CITY
907 GUADALUPE
For Sale
$464,600
House
3 bds · 2 ba · 2,249 sqft
DEBARY PLANTATION UNIT 02B, DEBARY
316 HAZELTINE DRIVE

Market around this address

Live counts in the same area.
View all

The multiple listing information is provided by the Stellar MLS from a copyrighted compilation of listings. The compilation of listings and each individual listing are ©2026-present Stellar MLS. All Rights Reserved. The information provided is for consumers' personal, noncommercial use and may not be used for any purpose other than to identify prospective properties consumers may be interested in purchasing. All properties are subject to prior sale or withdrawal. All information provided is deemed reliable but is not guaranteed accurate, and should be independently verified. Listing courtesy of: WATSON REALTY CORP