Sell Your Home
Get a free home valuation
Contact
Tell us about your needs
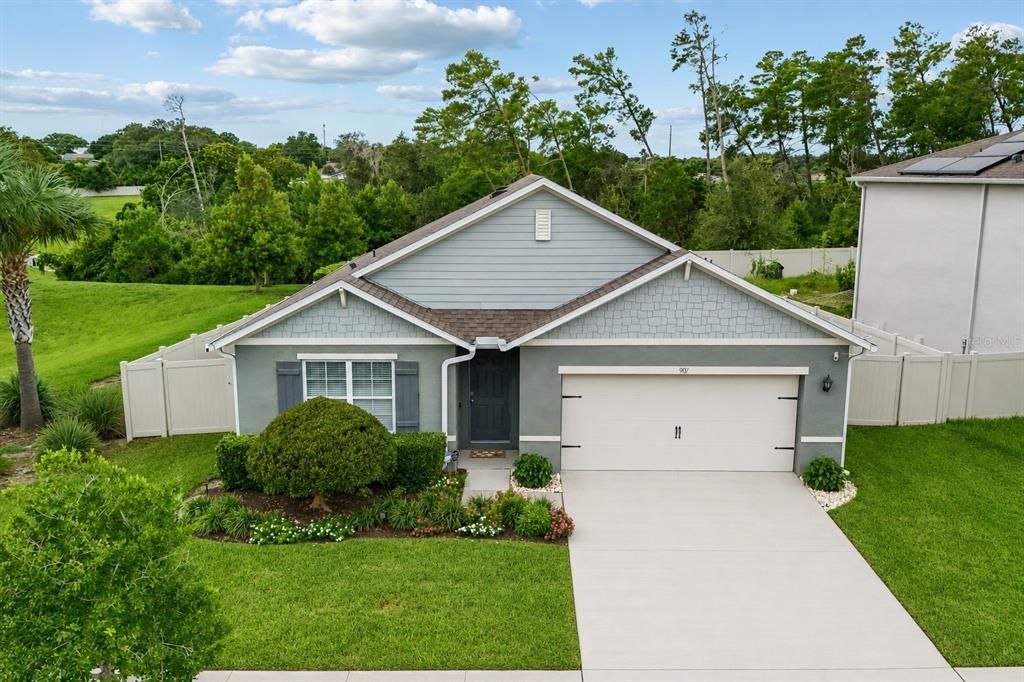
907 GUADALUPE

House For Sale
$399,000

BTC: 5.07310871

ETH: 157.67634855

30 days
4 bds
2 ba
1,836 sqft

Overview

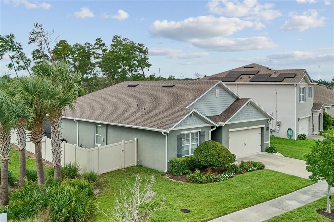
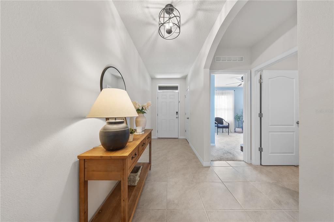
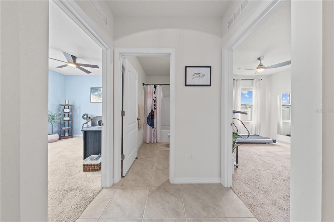
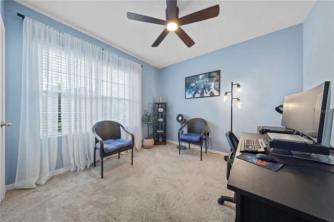
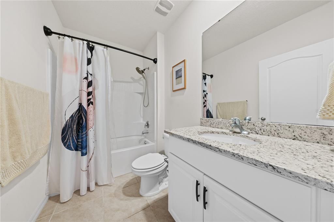
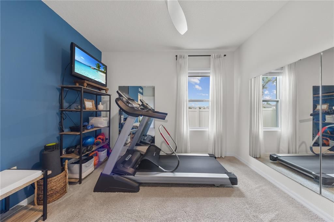
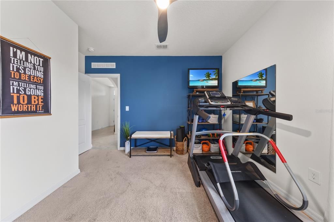
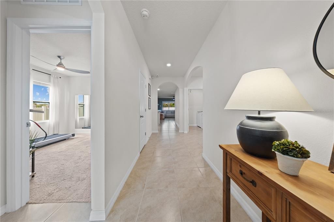
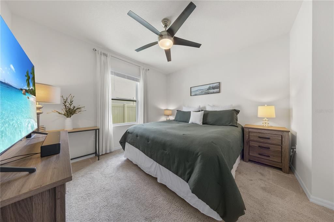
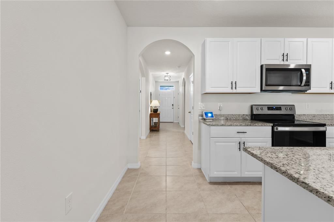
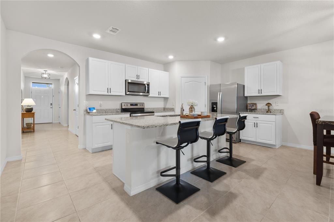
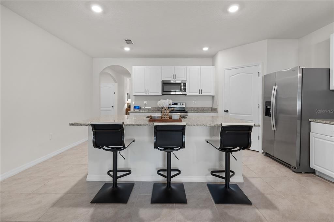
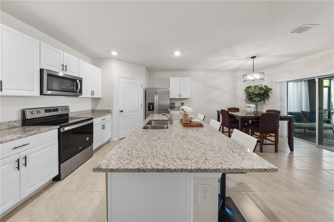
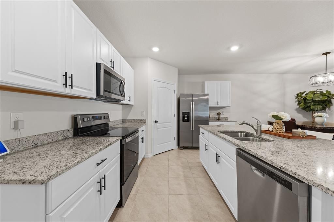
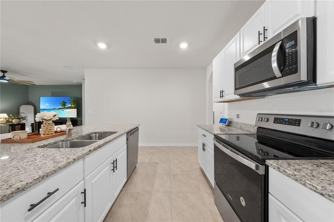
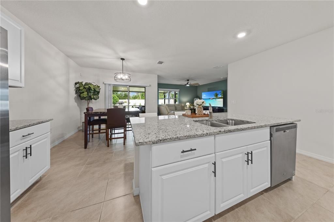
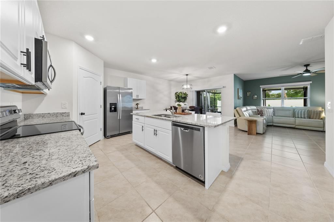
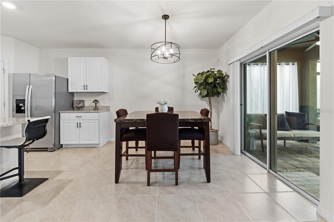
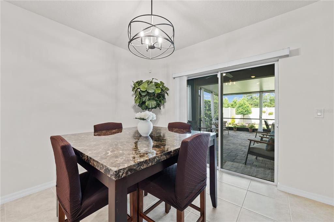
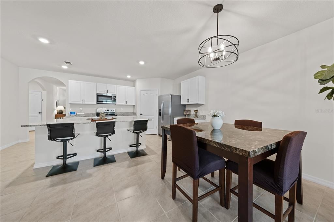
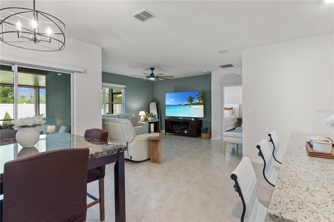
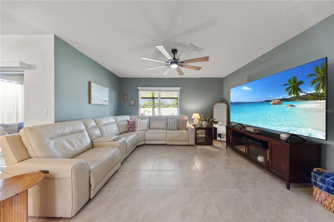
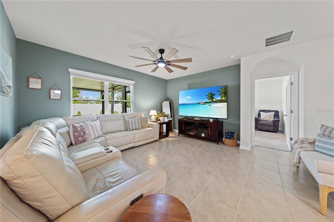
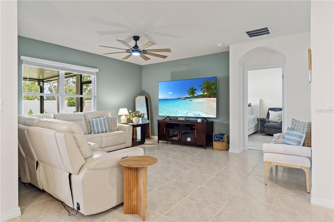
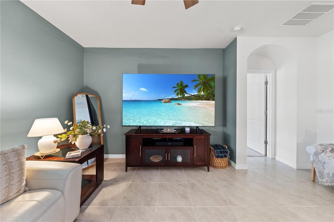
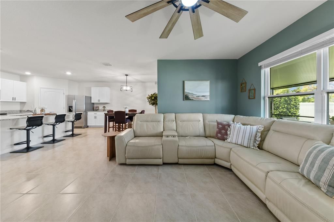
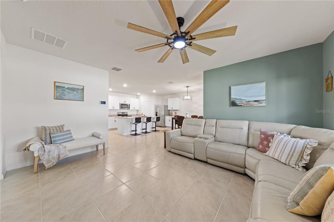
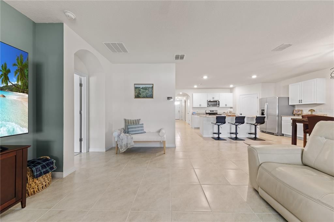
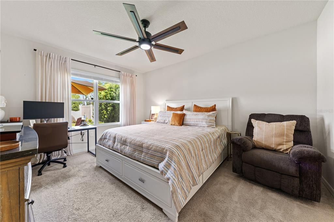
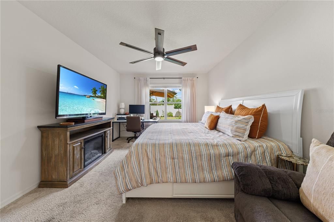
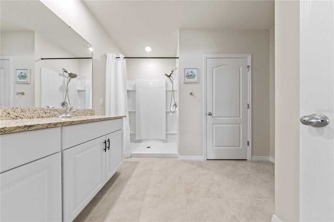
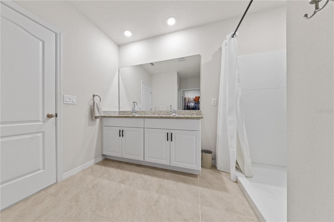
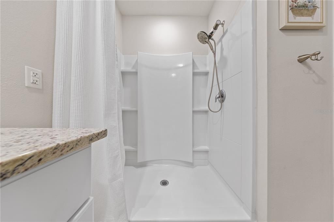
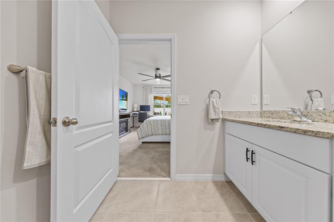
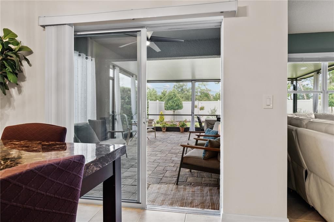
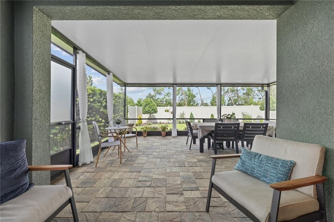
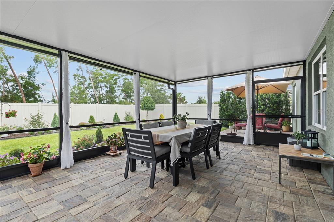
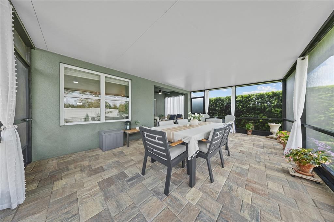
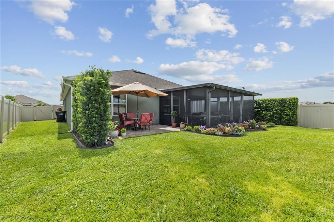
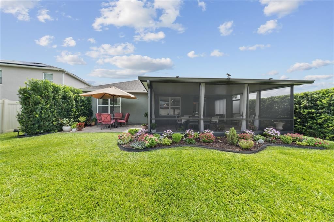
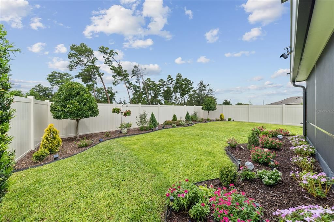
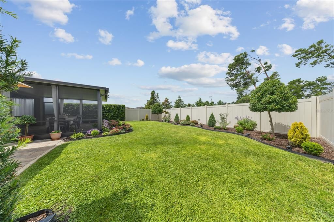
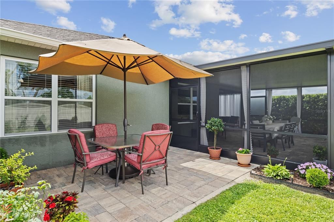
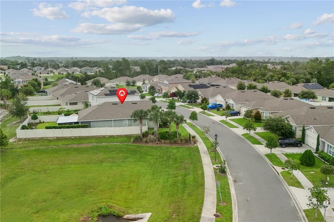
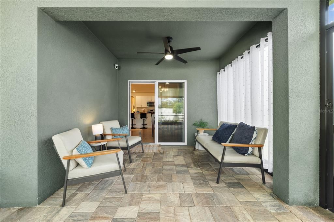
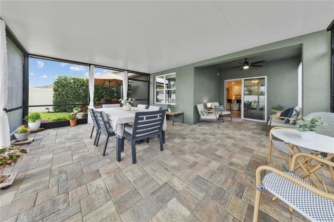
Welcome to 907 Guadalupe Drive in Orange City, where privacy, comfort, and an unbeatable location come together. Nestled on one of the community's most desirable homesites, this property is bordered by conservation on both the side and rear, providing a peaceful backdrop with no immediate neighbors behind or on one side. Step outside to your own private retreat featuring an extended covered lanai with beautiful paver flooring—perfect for relaxing, entertaining, or enjoying Florida's outdoor lifestyle year-round. The fully fenced backyard offers plenty of space for a pool, pets, play, or simply enjoying the serene natural surroundings. Inside, you'll appreciate the thoughtful upgrades throughout, including stylish designer light fixtures and upgraded ceiling fans that add both elegance and functionality. The well-designed floor plan provides comfortable living spaces filled with natural light, making it easy to feel right at home. Conveniently located just minutes from Blue Spring State Park, shopping, restaurants, medical facilities, and major highways including I-4, this home offers easy access to Orlando, Lake Mary, and the beaches while allowing you to enjoy the quiet charm of Orange City. If you're looking for a move-in ready home with privacy, outdoor living, and an exceptional location, 907 Guadalupe Drive is one you won't want to miss.
Location

Details

Type:
Residential
Parking:
Driveway / Electric Vehicle Charging Station(s)
Year Built:
2020
Lot:
0.16 Acres
Heating:
Central / Electric / Heat Pump
Price/sqft:
$217
Cooling:
Central Air
HOA:
$120

Valuation

Our model vs. what's actually selling nearby.
Estimate
$389,990
$253K – $416K
Confidence Low
List vs. estimate
$9K above estimate
List $399,000 · +2.3%
Our model says this listing is priced above recent comparable activity. Room to negotiate.
Price per sq ft
$217
+0.0% vs. city median $217
Based on
36 MLS comparables
Median of recent comparable listings. Sold comps use closing price, active listings use list price.

Highlights

Annual tax
$5,560
2025
HOA
$120/mo
Garage
2 car garage
Pets
Allowed
All facts and features
  • Flooring

    • Carpet

    • Ceramic Tile

    Heating

    • Central

    • Electric

    • Heat Pump

    Cooling

    • Central Air

    Appliances

    • Dishwasher

    • Disposal

    • Electric Water Heater

    • Microwave

    • Range

    • Refrigerator

    Other interior features

    • Ceiling Fan(s)

    • Eating Space In Kitchen

    • Kitchen/Family Room Combo

    • Living Room/Dining Room Combo

    • Open Floorplan

    • Primary Bedroom Main Floor

    • Smart Home

    • Split Bedroom

    • Stone Counters

    • Thermostat

    • Walk-In Closet(s)

    • Window Treatments

    Bedrooms and bathrooms

    • Bedrooms: 4

    • Full bathrooms: 2

  • Parking

    • Driveway

    • Electric Vehicle Charging Station(s)

    Property

    • Levels: One

    • Exterior Features: Irrigation System / Sidewalk / Sliding Doors

    Lot

    • Lot: 0.16 Acres

    Other Property Information

    • Parcel Number: 18301436000700

    • Zoning: RES

  • Type and style

    • Property Type: Residential

    • Property Sub Type: Single Family Residence

  • Utility

    • BB/HS Internet Available

    • Cable Connected

    • Electricity Connected

    • Phone Available

    • Public

    • Sewer Connected

    • Street Lights

    • Underground Utilities

    • Water Connected

  • Other financial information

    • HOA: $120

    • HOA Frequency: Monthly

    • Annual tax amount: $5,560

  • Source details

    • MLS ID: O6429795

    Other facts

    • Construction Materials: Block

    • Foundation Details: Slab

    • Laundry Features: Inside / Laundry Room

    • Lot Features: Sidewalk

    • Patio And Porch Features: Covered

    • Direction Faces: North

    • Garage Spaces: 2

    • Attached Garage: Yes

    • Garage: Yes

    • Living Area: 1836

    • Water Source: Public

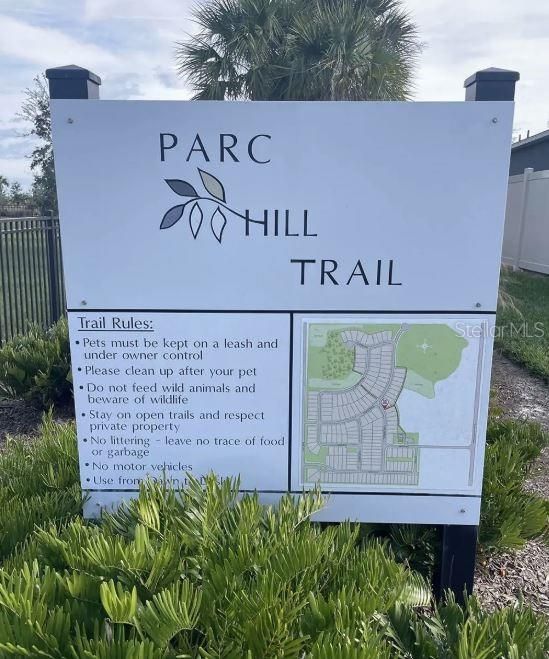
    • Subdivision Name: CADENCE/PARC HILL

Private inquiry
Talk to the advisor on this listing.
Floor plans, HOA docs, off-market comparables, scheduling a private showing — one message, direct to the local specialist.

More like this

For Sale
$320,000
House
3 bds · 2 ba · 1,751 sqft
DELTONA LAKES UNIT 03, DELTONA
632 FOURWIND STREET
For Sale
$465,000
House
4 bds · 3 ba · 2,274 sqft
SAXON WOODS, DEBARY
324 BURCHINGTON DRIVE
New
For Sale
$395,000
House
4 bds · 2 ba · 1,922 sqft
DEBARY PLANTATION, DEBARY
2 ROSEDOWN BOULEVARD
New
For Sale
$299,900
House
3 bds · 2 ba · 1,028 sqft
DELTONA LAKES UN 66, DELTONA
769 COLEMAN AVENUE
New
For Sale
$295,000
House
2 bds · 2 ba · 1,254 sqft
DELTONA LAKES UNIT 66, DELTONA
834 SWEETBRIER DRIVE
New
For Sale
$295,000
House
2 bds · 1 ba · 1,228 sqft
PLANTATION ESTATES UNIT 03, DEBARY
17 POINSETTIA DRIVE
New
For Sale
$345,000
House
3 bds · 2 ba · 1,646 sqft
ARAWANA ESTATES, ORANGE CITY
854 ARAWANA DRIVE
New
For Sale
$365,000
House
3 bds · 2 ba · 1,657 sqft
ORANGE CITY TERRACE, ORANGE CITY
675 S CEDAR AVENUE

Market around this address

Live counts in the same area.
View all

The multiple listing information is provided by the Stellar MLS from a copyrighted compilation of listings. The compilation of listings and each individual listing are ©2026-present Stellar MLS. All Rights Reserved. The information provided is for consumers' personal, noncommercial use and may not be used for any purpose other than to identify prospective properties consumers may be interested in purchasing. All properties are subject to prior sale or withdrawal. All information provided is deemed reliable but is not guaranteed accurate, and should be independently verified. Listing courtesy of: WATSON REALTY CORP