Vender tu casa
Valoración gratuita de tu hogar
Contacto
Cuéntenos sobre sus necesidades
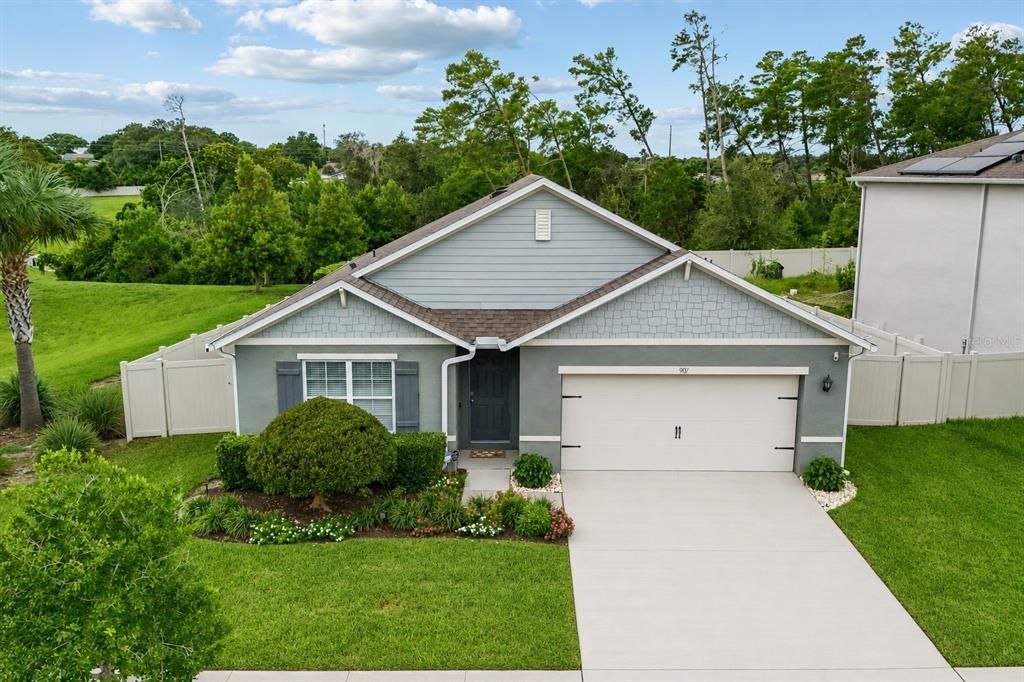
907 GUADALUPE

Casa En Venta
$399,000

BTC: 6.16501854

ETH: 209.70861540

3 días
4 camas
2 baños
1,836 sqft

Visión general

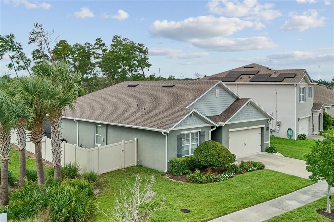
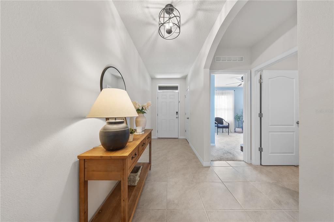
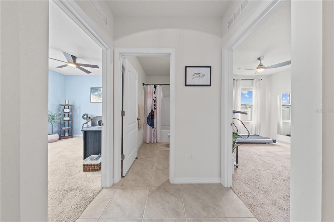
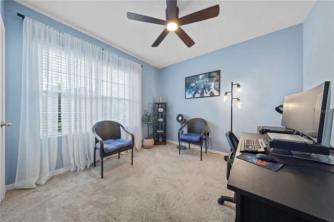
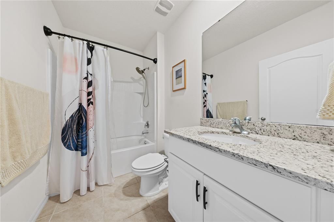
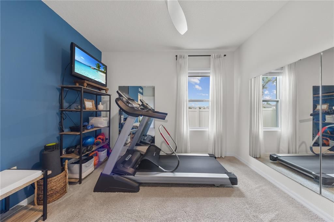
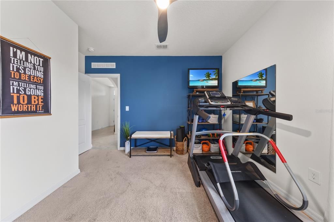
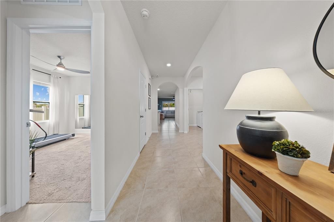
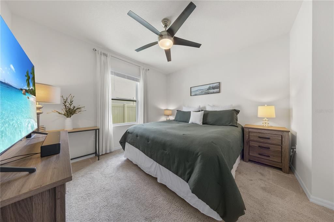
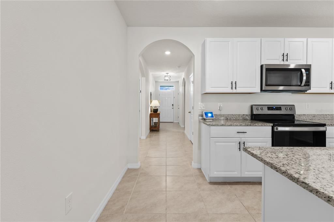
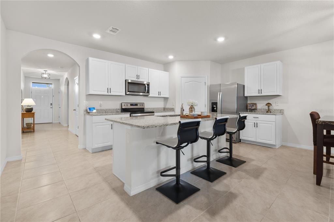
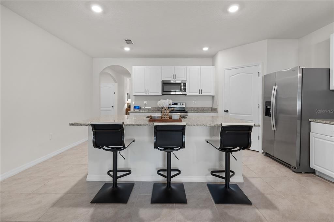
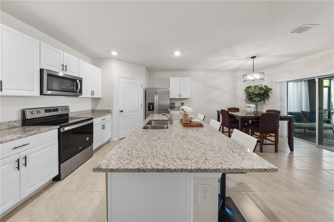
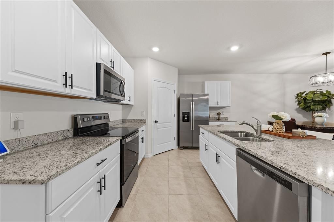
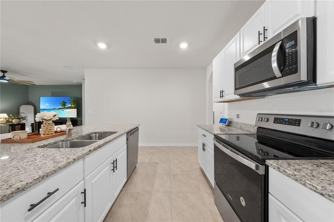
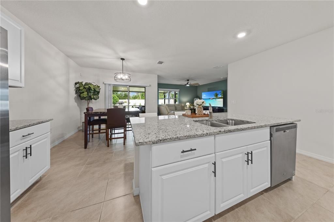
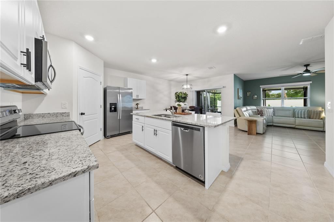
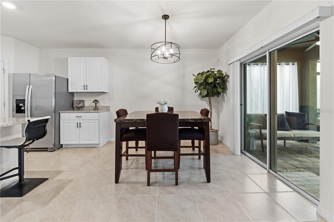
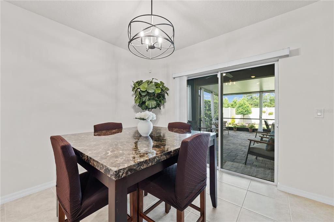
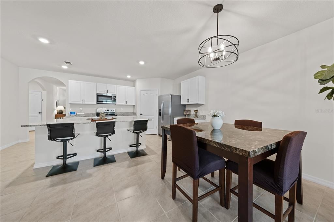
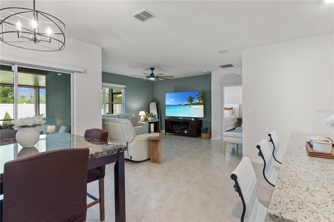
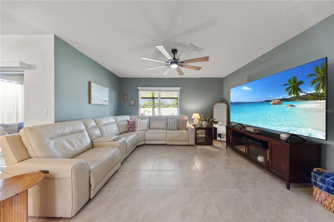
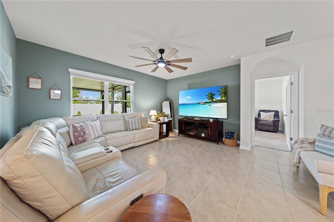
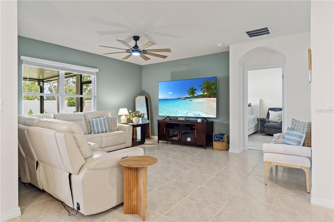
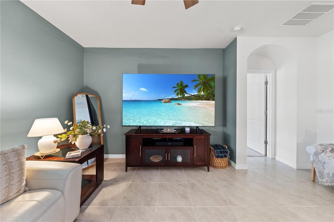
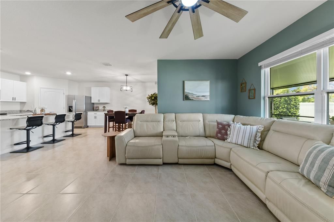
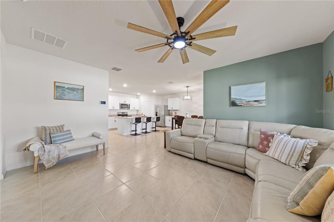
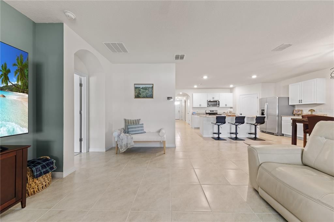
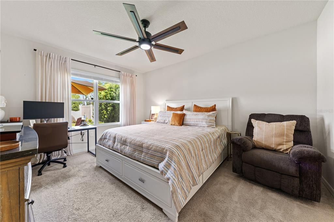
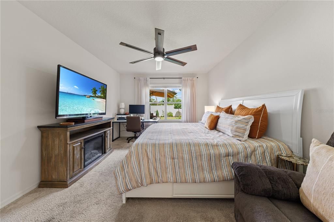
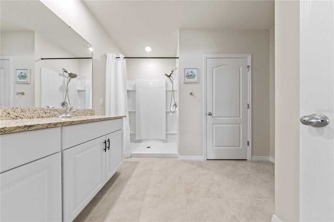
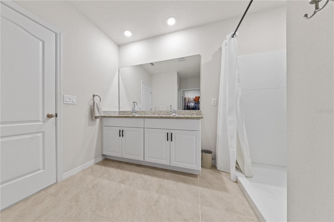
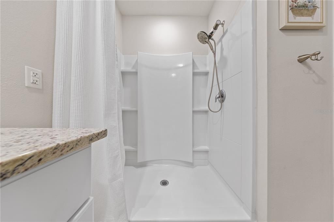
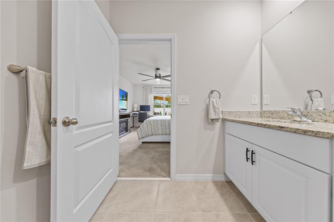
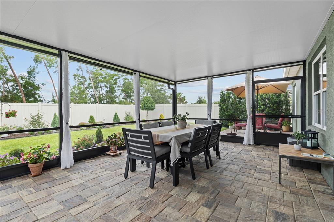
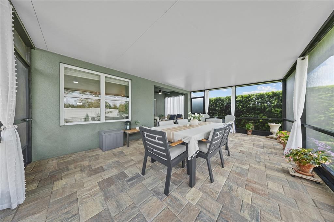
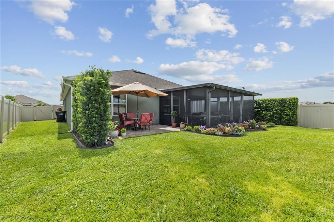
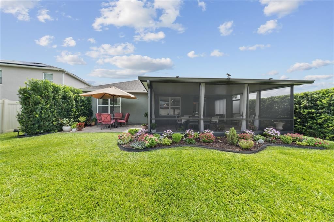
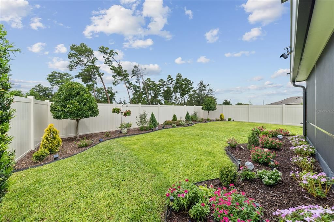
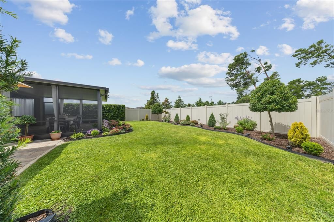
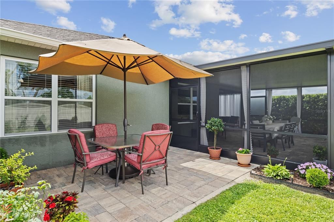
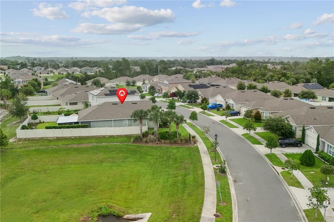
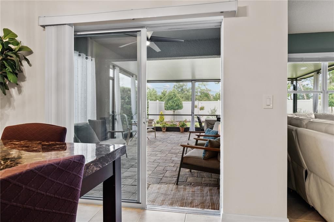
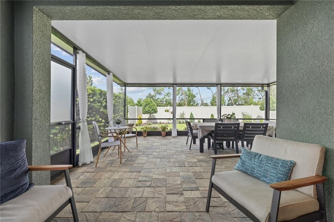
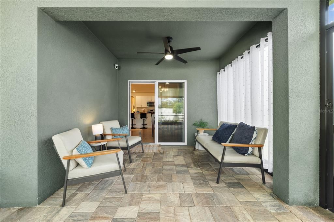
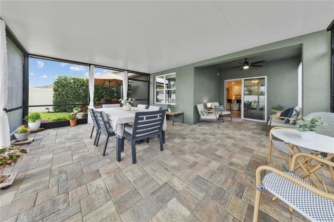
Welcome to 907 Guadalupe Drive in Orange City, where privacy, comfort, and an unbeatable location come together. Nestled on one of the community's most desirable homesites, this property is bordered by conservation on both the side and rear, providing a peaceful backdrop with no immediate neighbors behind or on one side. Step outside to your own private retreat featuring an extended covered lanai with beautiful paver flooring—perfect for relaxing, entertaining, or enjoying Florida's outdoor lifestyle year-round. The fully fenced backyard offers plenty of space for a pool, pets, play, or simply enjoying the serene natural surroundings. Inside, you'll appreciate the thoughtful upgrades throughout, including stylish designer light fixtures and upgraded ceiling fans that add both elegance and functionality. The well-designed floor plan provides comfortable living spaces filled with natural light, making it easy to feel right at home. Conveniently located just minutes from Blue Spring State Park, shopping, restaurants, medical facilities, and major highways including I-4, this home offers easy access to Orlando, Lake Mary, and the beaches while allowing you to enjoy the quiet charm of Orange City. If you're looking for a move-in ready home with privacy, outdoor living, and an exceptional location, 907 Guadalupe Drive is one you won't want to miss.
Ubicación

Detalles

Tipo:
Residential
Estacionamiento:
Driveway / Electric Vehicle Charging Station(s)
Año de construcción:
2020
Lote:
0.16 Hectáreas
Calefacción:
Central / Electric / Heat Pump
precio por sq. medidor:
$217
Enfriamiento:
Central Air
HOA:
$120

Valuation

Our model vs. what's actually selling nearby.
Estimate
$389,990
$253K – $415K
Confidence Low
List vs. estimate
$9K above estimate
List $399,000 · +2.3%
Our model says this listing is priced above recent comparable activity. Room to negotiate.
Price per sq ft
$217
-0.2% vs. city median $217
Based on
37 MLS comparables
Median of recent comparable listings. Sold comps use closing price, active listings use list price.

Destacados

Annual tax
$5,560
2025
HOA
$120/mo
Garage
2 car garage
Pets
Allowed
Más hechos y características
  • Piso

    • Carpet

    • Ceramic Tile

    Calefacción

    • Central

    • Electric

    • Heat Pump

    Enfriamiento

    • Central Air

    Accesorios

    • Dishwasher

    • Disposal

    • Electric Water Heater

    • Microwave

    • Range

    • Refrigerator

    Otras características interiores

    • Ceiling Fan(s)

    • Eating Space In Kitchen

    • Kitchen/Family Room Combo

    • Living Room/Dining Room Combo

    • Open Floorplan

    • Primary Bedroom Main Floor

    • Smart Home

    • Split Bedroom

    • Stone Counters

    • Thermostat

    • Walk-In Closet(s)

    • Window Treatments

    Dormitorios y baños

    • Dormitorios: 4

    • Baños completos: 2

  • Estacionamiento

    • Driveway

    • Electric Vehicle Charging Station(s)

    Propiedad

    • Pisos: One

    • Características Exteriores: Irrigation System / Sidewalk / Sliding Doors

    Lote

    • Lote: 0.16 Hectáreas

    Otra Información de Propiedad

    • Número de Parcela: 18301436000700

    • Zonificación: RES

  • Tipo y estilo

    • Tipo de propiedad: Residential

    • Subtipo de propiedad: Single Family Residence

  • Utilidad

    • BB/HS Internet Available

    • Cable Connected

    • Electricity Connected

    • Phone Available

    • Public

    • Sewer Connected

    • Street Lights

    • Underground Utilities

    • Water Connected

  • Otra información financiera

    • HOA: $120

    • Frecuencia HOA: Monthly

    • Importe anual de impuestos: $5,560

  • Detalles de la fuente

    • MLS ID: O6429795

    Otros hechos

    • Materiales de construcción: Block

    • Detalles de la fundación: Slab

    • Características de lavandería: Inside / Laundry Room

    • Características del lote: Sidewalk

    • Características del patio y el porche: Covered

    • Caras de dirección: North

    • Espacios de garaje: 2

    • Garaje adjunto: Si

    • Garaje: Si

    • Salón: 1836

    • Fuente de agua: Public

    • Nombre de subdivisión: CADENCE/PARC HILL

Consulta privada
Habla con el asesor de este inmueble.
Planos, documentos del HOA, comparables off-market, agendar una visita privada — un solo mensaje directo al especialista local.

Más como esta

En Venta
$360,000
Casa
3 camas · 2 baños · 1,702 sqft
DELTONA LAKES UN 69, DELTONA
800 COLTRA LANE
En Venta
$325,000
Casa
3 camas · 2 baños · 1,676 sqft
DELTONA LAKES UNIT 22, DELTONA
939 CLOVERLEAF BOULEVARD
Nuevo
En Venta
$319,000
Casa
3 camas · 2 baños · 1,528 sqft
ORANGE CITY DELANDS FARMS, ORANGE CITY
981 LAUREL OAKS LANE
Nuevo
En Venta
$345,000
Casa
3 camas · 2 baños · 1,987 sqft
DELTONA LAKES UN 08, DELTONA
829 SYLVIA DRIVE
Nuevo
En Venta
$325,000
Casa
3 camas · 2 baños · 1,739 sqft
DELTONA LAKES UNIT 03, DELTONA
1912 SAXON BOULEVARD
Nuevo
En Venta
$315,000
Casa
3 camas · 2 baños · 1,244 sqft
DELTONA LAKES UNIT 10 IN 25 & 36 18 30, DELTONA
999 DAWSON DRIVE
Nuevo
En Venta
$319,000
Casa
3 camas · 2 baños · 1,346 sqft
ORANGE CITY TERRACE ADD 01 RESUB, ORANGE CITY
253 WILLIAMS AVENUE
Nuevo
En Venta
$362,500
Casa
4 camas · 2 baños · 1,640 sqft
DELTONA LAKES UN 03, DELTONA
578 N GOODRICH DRIVE

Mercado cerca de esta dirección

Conteos en vivo en la misma zona.
Ver todo

The multiple listing information is provided by the Stellar MLS from a copyrighted compilation of listings. The compilation of listings and each individual listing are ©2026-present Stellar MLS. All Rights Reserved. The information provided is for consumers' personal, noncommercial use and may not be used for any purpose other than to identify prospective properties consumers may be interested in purchasing. All properties are subject to prior sale or withdrawal. All information provided is deemed reliable but is not guaranteed accurate, and should be independently verified. Listing courtesy of: WATSON REALTY CORP