Sell Your Home
Get a free home valuation
Contact
Tell us about your needs
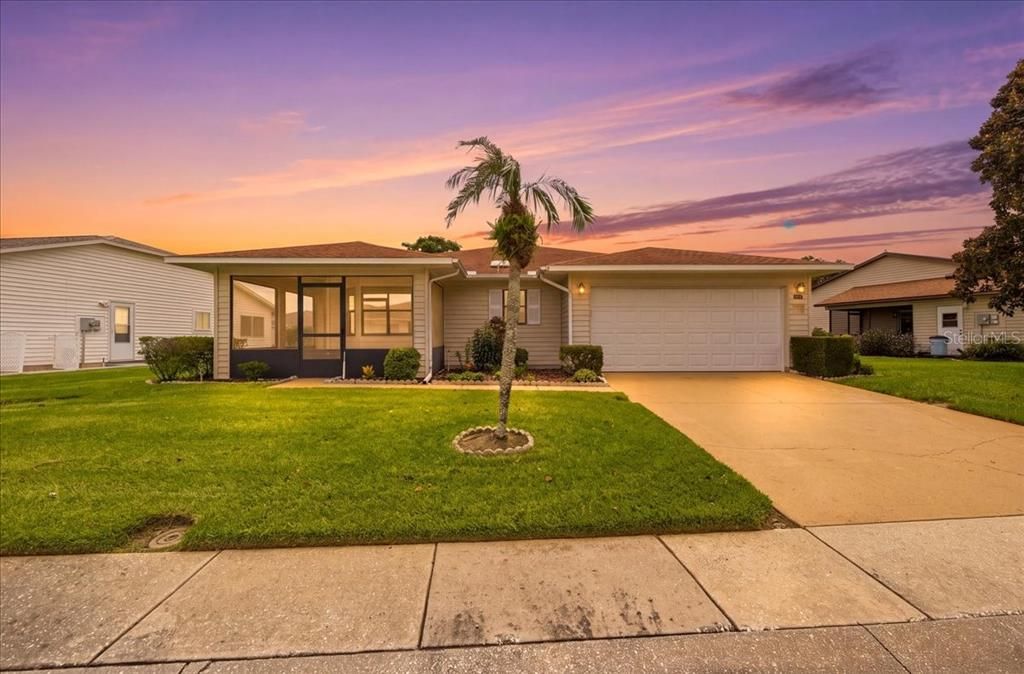
3741 INNISBROOK DRIVE

House For Sale
$225,000

BTC: 3.47651422

ETH: 118.25673801

9 days
2 bds
2 ba
1,196 sqft

Overview

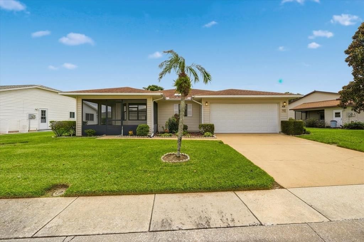
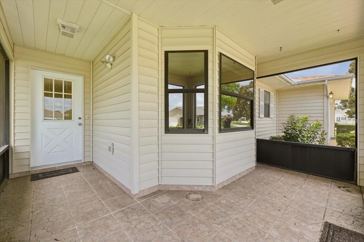
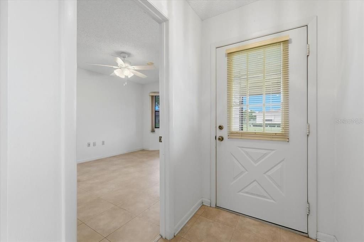
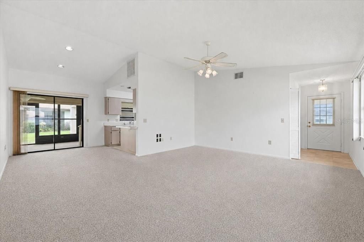
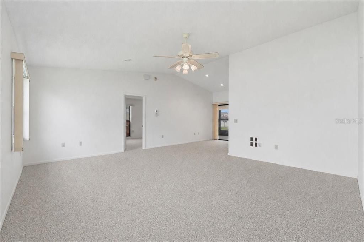
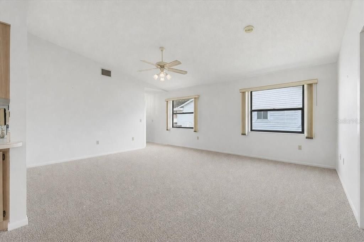
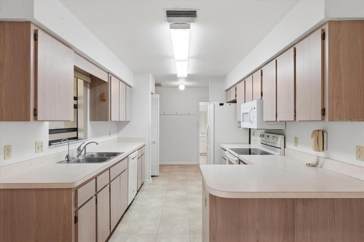
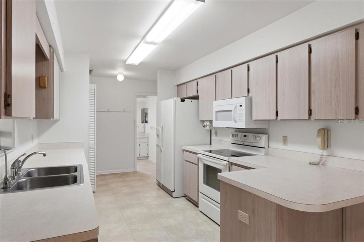
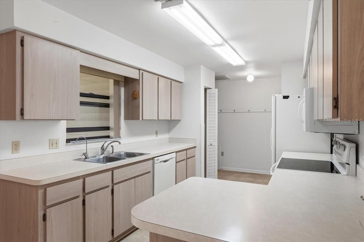
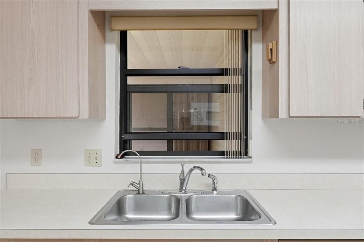
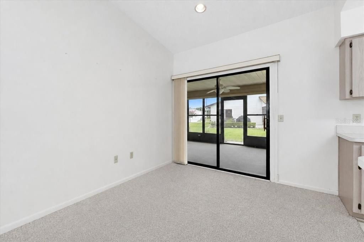
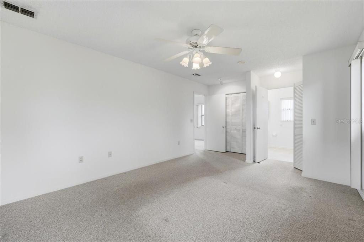
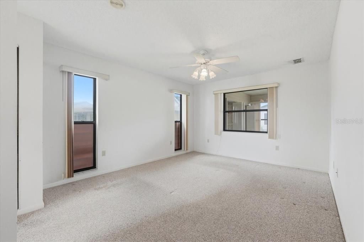
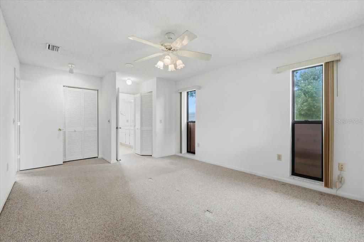
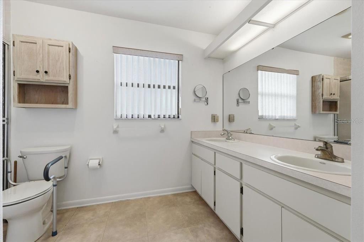
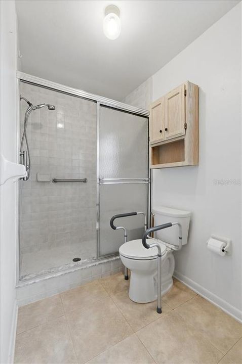
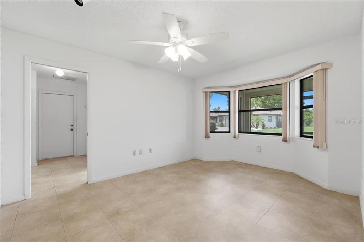
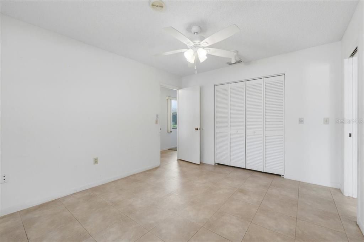
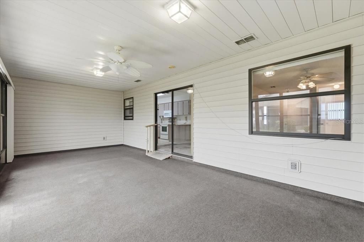
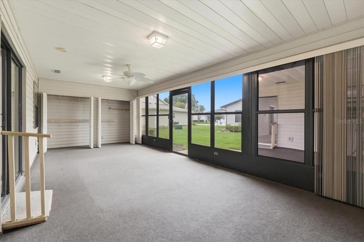
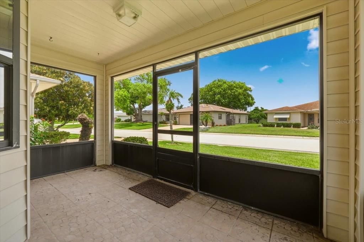
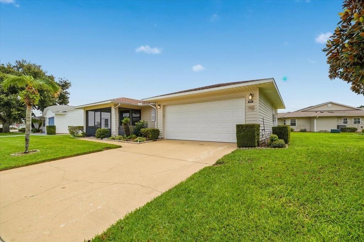
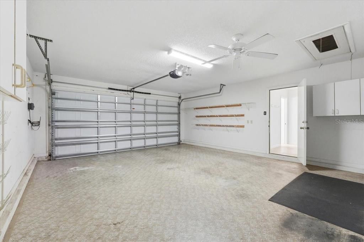
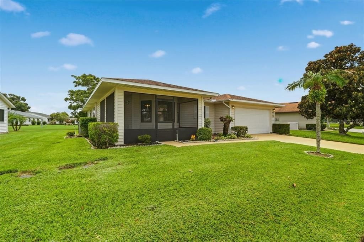
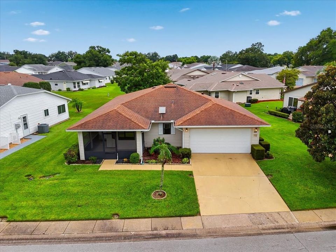
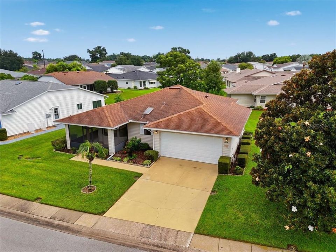
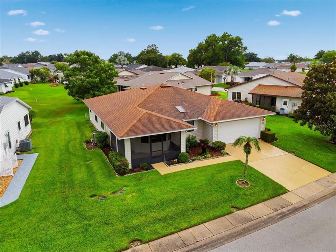
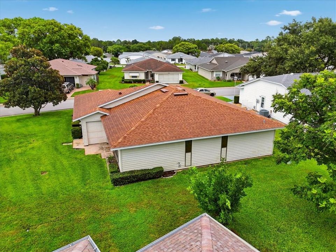
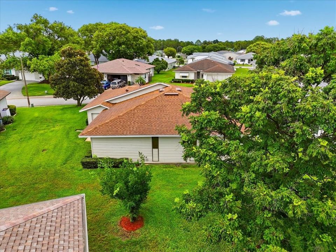
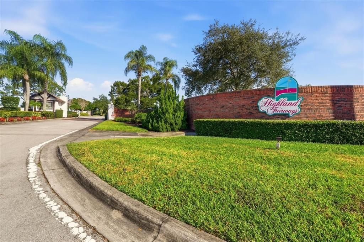
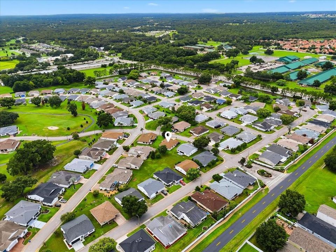
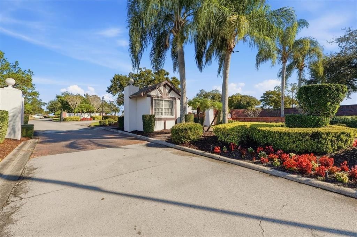
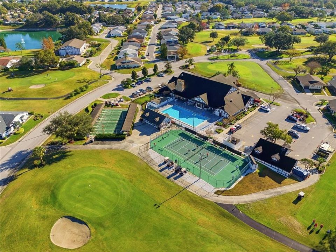
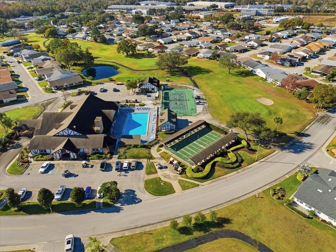
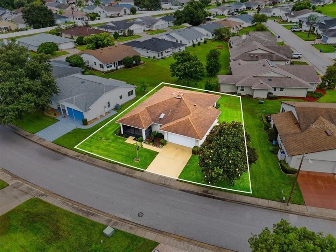
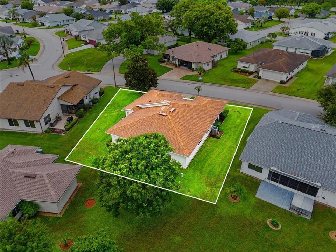
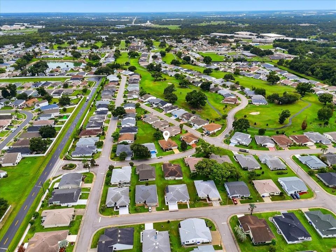
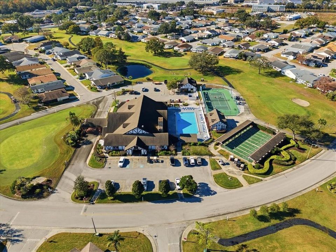
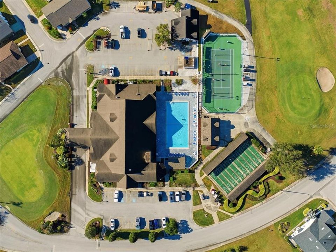
Welcome to Highland Fairways, a desirable 55+ active adult community offering golf, a clubhouse, community pool, tennis courts, and plenty of opportunities to enjoy the Florida lifestyle! This inviting 2-bedroom, 2-bath home offers a comfortable split-bedroom floor plan with spacious living areas throughout. A large screened front porch welcomes you and provides the perfect spot to enjoy your morning coffee, visit with neighbors, or simply relax and enjoy the Florida weather. Step inside to a welcoming foyer that opens to a generous living room and dining area, creating an easy flow for everyday living and entertaining. The spacious kitchen offers an abundance of cabinetry and countertop space with plenty of room for cooking and storage. The split-bedroom floor plan provides privacy for both you and your guests. The spacious primary bedroom features dual closets offering plenty of storage along with a private en suite bath. One of the highlights of the home is the large enclosed Florida room, providing wonderful additional living space to enjoy year-round. With plenty of closet storage, this versatile room could easily serve as a second sitting area, hobby or craft room, game room, or a comfortable place to relax. Even better, the low monthly HOA includes cable, internet, and lawn care, giving you more time to enjoy everything this active community has to offer. Come experience comfortable, easy Florida living and the wonderful lifestyle of Highland Fairways!
Location

Details

Type:
Residential
Parking:
Garage Door Opener
Year Built:
1991
Lot:
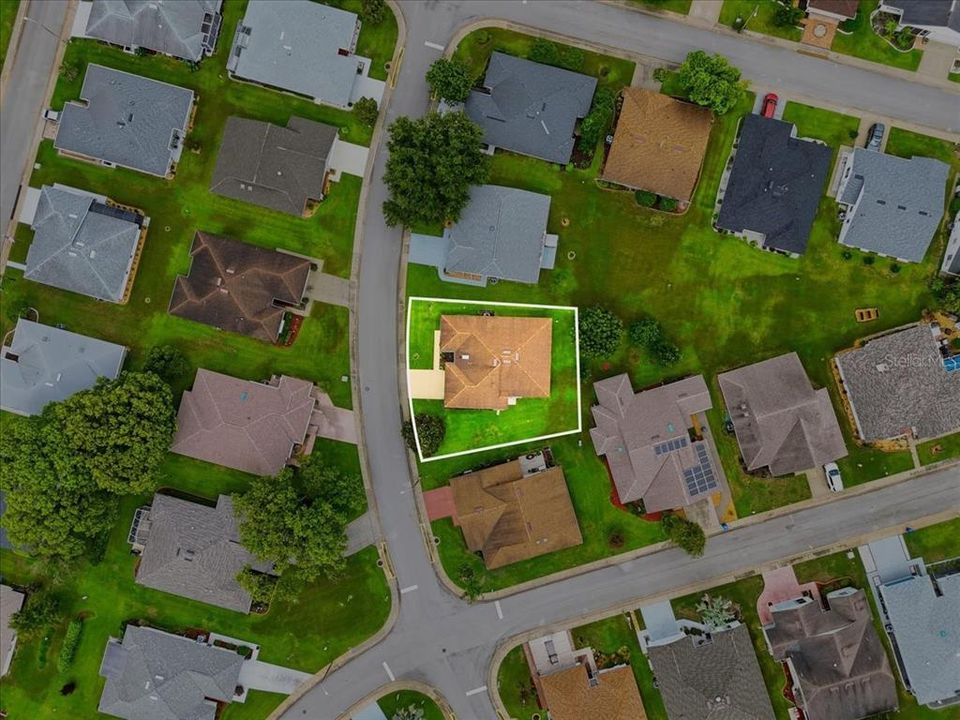
0.17 Acres
Heating:
Central / Electric
Price/sqft:
$188
Cooling:
Central Air
HOA:
$240

Valuation

Our model vs. what's actually selling nearby.
Estimate
$225,000
$182K – $280K
Confidence Low
List vs. estimate
At estimate
List $225,000 · +0.0%
List is in line with recent comparable activity.
Price per sq ft
$188
-5.2% vs. city median $198
Based on
10 MLS comparables
Median of recent comparable listings. Sold comps use closing price, active listings use list price.

Highlights

Annual tax
$3,684
2025
HOA
$239/mo
Cable TV, Community Pool, Internet
Garage
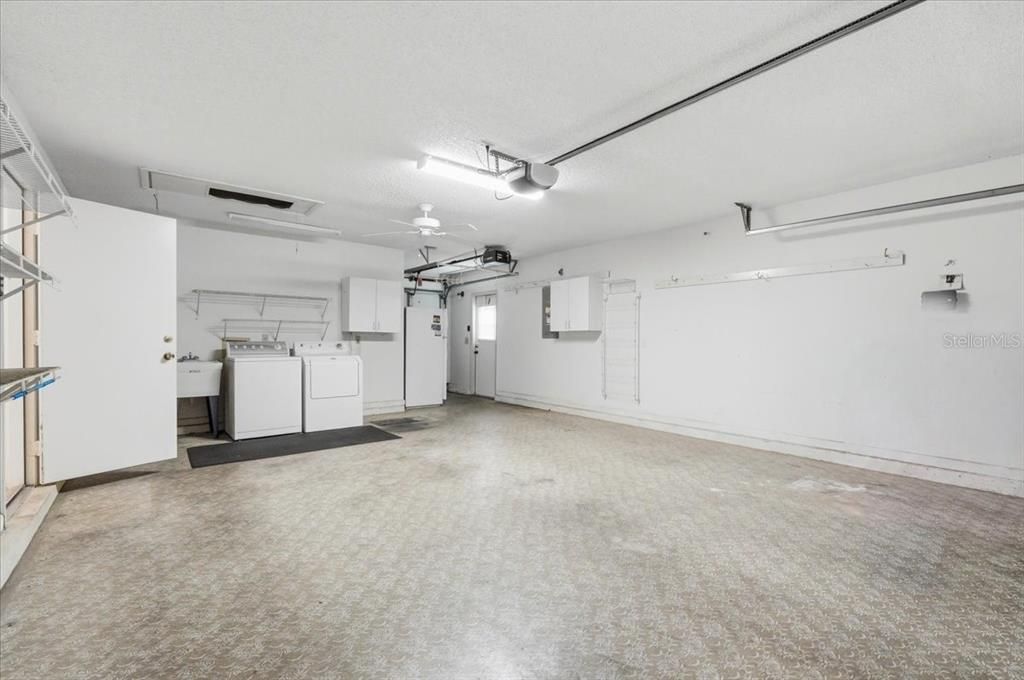
2 car garage
Pets
Allowed
All facts and features
  • Flooring

    • Carpet

    • Tile

    Heating

    • Central

    • Electric

    Cooling

    • Central Air

    Appliances

    • Dishwasher

    • Dryer

    • Microwave

    • Range

    • Refrigerator

    • Washer

    Other interior features

    • Ceiling Fan(s)

    • Living Room/Dining Room Combo

    • Primary Bedroom Main Floor

    • Split Bedroom

    • Thermostat

    • Walk-In Closet(s)

    Bedrooms and bathrooms

    • Bedrooms: 2

    • Full bathrooms: 2

  • Parking

    • Garage Door Opener

    Property

    • Levels: One

    • Exterior Features: Irrigation System / Lighting / Rain Gutters

    Lot

    • Lot: 0.17 Acres

    Other Property Information

    • Parcel Number: 232734013003006220

  • Type and style

    • Property Type: Residential

    • Property Sub Type: Single Family Residence

  • Utility

    • BB/HS Internet Available

    • Cable Available

    • Electricity Available

    • Electricity Connected

    • Sewer Available

    • Sewer Connected

    • Street Lights

    • Water Available

    • Water Connected

  • Other financial information

    • HOA: $240

    • HOA Frequency: Monthly

    • Annual tax amount: $3,684

  • Source details

    • MLS ID: L4964128

    Other facts

    • Construction Materials: Vinyl Siding

    • Foundation Details: Slab

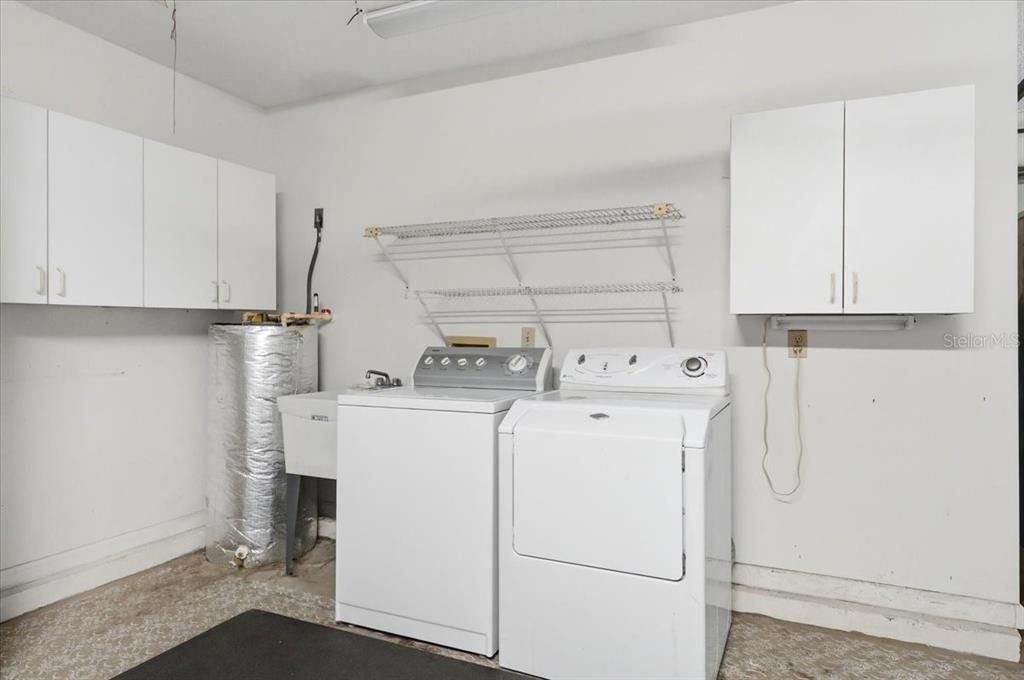
    • Laundry Features: In Garage

    • Lot Features: City Lot / Landscaped / Level / Sidewalk

    • Patio And Porch Features: Covered / Enclosed / Front Porch / Screened

    • Window Features: Blinds

    • Direction Faces: Northwest

    • Architectural Style: Traditional

    • Garage Spaces: 2

    • Attached Garage: Yes

    • Garage: Yes

    • Living Area: 1196

    • Water Source: Public

    • Lot Size Dimensions: 82 x 90

    • Subdivision Name: HIGHLAND FAIRWAYS PH 03B

Private inquiry
Talk to the advisor on this listing.
Floor plans, HOA docs, off-market comparables, scheduling a private showing — one message, direct to the local specialist.

More like this

New
For Sale
$250,000
4 bds · 2 ba · 1,809 sqft
PIONEER TRAILS PH 02, LAKELAND
3734 PIONEER TRAILS DRIVE
New
For Sale
$205,000
House
2 bds · 2 ba · 1,822 sqft
HIGHLAND FAIRWAYS PH 03B, LAKELAND
3433 GLEN ABBEY LANE
New
For Sale
$164,900
House
3 bds · 1 ba · 894 sqft
WESWEGO SUB, LAKELAND
1116 EDITH AVENUE
New
For Sale
$189,000
2 bds · 2 ba · 1,296 sqft
FOXWOOD LAKE ESTATES PH 01, LAKELAND
4950 FOXWOOD BLVD
New
For Sale
$168,000
House
2 bds · 1 ba · 756 sqft
ADAIRS ADD, LAKELAND
638 W 8TH STREET
New
For Sale
$259,900
Townhouse
3 bds · 2 ba · 1,771 sqft
HAMPTON HILLS SOUTH PH 03, LAKELAND
3806 EXETER LANE
For Sale
$279,900
House
3 bds · 2 ba · 1,791 sqft
HIGHLAND FAIRWAYS PH 03B, LAKELAND
2228 GRAND CYPRESS DRIVE
-$5K
For Sale
$254,900
Lots/Land
0.34 acres
CAMPS J W SUB, LAKELAND
937 N IOWA AVENUE

Market around this address

Live counts in the same area.
View all

The multiple listing information is provided by the Stellar MLS from a copyrighted compilation of listings. The compilation of listings and each individual listing are ©2026-present Stellar MLS. All Rights Reserved. The information provided is for consumers' personal, noncommercial use and may not be used for any purpose other than to identify prospective properties consumers may be interested in purchasing. All properties are subject to prior sale or withdrawal. All information provided is deemed reliable but is not guaranteed accurate, and should be independently verified. Listing courtesy of: COLDWELL BANKER REALTY