Vender tu casa
Valoración gratuita de tu hogar
Contacto
Cuéntenos sobre sus necesidades
3741 INNISBROOK DRIVE

Casa En Venta
$225,000

BTC: 3.47651422

ETH: 118.25673801

9 días
2 camas
2 baños
1,196 sqft

Visión general

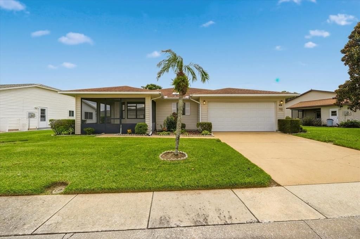
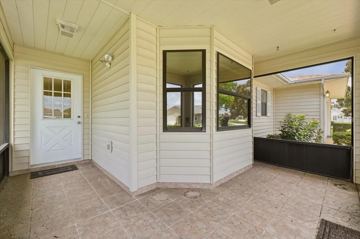
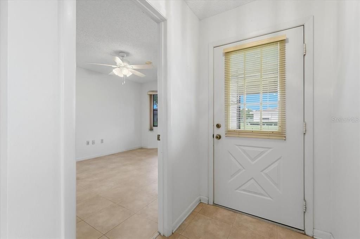
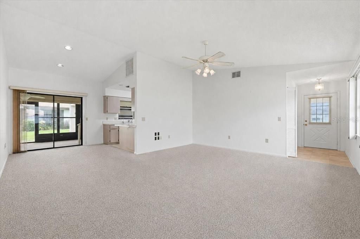
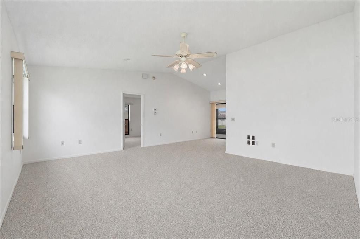
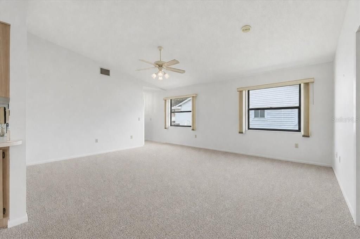
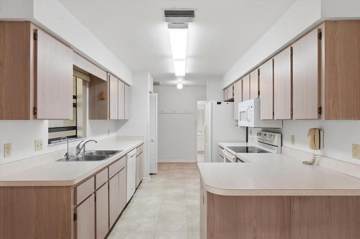
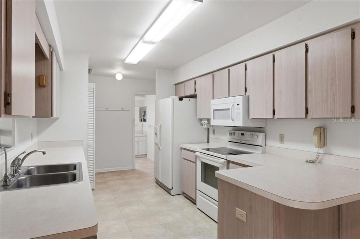
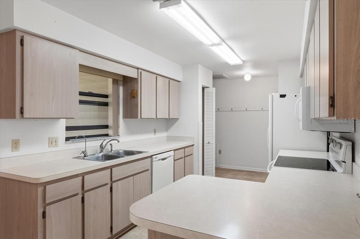
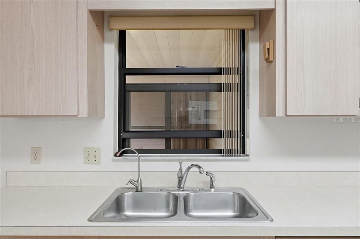
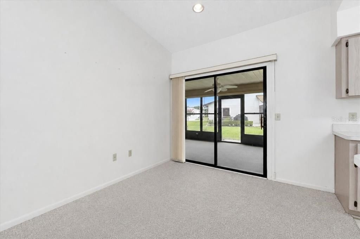
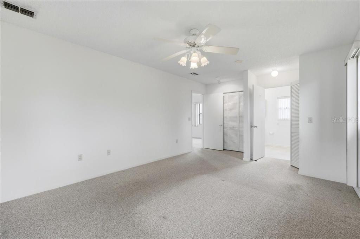
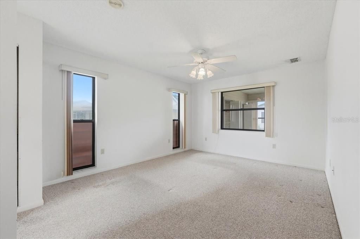
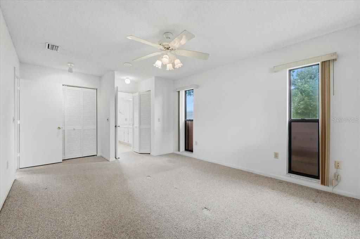
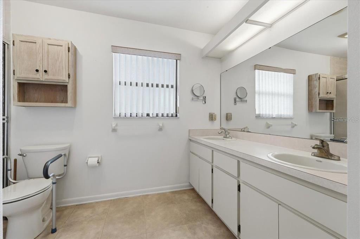
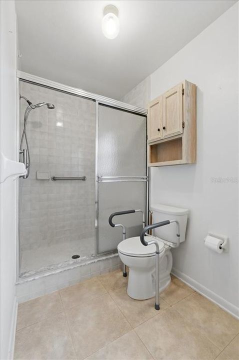
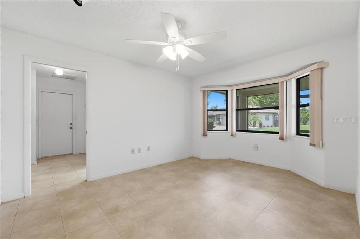
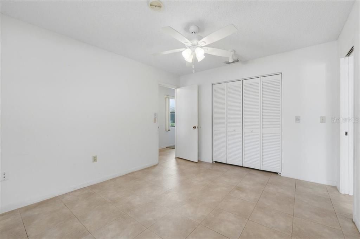
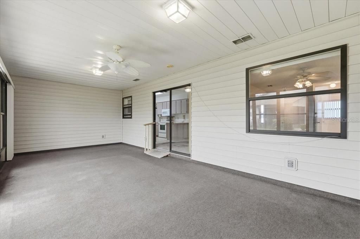
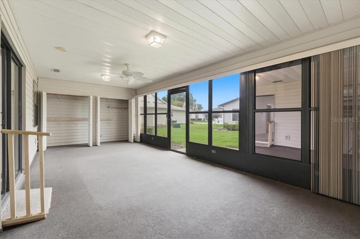
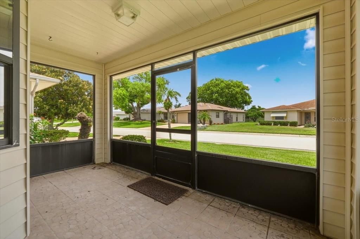
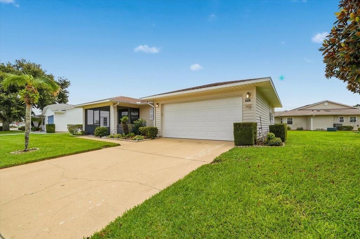
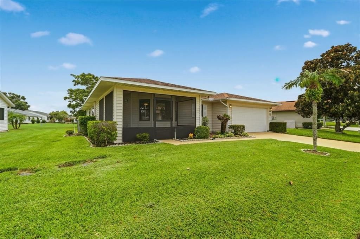
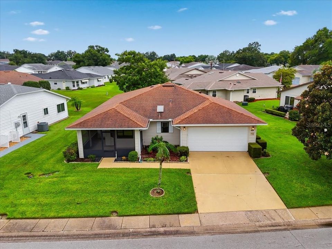
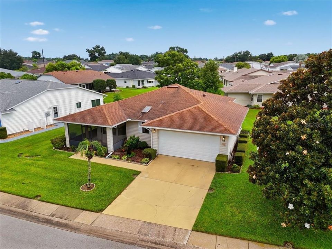
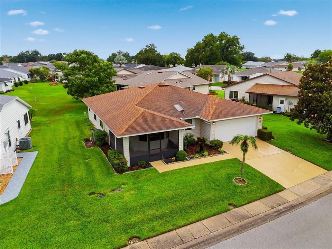
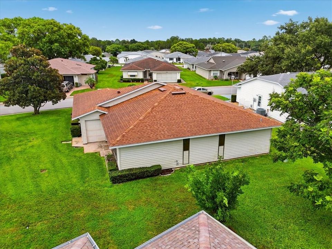
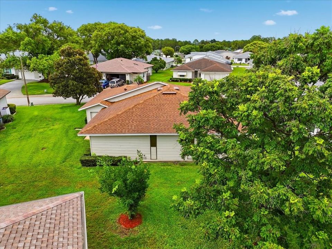
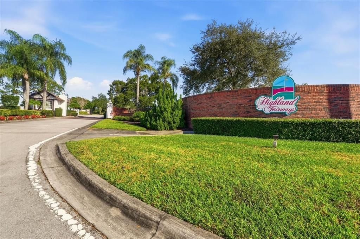
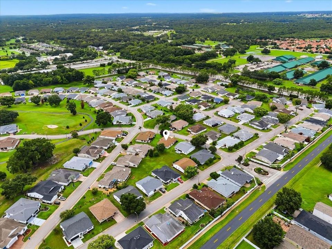
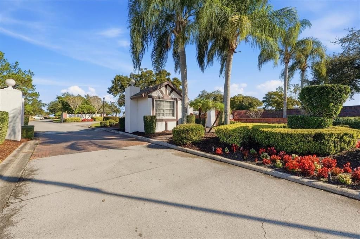
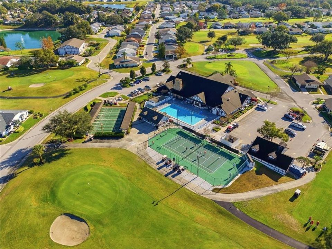
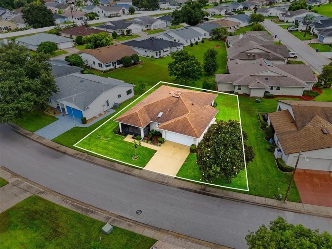
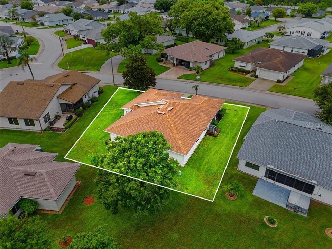
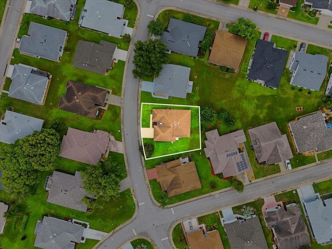
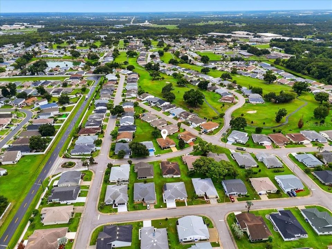
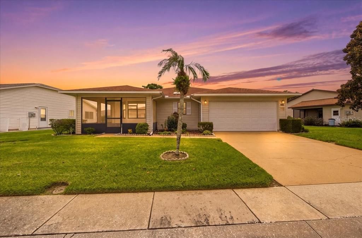
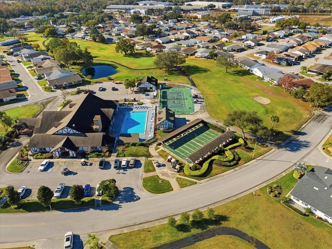
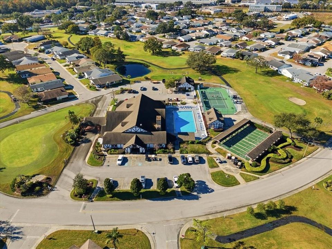
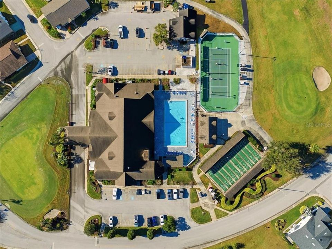
Welcome to Highland Fairways, a desirable 55+ active adult community offering golf, a clubhouse, community pool, tennis courts, and plenty of opportunities to enjoy the Florida lifestyle! This inviting 2-bedroom, 2-bath home offers a comfortable split-bedroom floor plan with spacious living areas throughout. A large screened front porch welcomes you and provides the perfect spot to enjoy your morning coffee, visit with neighbors, or simply relax and enjoy the Florida weather. Step inside to a welcoming foyer that opens to a generous living room and dining area, creating an easy flow for everyday living and entertaining. The spacious kitchen offers an abundance of cabinetry and countertop space with plenty of room for cooking and storage. The split-bedroom floor plan provides privacy for both you and your guests. The spacious primary bedroom features dual closets offering plenty of storage along with a private en suite bath. One of the highlights of the home is the large enclosed Florida room, providing wonderful additional living space to enjoy year-round. With plenty of closet storage, this versatile room could easily serve as a second sitting area, hobby or craft room, game room, or a comfortable place to relax. Even better, the low monthly HOA includes cable, internet, and lawn care, giving you more time to enjoy everything this active community has to offer. Come experience comfortable, easy Florida living and the wonderful lifestyle of Highland Fairways!
Ubicación

Detalles

Tipo:
Residential
Estacionamiento:
Garage Door Opener
Año de construcción:
1991
Lote:
0.17 Hectáreas
Calefacción:
Central / Electric
precio por sq. medidor:
$188
Enfriamiento:
Central Air
HOA:
$240

Valuation

Our model vs. what's actually selling nearby.
Estimate
$225,000
$182K – $280K
Confidence Low
List vs. estimate
At estimate
List $225,000 · +0.0%
List is in line with recent comparable activity.
Price per sq ft
$188
-5.2% vs. city median $198
Based on
10 MLS comparables
Median of recent comparable listings. Sold comps use closing price, active listings use list price.

Destacados

Annual tax
$3,684
2025
HOA
$239/mo
Cable TV, Community Pool, Internet
Garage
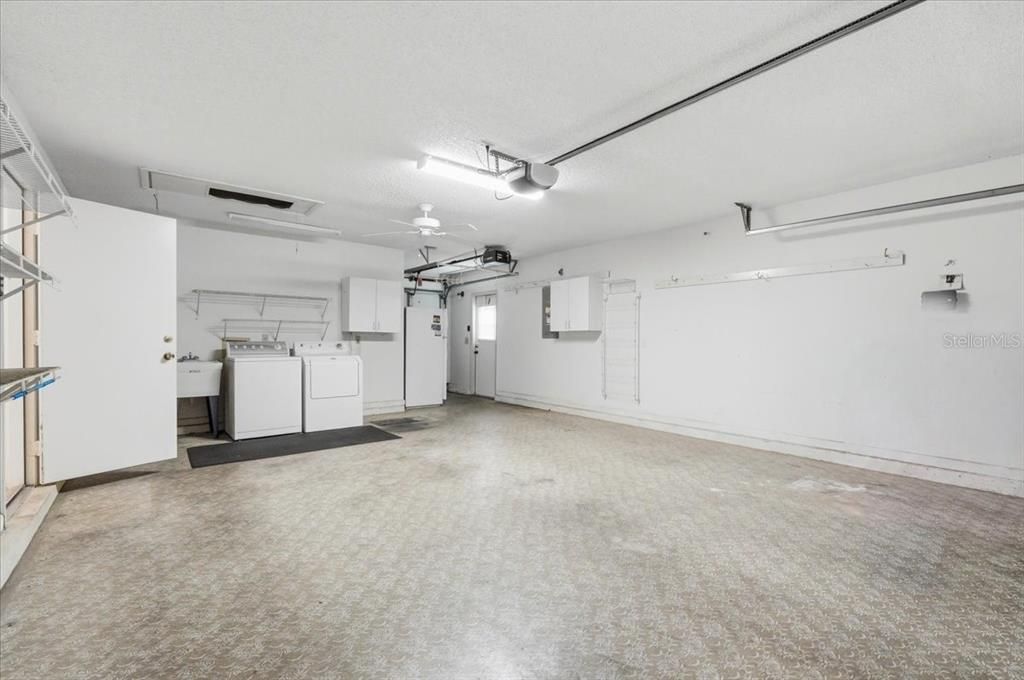
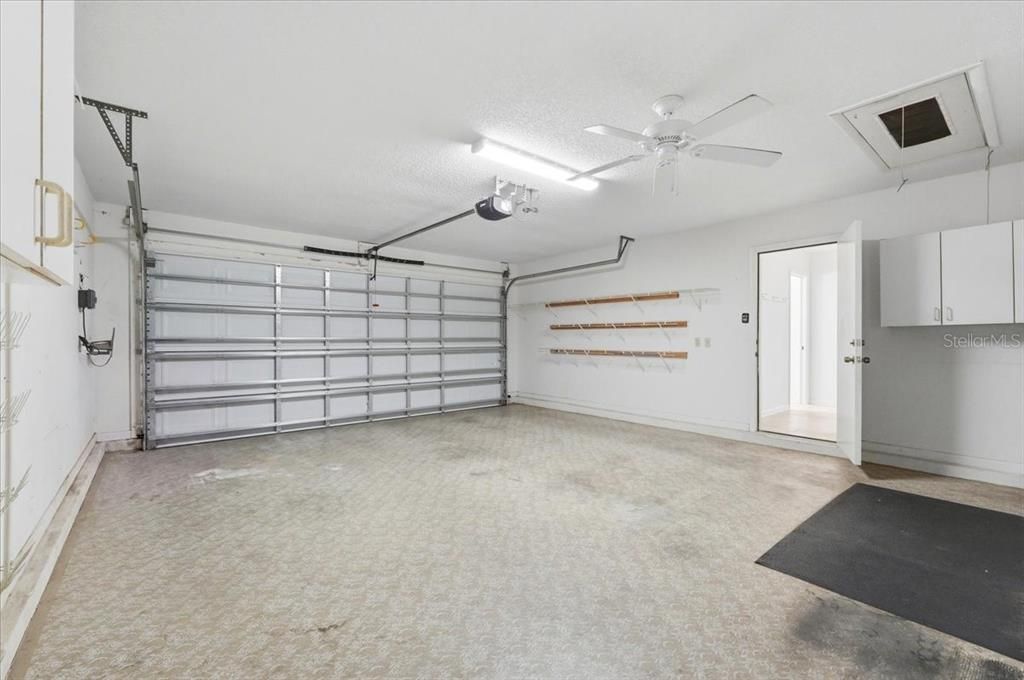
2 car garage
Pets
Allowed
Más hechos y características
  • Piso

    • Carpet

    • Tile

    Calefacción

    • Central

    • Electric

    Enfriamiento

    • Central Air

    Accesorios

    • Dishwasher

    • Dryer

    • Microwave

    • Range

    • Refrigerator

    • Washer

    Otras características interiores

    • Ceiling Fan(s)

    • Living Room/Dining Room Combo

    • Primary Bedroom Main Floor

    • Split Bedroom

    • Thermostat

    • Walk-In Closet(s)

    Dormitorios y baños

    • Dormitorios: 2

    • Baños completos: 2

  • Estacionamiento

    • Garage Door Opener

    Propiedad

    • Pisos: One

    • Características Exteriores: Irrigation System / Lighting / Rain Gutters

    Lote

    • Lote: 0.17 Hectáreas

    Otra Información de Propiedad

    • Número de Parcela: 232734013003006220

  • Tipo y estilo

    • Tipo de propiedad: Residential

    • Subtipo de propiedad: Single Family Residence

  • Utilidad

    • BB/HS Internet Available

    • Cable Available

    • Electricity Available

    • Electricity Connected

    • Sewer Available

    • Sewer Connected

    • Street Lights

    • Water Available

    • Water Connected

  • Otra información financiera

    • HOA: $240

    • Frecuencia HOA: Monthly

    • Importe anual de impuestos: $3,684

  • Detalles de la fuente

    • MLS ID: L4964128

    Otros hechos

    • Materiales de construcción: Vinyl Siding

    • Detalles de la fundación: Slab

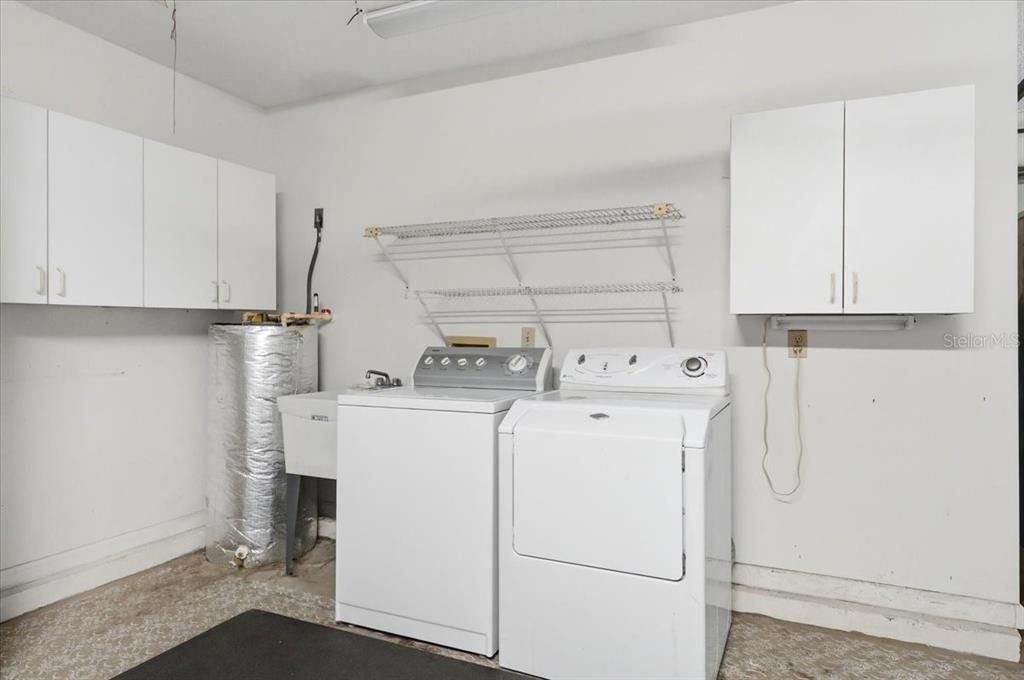
    • Características de lavandería: In Garage

    • Características del lote: City Lot / Landscaped / Level / Sidewalk

    • Características del patio y el porche: Covered / Enclosed / Front Porch / Screened

    • Características de la ventana: Blinds

    • Caras de dirección: Northwest

    • Estilo arquitectónico: Traditional

    • Espacios de garaje: 2

    • Garaje adjunto: Si

    • Garaje: Si

    • Salón: 1196

    • Fuente de agua: Public

    • Tamaño de la parcela: 82 x 90

    • Nombre de subdivisión: HIGHLAND FAIRWAYS PH 03B

Consulta privada
Habla con el asesor de este inmueble.
Planos, documentos del HOA, comparables off-market, agendar una visita privada — un solo mensaje directo al especialista local.

Más como esta

Nuevo
En Venta
$250,000
4 camas · 2 baños · 1,809 sqft
PIONEER TRAILS PH 02, LAKELAND
3734 PIONEER TRAILS DRIVE
Nuevo
En Venta
$205,000
Casa
2 camas · 2 baños · 1,822 sqft
HIGHLAND FAIRWAYS PH 03B, LAKELAND
3433 GLEN ABBEY LANE
Nuevo
En Venta
$164,900
Casa
3 camas · 1 baños · 894 sqft
WESWEGO SUB, LAKELAND
1116 EDITH AVENUE
Nuevo
En Venta
$189,000
2 camas · 2 baños · 1,296 sqft
FOXWOOD LAKE ESTATES PH 01, LAKELAND
4950 FOXWOOD BLVD
Nuevo
En Venta
$168,000
Casa
2 camas · 1 baños · 756 sqft
ADAIRS ADD, LAKELAND
638 W 8TH STREET
Nuevo
En Venta
$259,900
Adosados
3 camas · 2 baños · 1,771 sqft
HAMPTON HILLS SOUTH PH 03, LAKELAND
3806 EXETER LANE
En Venta
$279,900
Casa
3 camas · 2 baños · 1,791 sqft
HIGHLAND FAIRWAYS PH 03B, LAKELAND
2228 GRAND CYPRESS DRIVE
-$5K
En Venta
$254,900
Lotes / Tierras
0.34 acres
CAMPS J W SUB, LAKELAND
937 N IOWA AVENUE

Mercado cerca de esta dirección

Conteos en vivo en la misma zona.
Ver todo

The multiple listing information is provided by the Stellar MLS from a copyrighted compilation of listings. The compilation of listings and each individual listing are ©2026-present Stellar MLS. All Rights Reserved. The information provided is for consumers' personal, noncommercial use and may not be used for any purpose other than to identify prospective properties consumers may be interested in purchasing. All properties are subject to prior sale or withdrawal. All information provided is deemed reliable but is not guaranteed accurate, and should be independently verified. Listing courtesy of: COLDWELL BANKER REALTY