Vender tu casa
Valoración gratuita de tu hogar
Contacto
Cuéntenos sobre sus necesidades

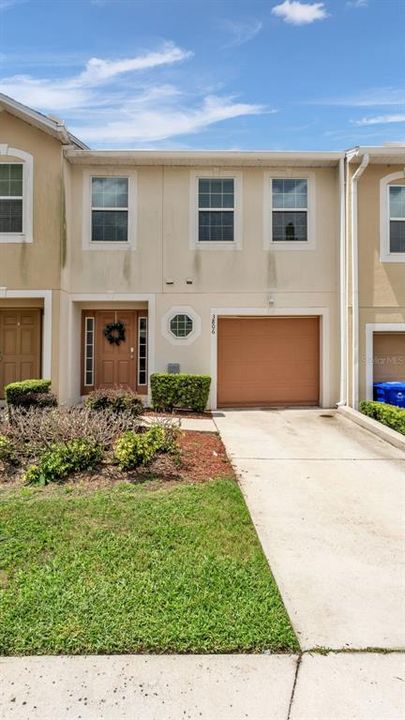
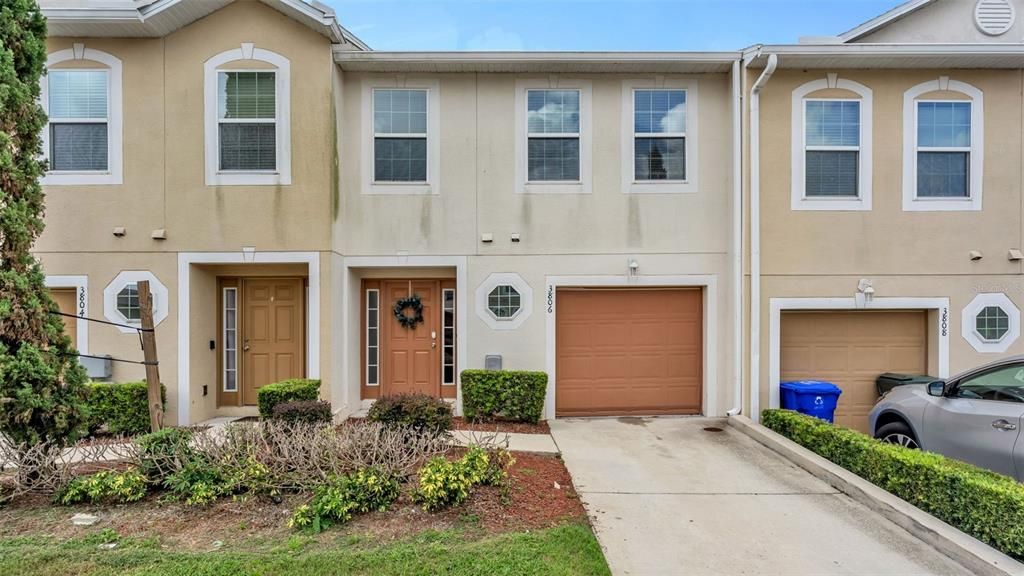
3806 EXETER LANE

Adosados En Venta
$259,900

BTC: 4.01576020

ETH: 136.59967203

6 días
3 camas
2 baños
1,771 sqft

Visión general

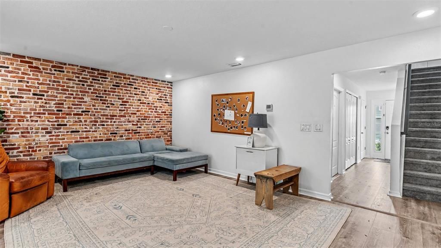
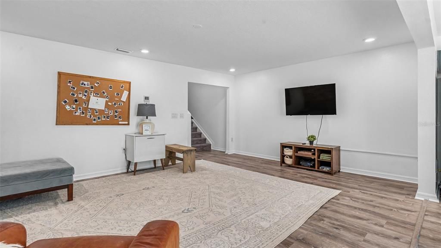
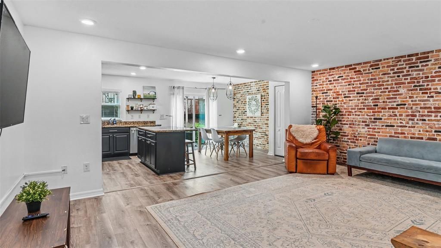
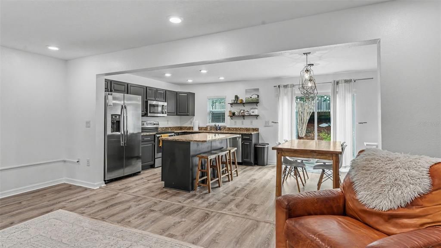
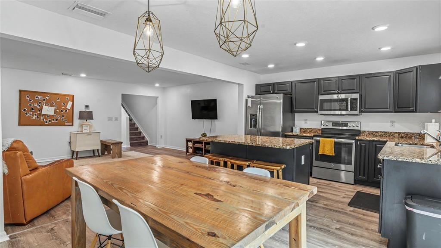
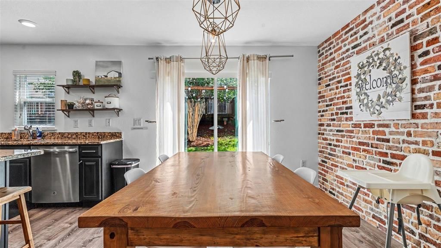
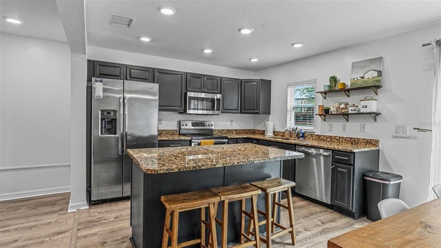
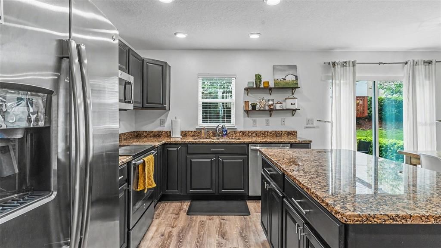
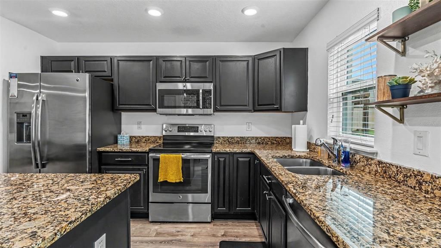
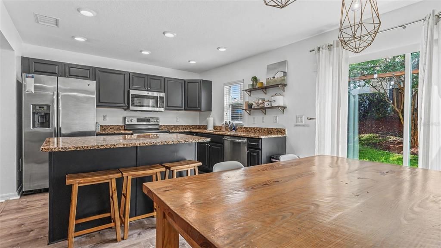
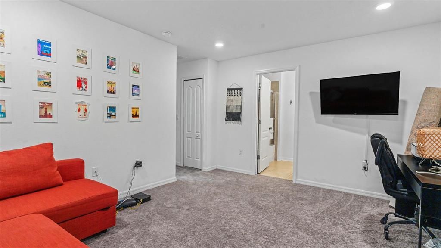
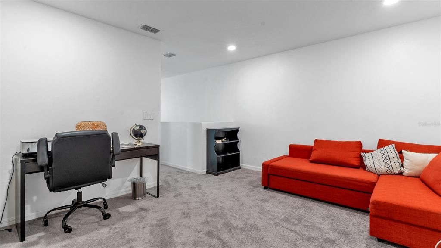
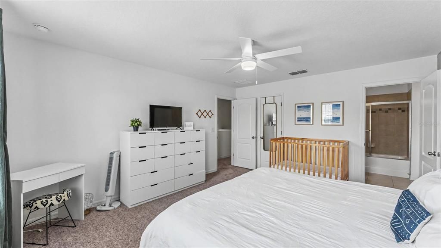
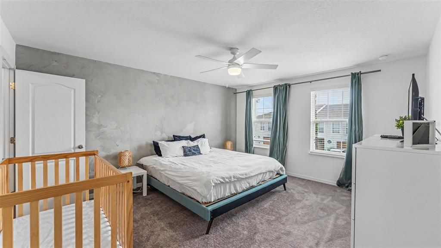
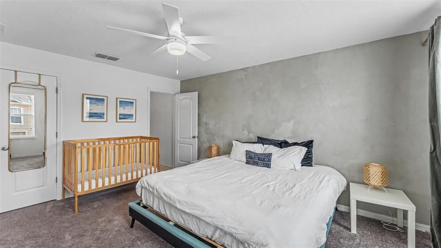
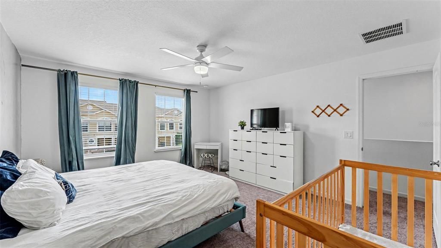
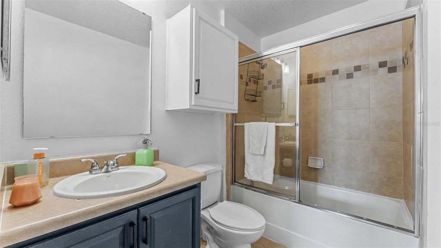
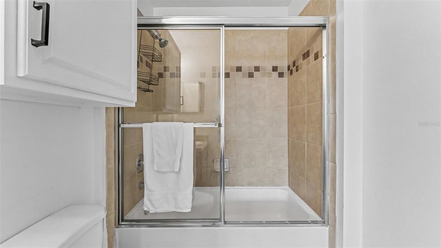
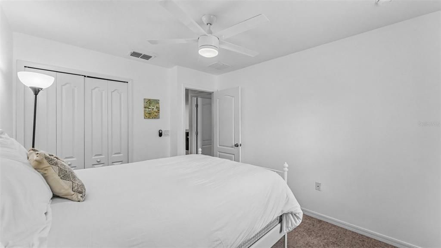
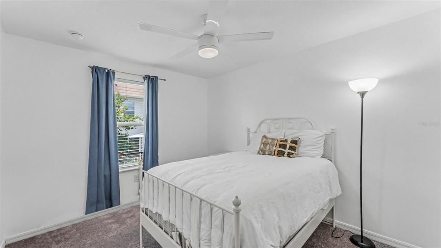
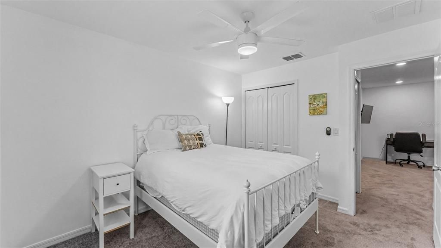
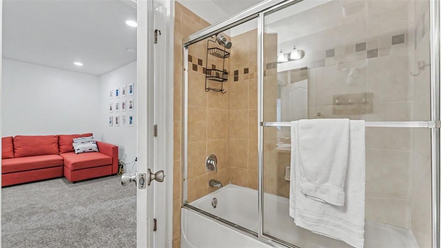
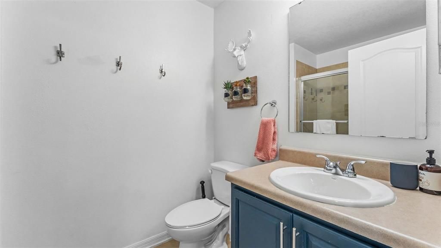
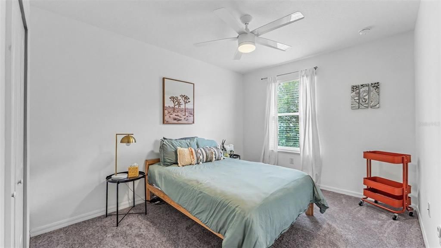
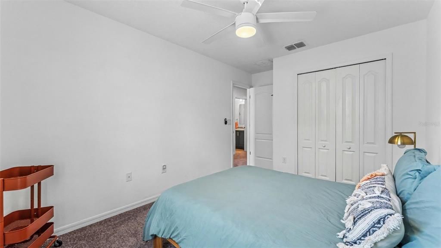
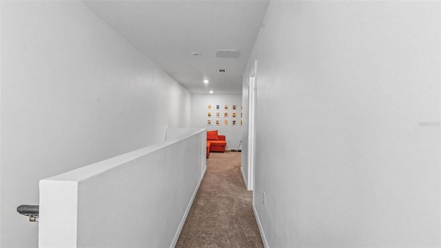
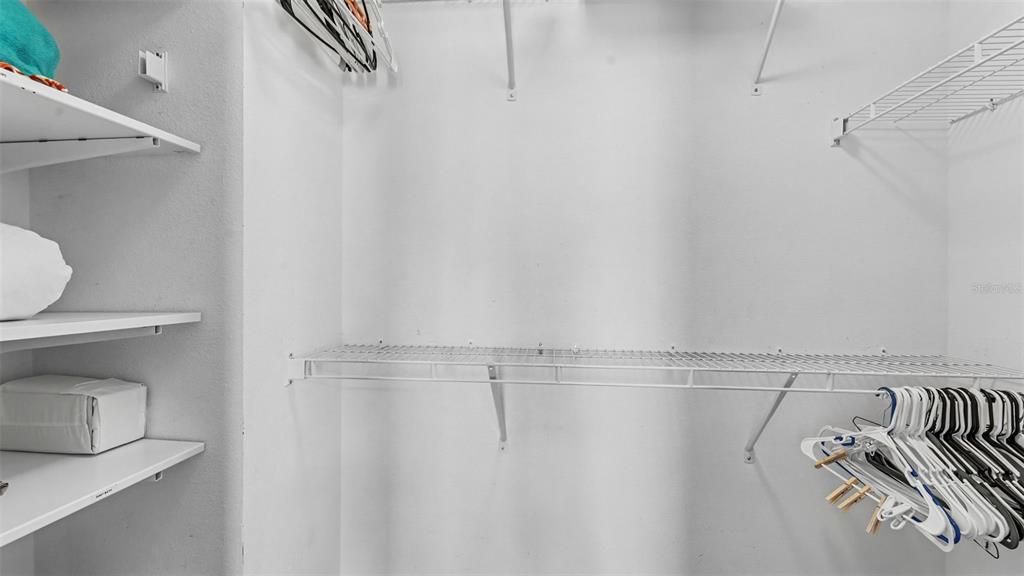
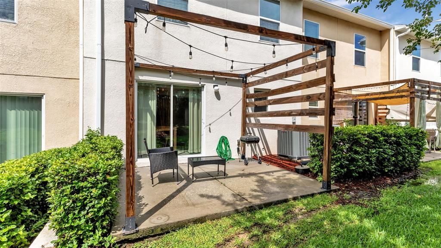
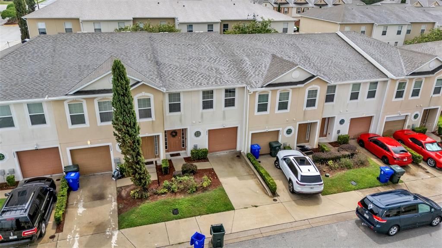
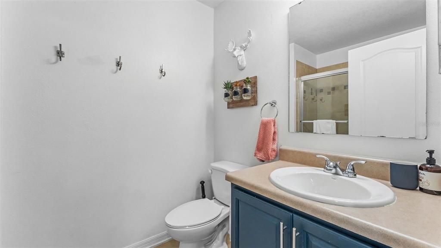
Welcome home to this well-maintained 3-bedroom, 2.5-bath townhome in the sought-after Hampton Hills community. Offering 1,771 square feet of thoughtfully designed living space, this move-in-ready home combines modern finishes with a functional floor plan perfect for everyday living. The welcoming entry opens to a bright and spacious main living area, where the kitchen, dining, and family rooms flow seamlessly together. The kitchen is beautifully appointed with granite countertops, rich mocha shaker-style cabinetry, recessed lighting, and a large center island that provides additional workspace and casual seating. Sliding glass doors lead to a private patio, creating the perfect spot to enjoy your morning coffee, unwind after a long day, or entertain guests. Upstairs, the flexible loft offers endless possibilities as a home office, media room, reading nook, or play area. The generous primary suite features a walk-in closet and a private en-suite bath with white raised panel cabinets and tub with shower. Two additional bedrooms, a full guest bath, and a conveniently located upstairs laundry area complete the second level. Additional highlights include downstairs powder bath, a one-car attached garage, abundant storage, and low-maintenance living with access to the community swimming pool and beautifully maintained common areas. Conveniently located in North Lakeland, Hampton Hills provides easy access to I-4 for commuting to Tampa or Orlando while placing you just minutes from shopping, dining, medical facilities, Lakeland Square Mall, Lake Parker Park, downtown Lakeland, and so much more. This home offers the perfect combination of comfort, convenience, and low-maintenance living in a location you'll love. Schedule your private showing today!

Ubicación

Detalles

Tipo:
Residential
Estacionamiento:
Driveway / Garage Door Opener
Año de construcción:
2017
Lote:
0.03 Hectáreas
Calefacción:
Central / Electric
precio por sq. medidor:
$147
Enfriamiento:
Central Air
HOA:
$184

Valuation

Our model vs. what's actually selling nearby.
Estimate
$205,000
$174K – $279K
Confidence Low
List vs. estimate
$54K above estimate
List $259,900 · +26.8%
Our model says this listing is priced above recent comparable activity. Room to negotiate.
Price per sq ft
$146
-0.0% vs. city median $146
Based on
36 MLS comparables
Median of recent comparable listings. Sold comps use closing price, active listings use list price.

Destacados

Annual tax
$3,544
2025
HOA
$184/mo
Maintenance Structure, Maintenance Grounds, Pool Maintenance
Garage
1 car garage
Furnished
Furnished
Pets
Allowed
Más hechos y características
  • Piso

    • Carpet

    • Ceramic Tile

    • Luxury Vinyl

    Calefacción

    • Central

    • Electric

    Enfriamiento

    • Central Air

    Accesorios

    • Dishwasher

    • Dryer

    • Electric Water Heater

    • Microwave

    • Range

    • Refrigerator

    • Washer

    Otras características interiores

    • Eating Space In Kitchen

    • Living Room/Dining Room Combo

    • Open Floorplan

    • PrimaryBedroom Upstairs

    • Window Treatments

    Dormitorios y baños

    • Dormitorios: 3

    • Baños: 1

    • Baños completos: 2

  • Estacionamiento

    • Driveway

    • Garage Door Opener

    Propiedad

    • Pisos: Two

    • Características Exteriores: Sidewalk / Sliding Doors

    Lote

    • Lote: 0.03 Hectáreas

    Otra Información de Propiedad

    • Número de Parcela: 232735013502013030

    • Zonificación: RES

  • Tipo y estilo

    • Tipo de propiedad: Residential

    • Subtipo de propiedad: Townhouse

  • Utilidad

    • BB/HS Internet Available

    • Cable Available

    • Electricity Connected

    • Public

    • Sewer Connected

    • Street Lights

    • Underground Utilities

    • Water Connected

  • Otra información financiera

    • HOA: $184

    • Frecuencia HOA: Monthly

    • Importe anual de impuestos: $3,545

  • Detalles de la fuente

    • MLS ID: L4964024

    Otros hechos

    • Materiales de construcción: Block / Stucco / Wood Frame

    • Detalles de la fundación: Slab

    • Características de lavandería: Electric Dryer Hookup / Inside / Laundry Closet / Washer Hookup

    • Características del lote: City Lot / Landscaped / Near Public Transit / Sidewalk

    • Características del patio y el porche: Patio / Porch / Rear Porch

    • Características de la ventana: Blinds / Window Treatments

    • Caras de dirección: Northeast

    • Estilo arquitectónico: Contemporary

    • Espacios de garaje: 1

    • Garaje adjunto: Si

    • Garaje: Si

    • Salón: 1771

    • Fuente de agua: Public

    • Tamaño de la parcela: Zero Lot Line

    • Nombre de subdivisión: HAMPTON HILLS SOUTH PH 03

Consulta privada
Habla con el asesor de este inmueble.
Planos, documentos del HOA, comparables off-market, agendar una visita privada — un solo mensaje directo al especialista local.

Más como esta

Nuevo
En Venta
$325,000
Casa
3 camas · 2 baños · 1,564 sqft
NOT IN SUBDIVISION, LAKELAND
3603 PUBLIX ROAD
Nuevo
En Venta
$250,000
4 camas · 2 baños · 1,809 sqft
PIONEER TRAILS PH 02, LAKELAND
3734 PIONEER TRAILS DRIVE
Nuevo
En Venta
$205,000
Casa
2 camas · 2 baños · 1,822 sqft
HIGHLAND FAIRWAYS PH 03B, LAKELAND
3433 GLEN ABBEY LANE
Nuevo
En Venta
$325,000
Casa
3 camas · 2 baños · 1,467 sqft
STARLING PLACE, LAKELAND
5563 STARLING LOOP
Nuevo
En Venta
$310,000
Casa
3 camas · 2 baños · 1,577 sqft
PALMORE ESTATES UN #2, LAKELAND
1723 BRANGUS DRIVE
Nuevo
En Venta
$189,000
2 camas · 2 baños · 1,296 sqft
FOXWOOD LAKE ESTATES PH 01, LAKELAND
4950 FOXWOOD BLVD
Nuevo
En Venta
$299,000
Casa
4 camas · 3 baños · 2,898 sqft
NONE, LAKELAND
2921 CRUTCHFIELD ROAD
En Venta
$309,000
Casa
3 camas · 2 baños · 1,109 sqft
VINEYARD, LAKELAND
6201 VINTAGE DRIVE

Mercado cerca de esta dirección

Conteos en vivo en la misma zona.
Ver todo

The multiple listing information is provided by the Stellar MLS from a copyrighted compilation of listings. The compilation of listings and each individual listing are ©2026-present Stellar MLS. All Rights Reserved. The information provided is for consumers' personal, noncommercial use and may not be used for any purpose other than to identify prospective properties consumers may be interested in purchasing. All properties are subject to prior sale or withdrawal. All information provided is deemed reliable but is not guaranteed accurate, and should be independently verified. Listing courtesy of: EXP REALTY LLC