Vender tu casa
Valoración gratuita de tu hogar
Contacto
Cuéntenos sobre sus necesidades

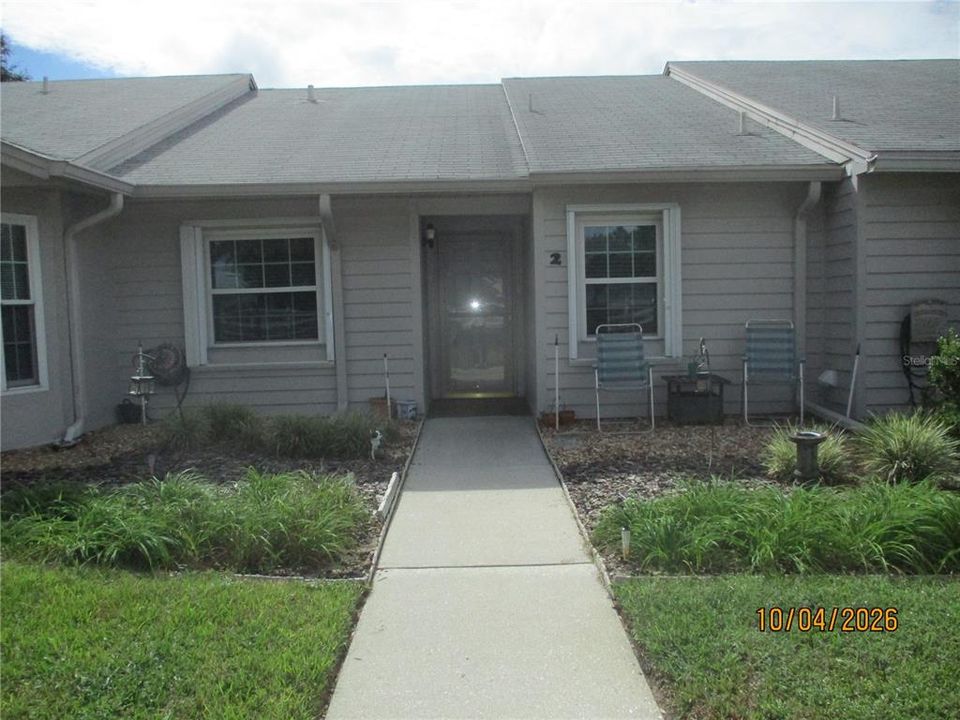
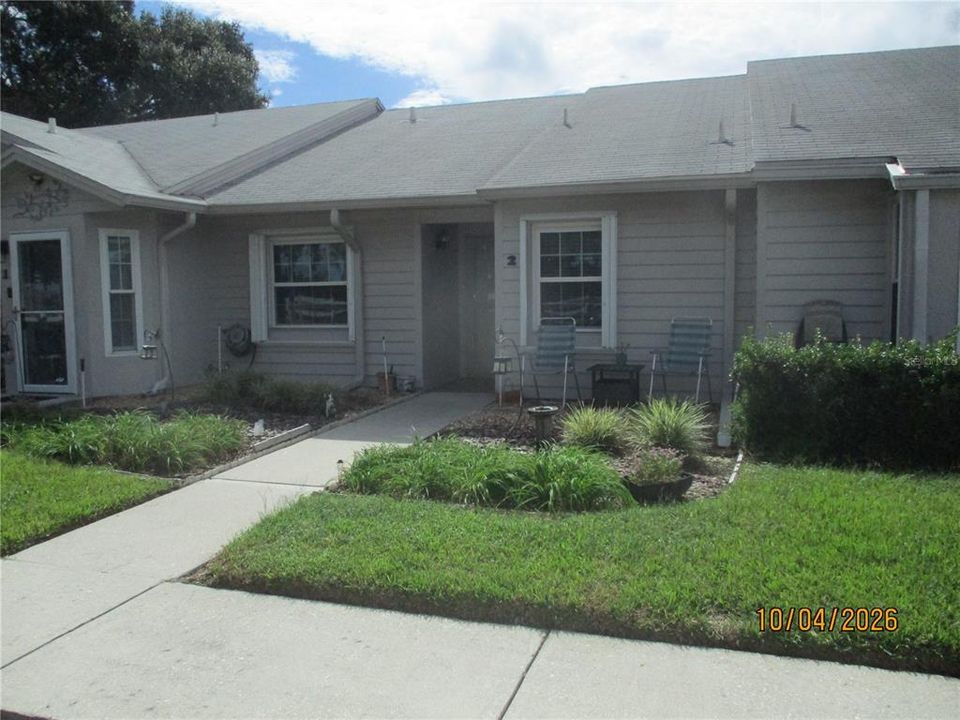
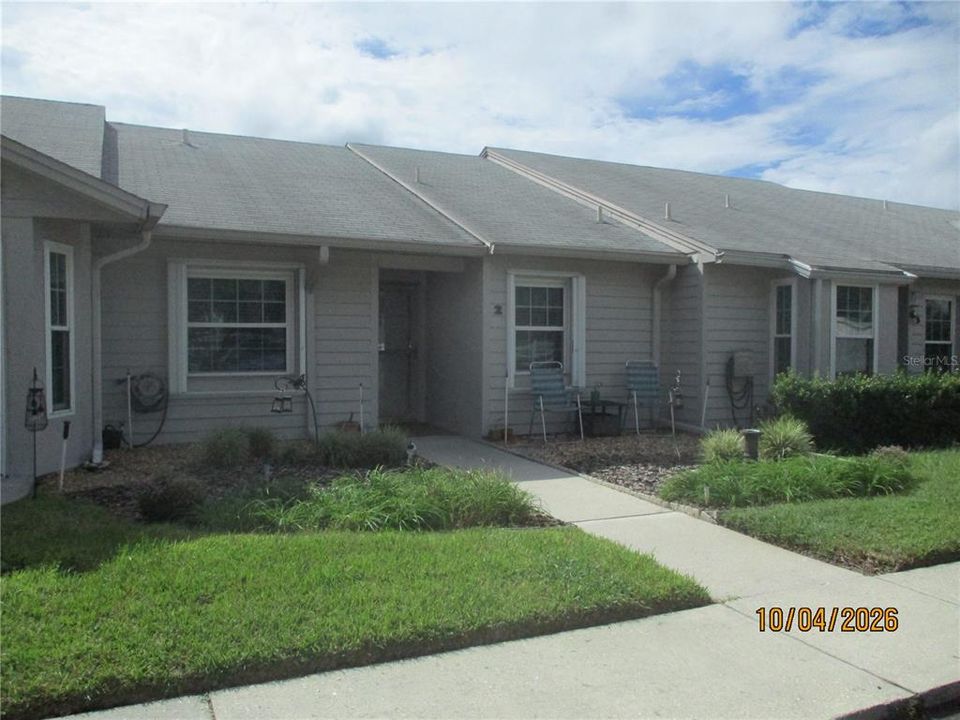
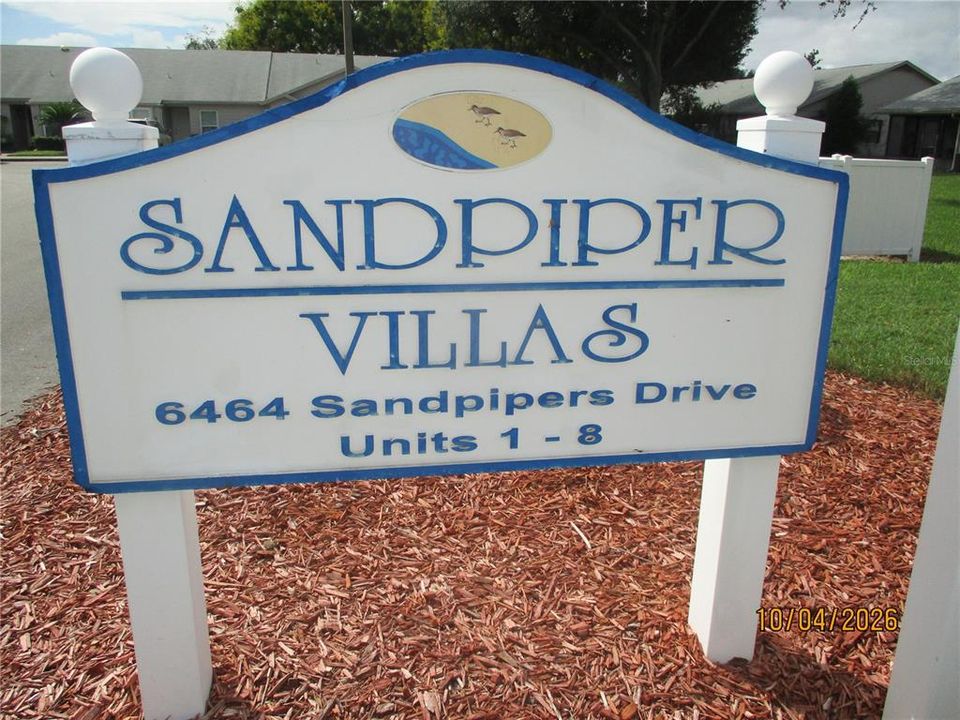
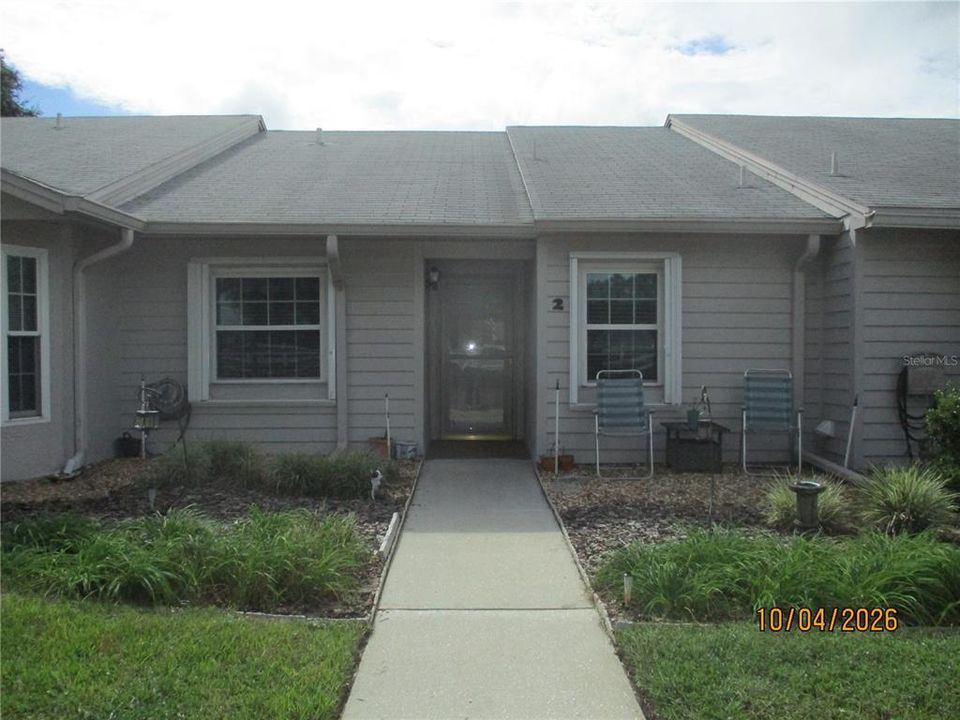
6464 SANDPIPERS DRIVE UNIT 2

Casa En Venta
$197,500

BTC: 2.33396360

ETH: 74.52830189

1 días
2 camas
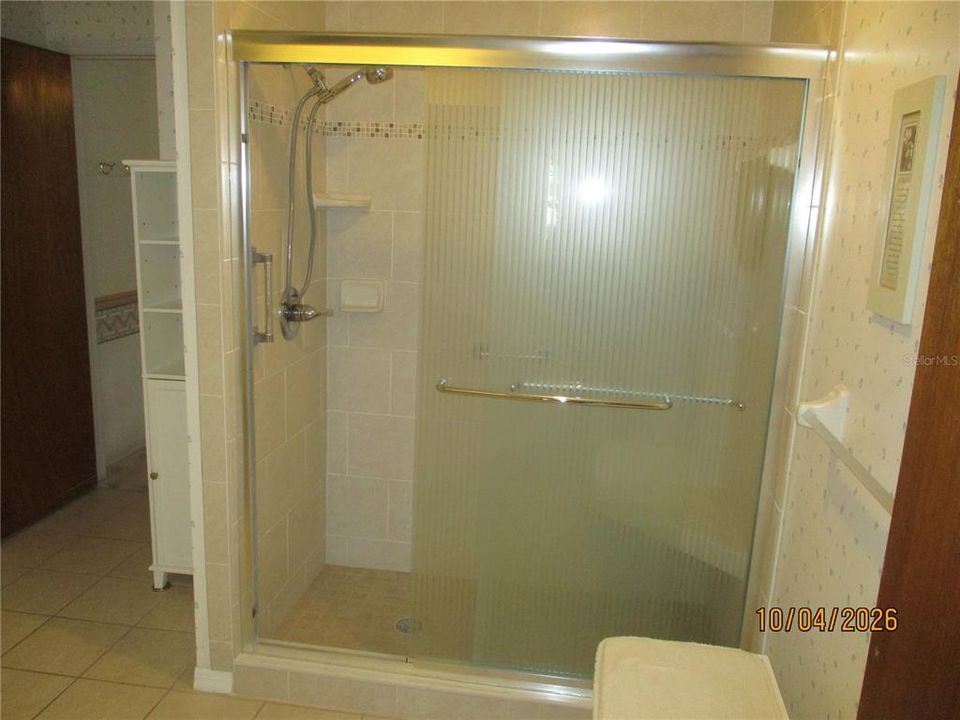
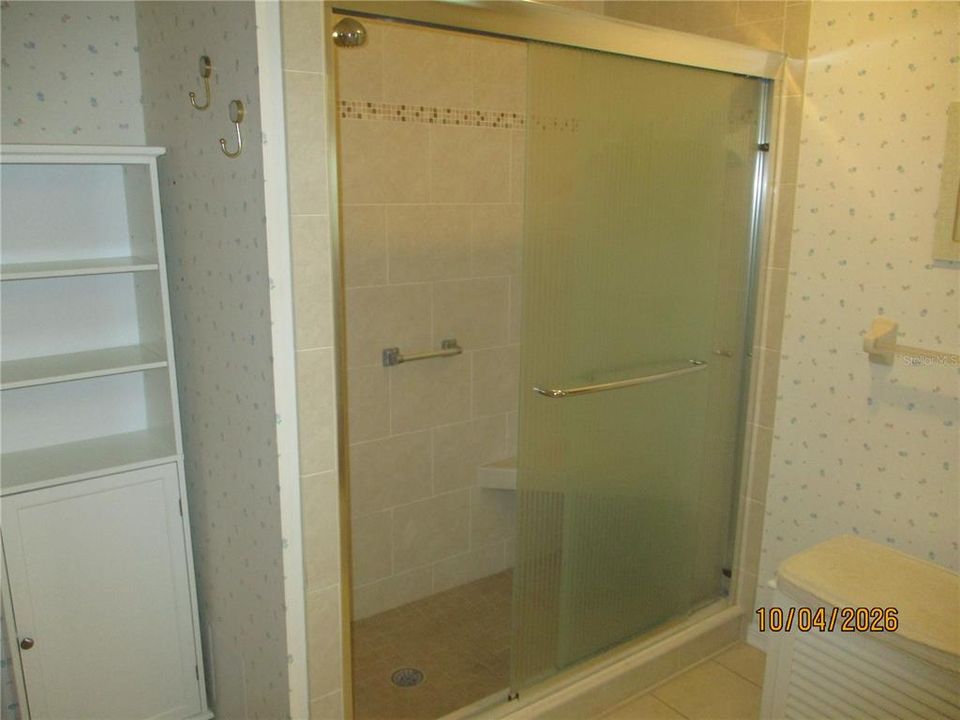
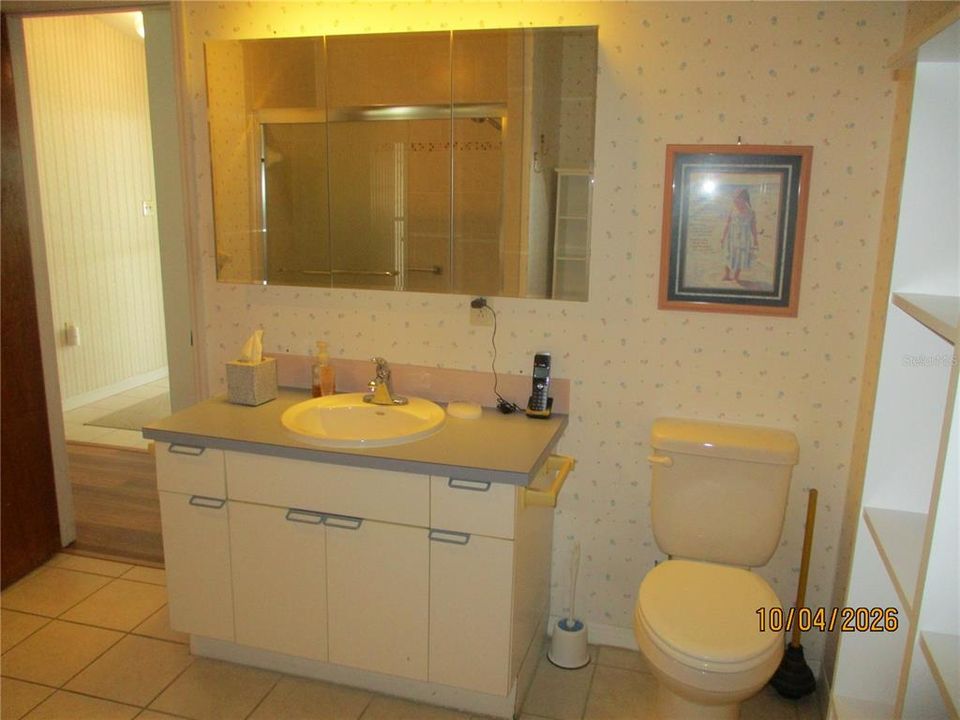
1 baños
872 sqft

Visión general

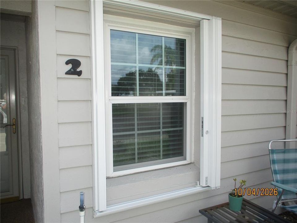
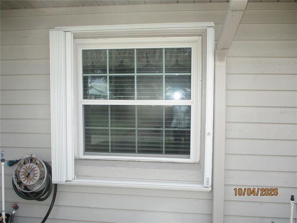
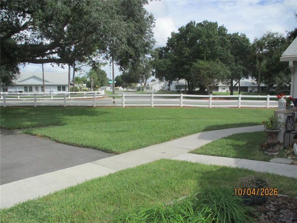
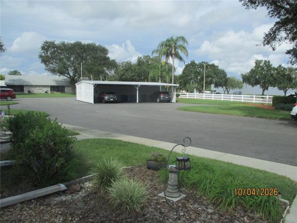
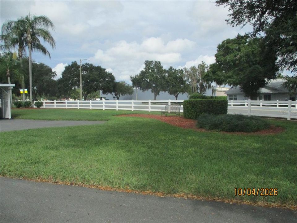
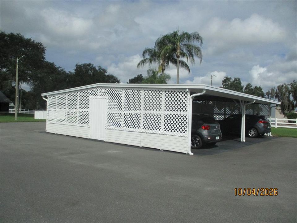
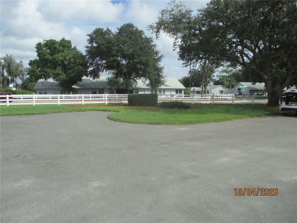
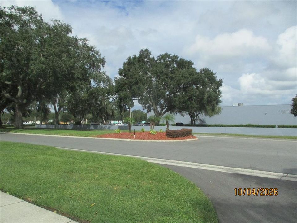
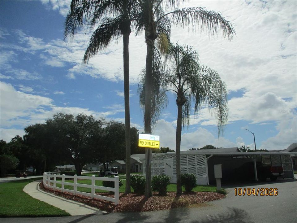
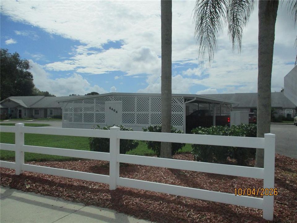
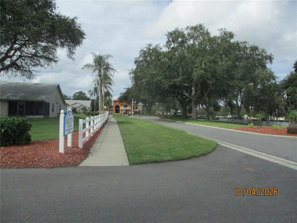
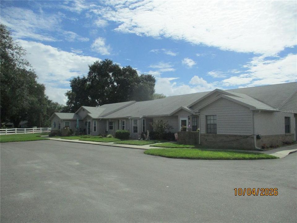
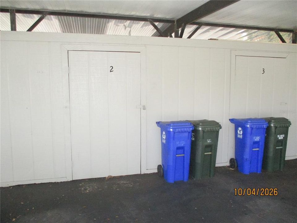
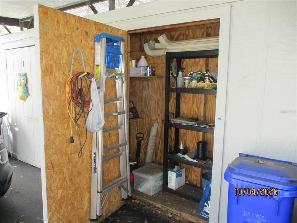
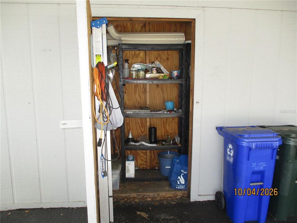
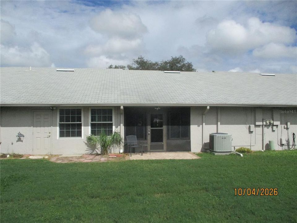
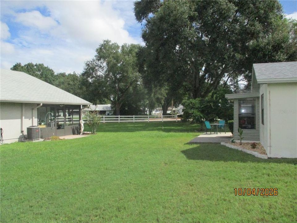
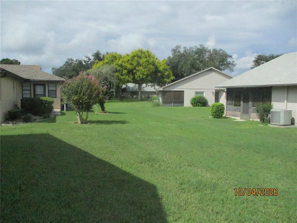
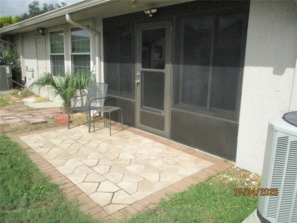
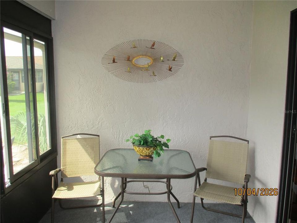
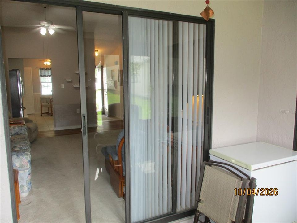
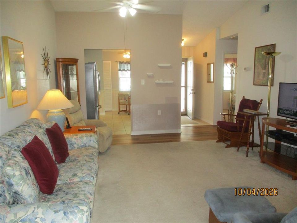
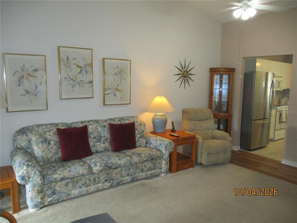
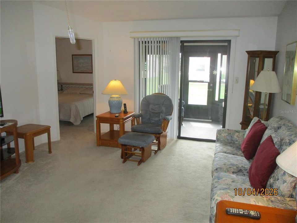
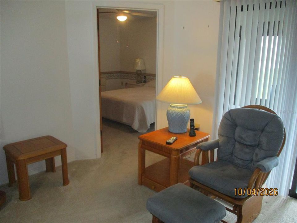
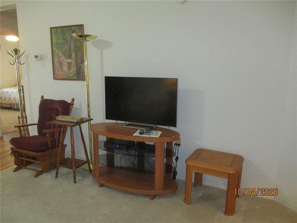
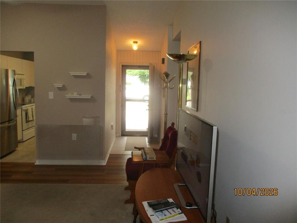
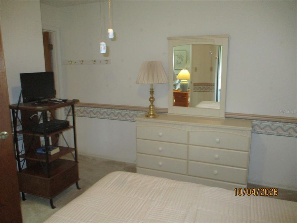
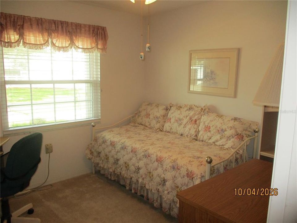
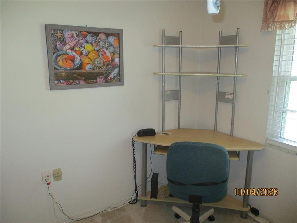
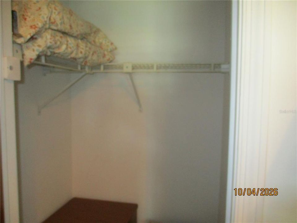
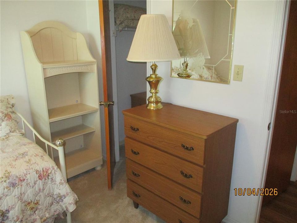
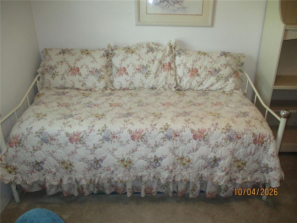
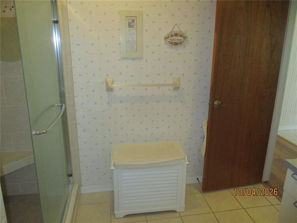
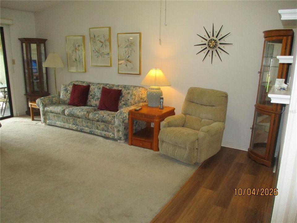
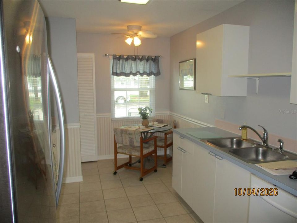
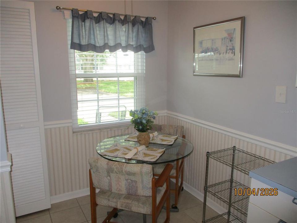
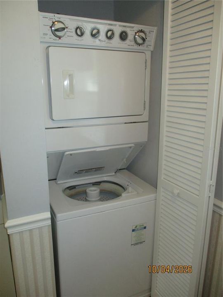
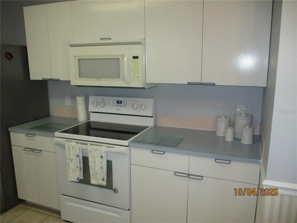
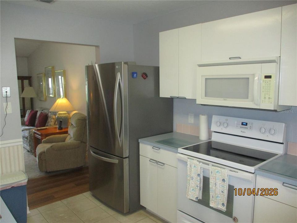
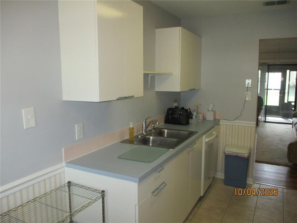
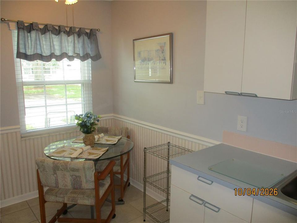
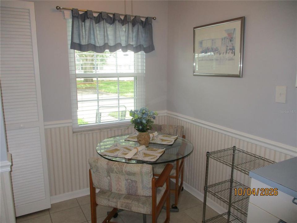
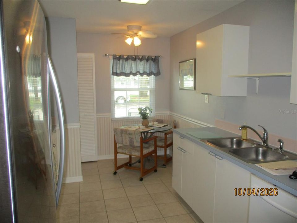
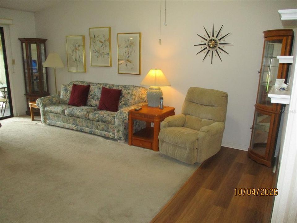
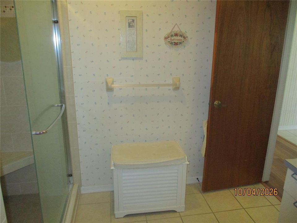
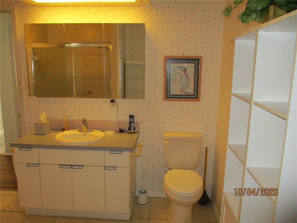
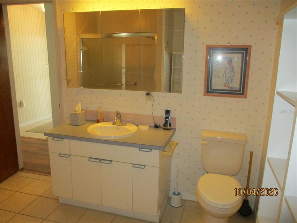
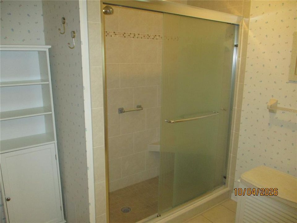
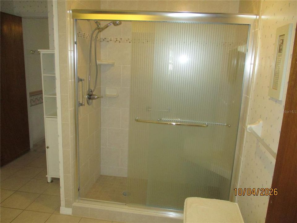
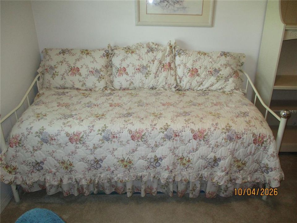
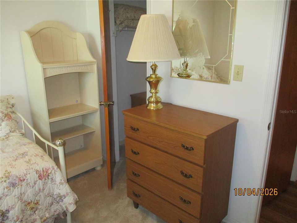
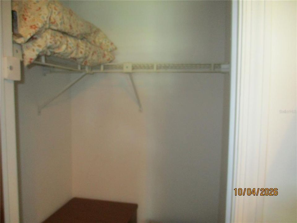
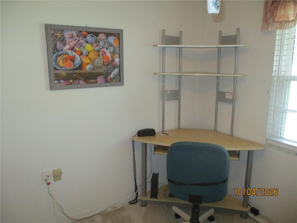
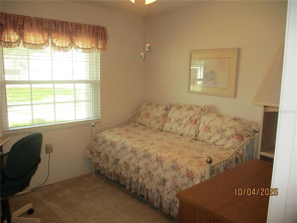
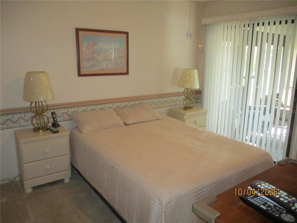
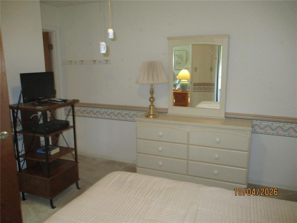
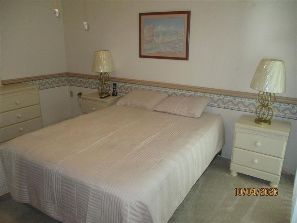
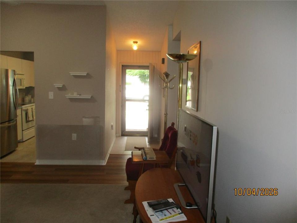
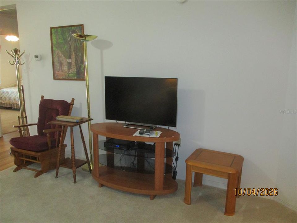
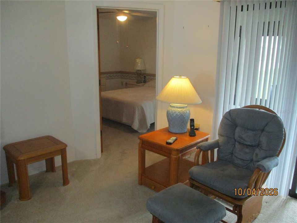
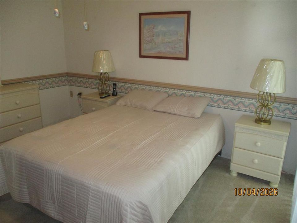
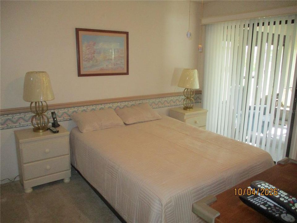
MOVE IN READY FURNISHED. Villa #2 at 6464 Sandpipers Drive. Rare opportunity these villas do not come up often, located walking distance to multiple shops, with the new ALDI coming soon, you have a Dermatologist, Chiropractor, Walgreenss, Ace Hardware, Il Fornos restaurant and Pizza take out, Dollar General, Dollar Tree, Hair Salon, Nail Salon, Gas Station and more and close by Publix, UPS, Dry cleaners, Subway, CVS, Restaurant and take outs even a tire store. Within the Sandpiper Golf & Country Club over 55 Community, with its 2 Clubhouses, 2 heated swimming pools, spa, sauna, tennis courts, shuffleboard, pickleball, fully equipped gym, some 84 activities, bingo, dances, travel options, days out. Golf course, Restaurant with special weekly events. Must view to appreciate this 2 bed, 1 bathroom home. HOA take care of roof and outside painting. The owner has replaced the windows and added quite unique hurricane shutters, just slide them to close and lock. Inside stackable laundry, good sized living rooms, very pleasant park like setting front and rear. Roof HOA will replace when ready as with outside painting. There is a bulk account with Spectrum which includes 3 cable boxes and Internet all included in HOA fee. Parking a space to the front of the home and a designated parking in the under roof carpork area, a good sized lock up storage shed included, A great village feel, walk, ride a bike or get a golf cart to enjoy this Active Community.

Ubicación

Detalles

Tipo:
Residential
Estacionamiento:
Sin datos
Año de construcción:
1987
Lote:
0.03 Hectáreas
Calefacción:
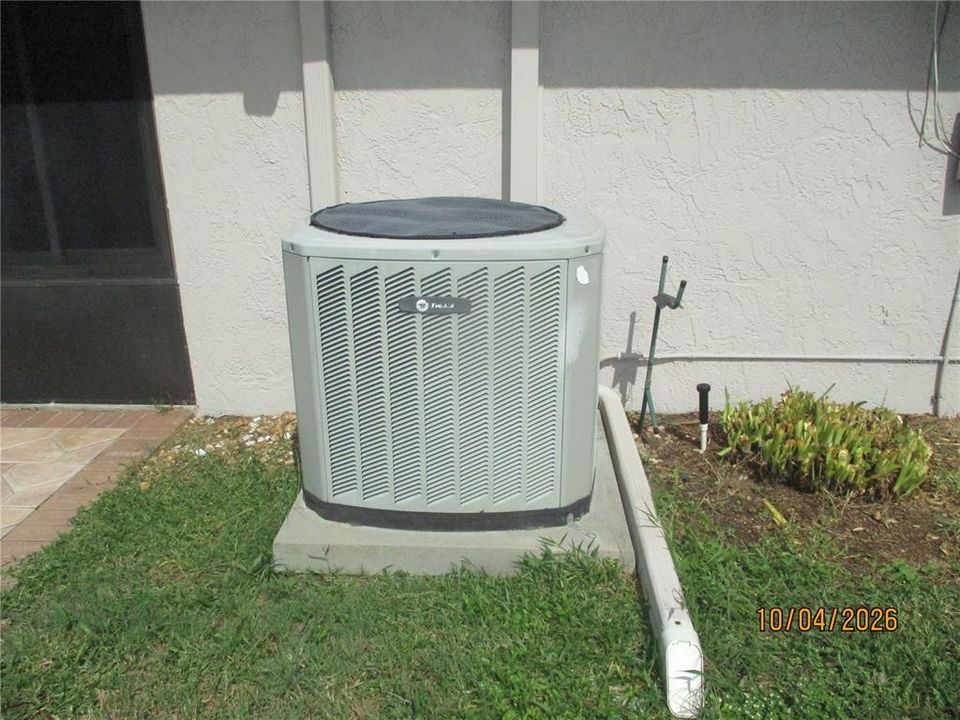
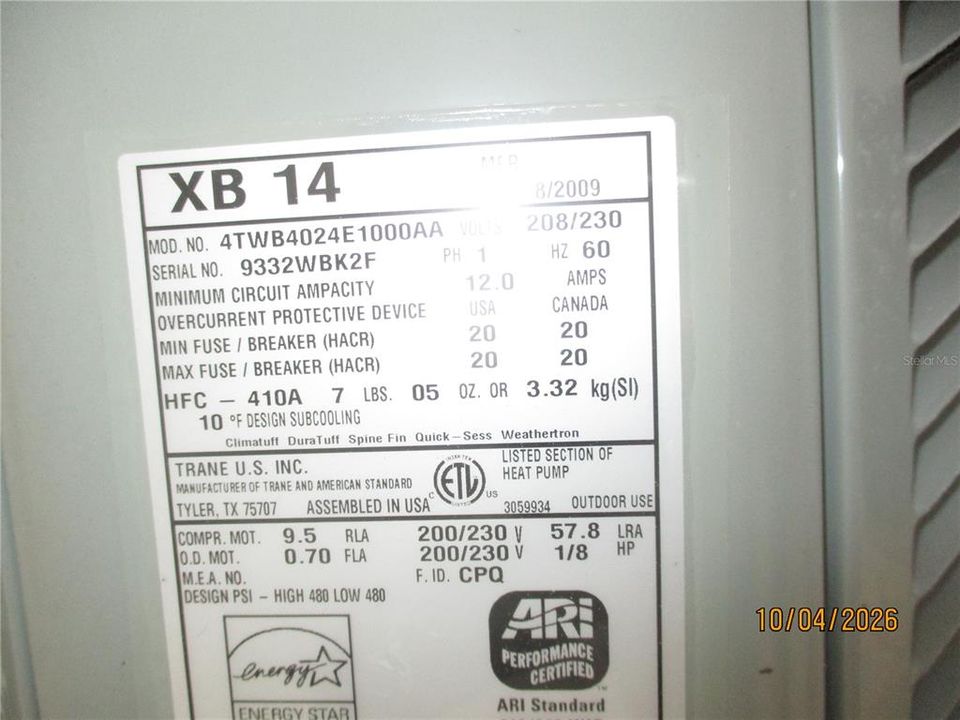
Heat Pump
precio por sq. medidor:
$226
Enfriamiento:
Central Air
HOA:
$710

Valuation

Our model vs. what's actually selling nearby.
Estimate
$180,000
$141K – $196K
Confidence Low
List vs. estimate
$17K above estimate
List $197,500 · +9.7%
Our model says this listing is priced above recent comparable activity. Room to negotiate.
Price per sq ft
$226
+14.5% vs. city median $197
Based on
5 MLS comparables
Median of recent comparable listings. Sold comps use closing price, active listings use list price.

Destacados

Annual tax
$2,336
2025
HOA
$710/qtr
Cable TV, Community Pool, Escrow Reserves Fund
View
Garden
Furnished
Furnished
Pets
Allowed
Más hechos y características
  • Piso

    • Carpet

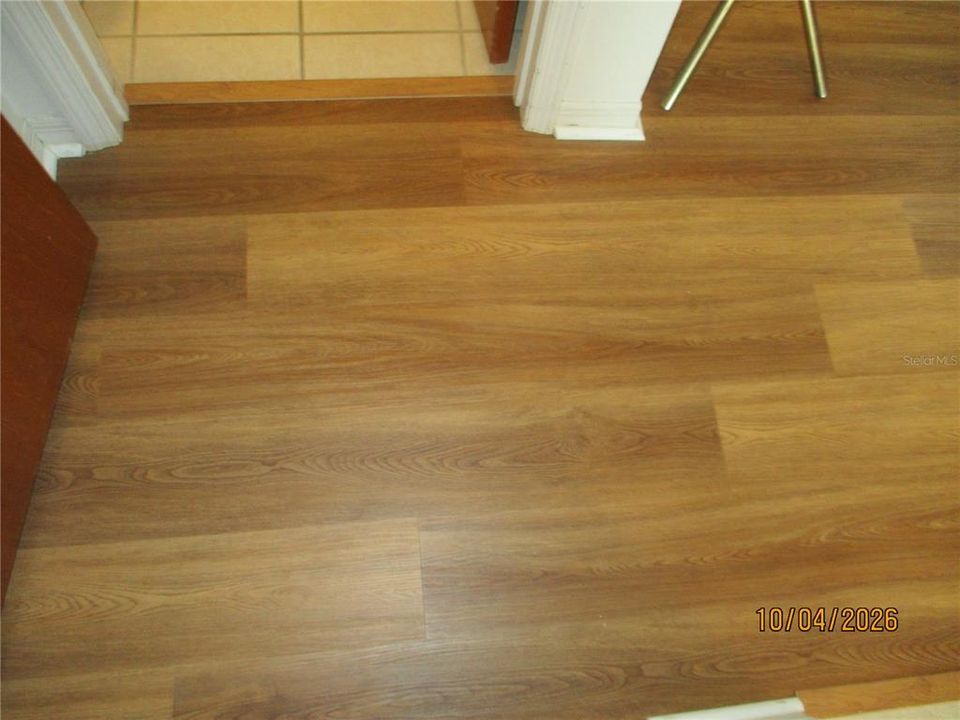
    • Ceramic Tile

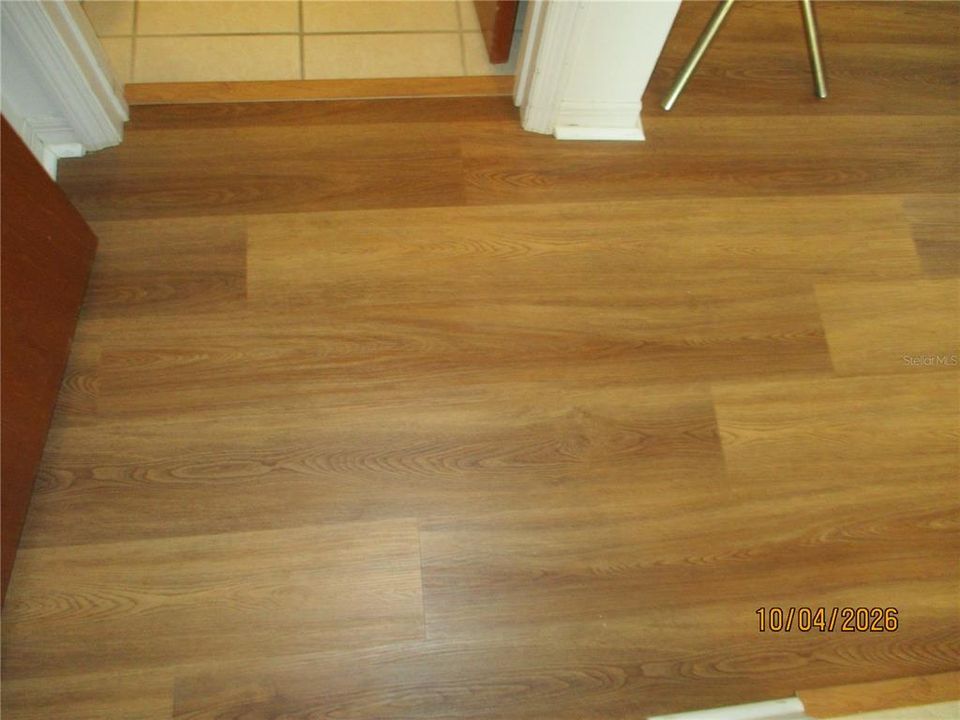
    • Laminate

    Calefacción

    • Heat Pump

    Enfriamiento

    • Central Air

    Accesorios

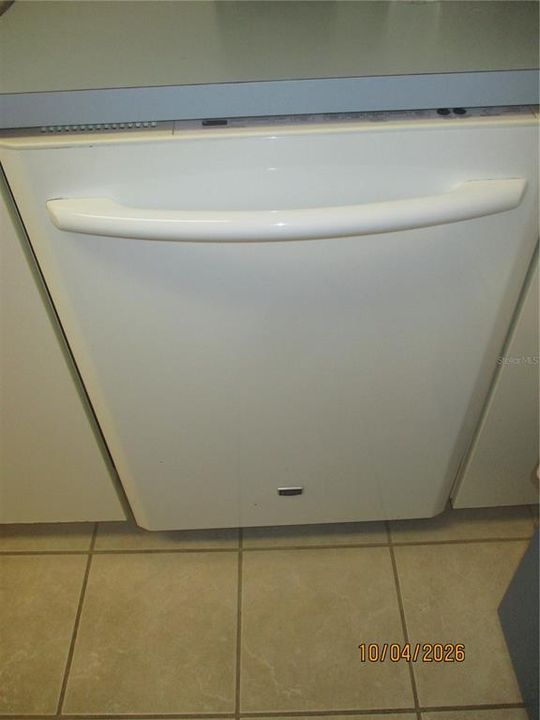
    • Dishwasher

    • Dryer

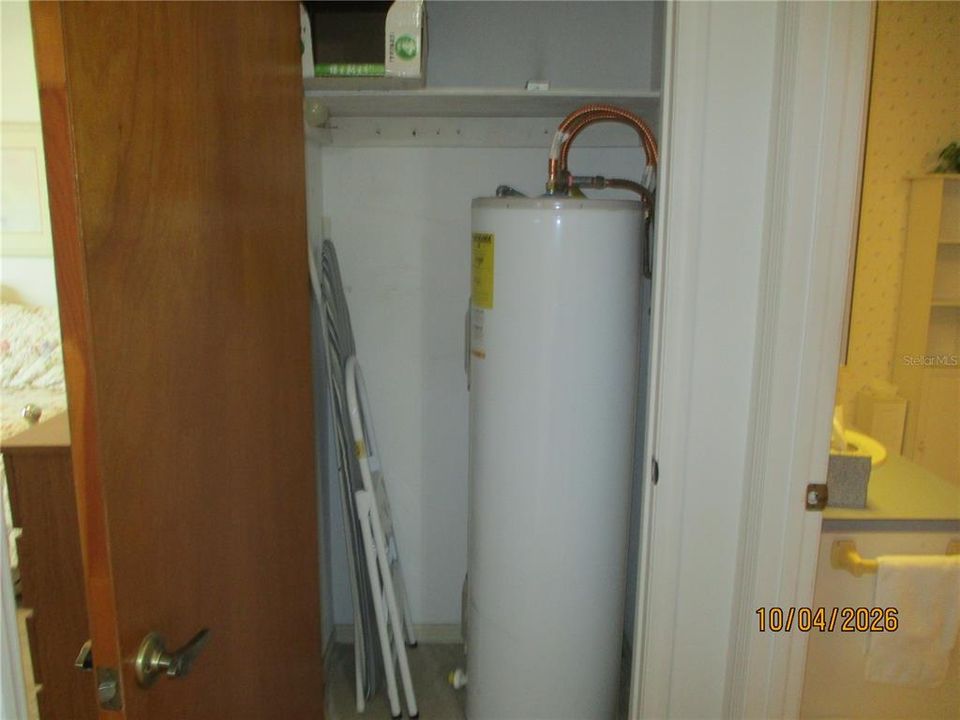
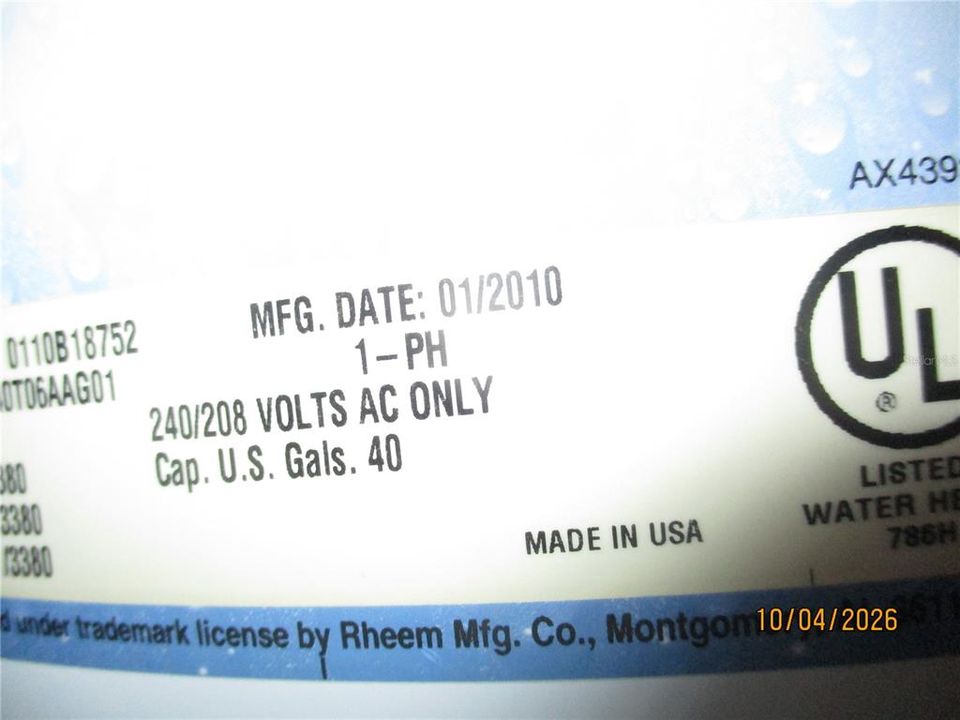
    • Electric Water Heater

    • Freezer

    • Ice Maker

    • Microwave

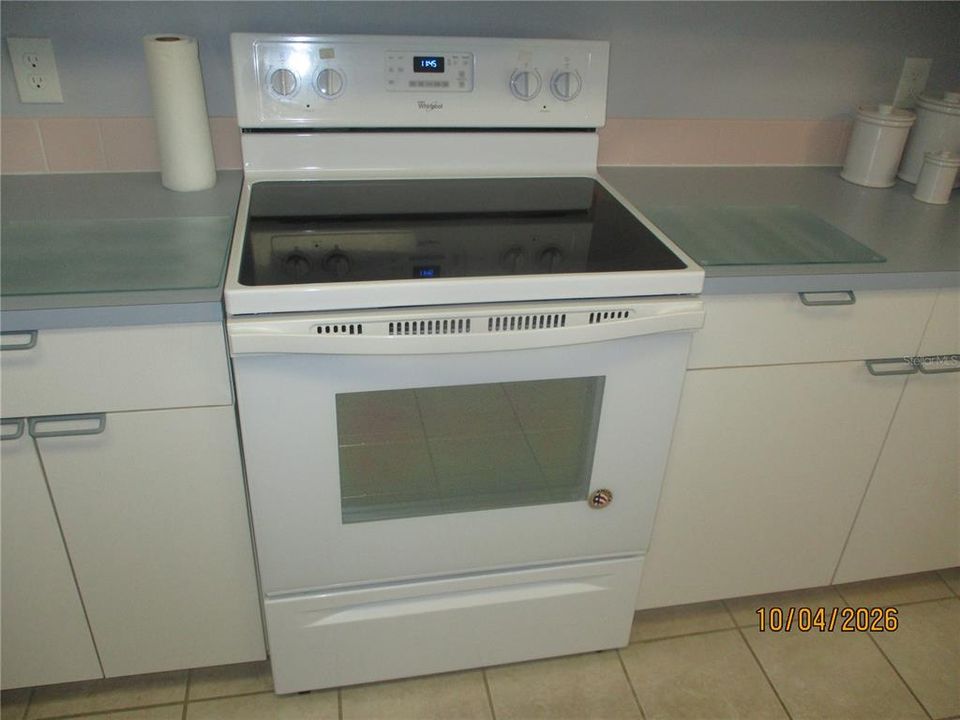
    • Range

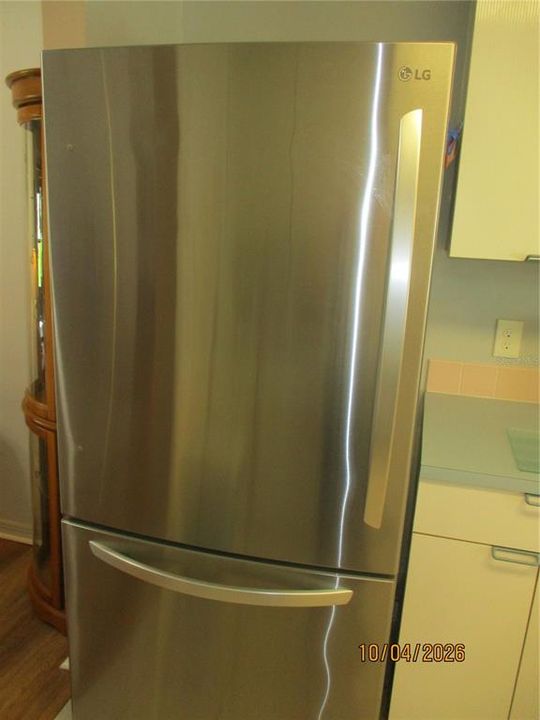
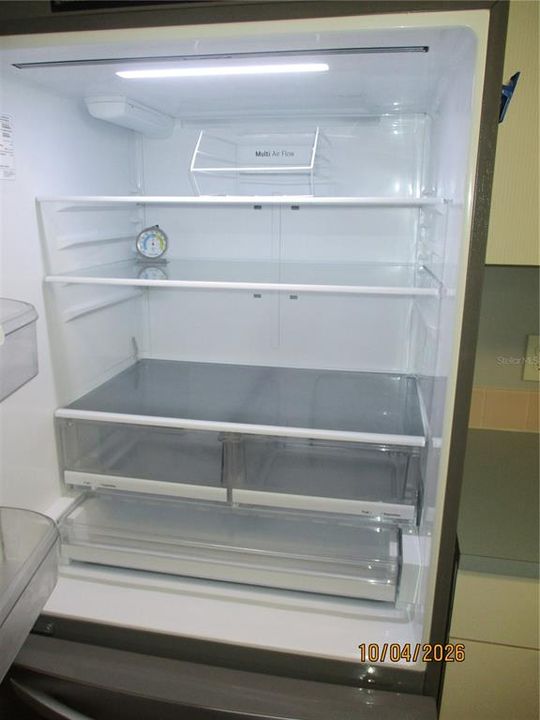
    • Refrigerator

    • Washer

    Otras características interiores

    • Ceiling Fan(s)

    • Eating Space In Kitchen

    • Primary Bedroom Main Floor

    • Thermostat

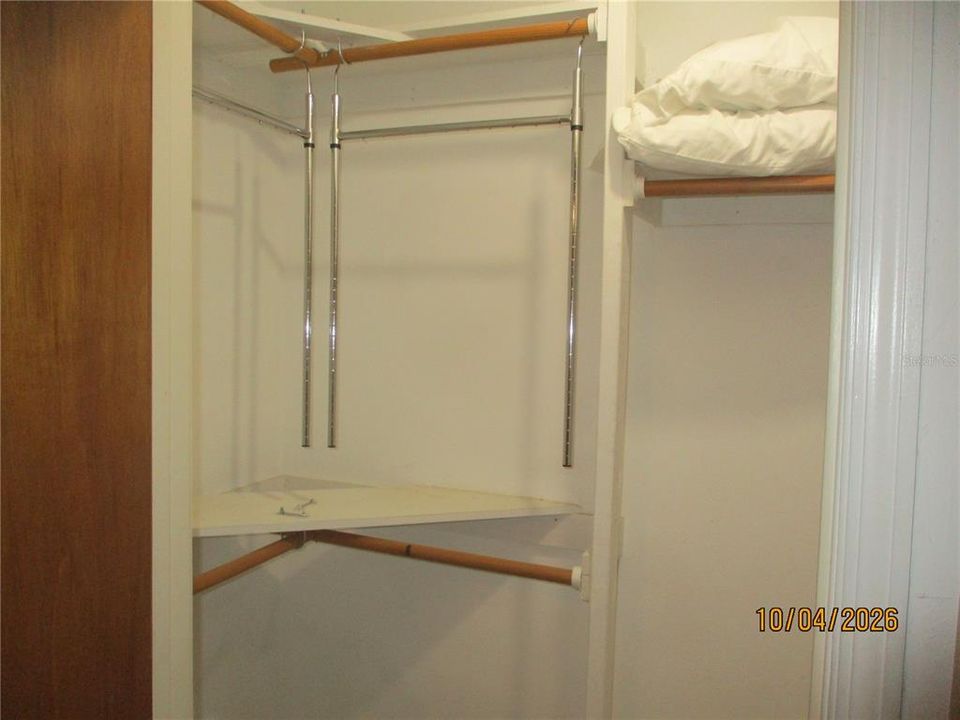
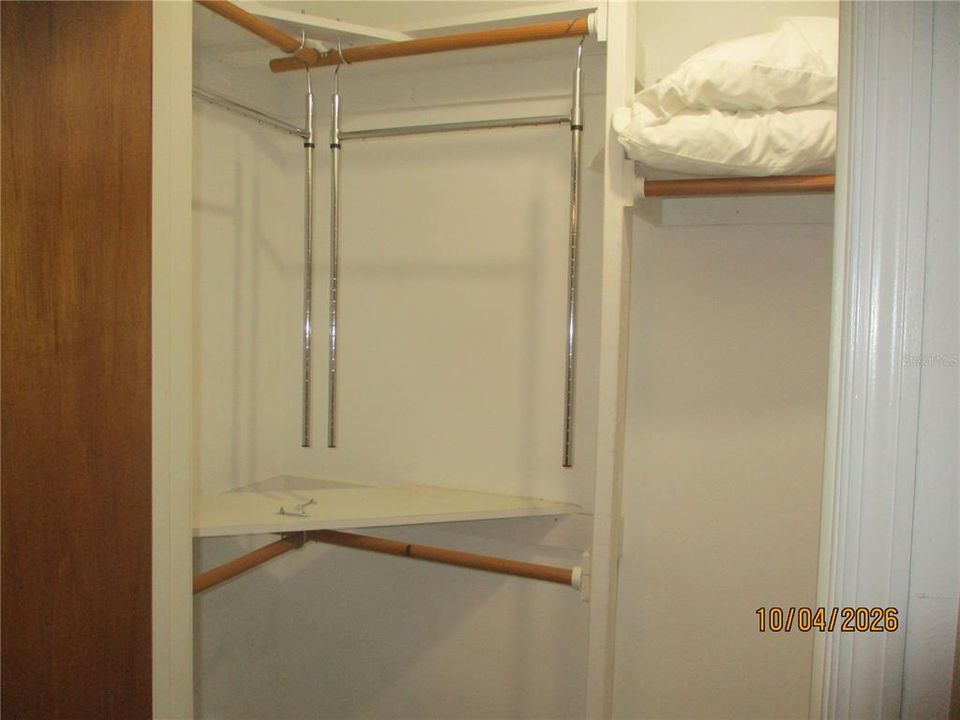
    • Walk-In Closet(s)

    • Window Treatments

    Dormitorios y baños

    • Dormitorios: 2

    • Baños completos: 1

  • Propiedad

    • Pisos: One

    • Características Exteriores: Hurricane Shutters / Irrigation System

    Lote

    • Lote: 0.03 Hectáreas

    Otra Información de Propiedad

    • Número de Parcela: 242719161347000020

  • Tipo y estilo

    • Tipo de propiedad: Residential

    • Subtipo de propiedad: Single Family Residence

  • Utilidad

    • Cable Connected

    • Electricity Connected

    • Phone Available

    • Public

    • Street Lights

    • Water Connected

  • Otra información financiera

    • HOA: $710

    • Frecuencia HOA: Quarterly

    • Importe anual de impuestos: $2,337

  • Detalles de la fuente

    • MLS ID: R4912103

    Otros hechos

    • Materiales de construcción: Wood Frame

    • Detalles de la fundación: Slab

    • Características de lavandería: Electric Dryer Hookup / In Kitchen / Washer Hookup

    • Características del lote: Cul-De-Sac / City Lot / Landscaped / Level / Near Golf Course / Street Dead-End

    • Características del patio y el porche: Covered / Enclosed / Front Porch / Rear Porch

    • Características de la ventana: Blinds / Double Pane Windows / Shutters / Storm Window(s)

    • Caras de dirección: North

    • Otras estructuras: Storage

    • Estilo arquitectónico: Other

    • Salón: 872

    • Fuente de agua: Public

    • Nombre de subdivisión: SANDPIPER GOLF & COUNTRY CLUB PH 02

Consulta privada
Habla con el asesor de este inmueble.
Planos, documentos del HOA, comparables off-market, agendar una visita privada — un solo mensaje directo al especialista local.

Más como esta

En Venta
$175,000
Casa
4 camas · 3 baños · 2,004 sqft
GLENWOOD PARK, LAKELAND
3520 N FLORIDA AVENUE
En Venta
$247,000
Casa
2 camas · 2 baños · 1,021 sqft
SANDPIPER GOLF & COUNTRY CLUB PH 09, LAKELAND
6109 KITTIWAKE DRIVE
En Venta
$185,000
Adosados
3 camas · 2 baños · 1,302 sqft
COBBLESTONE LANDING TWNHMS CONDO, LAKELAND
5416 QUARRY ROCK ROAD
En Venta
$200,000
Casa
2 camas · 2 baños · 1,320 sqft
LAKESIDE HILLS ESTATES, Lakeland
803 CASSANDRA LN, Lakeland FL 33809
En Venta
$195,000
Condo / Coop
3 camas · 2 baños · 1,302 sqft
COBBLESTONE LANDING TWNHMS CONDO, LAKELAND
5478 LIMESTONE LANE UNIT 5478
En Venta
$240,000
Adosados
3 camas · 2 baños · 1,771 sqft
HAMPTON HILLS SOUTH PH 03, LAKELAND
3805 EXETER LANE
En Venta
$169,000
3 camas · 2 baños · 1,254 sqft
PINEGLEN TR 1, LAKELAND
1525 PINEFORD ROAD
-$20K
En Venta
$239,900
3 camas · 3 baños · 1,944 sqft
WILDER TRACE PH 01, LAKELAND
8336 CHANCE DRIVE

Mercado cerca de esta dirección

Conteos en vivo en la misma zona.
Ver todo

The multiple listing information is provided by the Stellar MLS from a copyrighted compilation of listings. The compilation of listings and each individual listing are ©2026-present Stellar MLS. All Rights Reserved. The information provided is for consumers' personal, noncommercial use and may not be used for any purpose other than to identify prospective properties consumers may be interested in purchasing. All properties are subject to prior sale or withdrawal. All information provided is deemed reliable but is not guaranteed accurate, and should be independently verified. Listing courtesy of: DYW LLC