Sell Your Home
Get a free home valuation
Contact
Tell us about your needs
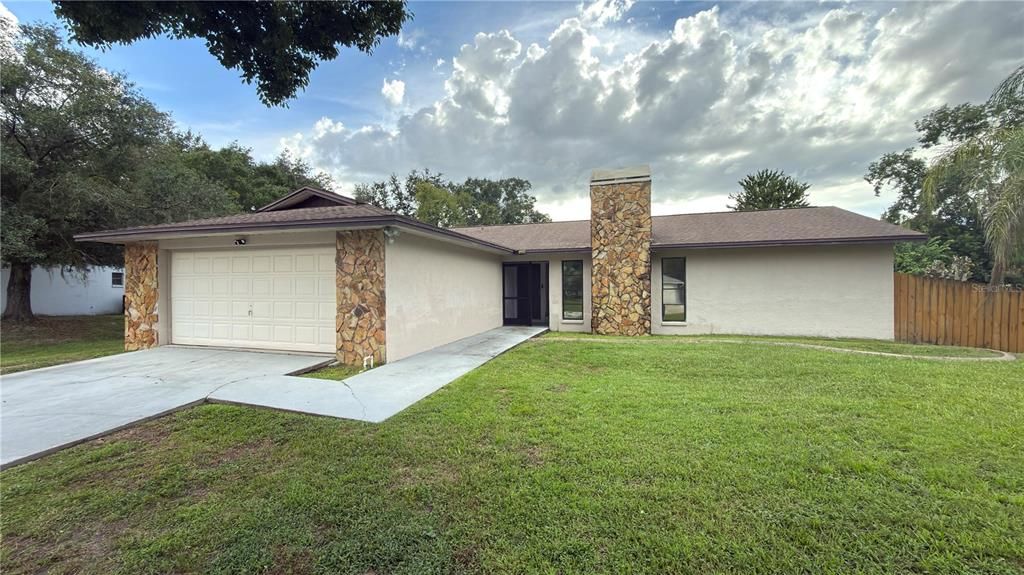
3829 BRIARBROOK PLACE

House Active With Contract
$2,300

BTC: 0.02750538

ETH: 0.94572368

8 days
3 bds
2 ba
1,459 sqft

Overview

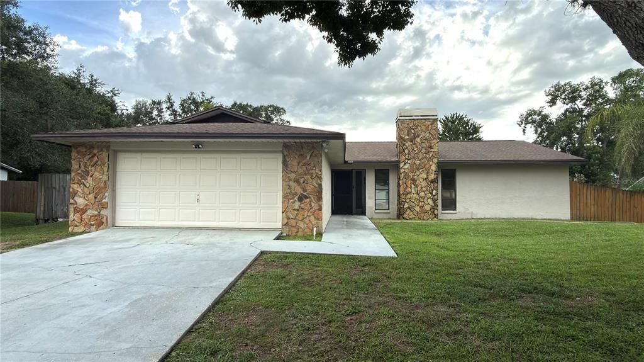
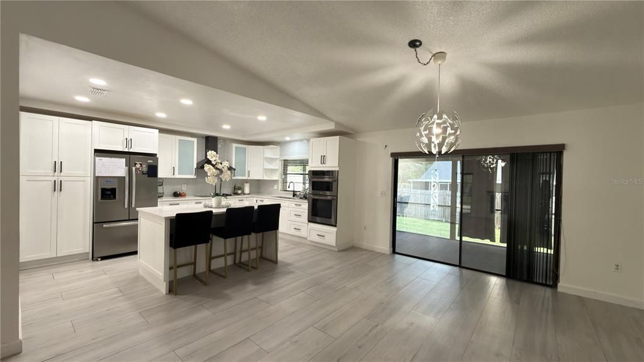
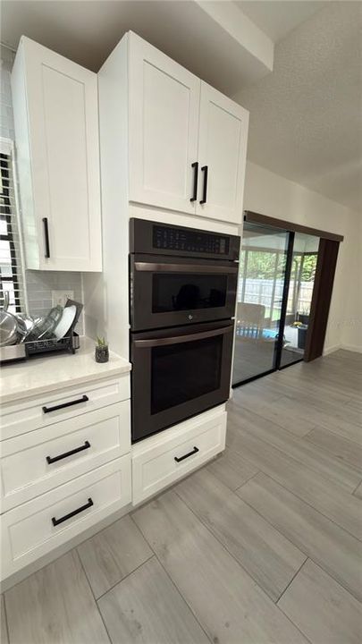
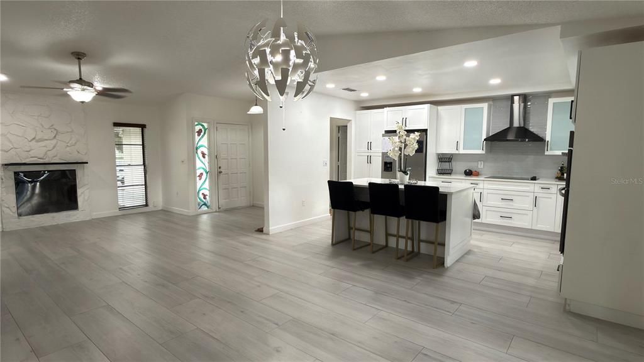
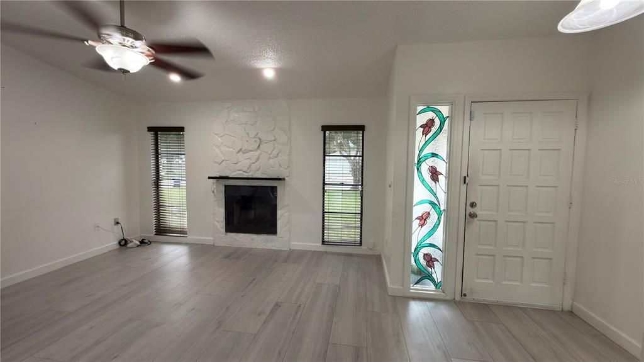
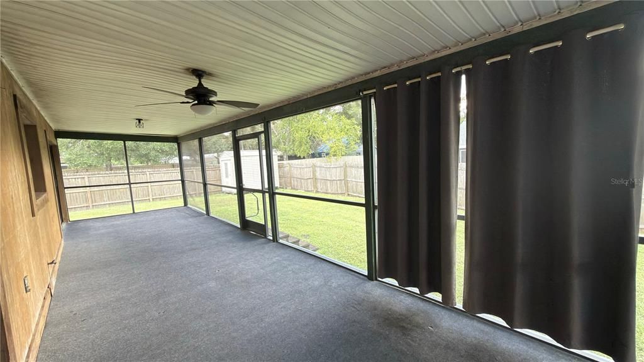
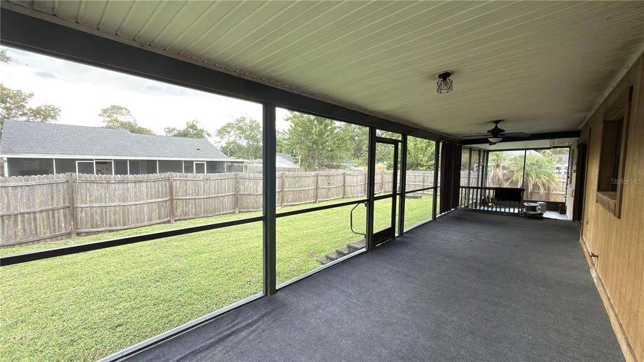
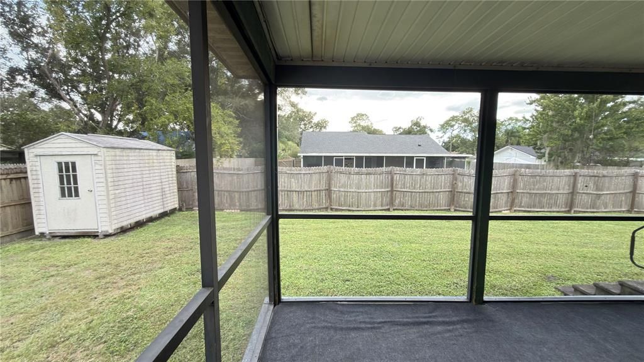
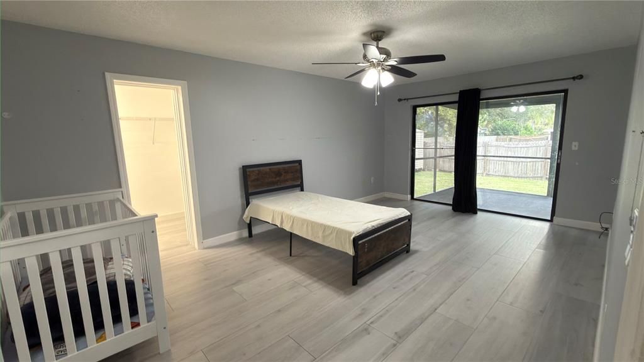
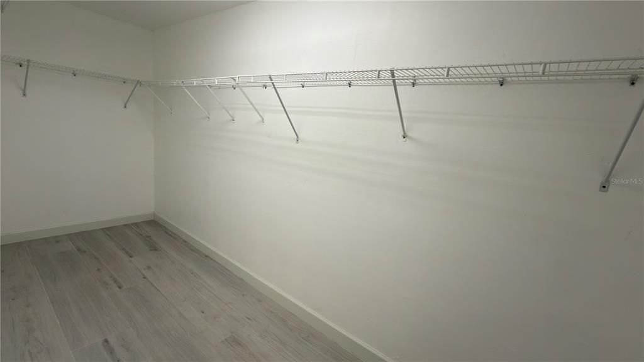
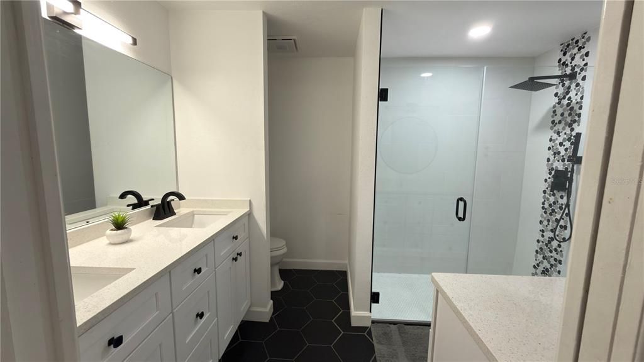
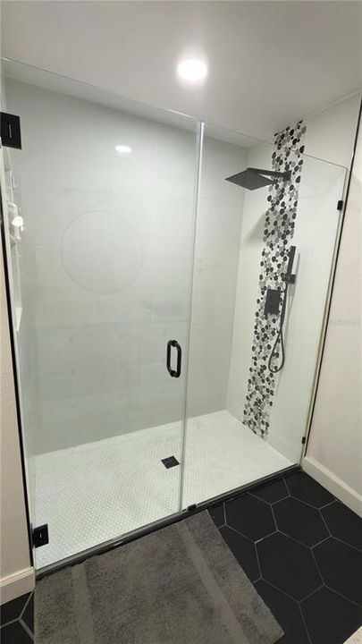
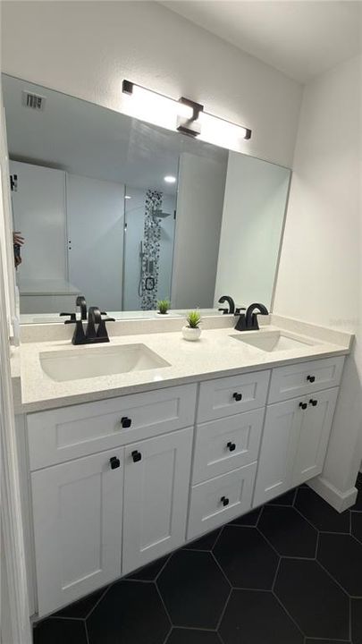
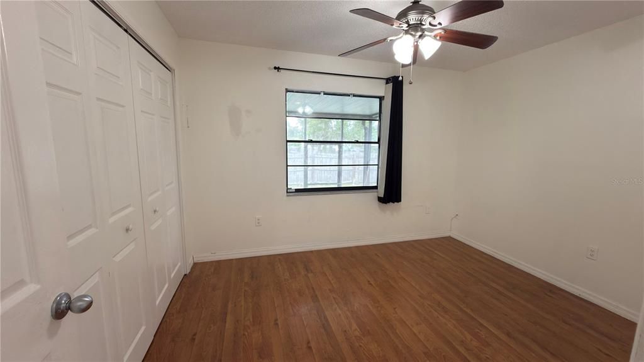
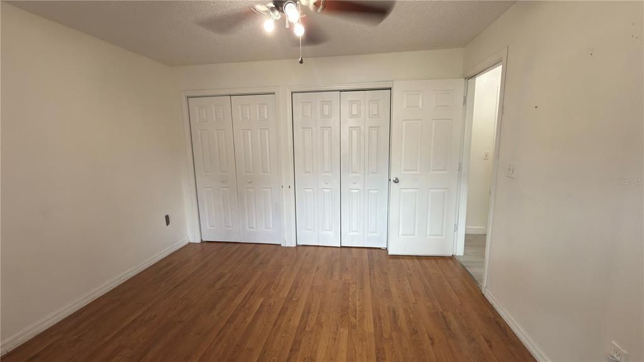
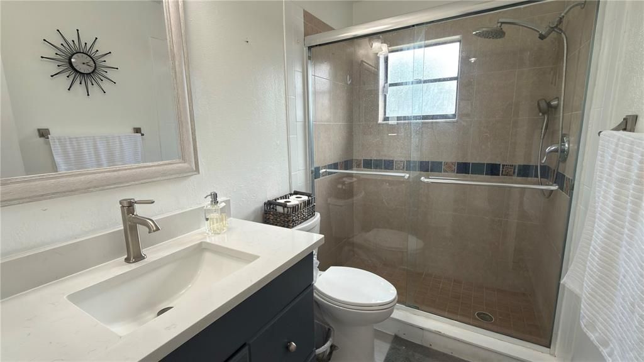
Welcome to this updated 3-bedroom, 2-bath single-family home offering 1,459 sq. ft. of living space and a 2-car garage in the Lake Padgett Estates community. The home features a bright, open layout with modern finishes and tile flooring throughout the main living areas. The updated kitchen is a standout, featuring white cabinetry, quartz countertops, a large center island, stainless steel appliances, double wall ovens, and contemporary finishes that open to the main living and dining areas. The living room is accented by a fireplace, while ceiling fans throughout provide added comfort. The spacious primary suite offers direct access to the screened lanai, a walk-in closet, and an upgraded en-suite bathroom featuring a double vanity, quartz countertops, and a large glass-enclosed walk-in shower. The secondary bathroom has also been updated with modern finishes. Enjoy Florida living from the expansive screened and covered lanai overlooking the fenced backyard, which also includes a storage shed. Lawn service is included in the monthly rent, making outdoor maintenance one less thing to worry about. Conveniently located near shopping, dining, Tampa Premium Outlets, and major roadways, providing easy access to the surrounding Tampa Bay area. Schedule your private showing today.

Location

Details

Type:
Residential Lease
Parking:
No Data
Year Built:
1987
Lot:
0.25 Acres
Heating:
Central / Electric
Price/sqft:
$2
Cooling:
Central Air
HOA:
No Data

Valuation

Our model vs. what's actually selling nearby.
Estimate
$350,000
$338K – $381K
Confidence Medium
List vs. estimate
$347K below estimate
List $2,300 · -99.3%
Our model says this listing is priced below recent comparable activity. Expect competition.
Price per sq ft
$1
-99.2% vs. city median $206
Based on
7 MLS comparables
Median of recent comparable listings. Sold comps use closing price, active listings use list price.

Highlights

Garage
2 car garage
Pets
Allowed
All facts and features
  • Flooring

    • Tile

    Heating

    • Central

    • Electric

    Cooling

    • Central Air

    Appliances

    • Built-In Oven

    • Cooktop

    • Electric Water Heater

    • Microwave

    • Range Hood

    • Refrigerator

    Other interior features

    • Open Floorplan

    • Solid Surface Counters

    • Split Bedroom

    Bedrooms and bathrooms

    • Bedrooms: 3

    • Full bathrooms: 2

  • Property

    • Levels: One

    • Exterior Features: Fire Pit

    Lot

    • Lot: 0.25 Acres

    Other Property Information

    • Parcel Number: 2026190020000001300

  • Type and style

    • Property Type: Residential Lease

    • Property Sub Type: Single Family Residence

  • Source details

    • MLS ID: W7889619

    Other facts

    • Fireplace Features: Decorative

    • Laundry Features: Inside / Laundry Room

    • Patio And Porch Features: Rear Porch / Screened

    • Garage Spaces: 2

    • Attached Garage: Yes

    • Garage: Yes

    • Living Area: 1459

    • Subdivision Name: LAKE PADGETT ESTATES

Private inquiry
Talk to the advisor on this listing.
Floor plans, HOA docs, off-market comparables, scheduling a private showing — one message, direct to the local specialist.

More like this

Active With Contract
$2,450
House
4 bds · 2 ba · 1,864 sqft
PADDOCK GROVE ESTATES UNREC, LAND O LAKES
22011 DARLEY PLACE
-$50
Active With Contract
$2,350
Townhouse
3 bds · 2 ba · 1,667 sqft
VOLANTI PH 2, LUTZ
26128 FANTASY SKY LANE
-$75
Active With Contract
$2,900
Townhouse
4 bds · 3 ba · 2,586 sqft
VOLANTI, LUTZ
26089 WOVEN WICKER BEND

Market around this address

Live counts in the same area.
View all

The multiple listing information is provided by the Stellar MLS from a copyrighted compilation of listings. The compilation of listings and each individual listing are ©2026-present Stellar MLS. All Rights Reserved. The information provided is for consumers' personal, noncommercial use and may not be used for any purpose other than to identify prospective properties consumers may be interested in purchasing. All properties are subject to prior sale or withdrawal. All information provided is deemed reliable but is not guaranteed accurate, and should be independently verified. Listing courtesy of: DE LA CASA REALTY