Vender tu casa
Valoración gratuita de tu hogar
Contacto
Cuéntenos sobre sus necesidades
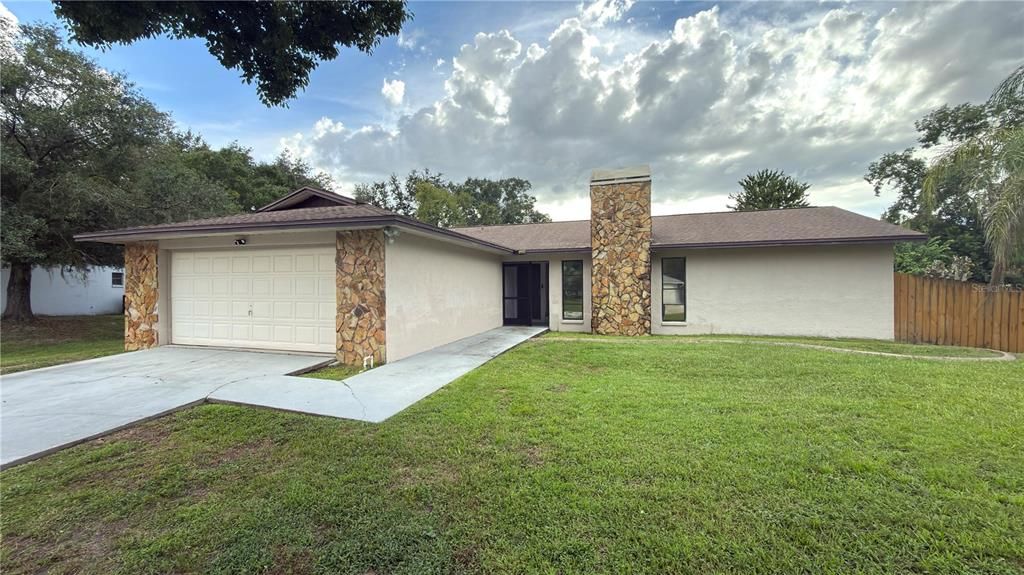
3829 BRIARBROOK PLACE

Casa Activo con contrato
$2,300

BTC: 0.02779456

ETH: 0.94572368

8 días
3 camas
2 baños
1,459 sqft

Visión general

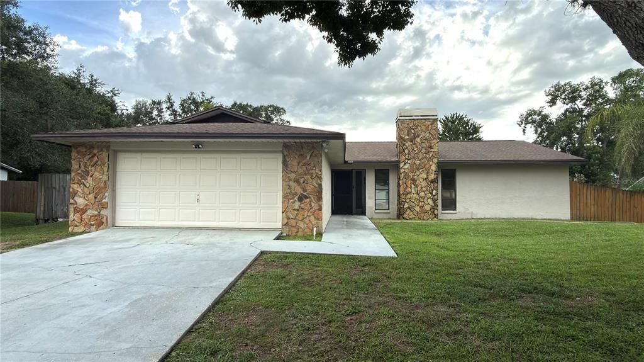
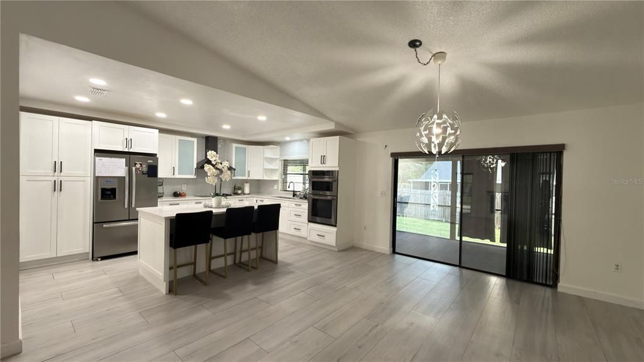
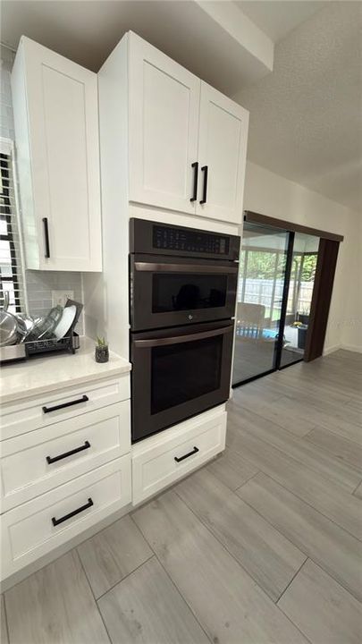
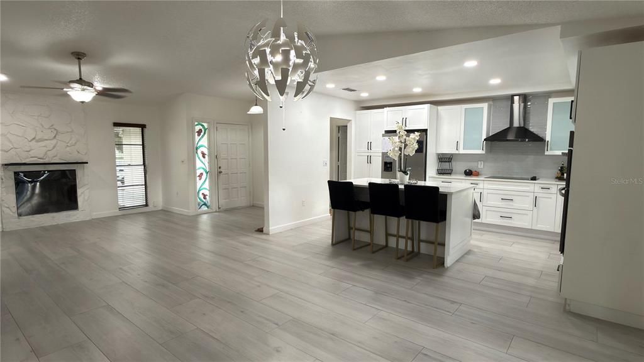
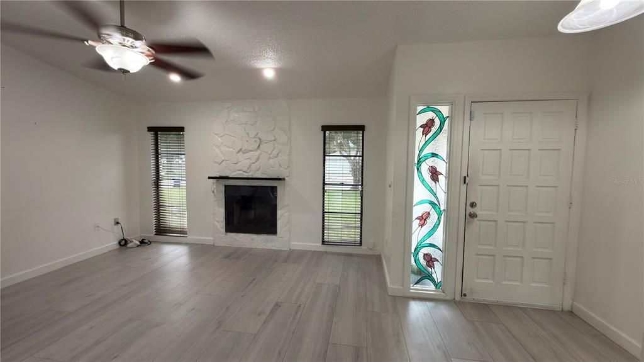
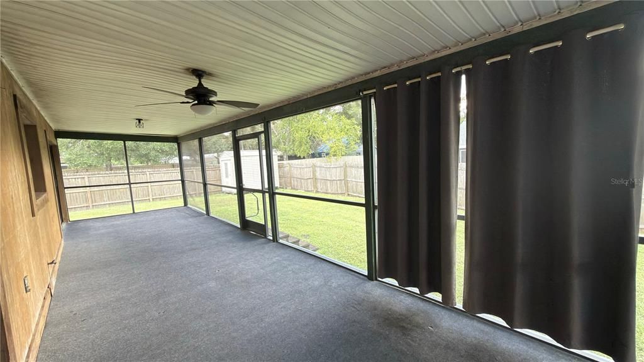
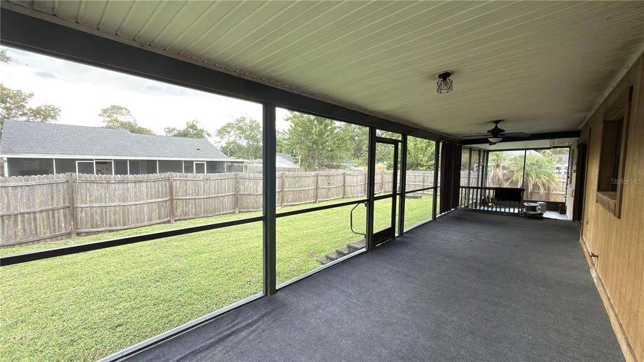
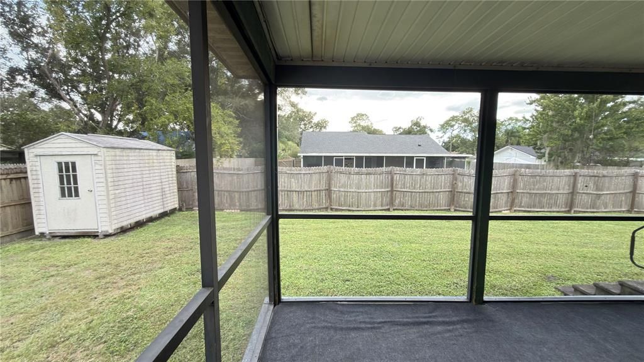
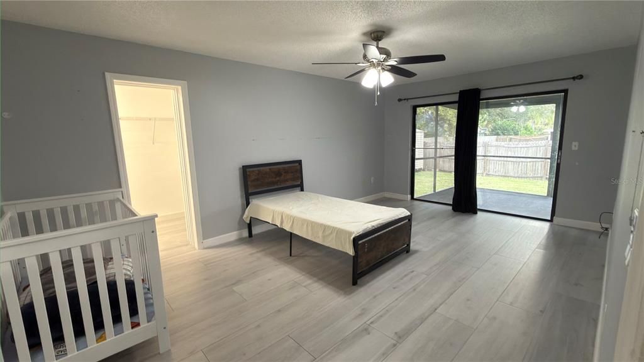
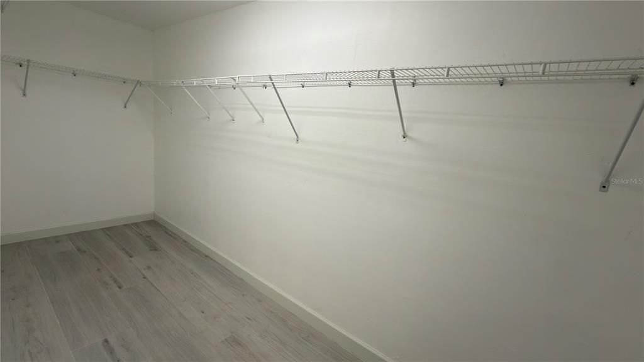
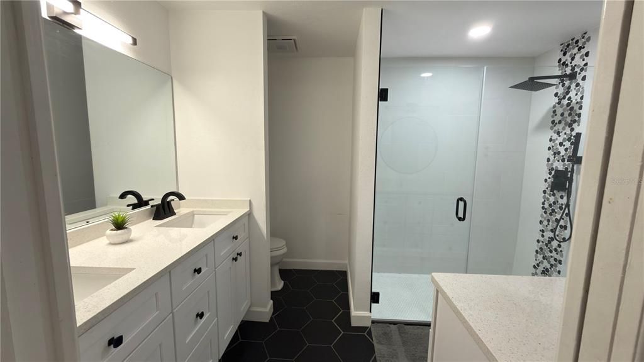
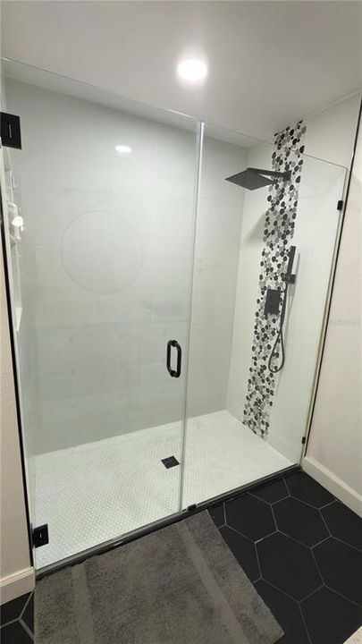
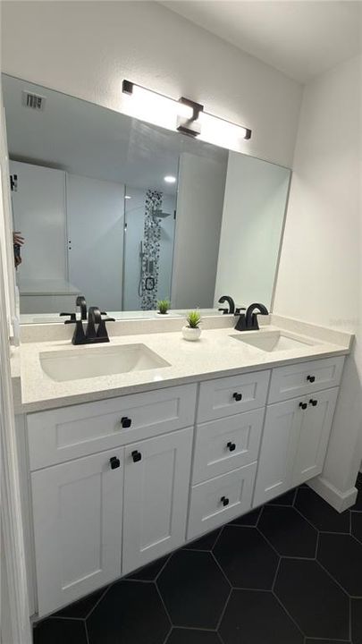
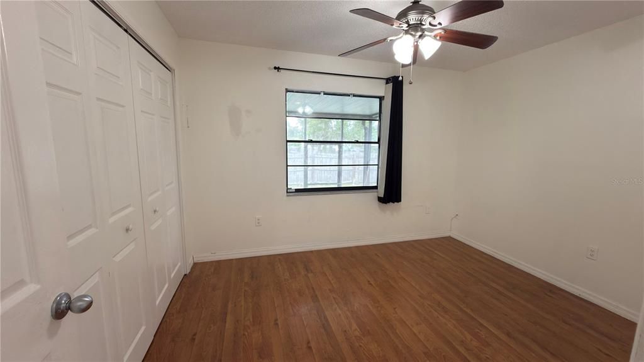
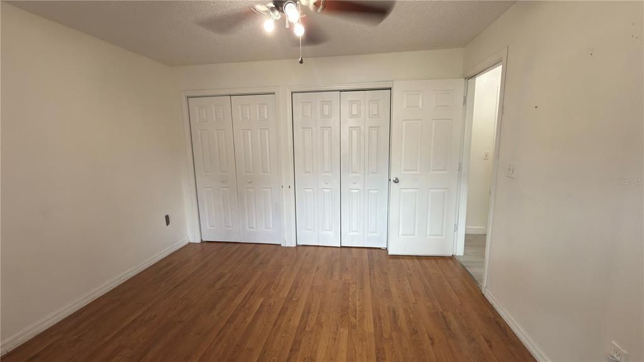
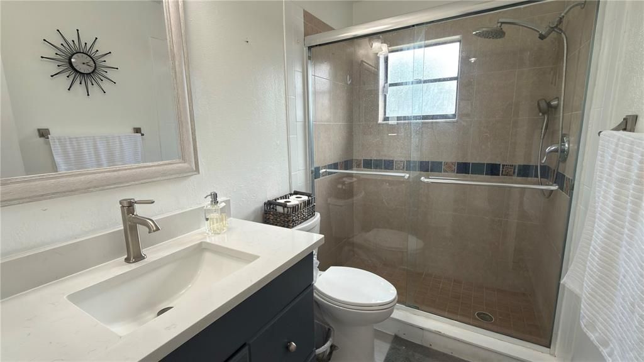
Welcome to this updated 3-bedroom, 2-bath single-family home offering 1,459 sq. ft. of living space and a 2-car garage in the Lake Padgett Estates community. The home features a bright, open layout with modern finishes and tile flooring throughout the main living areas. The updated kitchen is a standout, featuring white cabinetry, quartz countertops, a large center island, stainless steel appliances, double wall ovens, and contemporary finishes that open to the main living and dining areas. The living room is accented by a fireplace, while ceiling fans throughout provide added comfort. The spacious primary suite offers direct access to the screened lanai, a walk-in closet, and an upgraded en-suite bathroom featuring a double vanity, quartz countertops, and a large glass-enclosed walk-in shower. The secondary bathroom has also been updated with modern finishes. Enjoy Florida living from the expansive screened and covered lanai overlooking the fenced backyard, which also includes a storage shed. Lawn service is included in the monthly rent, making outdoor maintenance one less thing to worry about. Conveniently located near shopping, dining, Tampa Premium Outlets, and major roadways, providing easy access to the surrounding Tampa Bay area. Schedule your private showing today.

Ubicación

Detalles

Tipo:
Residential Lease
Estacionamiento:
Sin datos
Año de construcción:
1987
Lote:
0.25 Hectáreas
Calefacción:
Central / Electric
precio por sq. medidor:
$2
Enfriamiento:
Central Air
HOA:
Sin datos

Valuation

Our model vs. what's actually selling nearby.
Estimate
$350,000
$338K – $381K
Confidence Medium
List vs. estimate
$347K below estimate
List $2,300 · -99.3%
Our model says this listing is priced below recent comparable activity. Expect competition.
Price per sq ft
$1
-99.2% vs. city median $206
Based on
7 MLS comparables
Median of recent comparable listings. Sold comps use closing price, active listings use list price.

Destacados

Garage
2 car garage
Pets
Allowed
Más hechos y características
  • Piso

    • Tile

    Calefacción

    • Central

    • Electric

    Enfriamiento

    • Central Air

    Accesorios

    • Built-In Oven

    • Cooktop

    • Electric Water Heater

    • Microwave

    • Range Hood

    • Refrigerator

    Otras características interiores

    • Open Floorplan

    • Solid Surface Counters

    • Split Bedroom

    Dormitorios y baños

    • Dormitorios: 3

    • Baños completos: 2

  • Propiedad

    • Pisos: One

    • Características Exteriores: Fire Pit

    Lote

    • Lote: 0.25 Hectáreas

    Otra Información de Propiedad

    • Número de Parcela: 2026190020000001300

  • Tipo y estilo

    • Tipo de propiedad: Residential Lease

    • Subtipo de propiedad: Single Family Residence

  • Detalles de la fuente

    • MLS ID: W7889619

    Otros hechos

    • Características de la chimenea: Decorative

    • Características de lavandería: Inside / Laundry Room

    • Características del patio y el porche: Rear Porch / Screened

    • Espacios de garaje: 2

    • Garaje adjunto: Si

    • Garaje: Si

    • Salón: 1459

    • Nombre de subdivisión: LAKE PADGETT ESTATES

Consulta privada
Habla con el asesor de este inmueble.
Planos, documentos del HOA, comparables off-market, agendar una visita privada — un solo mensaje directo al especialista local.

Más como esta

Activo con contrato
$2,450
Casa
4 camas · 2 baños · 1,864 sqft
PADDOCK GROVE ESTATES UNREC, LAND O LAKES
22011 DARLEY PLACE
-$50
Activo con contrato
$2,350
Adosados
3 camas · 2 baños · 1,667 sqft
VOLANTI PH 2, LUTZ
26128 FANTASY SKY LANE
-$75
Activo con contrato
$2,900
Adosados
4 camas · 3 baños · 2,586 sqft
VOLANTI, LUTZ
26089 WOVEN WICKER BEND

Mercado cerca de esta dirección

Conteos en vivo en la misma zona.
Ver todo

The multiple listing information is provided by the Stellar MLS from a copyrighted compilation of listings. The compilation of listings and each individual listing are ©2026-present Stellar MLS. All Rights Reserved. The information provided is for consumers' personal, noncommercial use and may not be used for any purpose other than to identify prospective properties consumers may be interested in purchasing. All properties are subject to prior sale or withdrawal. All information provided is deemed reliable but is not guaranteed accurate, and should be independently verified. Listing courtesy of: DE LA CASA REALTY