Sell Your Home
Get a free home valuation
Contact
Tell us about your needs

3835 CREEKSIDE PARK DRIVE

House For Sale
$375,000

BTC: 4.85122898

ETH: 153.12372397

1 days
3 bds
2 ba
1,521 sqft

Overview

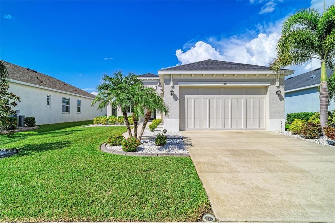
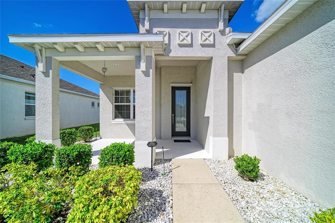
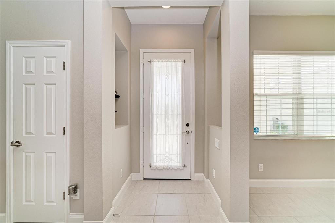
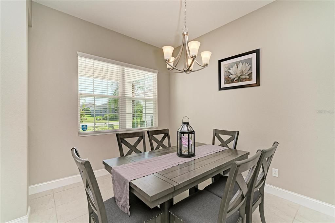
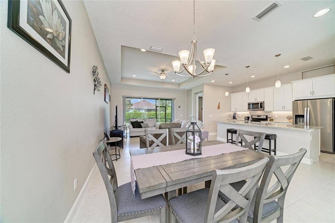
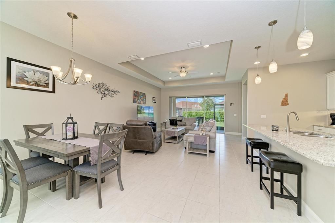
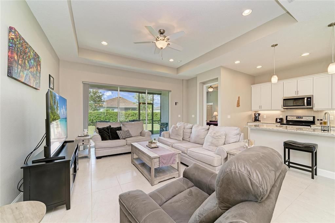
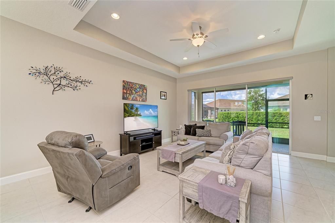
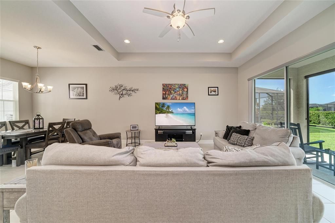
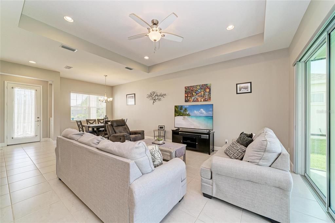
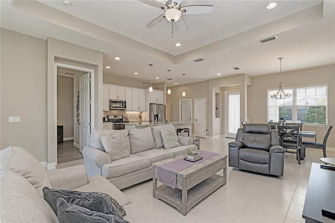
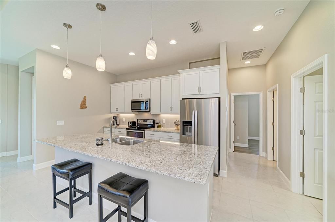
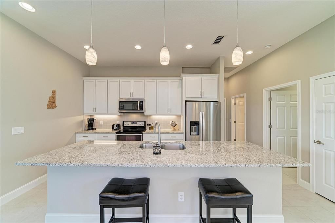
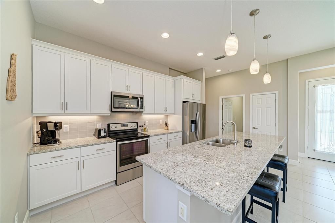
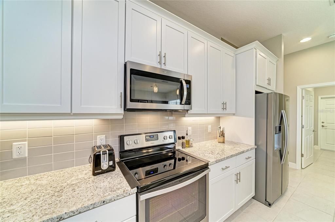
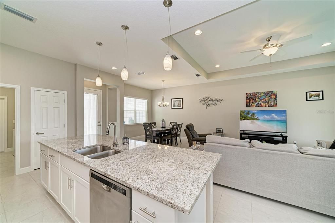
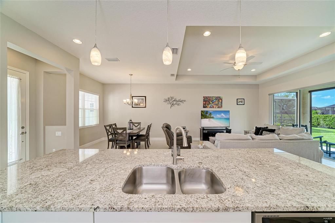
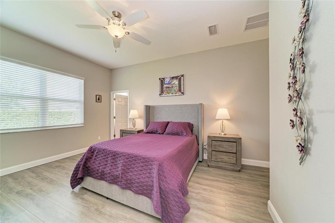
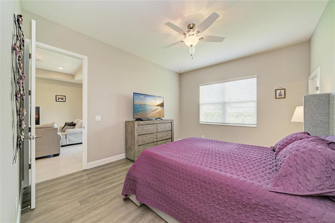
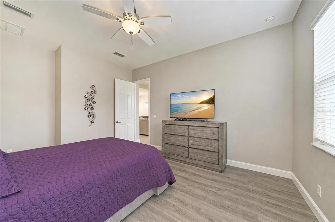
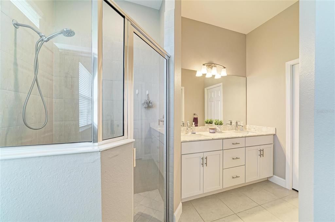
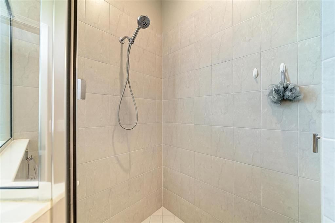
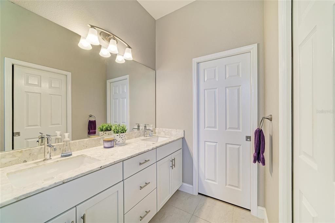
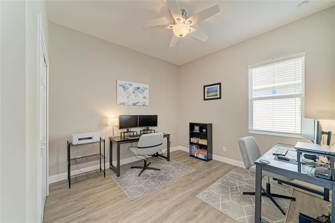
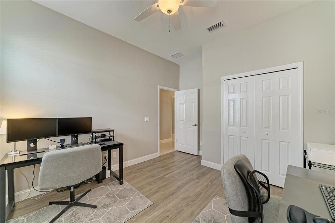
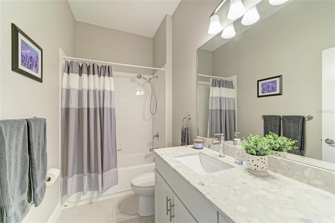
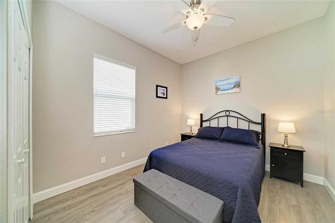
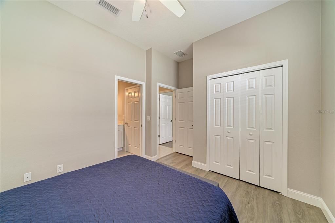
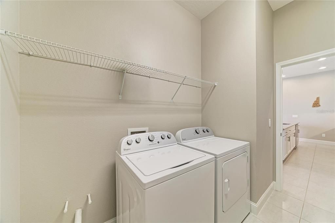
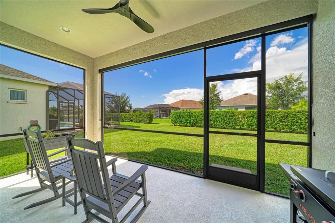
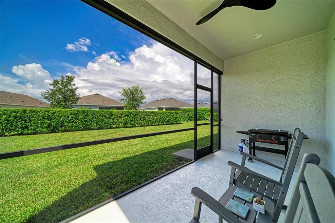
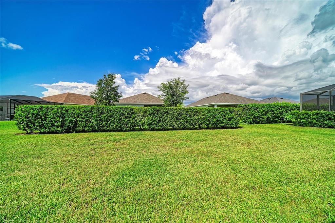
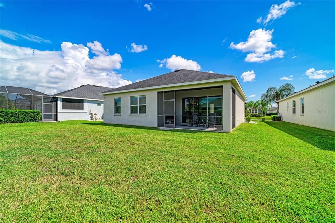
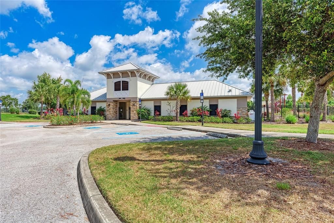
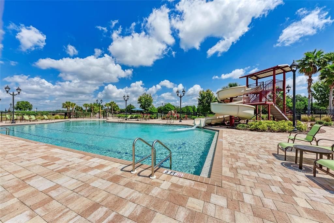
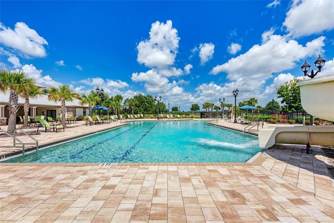
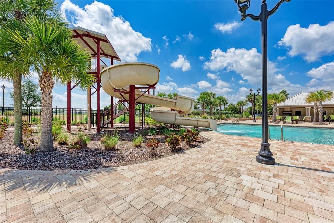
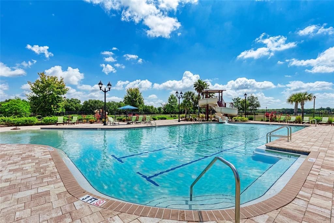
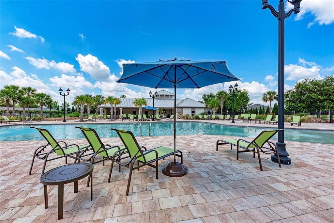
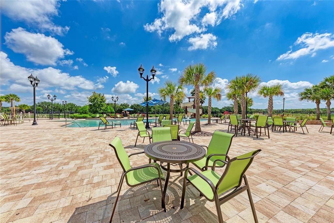
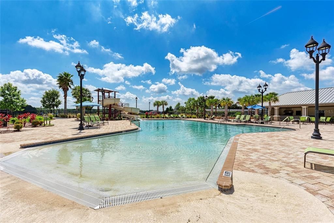
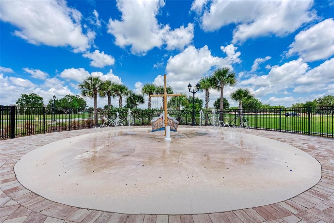
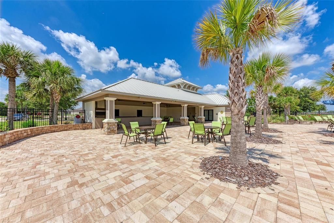
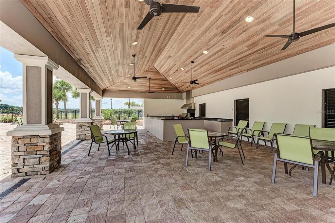
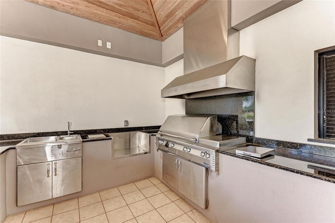
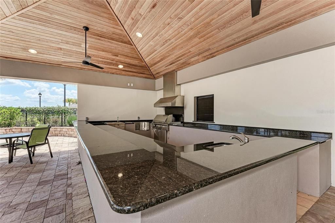
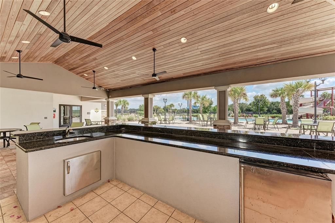
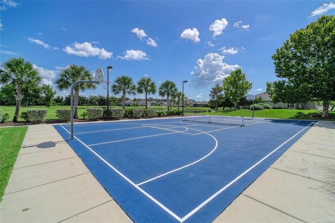
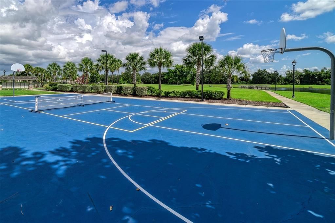
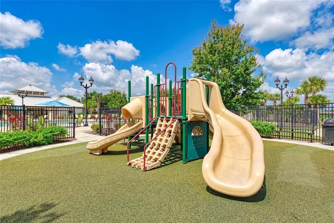
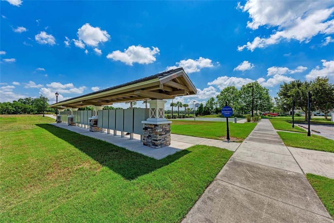
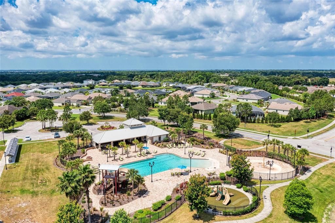
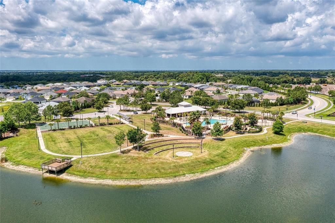
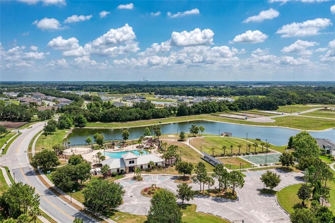
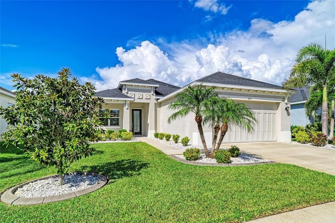
Welcome to your dream home in the desired community of Cross Creek! This exquisite 3-bedroom, 2-bathroom home offers a perfect blend of modern elegance and comfortable living. This popular floorplan by Medallion Homes is 1,552 square feet and offers great space inside and out. As you step inside, you'll be captivated by the light, bright, and open floor plan, making everyday living and entertaining a true delight. There is tile and vinyl plank flooring throughout the entire home, which means no carpet! The heart of the home, the kitchen, boasts stainless steel appliances, granite countertops, white cabinets with crown molding, tile backsplash, under cabinet lighting, and a breakfast bar with pendant lighting. The owner's suite is a serene retreat, conveniently located off the kitchen & family room. The ensuite features a walk-in tiled shower and a double vanity. The guest bedrooms are situated on the opposite side of the home. One of these bedrooms has direct access to the guest bathroom, making it an excellent option for providing your guests with a sense of home and privacy. The laundry room is plumbed for a utility sink and the oversized garage was extended 4 ft and features epoxy floors and overhead storage. Cross Creek residents get to enjoy resort-style amenities: a zero-entry pool with water slide and splash pad, covered BBQ area, playground, fishing dock, basketball and pickleball courts and dog park. As an added bonus, cable & internet as well as irrigation are included. Families will love being walking distance to a highly rated elementary school and are also zoned for the recently built Parrish Community High School. Ideally located, Cross Creek is just minutes from shopping, dining, Fort Hamer boat launch, and two new county parks. With easy access to I-75, you can be at the beaches, Tampa, St. Pete, Sarasota and two major airports within 45 minutes. This home truly has it all—space, luxury, amenities, and location. Don’t miss your chance to make it yours!

Location

Details

Type:
Residential
Parking:
Driveway / Garage Door Opener
Year Built:
2018
Lot:
0.17 Acres
Heating:
Central
Price/sqft:
$247
Cooling:
Central Air
HOA:
$284

Valuation

Our model vs. what's actually selling nearby.
Estimate
$375,000
$316K – $428K
Confidence Low
List vs. estimate
At estimate
List $375,000 · +0.0%
List is in line with recent comparable activity.
Price per sq ft
$246
+18.7% vs. city median $207
Based on
18 MLS comparables
Median of recent comparable listings. Sold comps use closing price, active listings use list price.

Highlights

Annual tax
$4,967
2025
HOA
$284/qtr
Cable TV, Community Pool, Internet
Garage
2 car garage
Pets
Allowed
All facts and features
  • Flooring

    • Luxury Vinyl

    • Tile

    Heating

    • Central

    Cooling

    • Central Air

    Appliances

    • Dishwasher

    • Dryer

    • Microwave

    • Range

    • Refrigerator

    • Washer

    Other interior features

    • Ceiling Fan(s)

    • Eating Space In Kitchen

    • High Ceilings

    • Kitchen/Family Room Combo

    • Open Floorplan

    • Primary Bedroom Main Floor

    • Split Bedroom

    • Stone Counters

    • Tray Ceiling(s)

    • Walk-In Closet(s)

    Bedrooms and bathrooms

    • Bedrooms: 3

    • Full bathrooms: 2

  • Parking

    • Driveway

    • Garage Door Opener

    Property

    • Levels: One

    • Exterior Features: Hurricane Shutters / Irrigation System / Lighting / Sidewalk / Sliding Doors

    Lot

    • Lot: 0.17 Acres

    Other Property Information

    • Parcel Number: 500231809

    • Zoning: PDMU

  • Type and style

    • Property Type: Residential

    • Property Sub Type: Single Family Residence

  • Utility

    • Cable Connected

    • Electricity Connected

    • Sewer Connected

    • Sprinkler Recycled

    • Water Connected

  • Other financial information

    • HOA: $284

    • HOA Frequency: Quarterly

    • Annual tax amount: $4,967

  • Source details

    • MLS ID: A4704534

    Other facts

    • Construction Materials: Block / Stucco

    • Foundation Details: Slab

    • Laundry Features: Inside / Laundry Room

    • Lot Features: Sidewalk

    • Patio And Porch Features: Covered / Enclosed / Front Porch / Patio / Porch / Rear Porch / Screened

    • Direction Faces: Northeast

    • Garage Spaces: 2

    • Attached Garage: Yes

    • Garage: Yes

    • Living Area: 1521

    • Water Source: Public

    • Subdivision Name: CROSSCREEK PH I-A

Private inquiry
Talk to the advisor on this listing.
Floor plans, HOA docs, off-market comparables, scheduling a private showing — one message, direct to the local specialist.

More like this

For Sale
$390,000
House
3 bds · 2 ba · 1,968 sqft
SALTMDWS-PH IA, PARRISH
7117 BOGGY CREEK PLACE
New
For Sale
$399,990
House
4 bds · 2 ba · 1,833 sqft
WOODLAND PRESERVE, PARRISH
14445 WOODLAND PRESERVE TRAIL
New
For Sale
$374,990
House
3 bds · 2 ba · 1,590 sqft
WOODLAND PRESERVE, PARRISH
14449 WOODLAND PRESERVE TRAIL
New
For Sale
$429,990
House
4 bds · 2 ba · 2,081 sqft
WOODLAND PRESERVE, PARRISH
14441 WOODLAND PRESERVE TRAIL
New
For Sale
$402,720
House
3 bds · 2 ba · 1,731 sqft
WINDWATER PH IA & IB, PARRISH
5031 125TH AVENUE E
New
For Sale
$408,220
House
3 bds · 2 ba · 1,894 sqft
WINDWATER PH IA & IB, PARRISH
12443 49TH STREET E
New
For Sale
$450,000
House
3 bds · 2 ba · 2,434 sqft
KINGSFIELD LAKES PH 3, PARRISH
11481 SUMMIT ROCK COURT
New
For Sale
$350,000
House
3 bds · 2 ba · 1,480 sqft
COPPERSTONE PH I, PARRISH
7919 113TH AVE E AVENUE E

Market around this address

Live counts in the same area.
View all

The multiple listing information is provided by the Stellar MLS from a copyrighted compilation of listings. The compilation of listings and each individual listing are ©2026-present Stellar MLS. All Rights Reserved. The information provided is for consumers' personal, noncommercial use and may not be used for any purpose other than to identify prospective properties consumers may be interested in purchasing. All properties are subject to prior sale or withdrawal. All information provided is deemed reliable but is not guaranteed accurate, and should be independently verified. Listing courtesy of: BERG REALTY LLC