Sell Your Home
Get a free home valuation
Contact
Tell us about your needs
5031 125TH AVENUE E

House For Sale
$402,720

BTC: 5.20983182

ETH: 164.44262964

4 days
3 bds
2 ba
1,731 sqft

Overview

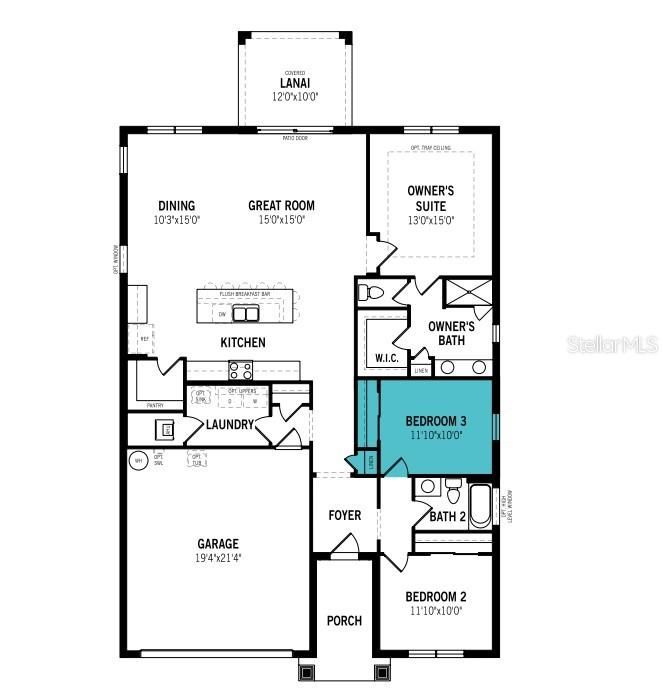
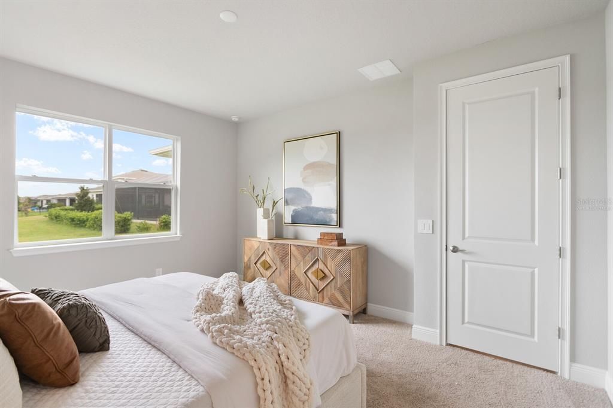
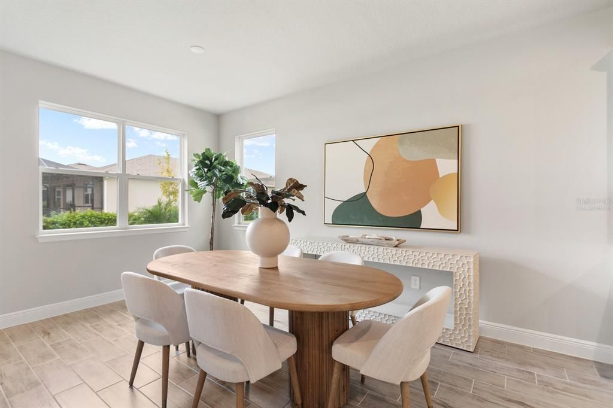
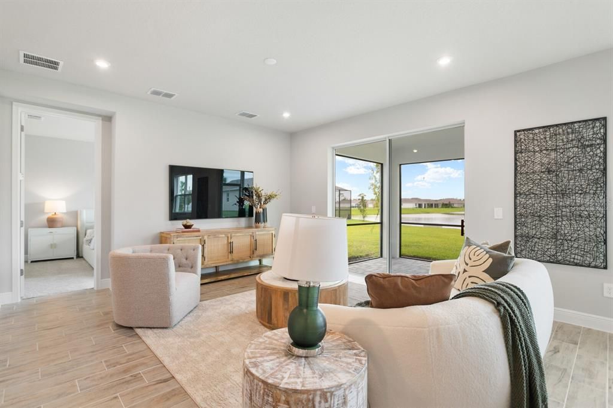
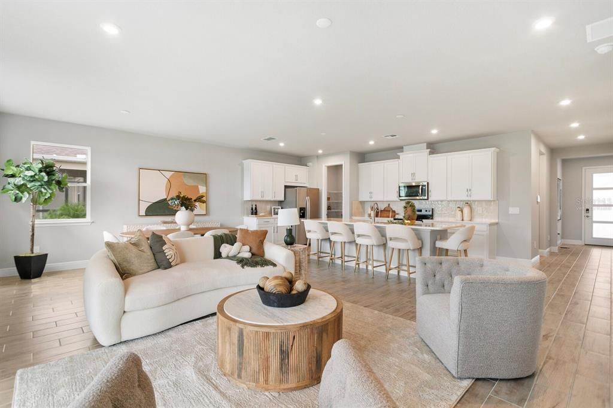
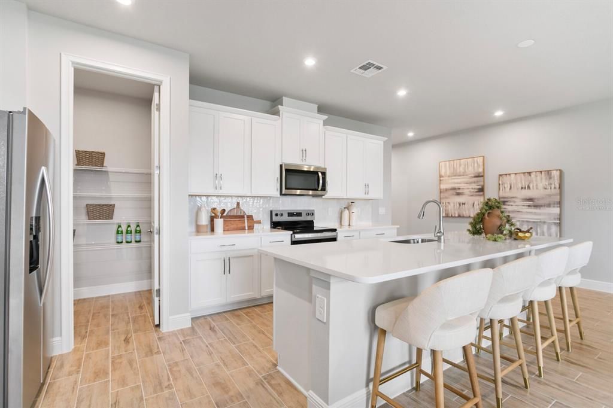
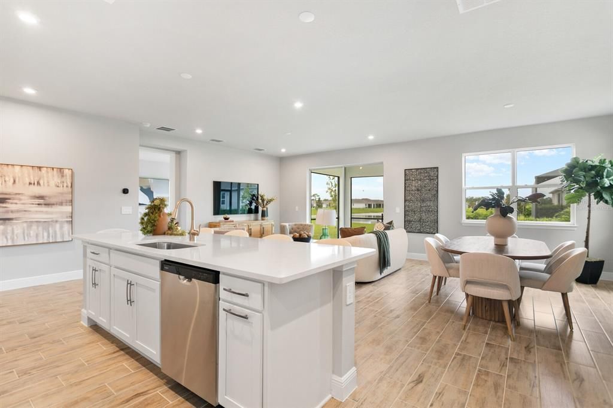
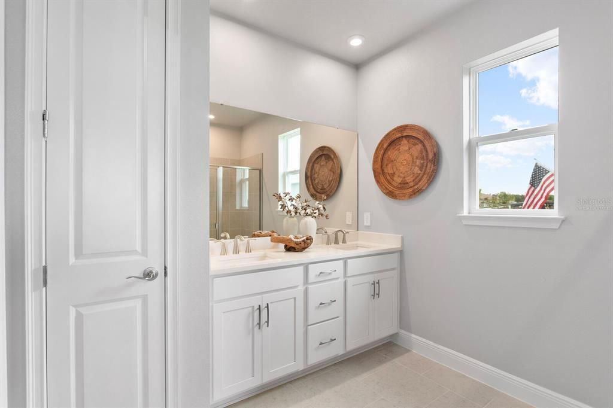
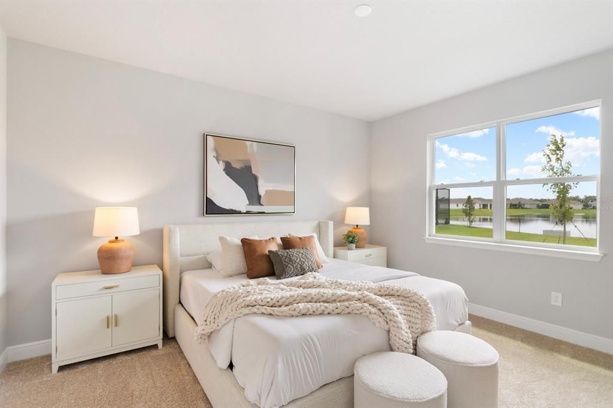
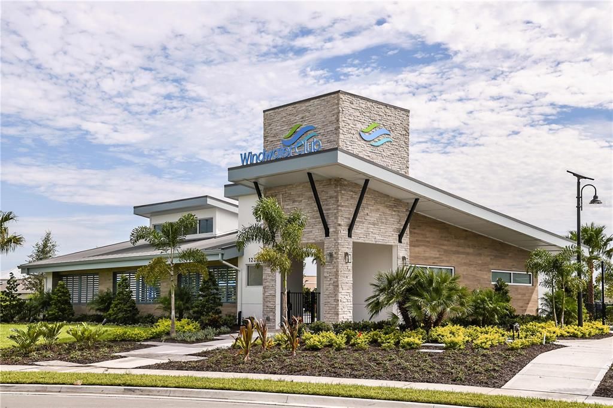
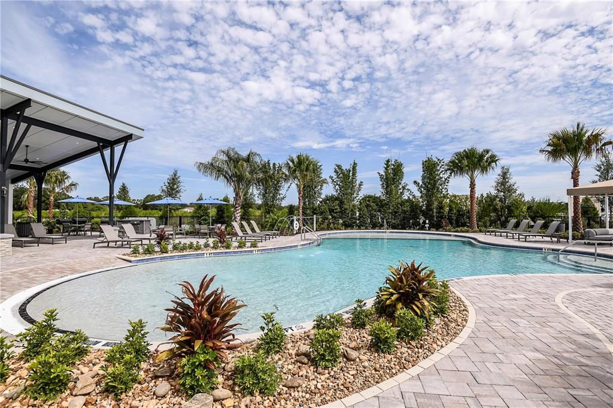
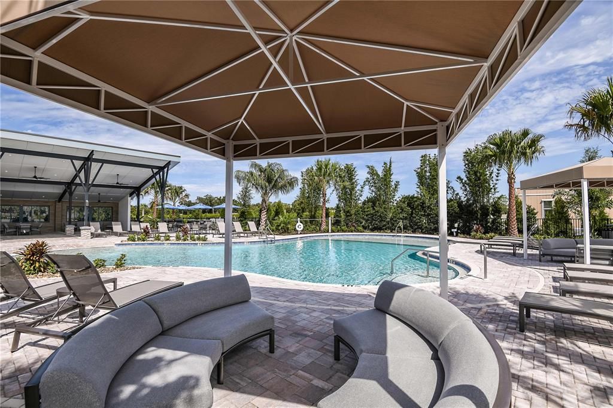
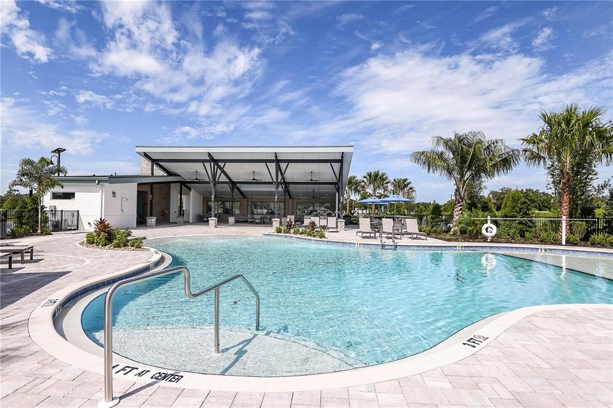
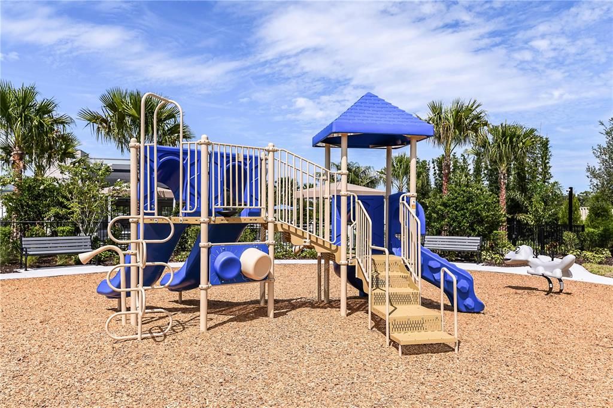
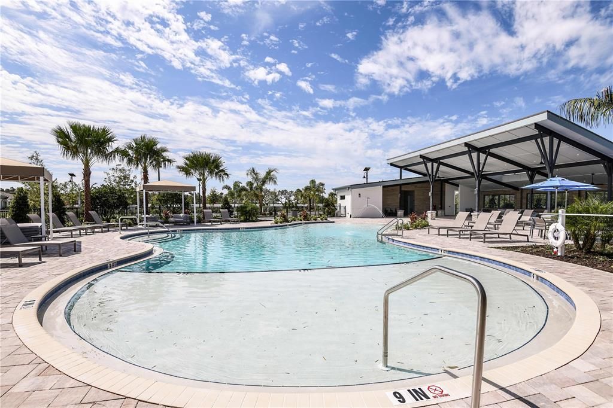
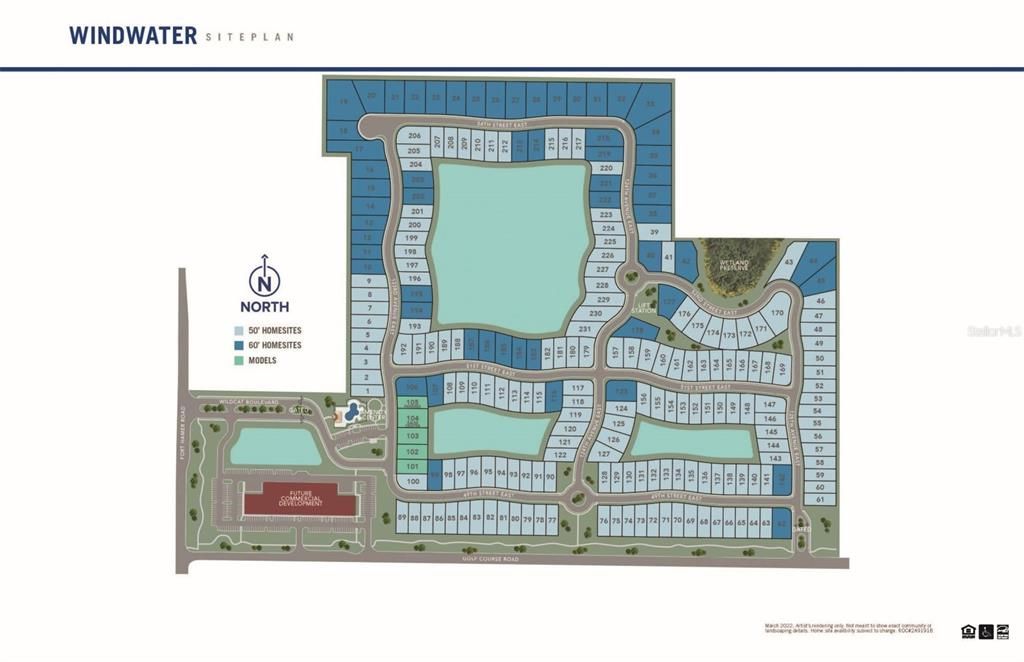
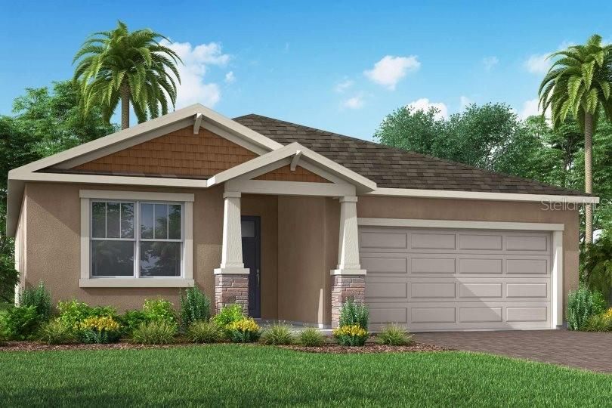
Virtually Staged. Welcome to the Caledon, a beautifully Craftsman exterior home in the gated community of Windwater in Parrish, FL. This exceptional property offers 1,731 square feet of stylish living space, featuring 3 bedrooms, 2 bathrooms, and a 2-car garage. All 8' doors throughout. As you enter, you will be greeted by an open floor plan with Coventry Falls tile flooring throughout the main living areas, creating a modern and inviting atmosphere. The kitchen is a chef's delight, showcasing 42"" Barnett Duraform Linen Cabinets and elegant Carrara Marmi quartz countertops, providing both beauty and functionality. All appliances are included. The master suite serves as a peaceful retreat, with a spacious bedroom and a luxurious en-suite bathroom equipped with dual vanities and a separate shower. The additional bedroom and study with Glass French are generously sized, offering comfort and versatility for family and guests. Step outside to the screened in covered screened in lanai, perfect for outdoor entertaining or simply relaxing. The expansive backyard has plenty of room allowing you to customize your own outdoor oasis. Windwater is known for its serene ambiance and prime location. Residents enjoy easy access to schools, scenic parks, and a variety of shopping and dining options. With its convenient proximity to Tampa and Sarasota, you can enjoy the best of both worlds: peaceful suburban living with quick access to urban amenities. Ready NOW! Photos, renderings and plans are for illustrative purposes only and should never be relied upon and may vary from the actual home. Pricing, dimensions and features can change at any time without notice or obligation. The virtually staged photos are from a home of the same floor plan and not the actual home.

Location

Details

Type:
Residential
Parking:
Garage Door Opener
Year Built:
2026
Lot:
0.14 Acres
Heating:
Central / Electric
Price/sqft:
$233
Cooling:
Central Air
HOA:
$129

Valuation

Our model vs. what's actually selling nearby.
Estimate
$381,965
$350K – $473K
Confidence Low
List vs. estimate
$20K above estimate
List $402,720 · +5.4%
Our model says this listing is priced above recent comparable activity. Room to negotiate.
Price per sq ft
$232
+12.0% vs. city median $207
Based on
254 MLS comparables
Median of recent comparable listings. Sold comps use closing price, active listings use list price.

Highlights

Annual tax
$189
2025
HOA
$129/mo
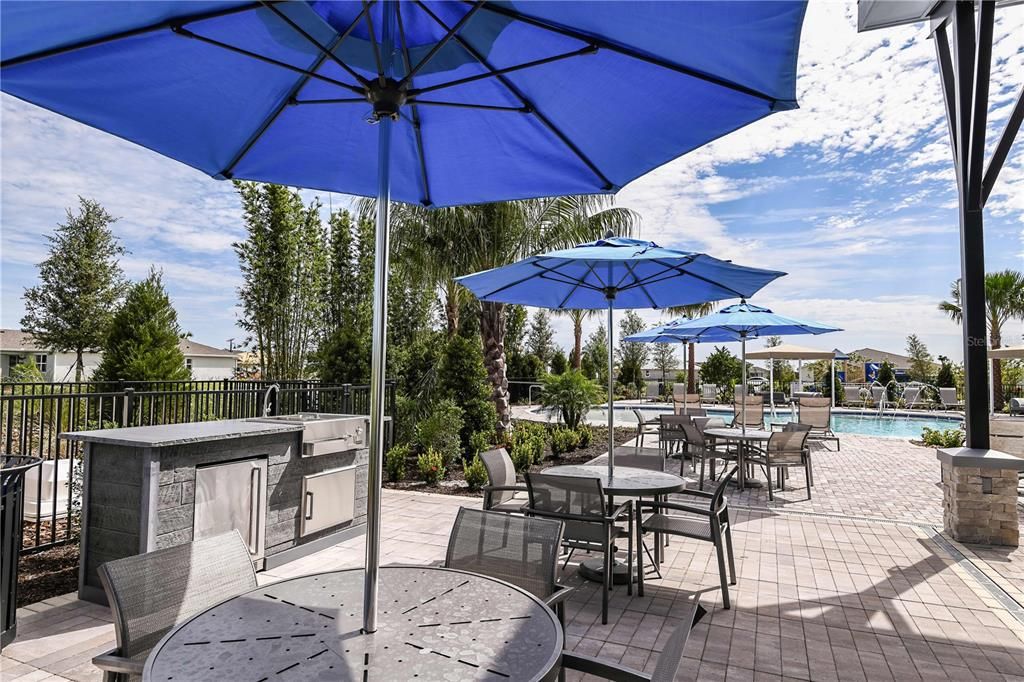
Pool Maintenance, Recreational Facilities
Pool
Other
Garage
2 car garage
Pets
Allowed
All facts and features
  • Flooring

    • Carpet

    • Tile

    Heating

    • Central

    • Electric

    Cooling

    • Central Air

    Appliances

    • Dishwasher

    • Disposal

    • Electric Water Heater

    • Microwave

    • Range

    • Refrigerator

    Other interior features

    • Eating Space In Kitchen

    • In Wall Pest System

    • Open Floorplan

    • Pest Guard System

    • Primary Bedroom Main Floor

    • Solid Surface Counters

    • Thermostat

    • Tray Ceiling(s)

    • Walk-In Closet(s)

    Bedrooms and bathrooms

    • Bedrooms: 3

    • Full bathrooms: 2

  • Parking

    • Garage Door Opener

    Property

    • Levels: One

    • Exterior Features: Hurricane Shutters / Irrigation System / Sidewalk / Sliding Doors

    Lot

    • Lot: 0.14 Acres

    Other Property Information

    • Parcel Number: 490614609

    • Zoning: PD-MU

  • Type and style

    • Property Type: Residential

    • Property Sub Type: Single Family Residence

  • Utility

    • BB/HS Internet Available

    • Cable Available

    • Phone Available

    • Sewer Connected

    • Street Lights

    • Underground Utilities

    • Water Connected

    Green energy

    • HVAC

    • Insulation

    • Lighting

    • Thermostat

    • Water Heater

  • Other financial information

    • HOA: $129

    • HOA Frequency: Monthly

    • Annual tax amount: $189

  • Source details

    • MLS ID: TB8543516

    Other facts

    • Construction Materials: Block / HardiPlank Type / Stucco

    • Foundation Details: Slab

    • Laundry Features: Inside / Laundry Room

    • Patio And Porch Features: Covered / Rear Porch

    • Pool Features: Other

    • Window Features: Insulated Windows / Low-Emissivity Windows

    • Direction Faces: East

    • Architectural Style: Contemporary

    • Garage Spaces: 2

    • Attached Garage: Yes

    • Garage: Yes

    • Living Area: 1731

    • Water Source: Public

    • Subdivision Name: WINDWATER PH IA & IB

Private inquiry
Talk to the advisor on this listing.
Floor plans, HOA docs, off-market comparables, scheduling a private showing — one message, direct to the local specialist.

More like this

For Sale
$390,000
House
3 bds · 2 ba · 1,968 sqft
SALTMDWS-PH IA, PARRISH
7117 BOGGY CREEK PLACE
New
For Sale
$375,000
House
3 bds · 2 ba · 1,521 sqft
CROSSCREEK PH I-A, PARRISH
3835 CREEKSIDE PARK DRIVE
New
For Sale
$399,990
House
4 bds · 2 ba · 1,833 sqft
WOODLAND PRESERVE, PARRISH
14445 WOODLAND PRESERVE TRAIL
New
For Sale
$429,990
House
4 bds · 2 ba · 2,081 sqft
WOODLAND PRESERVE, PARRISH
14441 WOODLAND PRESERVE TRAIL
New
For Sale
$374,990
House
3 bds · 2 ba · 1,590 sqft
WOODLAND PRESERVE, PARRISH
14449 WOODLAND PRESERVE TRAIL
New
For Sale
$510,000
House
4 bds · 3 ba · 2,550 sqft
WILLOW BEND PH IV, PARRISH
6112 115TH AVENUE E
New
For Sale
$497,800
House
4 bds · 2 ba · 2,081 sqft
WOODLAND PRESERVE, PARRISH
14413 WOODLAND PRESERVE TRAIL
New
For Sale
$408,220
House
3 bds · 2 ba · 1,894 sqft
WINDWATER PH IA & IB, PARRISH
12443 49TH STREET E

Market around this address

Live counts in the same area.
View all

The multiple listing information is provided by the Stellar MLS from a copyrighted compilation of listings. The compilation of listings and each individual listing are ©2026-present Stellar MLS. All Rights Reserved. The information provided is for consumers' personal, noncommercial use and may not be used for any purpose other than to identify prospective properties consumers may be interested in purchasing. All properties are subject to prior sale or withdrawal. All information provided is deemed reliable but is not guaranteed accurate, and should be independently verified. Listing courtesy of: MATTAMY REAL ESTATE SERVICES