Sell Your Home
Get a free home valuation
Contact
Tell us about your needs
3886 WHITNEY WAY

House For Sale
$399,900

BTC: 4.93703704

ETH: 163.29113924

1 days
5 bds
3 ba
2,696 sqft

Overview

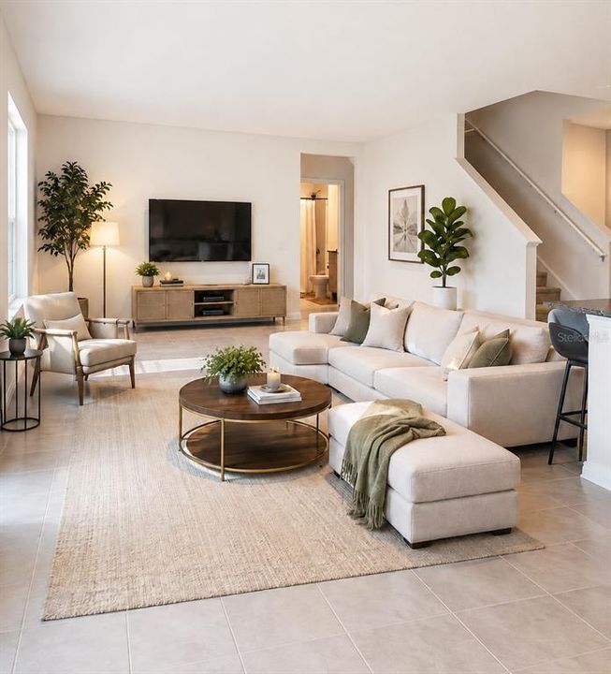
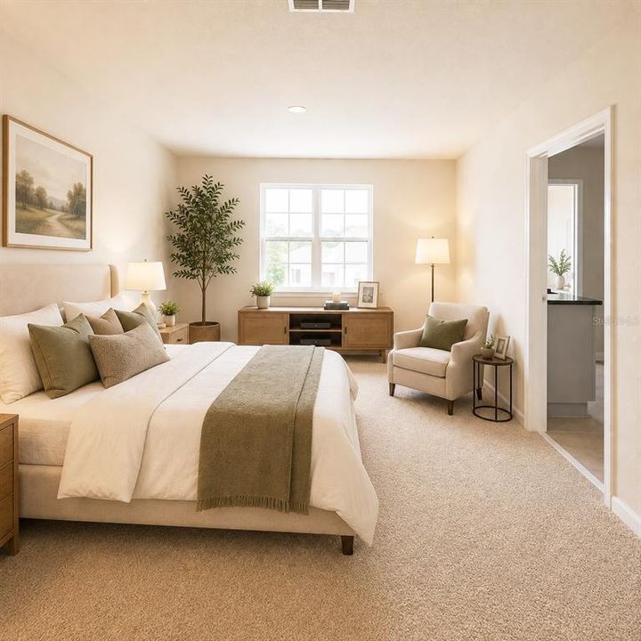
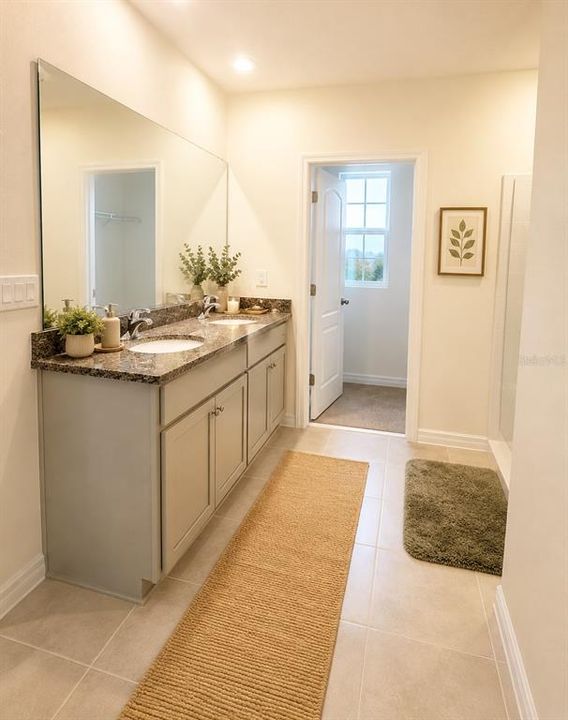
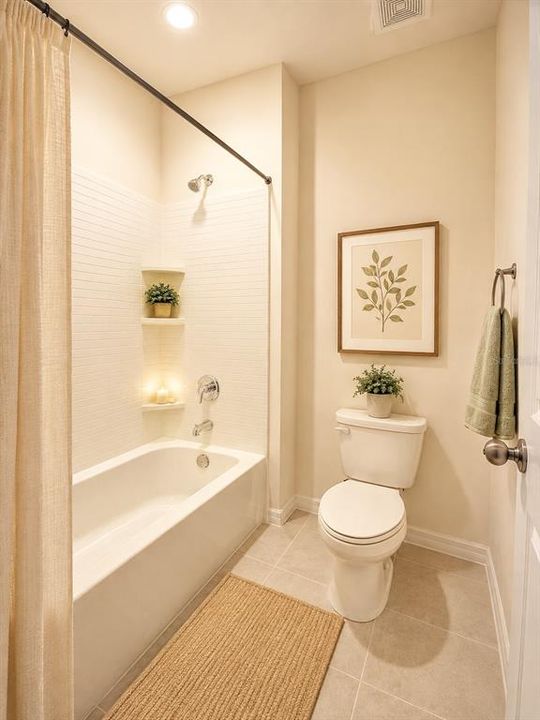
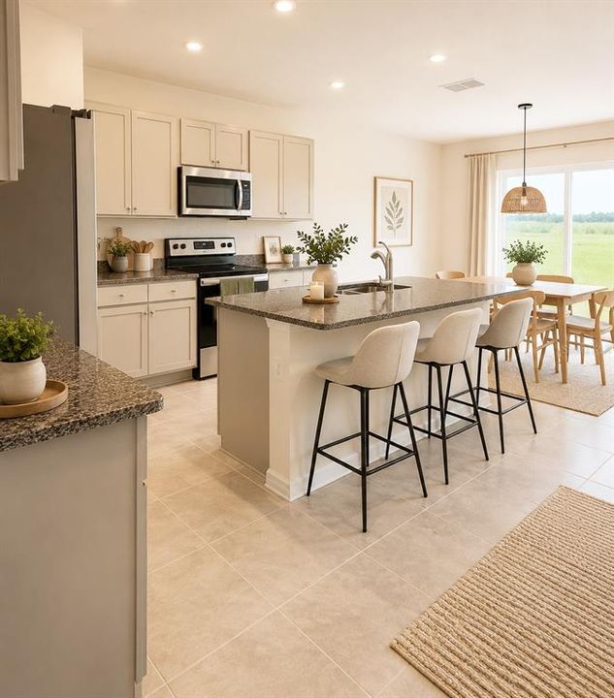
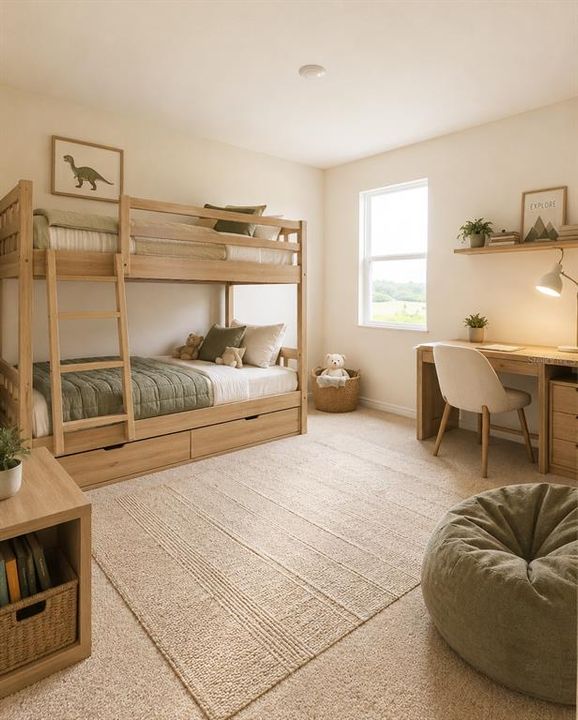
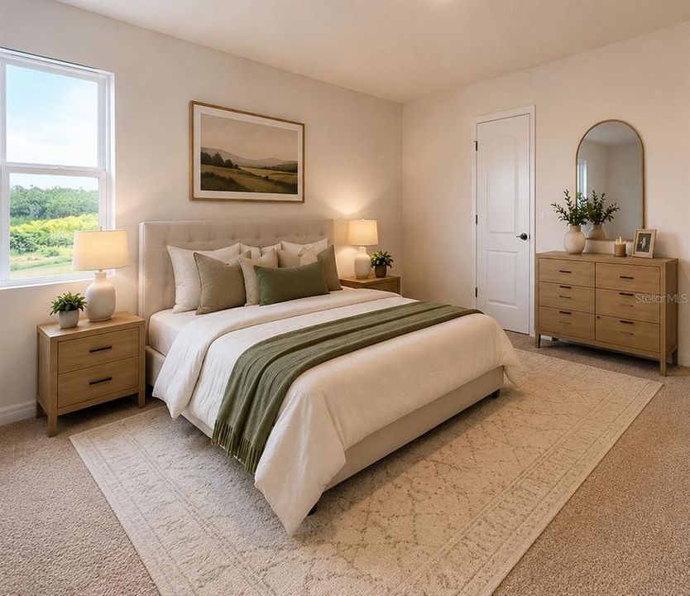
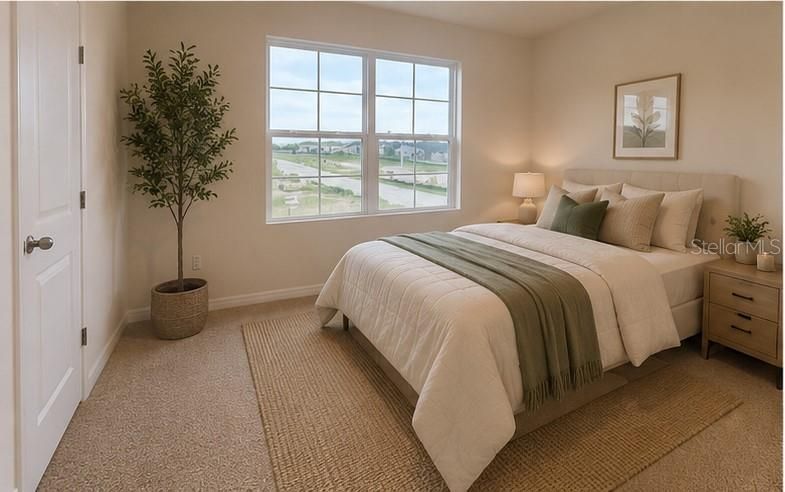
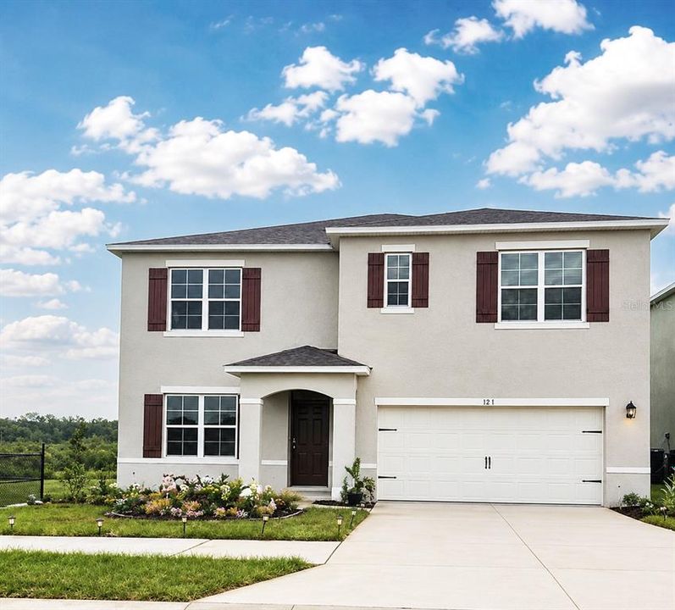
Welcome to this well-maintained 2023-built home in Hammock Reserve, Haines City! This spacious 5-bedroom, 3-bathroom residence offers approximately 2,696 square feet of living space with an open-concept layout and modern finishes throughout. The kitchen features a large island, ample cabinetry, and an open connection to the dining and living areas. The primary suite offers a comfortable private retreat, while the additional bedrooms provide flexible space for guests, an office, or other personal needs. A two-car garage adds convenience and storage. Located in a growing Central Florida area with convenient access to major highways, shopping, dining, schools, and nearby attractions. Flood Zone X. Don't miss the opportunity to see this move-in-ready home! (Virtually Staged. Furniture and décor shown are for illustrative purposes only and are not included with the property.)

Location

Details

Type:
Residential
Parking:
No Data
Year Built:
2023
Lot:
0.13 Acres
Heating:
Heat Pump
Price/sqft:
$148
Cooling:
Central Air
HOA:
$175

Valuation

Our model vs. what's actually selling nearby.
Estimate
$379,995
$340K – $424K
Confidence Medium
List vs. estimate
$19K above estimate
List $399,900 · +5.2%
Our model says this listing is priced above recent comparable activity. Room to negotiate.
Price per sq ft
$148
-16.0% vs. city median $176
Based on
179 MLS comparables
Median of recent comparable listings. Sold comps use closing price, active listings use list price.

Highlights

Annual tax
$8,828
2025
HOA
$175/qtr
Garage
2 car garage
Pets
Allowed
All facts and features
  • Flooring

    • Carpet

    • Tile

    Heating

    • Heat Pump

    Cooling

    • Central Air

    Appliances

    • Dishwasher

    • Disposal

    • Microwave

    • Range

    Other interior features

    • Kitchen/Family Room Combo

    • L Dining

    • Living Room/Dining Room Combo

    Bedrooms and bathrooms

    • Bedrooms: 5

    • Full bathrooms: 3

  • Property

    • Levels: Two

    • Exterior Features: Sidewalk

    Lot

    • Lot: 0.13 Acres

    Other Property Information

    • Parcel Number: 272719744119003440

  • Type and style

    • Property Type: Residential

    • Property Sub Type: Single Family Residence

  • Utility

    • Public

  • Other financial information

    • HOA: $175

    • HOA Frequency: Quarterly

    • Annual tax amount: $8,829

  • Source details

    • MLS ID: O6439548

    Other facts

    • Construction Materials: Block / Stucco

    • Foundation Details: Slab

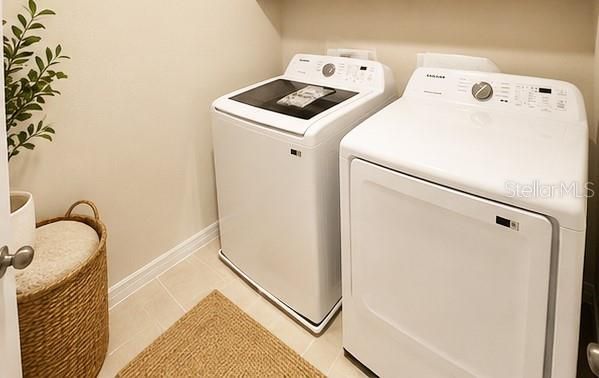
    • Laundry Features: Laundry Room

    • Direction Faces: South

    • Garage Spaces: 2

    • Attached Garage: Yes

    • Garage: Yes

    • Living Area: 2696

    • Water Source: Public

    • Subdivision Name: HAMMOCK RESERVE PH 2

Private inquiry
Talk to the advisor on this listing.
Floor plans, HOA docs, off-market comparables, scheduling a private showing — one message, direct to the local specialist.

More like this

New
For Sale
$400,000
House
4 bds · 2 ba · 2,062 sqft
HAINES RDG PH 4, HAINES CITY
949 FIELDSTONE WAY
New
For Sale
$445,000
House
5 bds · 4 ba · 2,542 sqft
CALABAY PARK AT TOWER LAKE PH 02, HAINES CITY
123 MINNIEHAHA CIRCLE
New
For Sale
$375,000
House
4 bds · 3 ba · 1,956 sqft
CALABAY PARK AT TOWER LAKE PH 02, HAINES CITY
121 MINNIEHAHA CIRCLE
New
For Sale
$315,000
House
3 bds · 2 ba · 1,560 sqft
ORCHID TERRACE PH 2, HAINES CITY
1108 SAGUARO STREET
New
For Sale
$379,000
House
4 bds · 3 ba · 2,264 sqft
ESTATES AT LAKE BUTLER, HAINES CITY
215 PAMONA STREET
New
For Sale
$372,500
House
5 bds · 3 ba · 3,165 sqft
CALABAY XING, HAINES CITY
581 PAWNEE COURT
New
For Sale
$289,900
House
3 bds · 2 ba · 1,456 sqft
HIGHLAND SQUARE PH 02, DAVENPORT
246 WINDRIDGE STREET
New
For Sale
$350,000
House
4 bds · 2 ba · 1,563 sqft
MONTICELLI/TOWER LAKE, HAINES CITY
412 MONTICELLI DRIVE

Market around this address

Live counts in the same area.
View all

The multiple listing information is provided by the Stellar MLS from a copyrighted compilation of listings. The compilation of listings and each individual listing are ©2026-present Stellar MLS. All Rights Reserved. The information provided is for consumers' personal, noncommercial use and may not be used for any purpose other than to identify prospective properties consumers may be interested in purchasing. All properties are subject to prior sale or withdrawal. All information provided is deemed reliable but is not guaranteed accurate, and should be independently verified. Listing courtesy of: KN PREMIER REALTY, INC