Sell Your Home
Get a free home valuation
Contact
Tell us about your needs

581 PAWNEE COURT

House For Sale
$372,500

BTC: 4.59876543

ETH: 152.10289914

New
5 bds
3 ba
3,165 sqft

Overview

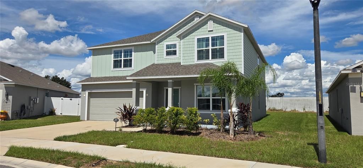
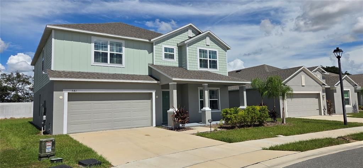
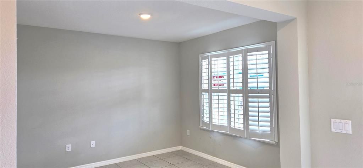
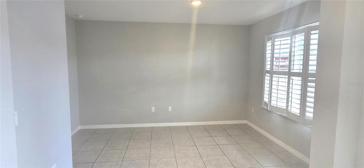
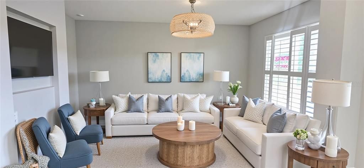
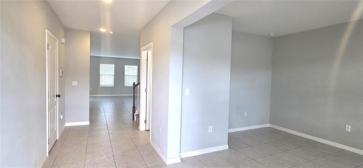
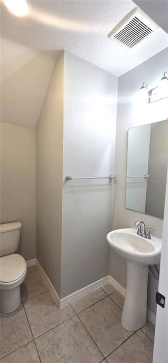
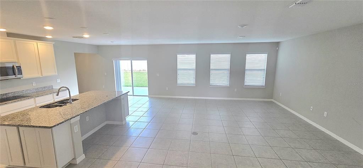
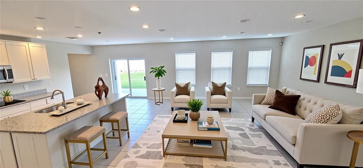
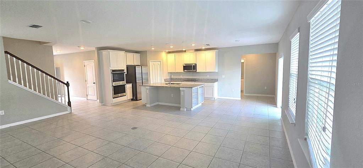
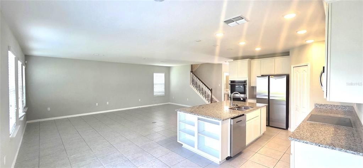
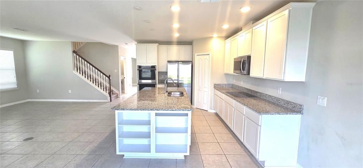
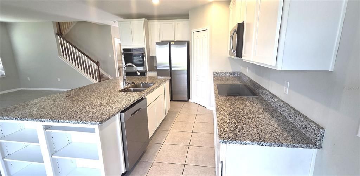
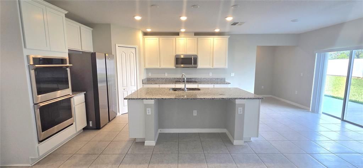
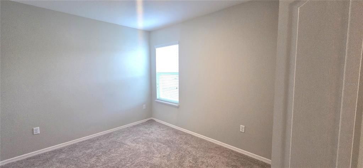
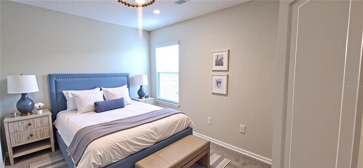
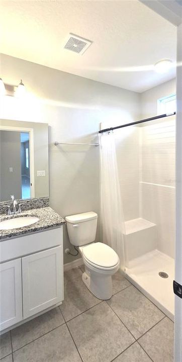
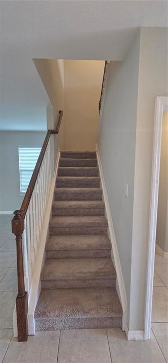
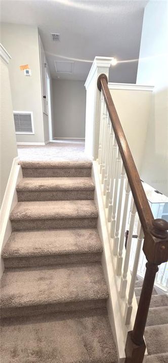
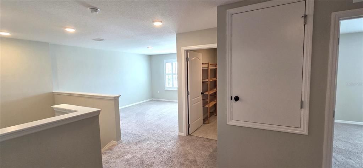
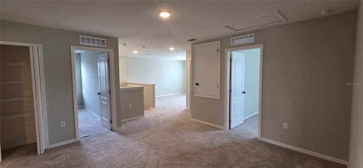
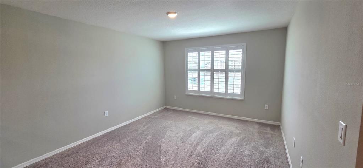
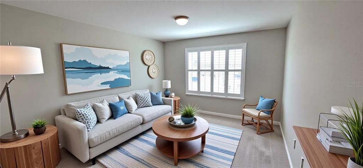
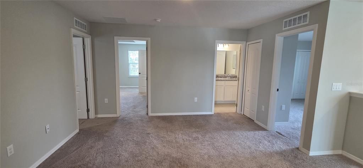
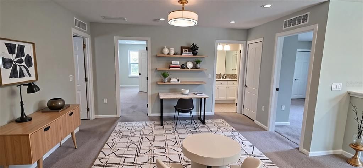
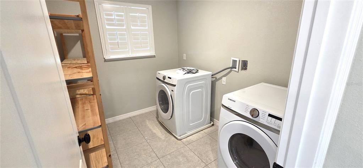
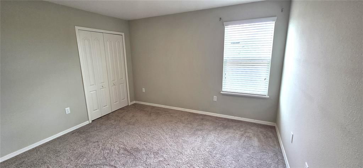
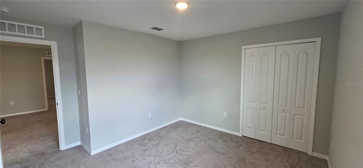
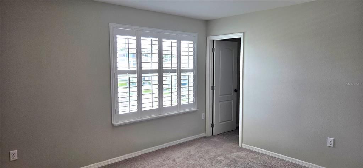
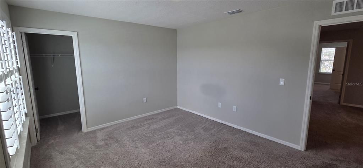
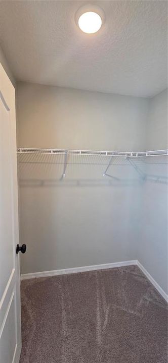
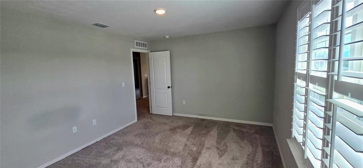
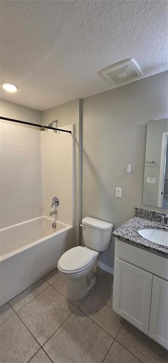
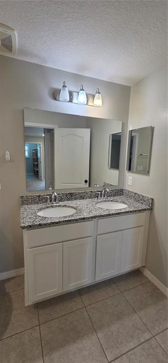
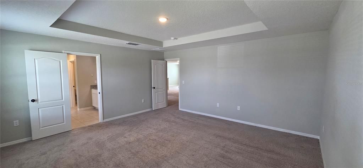
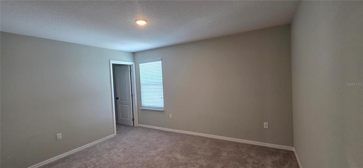
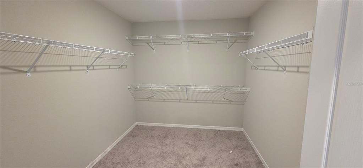
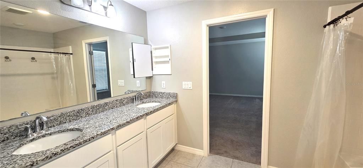
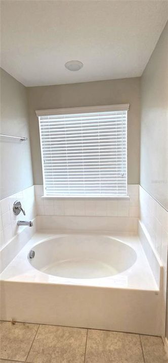
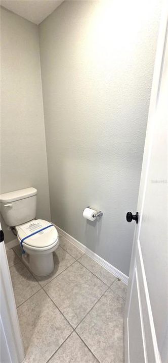
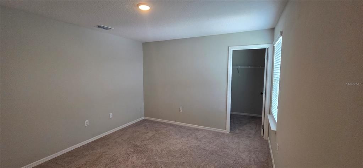
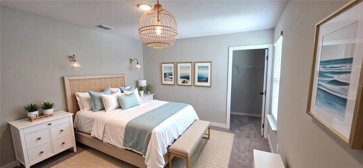
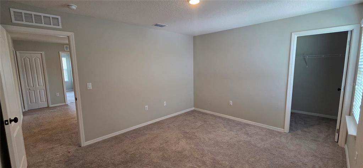
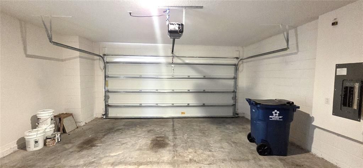
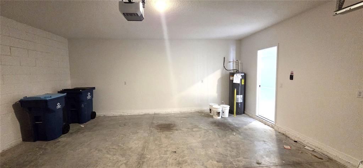
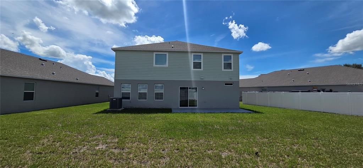
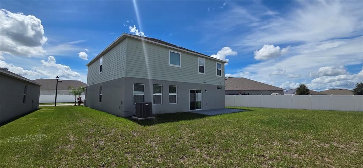
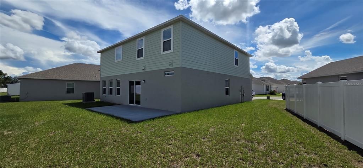
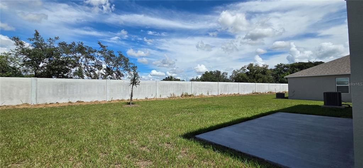
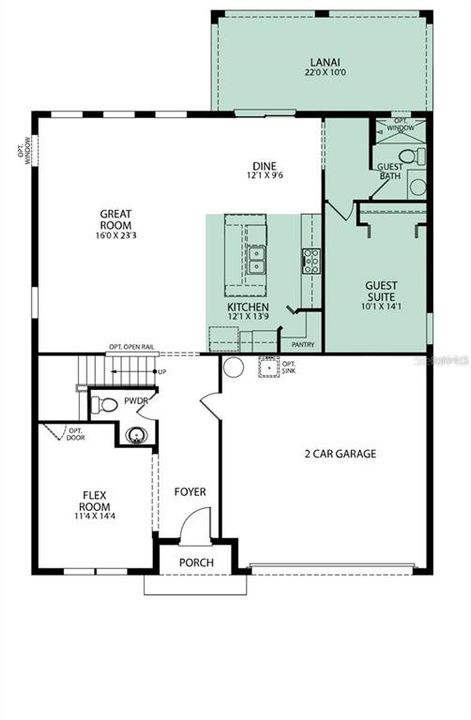
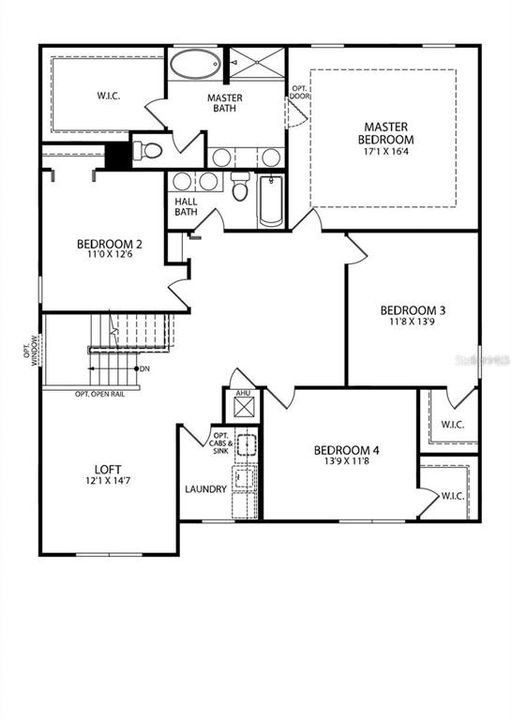
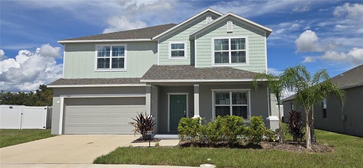
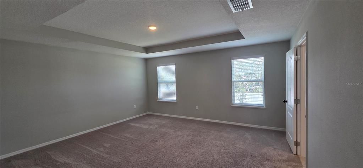
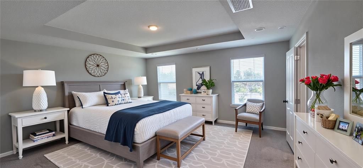
Virtually Staged. Beautiful, MOVE IN READY and only 3 YEARS YOUNG, this spacious 5-BEDROOM, 3.5-BATH family home built by Maronda Homes offers modern style and abundant living space with LOW HOA FEES. The first floor features a formal living room, powder room, and an open-concept kitchen, dining area and family room. A guest bedroom with a full bath completes the downstairs layout. Tile flooring runs throughout the first floor, except in the guest bedroom. The gourmet kitchen is a chef’s dream with STAINLESS STEEL APPLIANCES including double built-in ovens, double sink with garbage disposal, cooktop, refrigerator, microwave, and dishwasher, plus a large center island, granite countertops, and walk-in pantry. Upstairs, a huge, versatile DOUBLE LOFT offers two distinct areas—ideal for a playroom, home office, media space, or second family room. The 2nd floor PRIMARY SUITE impresses with a tray ceiling, en-suite bath featuring dual sink vanity, a garden tub, separate shower, private water closet, and an oversized walk-in closet. A conveniently located upstairs laundry room (WASHER & DRYER INCLUDED!), 3 additional spacious bedrooms, and the 3rd full bath complete the second floor. Additional highlights include a 2-car garage with opener, irrigation system, PLANTATION SHUTTERS on all front-facing windows and blinds throughout the rest of the home—combining comfort, elegance, and functionality in one beautiful package.

Location

Details

Type:
Residential
Parking:
Driveway / Garage Door Opener
Year Built:
2023
Lot:
0.18 Acres
Heating:
Central / Electric
Price/sqft:
$118
Cooling:
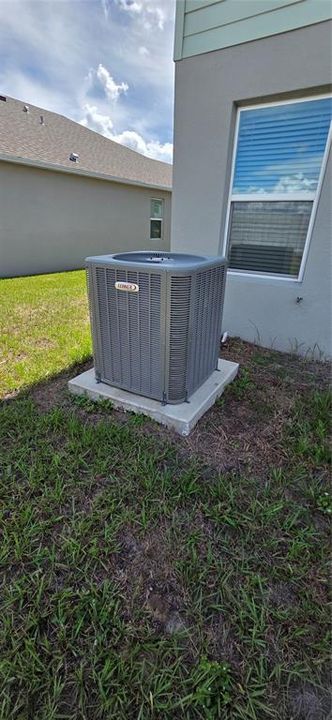
Central Air
HOA:
$30

Valuation

Our model vs. what's actually selling nearby.
Estimate
$429,972
$371K – $550K
Confidence Low
List vs. estimate
$57K below estimate
List $372,500 · -13.4%
Our model says this listing is priced below recent comparable activity. Expect competition.
Price per sq ft
$117
-33.4% vs. city median $176
Based on
10 MLS comparables
Median of recent comparable listings. Sold comps use closing price, active listings use list price.
Highlights

Annual tax
$7,595
2024
HOA
$30/mo
Common Area Taxes, Escrow Reserves Fund, Insurance
Garage
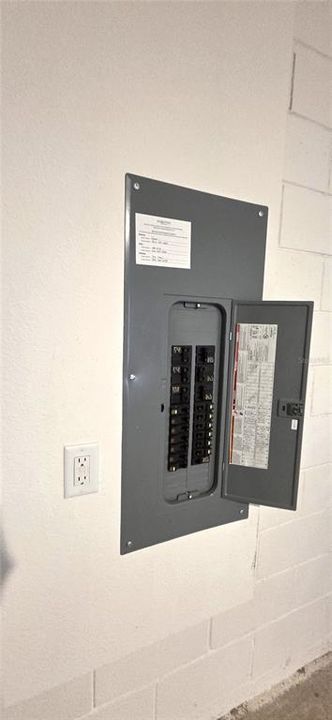
2 car garage
Pets
Allowed
All facts and features
  • Flooring

    • Carpet

    • Ceramic Tile

    Heating

    • Central

    • Electric

    Cooling

    • Central Air

    Appliances

    • Built-In Oven

    • Cooktop

    • Dishwasher

    • Disposal

    • Dryer

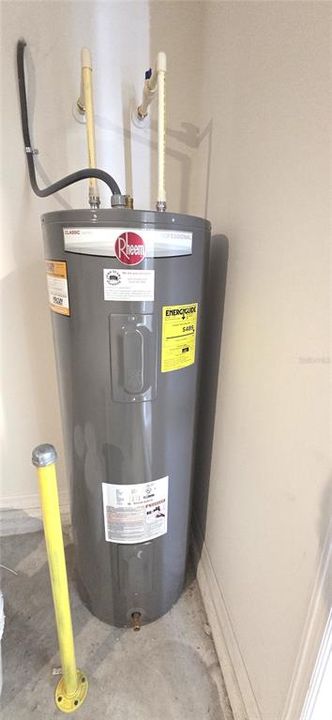
    • Electric Water Heater

    • Microwave

    • Refrigerator

    • Washer

    Other interior features

    • Ceiling Fan(s)

    • Eating Space In Kitchen

    • High Ceilings

    • Kitchen/Family Room Combo

    • Open Floorplan

    • PrimaryBedroom Upstairs

    • Solid Surface Counters

    • Solid Wood Cabinets

    • Thermostat

    • Tray Ceiling(s)

    • Walk-In Closet(s)

    • Window Treatments

    Bedrooms and bathrooms

    • Bedrooms: 5

    • Bathrooms: 1

    • Full bathrooms: 3

  • Parking

    • Driveway

    • Garage Door Opener

    Property

    • Levels: Two

    • Exterior Features: Irrigation System / Sliding Doors

    Lot

    • Lot: 0.18 Acres

    Other Property Information

    • Parcel Number: 272717741015000190

  • Type and style

    • Property Type: Residential

    • Property Sub Type: Single Family Residence

  • Utility

    • BB/HS Internet Available

    • Cable Available

    • Electricity Connected

    • Public

    • Sewer Connected

    • Street Lights

    • Water Connected

  • Other financial information

    • HOA: $30

    • HOA Frequency: Monthly

    • Annual tax amount: $7,595

  • Source details

    • MLS ID: L4964800

    Other facts

    • Construction Materials: Block / Stucco / Wood Frame

    • Foundation Details: Slab

    • Laundry Features: Inside / Laundry Room / Upper Level

    • Patio And Porch Features: Patio

    • Window Features: Blinds / Shutters

    • Direction Faces: South

    • Garage Spaces: 2

    • Attached Garage: Yes

    • Garage: Yes

    • Living Area: 3165

    • Water Source: Public

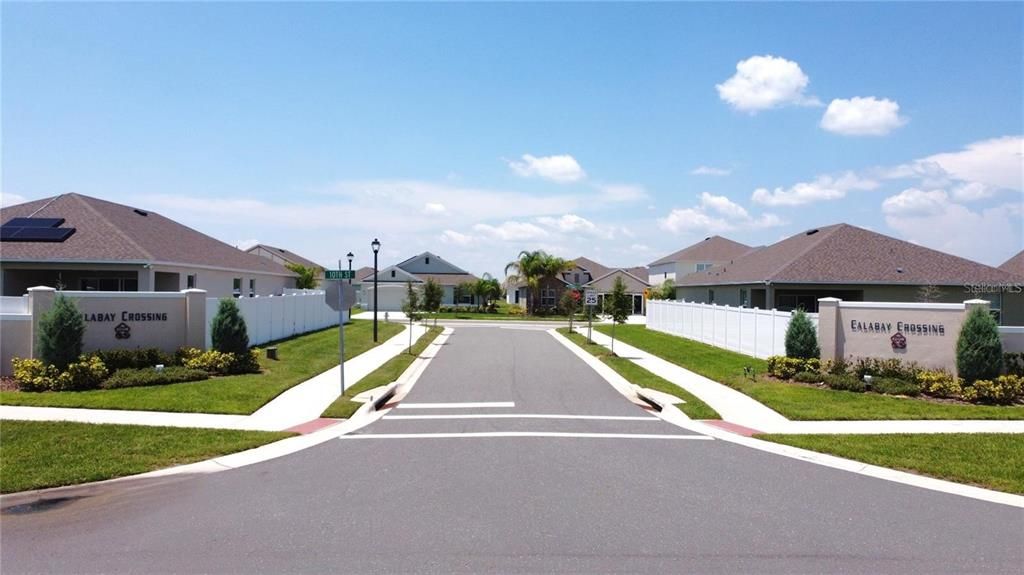
    • Subdivision Name: CALABAY XING

Private inquiry
Talk to the advisor on this listing.
Floor plans, HOA docs, off-market comparables, scheduling a private showing — one message, direct to the local specialist.

More like this

For Sale
$315,000
House
3 bds · 2 ba · 1,560 sqft
ORCHID TERRACE PH 2, HAINES CITY
1108 SAGUARO STREET
For Sale
$289,900
House
3 bds · 2 ba · 1,456 sqft
HIGHLAND SQUARE PH 02, DAVENPORT
246 WINDRIDGE STREET
For Sale
$299,900
House
3 bds · 2 ba · 1,768 sqft
ESTATES LAKE ST CHARLES PH 02, DAVENPORT
535 DELANCEY DRIVE
For Sale
$275,000
House
3 bds · 2 ba · 1,420 sqft
FOREST LAKE, DAVENPORT
2259 CANYON OAK DR DRIVE
New
For Sale
$303,890
House
4 bds · 2 ba · 1,985 sqft
CROSSWINDS 50'S GC, HAINES CITY
2231 JENNIO DRIVE
New
For Sale
$350,000
House
4 bds · 2 ba · 1,563 sqft
MONTICELLI/TOWER LAKE, HAINES CITY
412 MONTICELLI DRIVE
New
For Sale
$316,990
House
4 bds · 2 ba · 1,867 sqft
ORCHID TERRACE PH 1, HAINES CITY
696 TORTUGAS STREET
New
For Sale
$264,997
House
3 bds · 2 ba · 1,426 sqft
GRACE RANCH PH 2, HAINES CITY
364 BOARDWALK AVENUE

Market around this address

Live counts in the same area.
View all

The multiple listing information is provided by the Stellar MLS from a copyrighted compilation of listings. The compilation of listings and each individual listing are ©2026-present Stellar MLS. All Rights Reserved. The information provided is for consumers' personal, noncommercial use and may not be used for any purpose other than to identify prospective properties consumers may be interested in purchasing. All properties are subject to prior sale or withdrawal. All information provided is deemed reliable but is not guaranteed accurate, and should be independently verified. Listing courtesy of: VIEWPOINT VALUE REALTY