Sell Your Home
Get a free home valuation
Contact
Tell us about your needs
3923 W GRAY STREET

House For Sale
$1,185,000

BTC: 14.57741190

ETH: 483.87096774

New
5 bds
3 ba
2,432 sqft

Overview

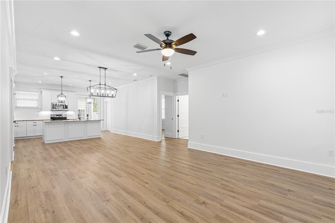
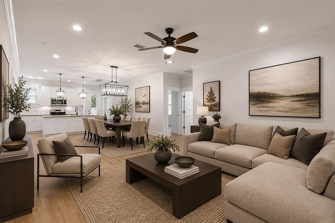
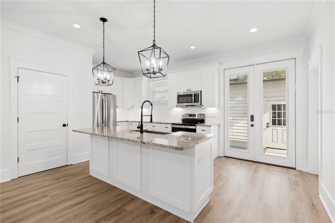
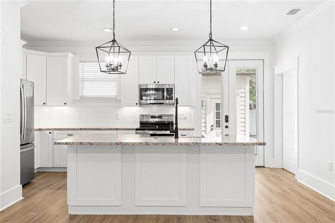
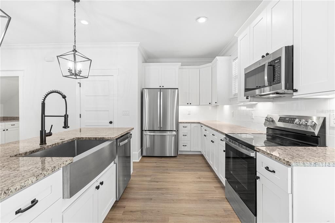
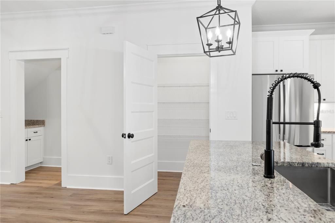
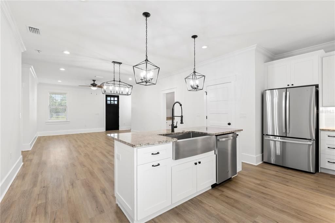
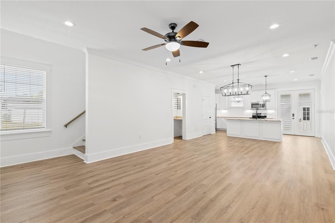
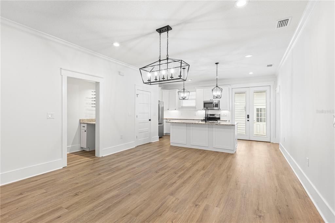
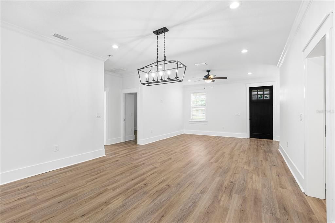
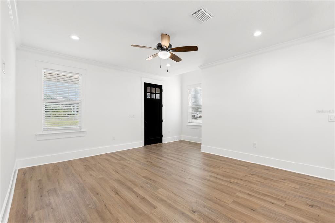
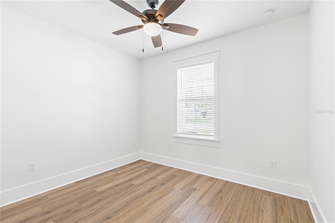
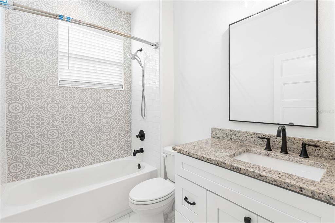
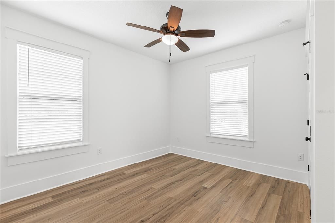
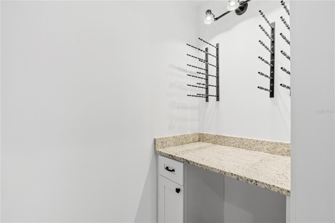
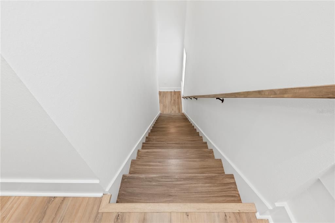
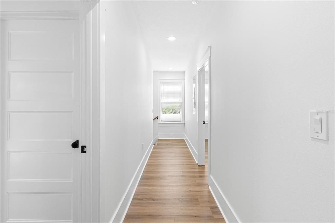
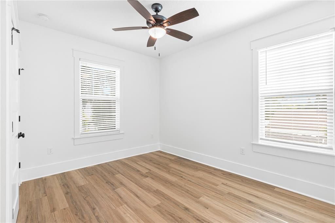
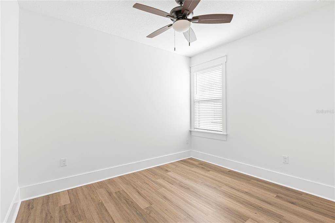
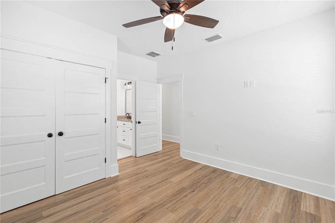
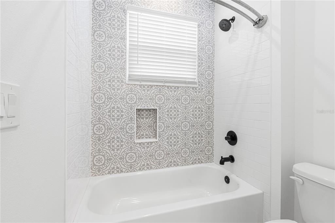
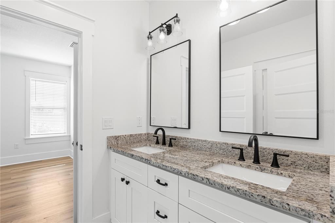
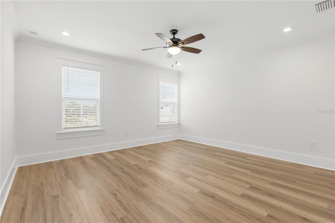
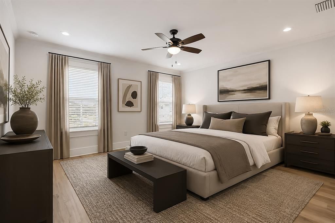
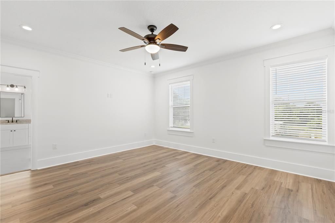
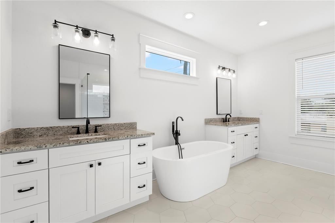
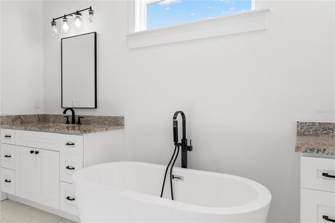
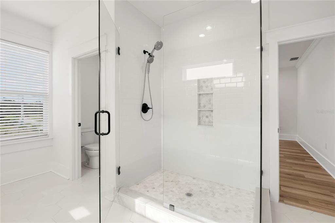
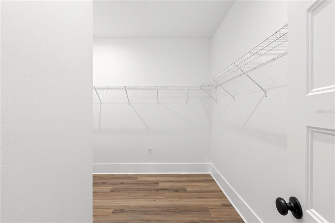
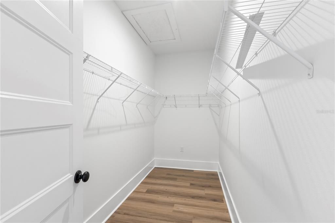
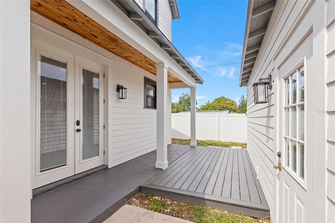
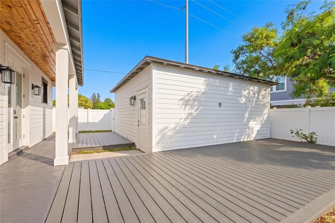
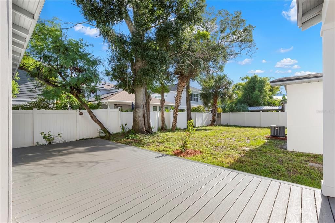
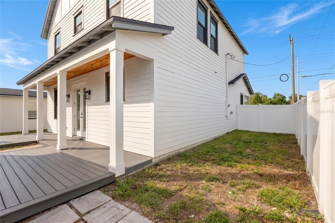
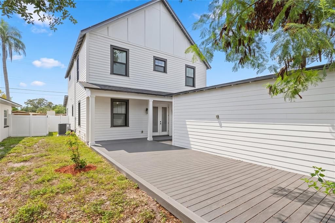
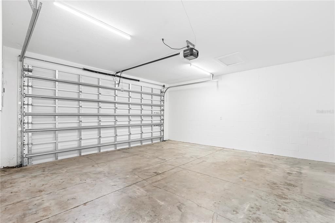
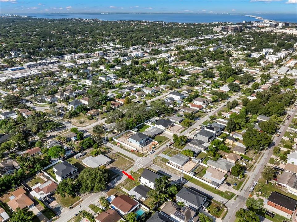
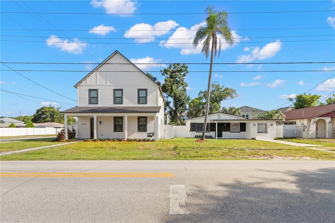
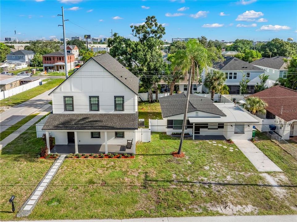
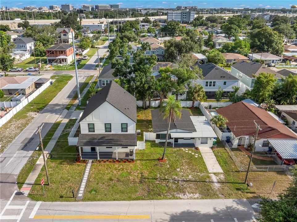
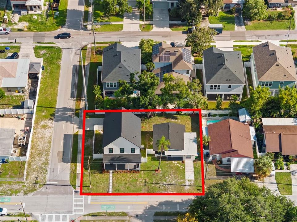
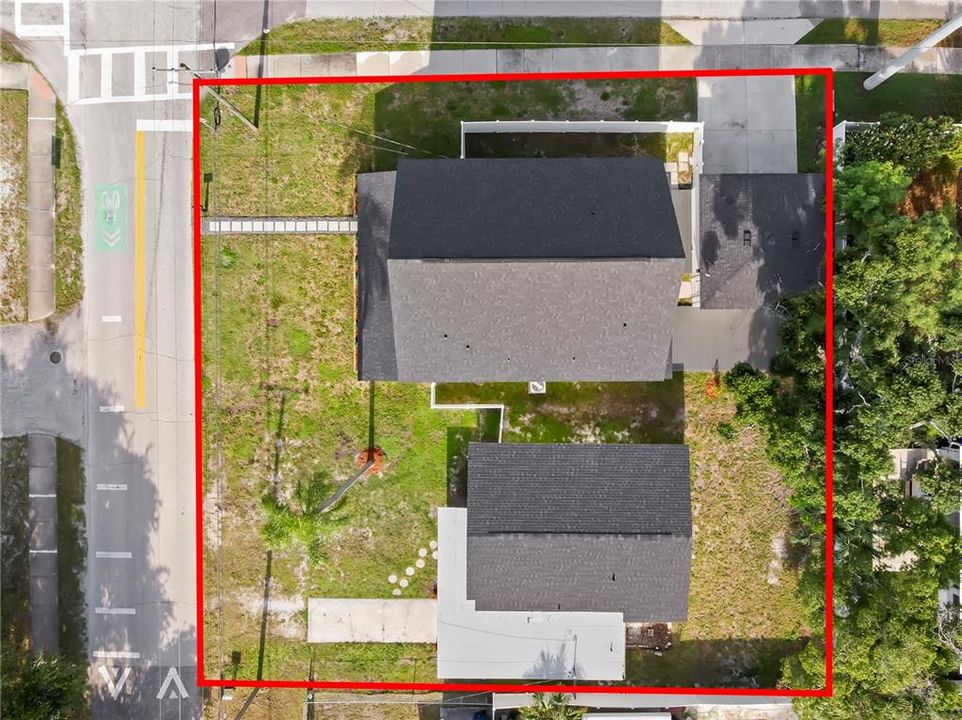
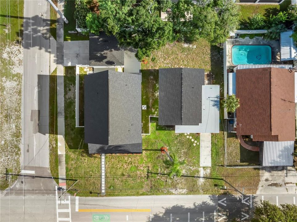
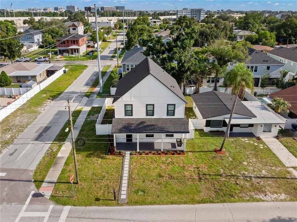
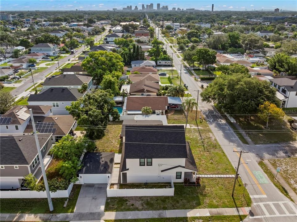
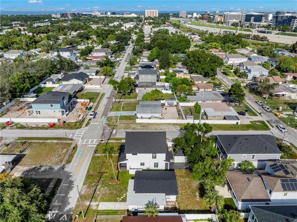
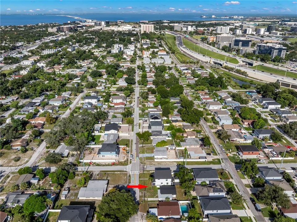
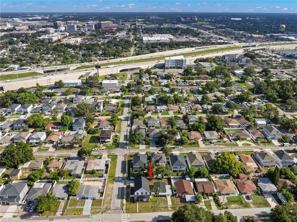
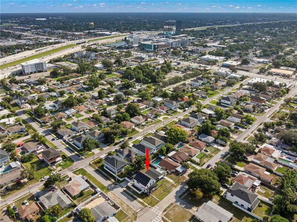
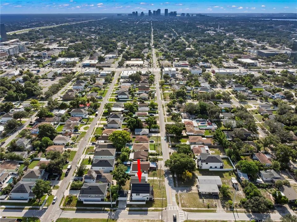
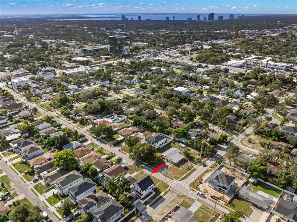
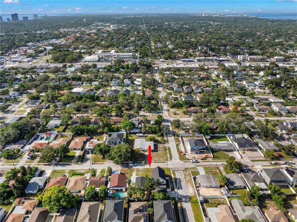
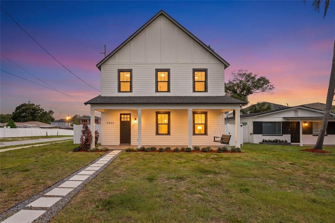
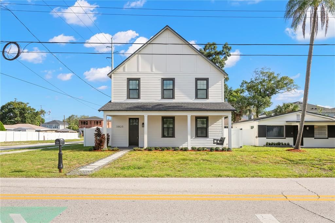
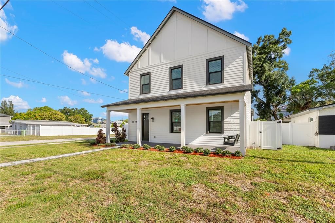
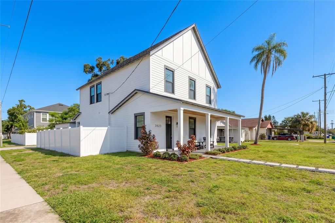
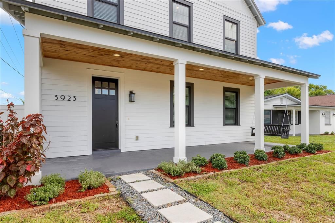
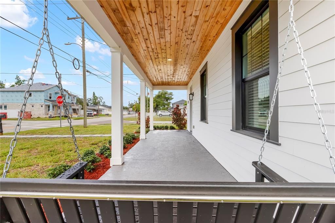
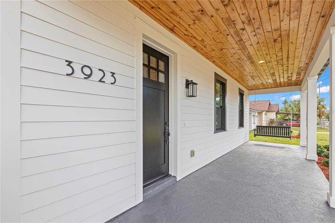
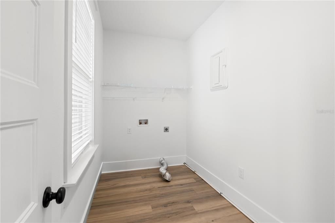
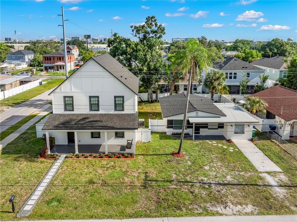
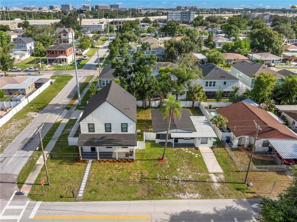
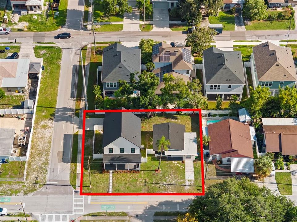
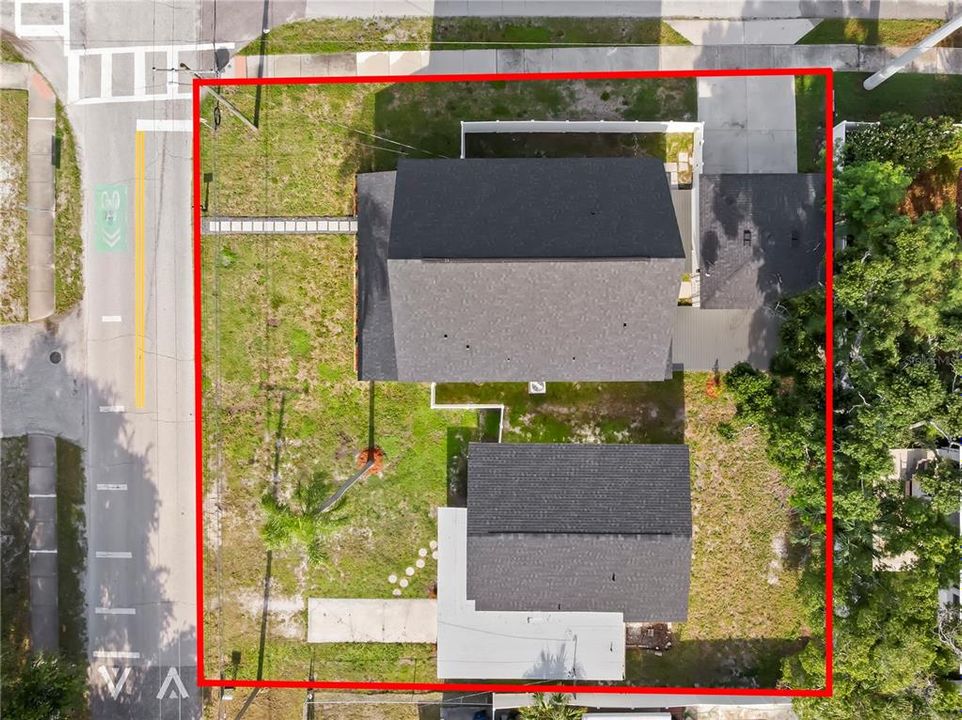
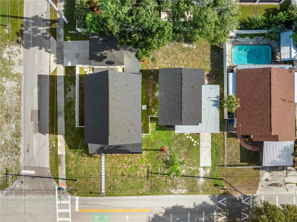
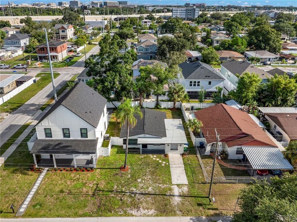
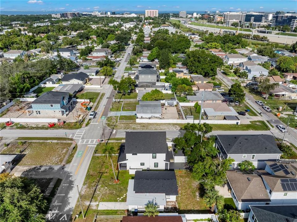
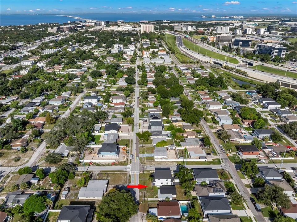
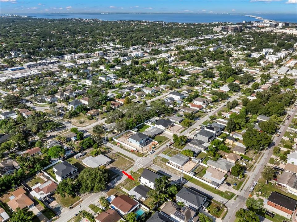
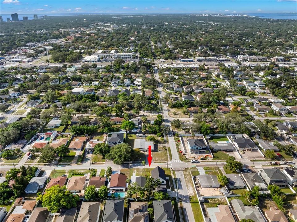
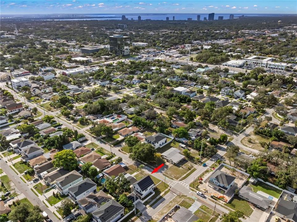
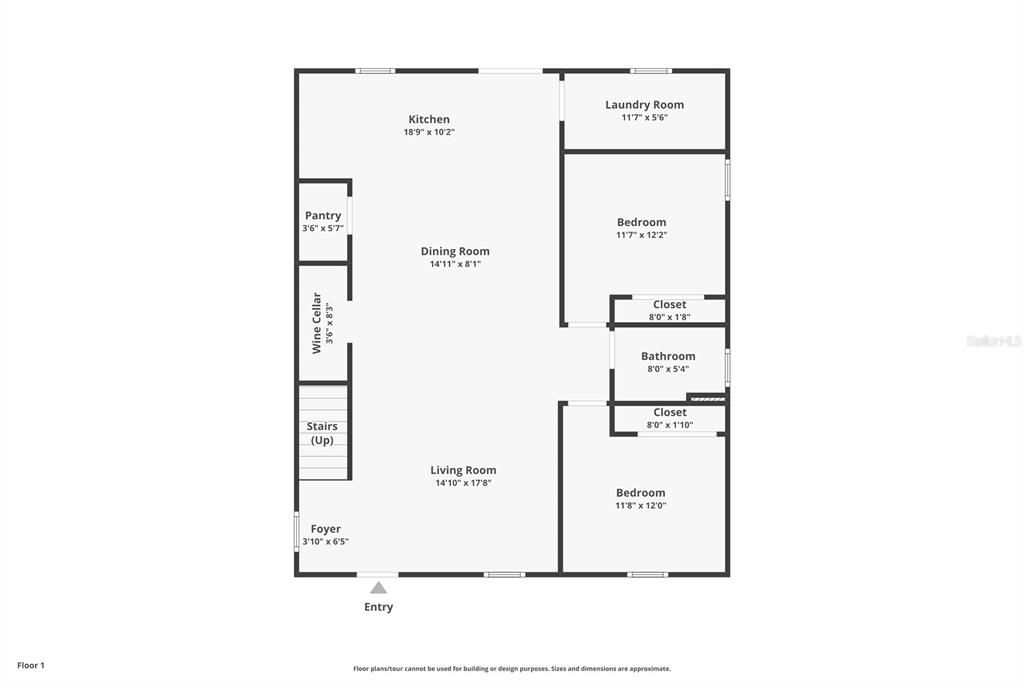
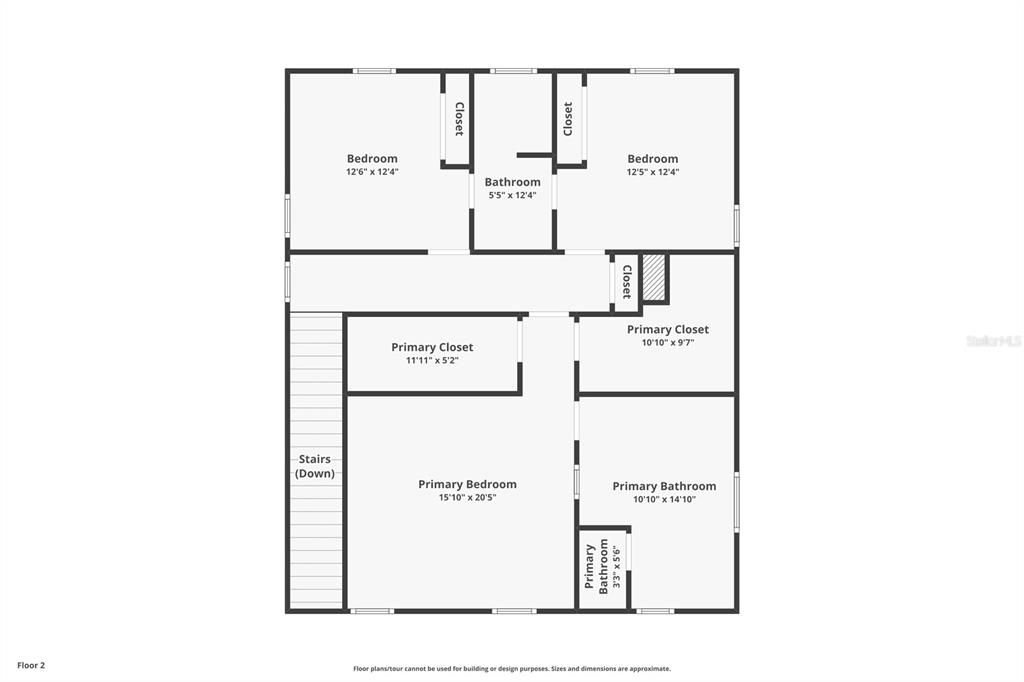
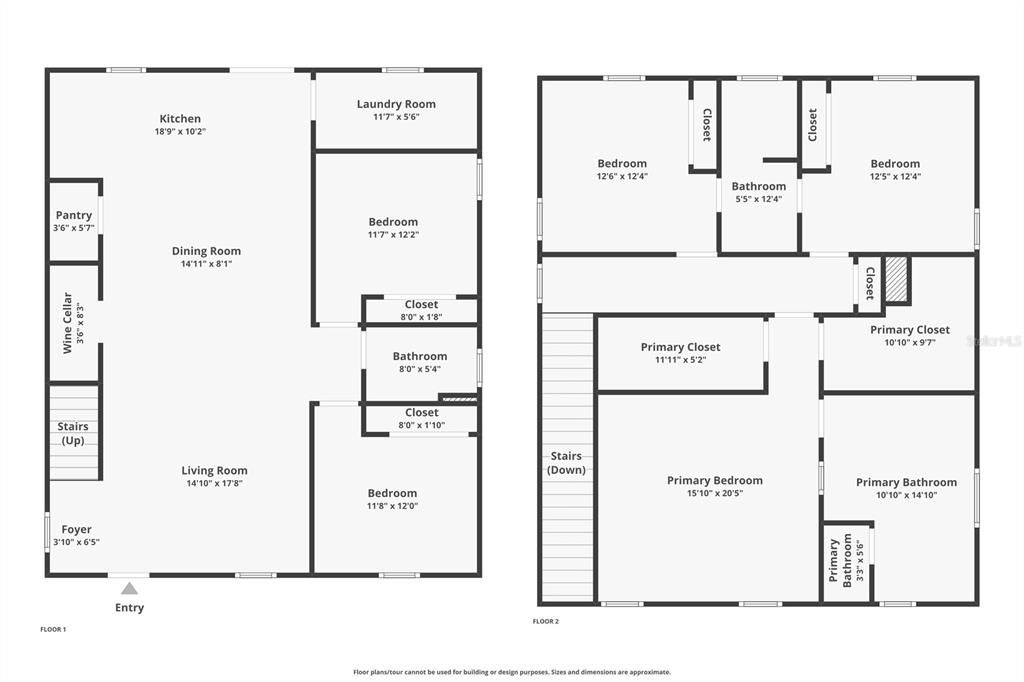
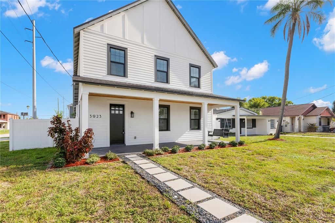
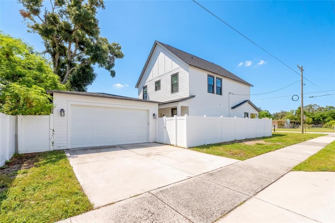
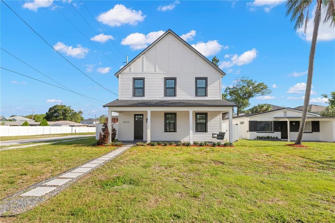
This is a rare opportunity to own two adjacent lots in Bon Air. This property is being sold together with 3921 W Gray St (MLS Listing TB8543305). Welcome to your family compound in the centrally located neighborhood of Bon Air. When you walk in the front door, you will notice the open floor plan with the living room, dining room, and family room all together in the same space. This wide-open area will allow your imagination to run wild to set up your home however you see fit. There is vinyl flooring all throughout. The dry bar is connected to the living room to guarantee a good time entertaining guests. The home was built in 2021 and has had some recent touch-ups to freshen it up including all brand new appliances (Refrigerator, Stove, Microwave, dishwasher, and wine cooler), and full interior paint in August 2026. On the first floor, you will find two bedrooms, a bathroom, and laundry room. Go upstairs to see the additional 3 bedrooms. Two of the bedrooms are connected to the bathroom so that the bathroom is ensuite. The huge primary bedroom features two his and her walk-in closets. The spacious bathroom has two separate vanities, a garden tub, and a large glass enclosed shower, and a water closet. Come back downstairs to go out back to your back porch and composite deck perfect for barbecuing, or just sitting around to enjoy the breeze in the shade. The backyard connects with the property next door to create a large outdoor space for the whole family to enjoy! There is a detached garage large enough for two cars and extra storage space. The property is conveniently located just a few minutes from mid-town, i275, downtown Tampa, and 30 minutes the Pinellas beaches. Call today to schedule your showing!
Location

Florida TAMPA 33609 House For Sale

Details

Type:
Residential
Parking:
No Data
Year Built:
2021
Lot:
0.12 Acres
Heating:
Central / Electric
Price/sqft:
$487
Cooling:
Central Air
HOA:
No Data

Valuation

Our model vs. what's actually selling nearby.
Estimate
$722,572
$559K – $875K
Confidence Low
List vs. estimate
$462K above estimate
List $1,185,000 · +64.0%
Our model says this listing is priced above recent comparable activity. Room to negotiate.
Price per sq ft
$487
+65.9% vs. city median $293
Based on
48 MLS comparables
Median of recent comparable listings. Sold comps use closing price, active listings use list price.

Highlights

Annual tax
$13,628
2025
Garage
2 car garage
All facts and features
  • Flooring

    • Vinyl

    Heating

    • Central

    • Electric

    Cooling

    • Central Air

    Appliances

    • Dishwasher

    • Electric Water Heater

    • Freezer

    • Microwave

    • Range

    • Refrigerator

    • Wine Refrigerator

    Other interior features

    • Ceiling Fan(s)

    • Crown Molding

    • Dry Bar

    • Eating Space In Kitchen

    • High Ceilings

    • Kitchen/Family Room Combo

    • Living Room/Dining Room Combo

    • Open Floorplan

    • PrimaryBedroom Upstairs

    • Stone Counters

    • Thermostat

    • Walk-In Closet(s)

    • Window Treatments

    Bedrooms and bathrooms

    • Bedrooms: 5

    • Bathrooms: 1

    • Full bathrooms: 3

  • Property

    • Levels: Two

    • Exterior Features: None

    Lot

    • Lot: 0.12 Acres

    Other Property Information

    • Parcel Number: A2129183LG00001900024.0

    • Zoning: RS-50

  • Type and style

    • Property Type: Residential

    • Property Sub Type: Single Family Residence

  • Utility

    • Cable Available

    • Cable Connected

    • Electricity Available

    • Electricity Connected

    • Fiber Optics

    • Phone Available

    • Sewer Available

    • Sewer Connected

    • Sprinkler Meter

    • Water Available

    • Water Connected

  • Other financial information

    • Annual tax amount: $13,628

  • Source details

    • MLS ID: TB8543290

    Other facts

    • Construction Materials: Block / Wood Frame

    • Foundation Details: Slab

    • Laundry Features: Electric Dryer Hookup / Inside / Laundry Room / Washer Hookup

    • Patio And Porch Features: Covered / Front Porch / Porch / Rear Porch

    • Window Features: Blinds

    • Direction Faces: South

    • Garage Spaces: 2

    • Garage: Yes

    • Living Area: 2432

    • Water Source: Public

    • Lot Size Dimensions: 50 x 102

    • Subdivision Name: BROADMOOR PARK REV

Private inquiry
Talk to the advisor on this listing.
Floor plans, HOA docs, off-market comparables, scheduling a private showing — one message, direct to the local specialist.

More like this

For Sale
$1,100,000
Commercial
0 room(s) · 2,488 sqft
WOOD LYNNE, TAMPA
204 N MACDILL AVENUE
New
For Sale
$1,450,000
House
5 bds · 3 ba · 2,996 sqft
WEST SHORE CREST, TAMPA
213 S OCCIDENT STREET
New
For Sale
$1,100,000
House
4 bds · 2 ba · 2,173 sqft
SOUTHLAND ADDITION, Tampa
4011 W angeles st, Tampa FL 33629
New
For Sale
$1,390,000
Commercial
0 room(s) · 1,988 sqft
BON AIR / PALMA CEIA, TAMPA
3714 W HORATIO STREET
New
For Sale
$1,049,990
House
4 bds · 3 ba · 2,658 sqft
RIVERSIDE HEIGHTS, TAMPA
811 W ORIENT STREET
New
For Sale
$1,399,000
House
4 bds · 4 ba · 3,186 sqft
BEL MAR UNIT 2, TAMPA
3615 W RENELLIE CIRCLE
For Sale
$969,900
House
3 bds · 2 ba · 2,008 sqft
VIRGINIA PARK, TAMPA
3601 W EMPEDRADO STREET
For Sale
$879,000
Condo/Co-op
3 bds · 3 ba · 1,996 sqft
MONTE CARLO TOWERS A CONDOMINI, TAMPA
3301 BAYSHORE BOULEVARD UNIT 1101E

Market around this address

Live counts in the same area.
View all

The multiple listing information is provided by the Stellar MLS from a copyrighted compilation of listings. The compilation of listings and each individual listing are ©2026-present Stellar MLS. All Rights Reserved. The information provided is for consumers' personal, noncommercial use and may not be used for any purpose other than to identify prospective properties consumers may be interested in purchasing. All properties are subject to prior sale or withdrawal. All information provided is deemed reliable but is not guaranteed accurate, and should be independently verified. Listing courtesy of: MAKE IT HOME, INC