Vender tu casa
Valoración gratuita de tu hogar
Contacto
Cuéntenos sobre sus necesidades
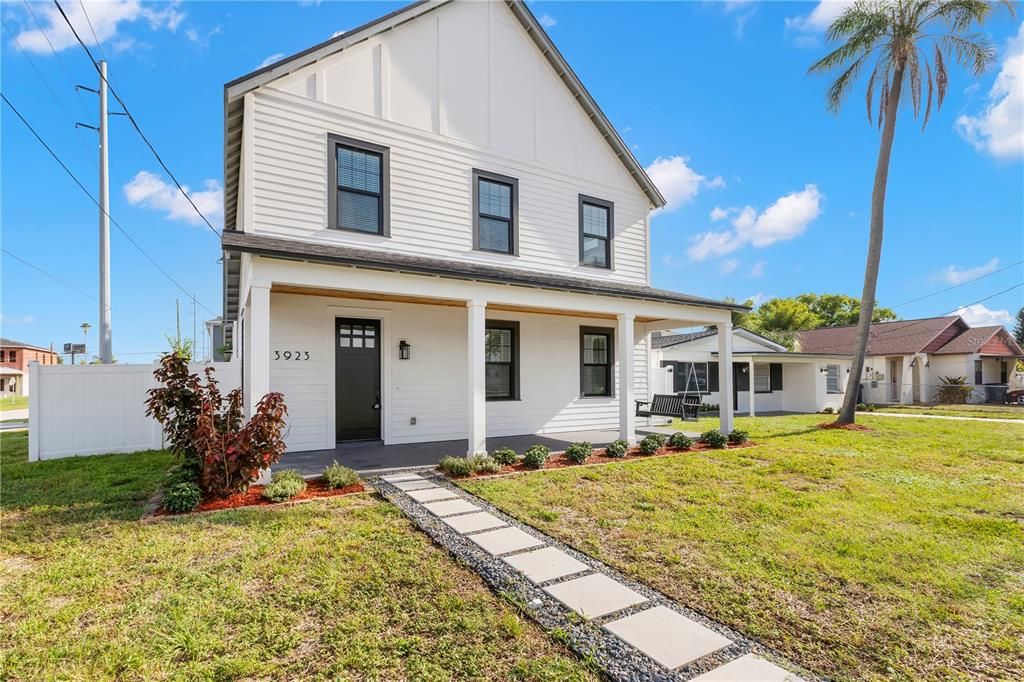
3923 W GRAY STREET

Casa En Venta
$1,100,000

BTC: 13.23069521

ETH: 415.09433962

-$85K (2026/09/28)
32 días
5 camas
3 baños
2,432 sqft

Visión general

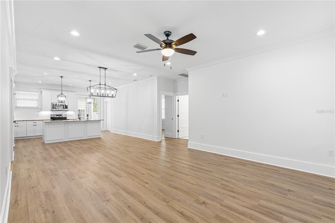
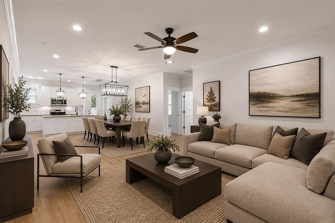
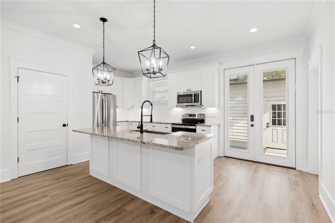
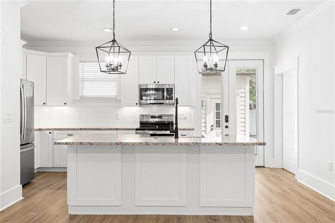
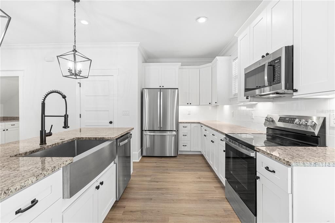
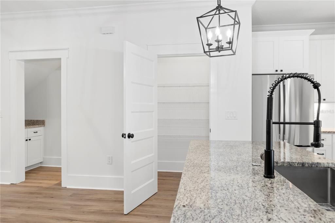
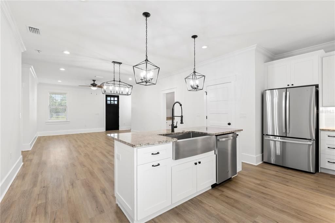
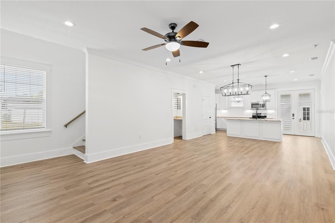
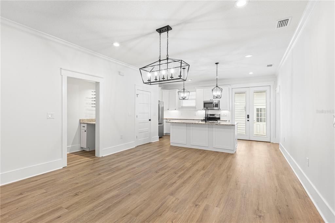
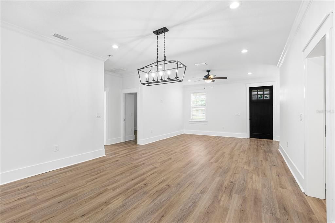
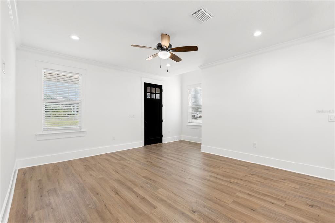
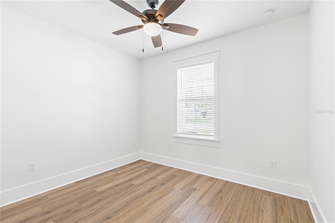
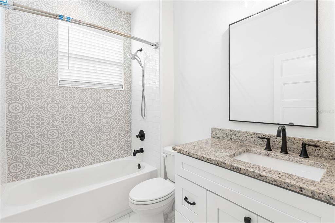
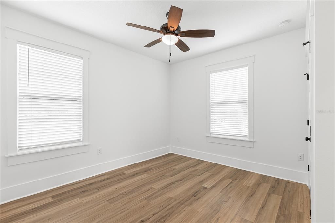
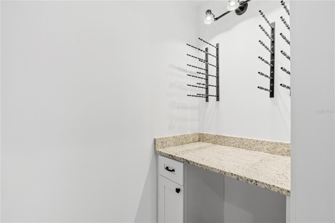
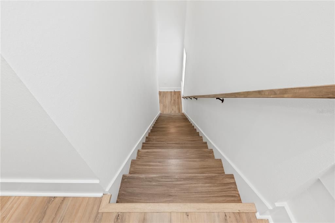
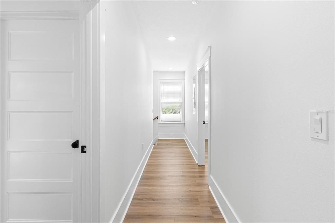
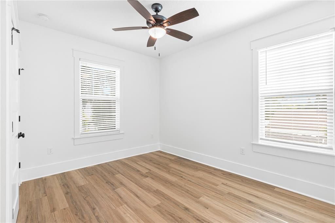
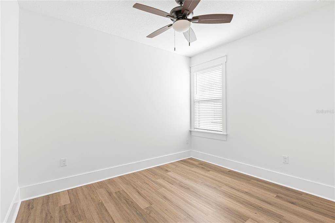
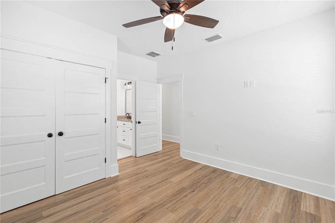
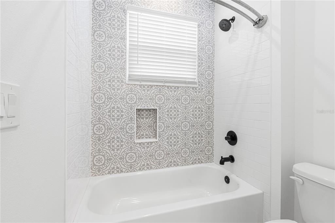
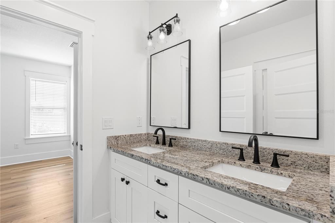
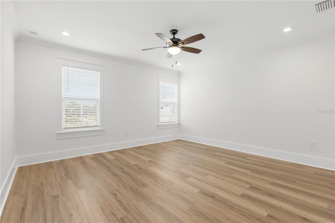
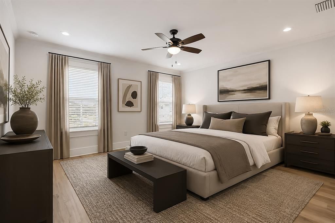
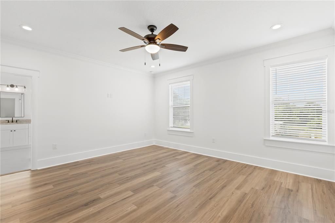
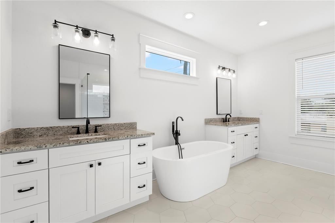
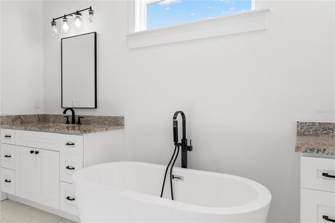
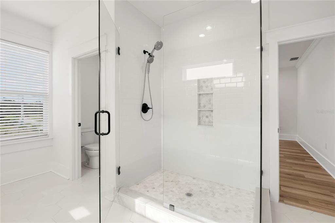
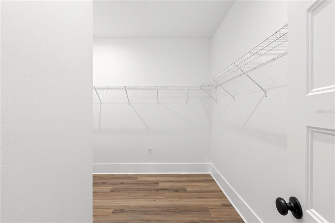
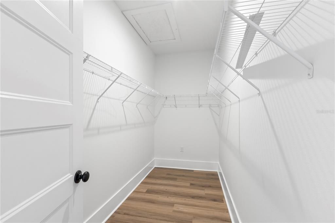
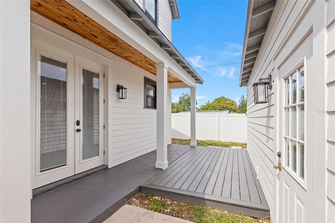
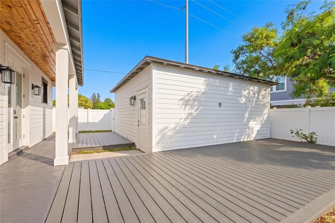
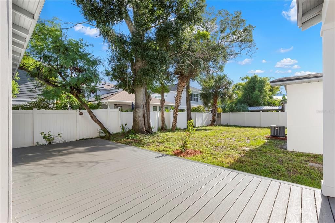
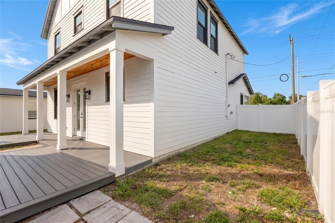
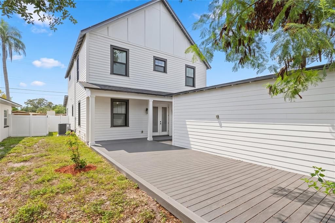
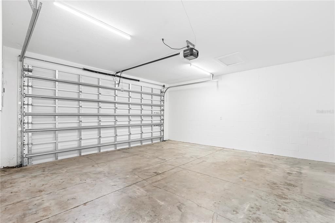
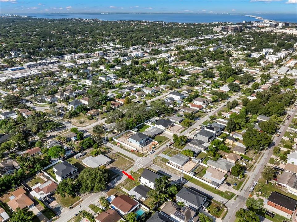
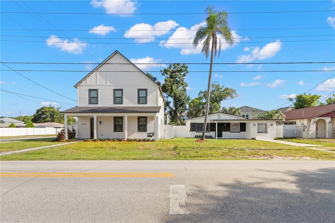
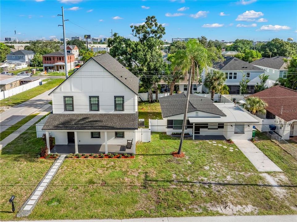
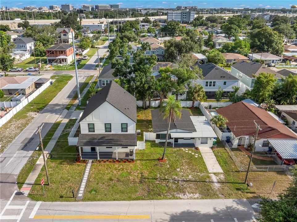
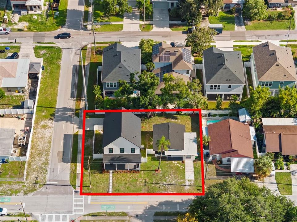
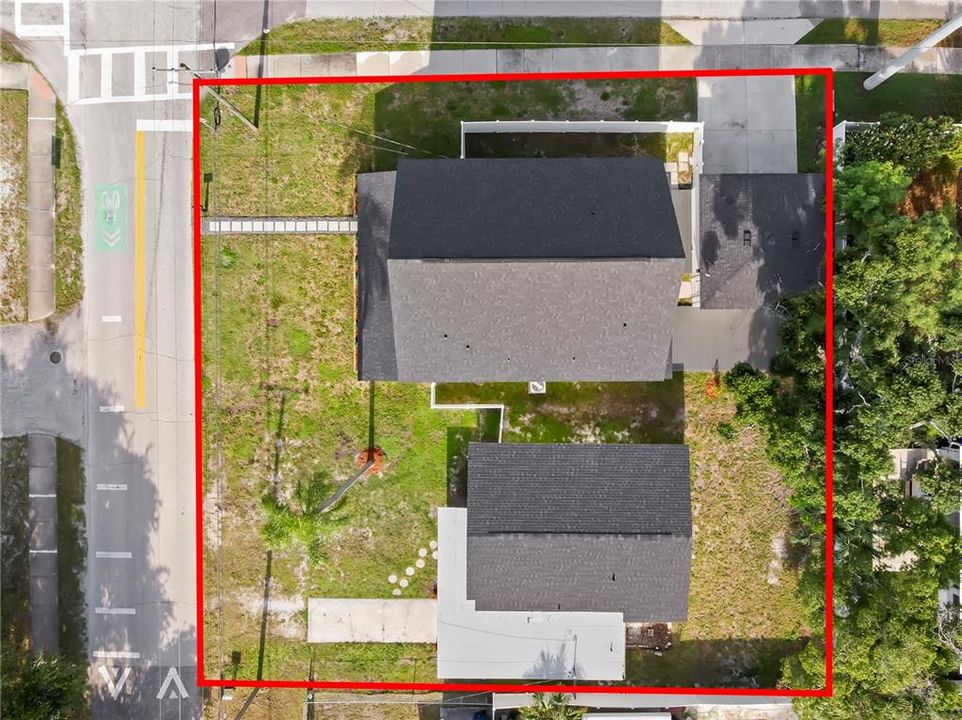
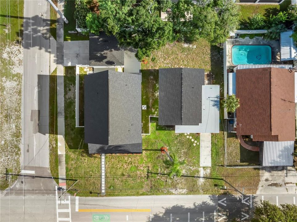
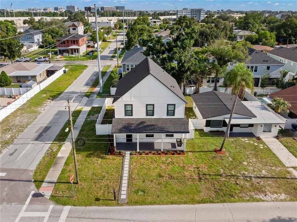
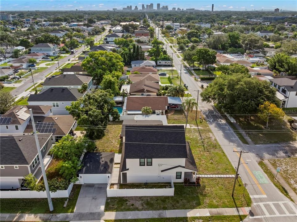
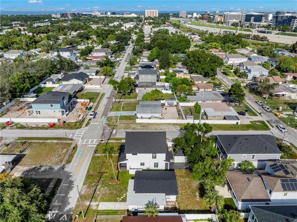
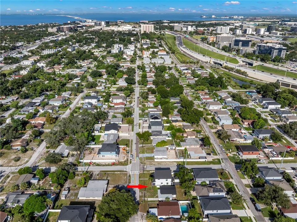
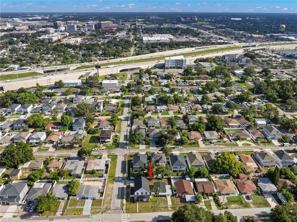
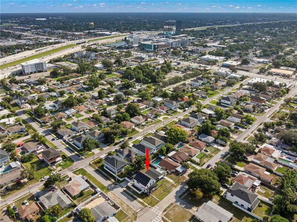
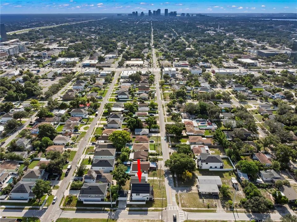
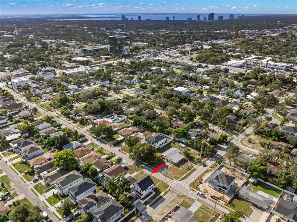
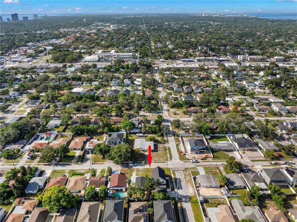
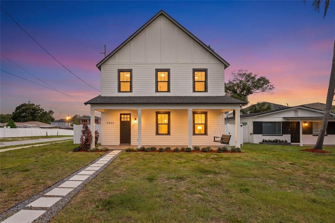
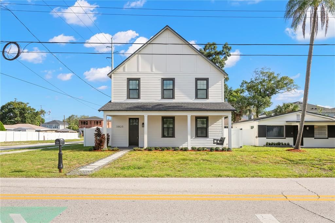
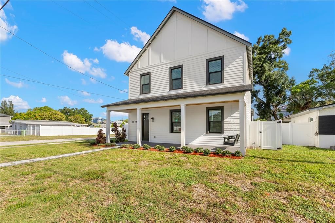
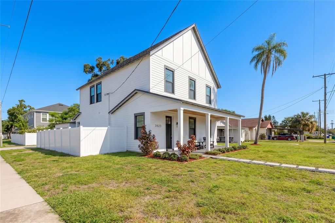
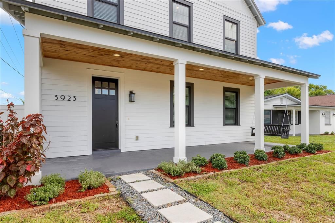
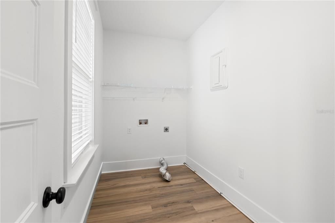
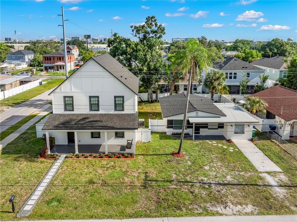
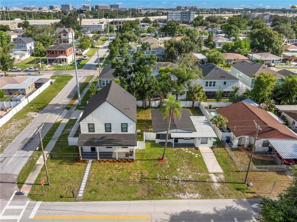
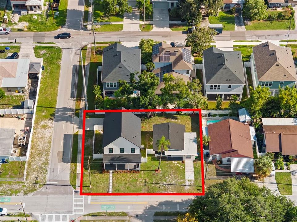
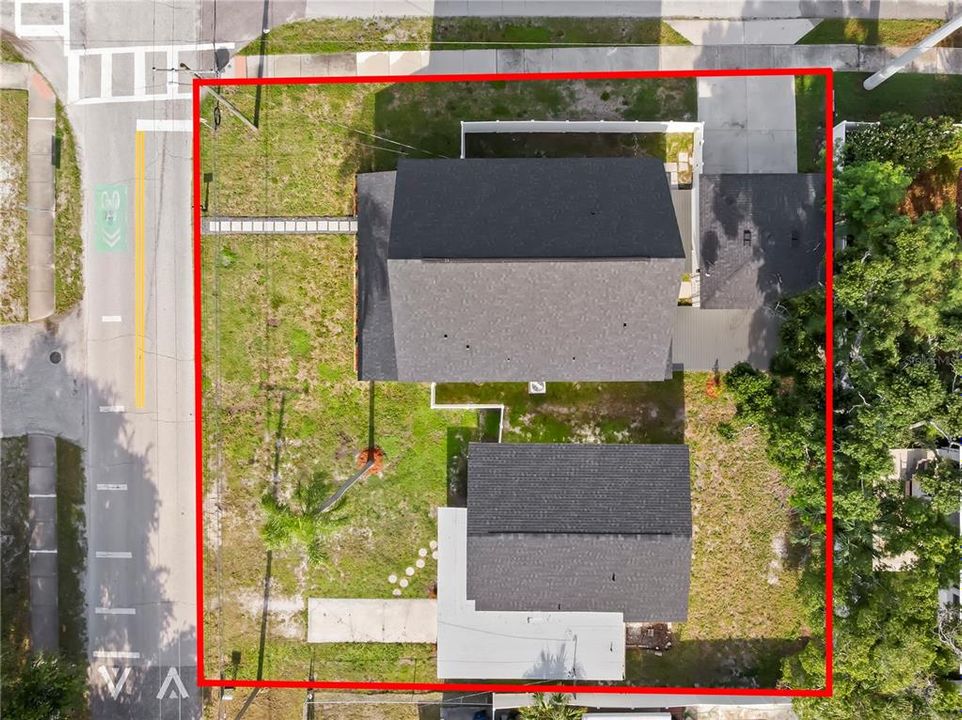
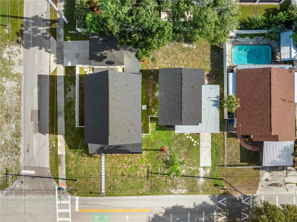
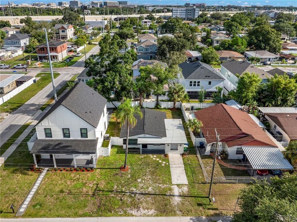
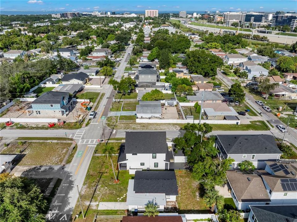
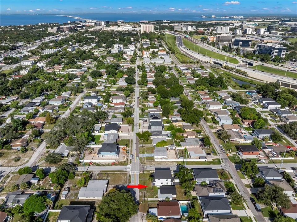
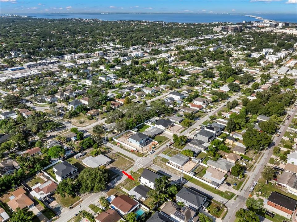
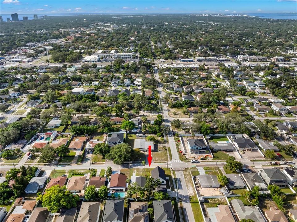
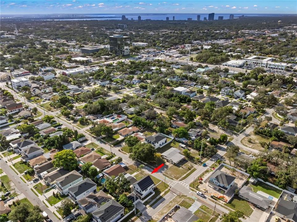
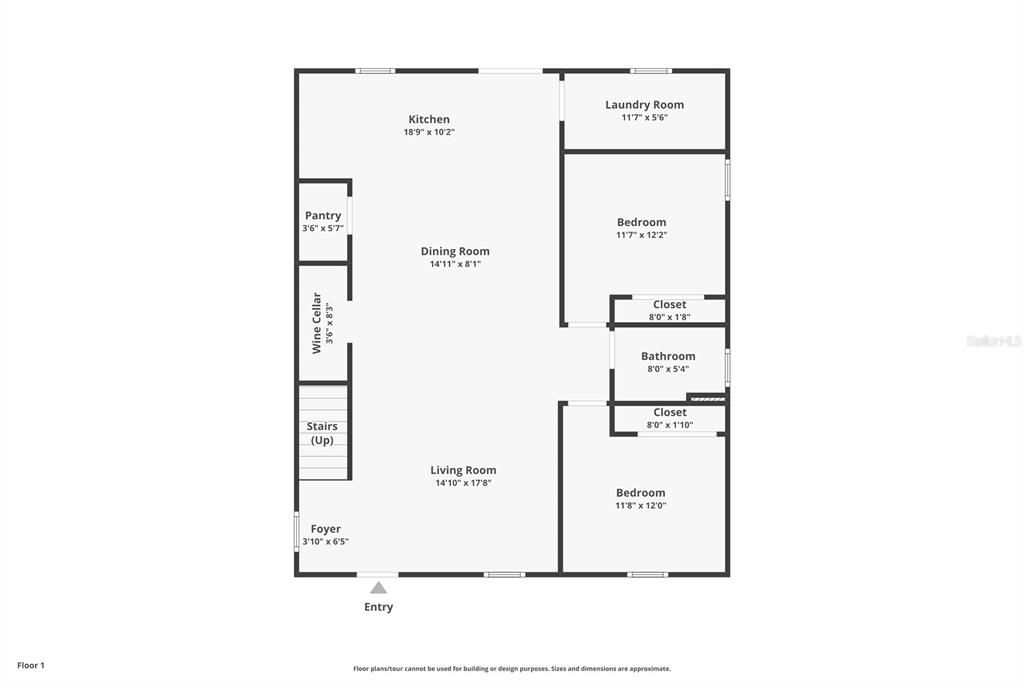
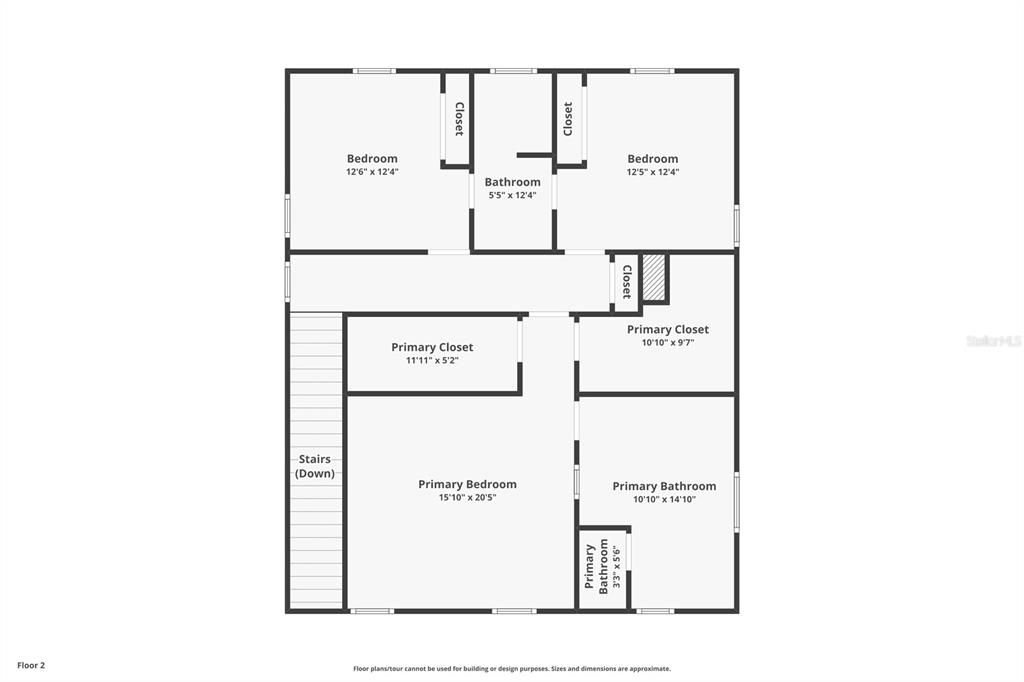
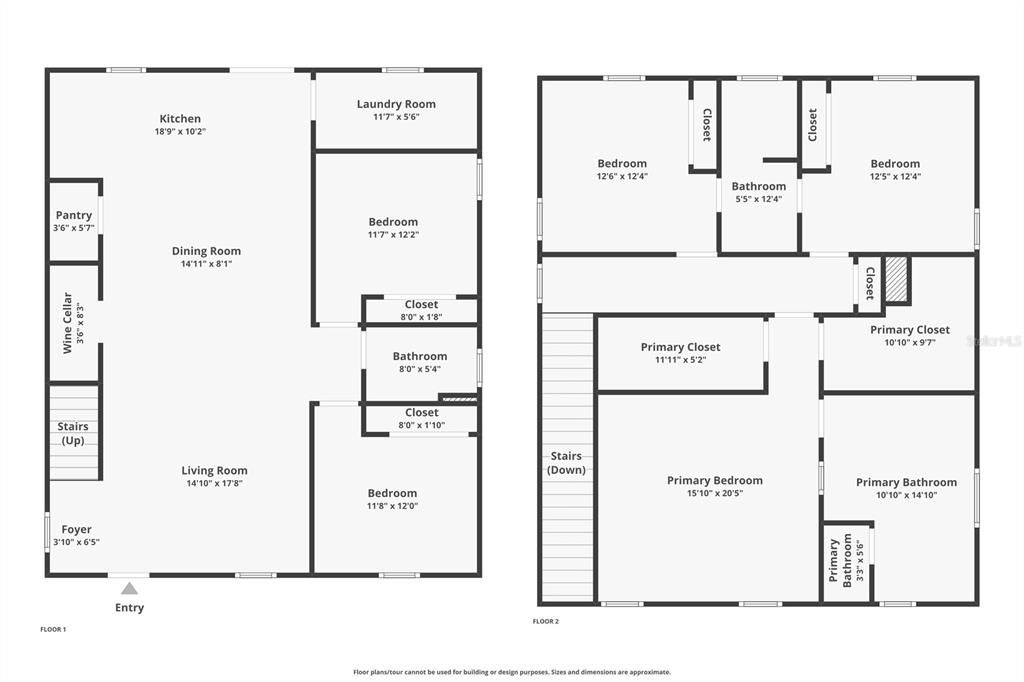
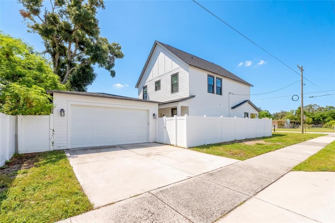
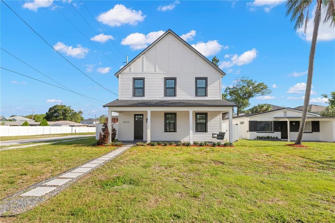
This is a rare opportunity to own two adjacent lots in Bon Air. This property is being offered together with 3921 W Gray St (MLS Listing TB8543305) or separately by itself. Welcome to your family compound in the centrally located neighborhood of Bon Air. When you walk in the front door, you will notice the open floor plan with the living room, dining room, and family room all together in the same space. This wide-open area will allow your imagination to run wild to set up your home however you see fit. There is vinyl flooring all throughout. The dry bar is connected to the living room to guarantee a good time entertaining guests. The home was built in 2021 and has had some recent touch-ups to freshen it up including all brand new appliances (Refrigerator, Stove, Microwave, dishwasher, and wine cooler), and full interior paint in August 2026. On the first floor, you will find two bedrooms, a bathroom, and laundry room. Go upstairs to see the additional 3 bedrooms. Two of the bedrooms are connected to the bathroom so that the bathroom is ensuite. The huge primary bedroom features two his and her walk-in closets. The spacious bathroom has two separate vanities, a garden tub, and a large glass enclosed shower, and a water closet. Come back downstairs to go out back to your back porch and composite deck perfect for barbecuing, or just sitting around to enjoy the breeze in the shade. The backyard connects with the property next door to create a large outdoor space for the whole family to enjoy! There is a detached garage large enough for two cars and extra storage space. The property is conveniently located just a few minutes from mid-town, i275, downtown Tampa, and 30 minutes the Pinellas beaches. Call today to schedule your showing!
Ubicación

Florida • TAMPA • 33609 • Casa • En Venta

Detalles

Tipo:
Residential
Estacionamiento:
Sin datos
Año de construcción:
2021
Lote:
0.12 Hectáreas
Calefacción:
Central / Electric
precio por sq. medidor:
$452
Enfriamiento:
Central Air
HOA:
Sin datos

Valuation

Our model vs. what's actually selling nearby.
Estimate
$900,000
$781K – $1.0M
Confidence Low
List vs. estimate
$200K above estimate
List $1,100,000 · +22.2%
Our model says this listing is priced above recent comparable activity. Room to negotiate.
Price per sq ft
$452
+57.6% vs. city median $286
Based on
6 MLS comparables
Median of recent comparable listings. Sold comps use closing price, active listings use list price.

Destacados

Annual tax
$13,628
2025
Garage
2 car garage
Más hechos y características
  • Piso

    • Vinyl

    Calefacción

    • Central

    • Electric

    Enfriamiento

    • Central Air

    Accesorios

    • Dishwasher

    • Electric Water Heater

    • Freezer

    • Microwave

    • Range

    • Refrigerator

    • Wine Refrigerator

    Otras características interiores

    • Ceiling Fan(s)

    • Crown Molding

    • Dry Bar

    • Eating Space In Kitchen

    • High Ceilings

    • Kitchen/Family Room Combo

    • Living Room/Dining Room Combo

    • Open Floorplan

    • PrimaryBedroom Upstairs

    • Stone Counters

    • Thermostat

    • Walk-In Closet(s)

    • Window Treatments

    Dormitorios y baños

    • Dormitorios: 5

    • Baños completos: 3

  • Propiedad

    • Pisos: Two

    • Características Exteriores: None

    Lote

    • Lote: 0.12 Hectáreas

    Otra Información de Propiedad

    • Número de Parcela: A2129183LG00001900024.0

    • Zonificación: RS-50

  • Tipo y estilo

    • Tipo de propiedad: Residential

    • Subtipo de propiedad: Single Family Residence

  • Utilidad

    • Cable Available

    • Cable Connected

    • Electricity Available

    • Electricity Connected

    • Fiber Optics

    • Phone Available

    • Sewer Available

    • Sewer Connected

    • Sprinkler Meter

    • Water Available

    • Water Connected

  • Otra información financiera

    • Importe anual de impuestos: $13,628

  • Detalles de la fuente

    • MLS ID: TB8543290

    Otros hechos

    • Materiales de construcción: Block / Wood Frame

    • Detalles de la fundación: Slab

    • Características de lavandería: Electric Dryer Hookup / Inside / Laundry Room / Washer Hookup

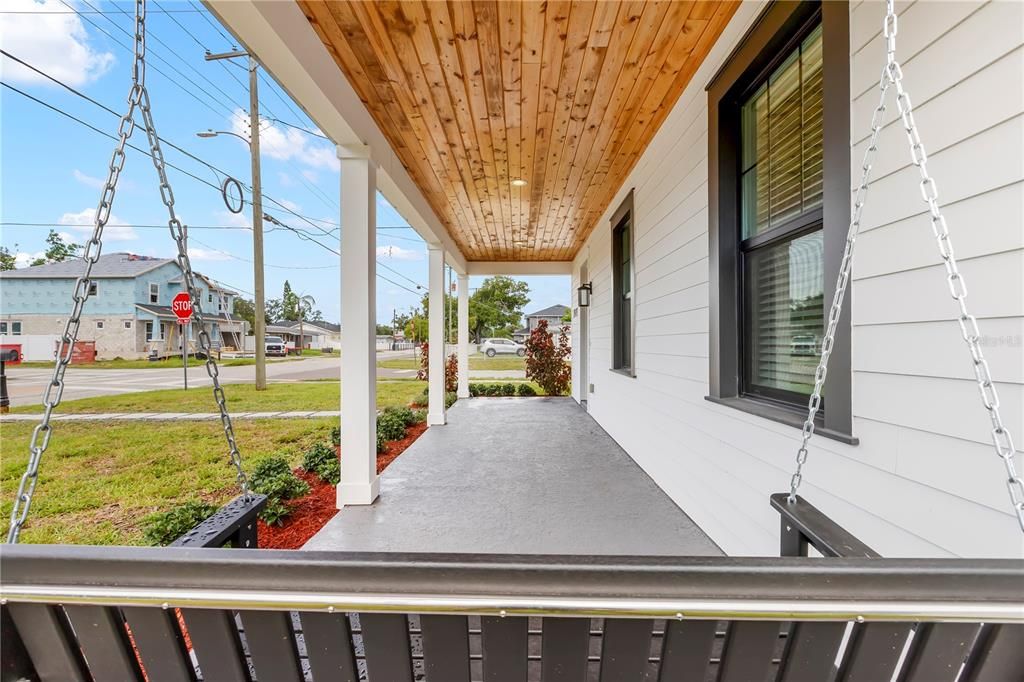
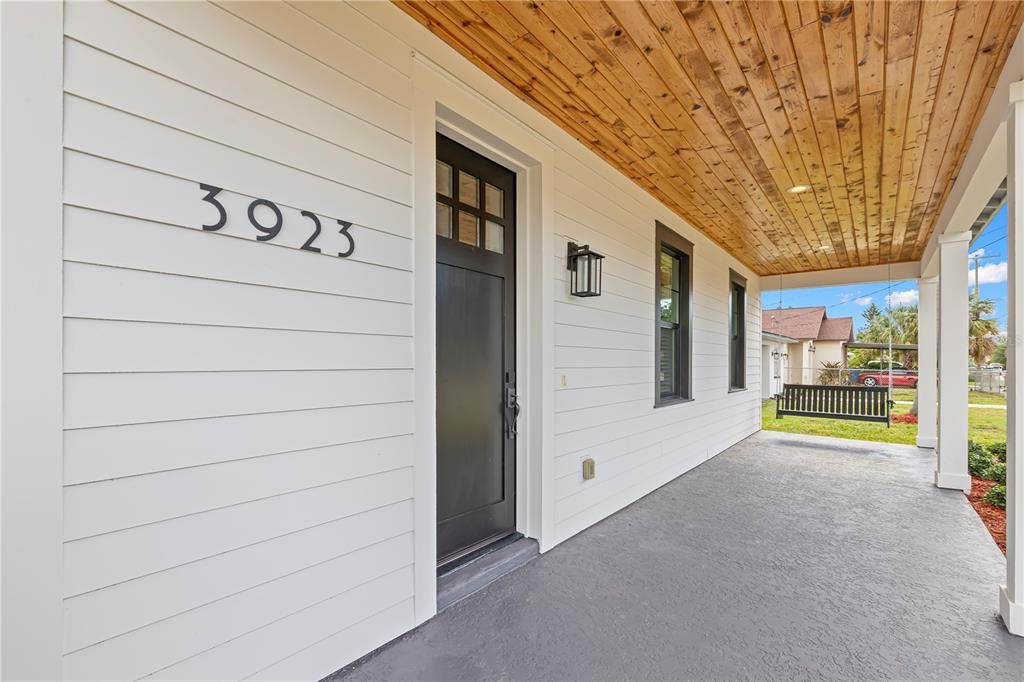
    • Características del patio y el porche: Covered / Front Porch / Porch / Rear Porch

    • Características de la ventana: Blinds

    • Caras de dirección: South

    • Espacios de garaje: 2

    • Garaje: Si

    • Salón: 2432

    • Fuente de agua: Public

    • Tamaño de la parcela: 50 x 102

    • Nombre de subdivisión: BROADMOOR PARK REV

Consulta privada
Habla con el asesor de este inmueble.
Planos, documentos del HOA, comparables off-market, agendar una visita privada — un solo mensaje directo al especialista local.

Más como esta

En Venta
$825,000
Condo / Coop
3 camas · 3 baños · 2,527 sqft
POYDRAS TWNHS, TAMPA
1008 S MOODY AVENUE UNIT 2
En Venta
$1,400,000
Comercial
0 room(s) · 3,220 sqft
DREW PARK RE OF, TAMPA
4716 N MANHATTAN AVENUE
Nuevo
En Venta
$1,350,000
Lotes / Tierras
0.45 acres
SUBURB ROYAL, TAMPA
815 W COLUMBUS DRIVE
Nuevo
En Venta
$829,000
Casa
3 camas · 2 baños · 1,890 sqft
WOODLAWN PARK REV, TAMPA
809 N OREGON AVENUE
Nuevo
En Venta
$1,025,000
Casa
4 camas · 3 baños · 1,683 sqft
NEAR BAY SUB, TAMPA
1407 S MOODY AVENUE
Nuevo
En Venta
$995,000
Casa
4 camas · 2 baños · 2,524 sqft
BEL MAR REV UNIT 8, TAMPA
3502 W VASCONIA STREET
Nuevo
En Venta
$1,175,000
Casa
4 camas · 4 baños · 3,206 sqft
TERRA NOVA REV MAP, TAMPA
2712 W GRAY STREET
Nuevo
En Venta
$899,000
Multifamiliar
7 camas · 2,665 sqft
PLAZA TERRACE UNIT 4, TAMPA
4501 N JAMAICA STREET

Mercado cerca de esta dirección

Conteos en vivo en la misma zona.
Ver todo

The multiple listing information is provided by the Stellar MLS from a copyrighted compilation of listings. The compilation of listings and each individual listing are ©2026-present Stellar MLS. All Rights Reserved. The information provided is for consumers' personal, noncommercial use and may not be used for any purpose other than to identify prospective properties consumers may be interested in purchasing. All properties are subject to prior sale or withdrawal. All information provided is deemed reliable but is not guaranteed accurate, and should be independently verified. Listing courtesy of: MAKE IT HOME, INC