Sell Your Home
Get a free home valuation
Contact
Tell us about your needs

3925 1ST STREET NE

House For Sale
$1,175,000

BTC: 13.61529548

ETH: 470.00000000

New
3 bds
2 ba
2,236 sqft

Overview

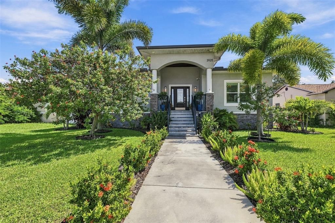
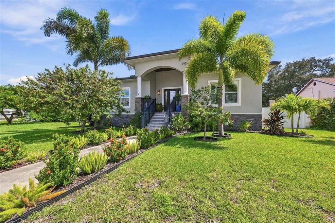
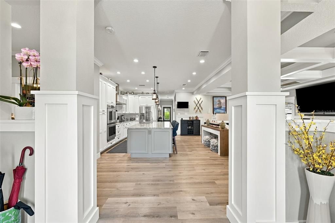
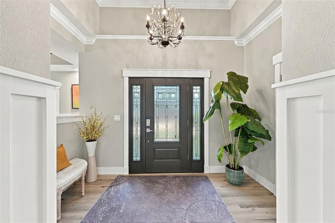
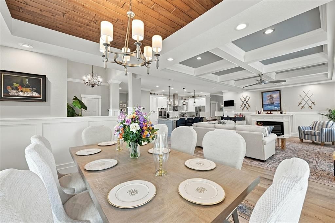
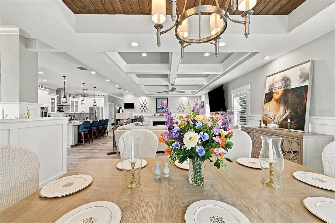
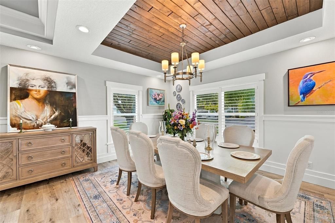
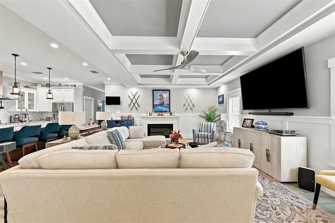
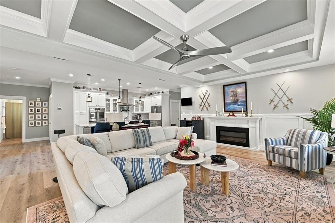
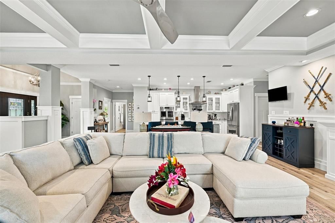
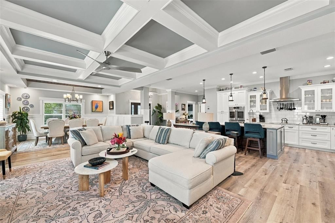
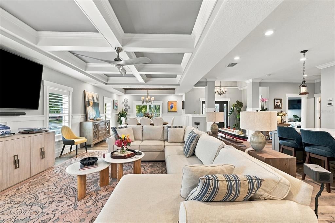
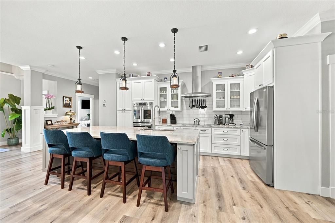
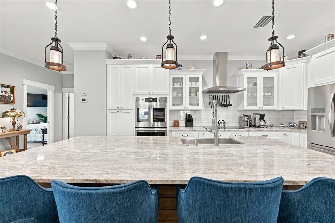
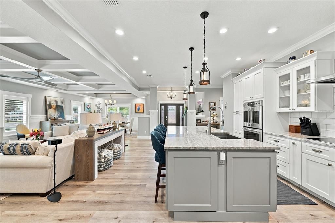
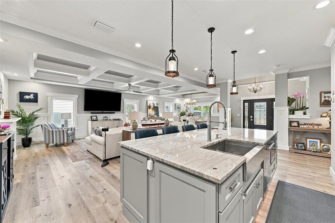
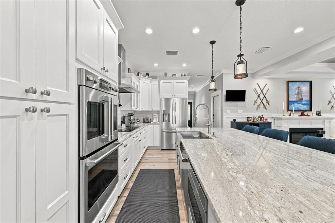
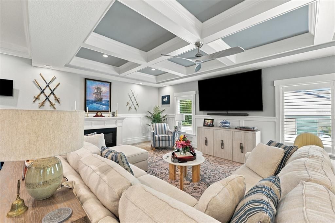
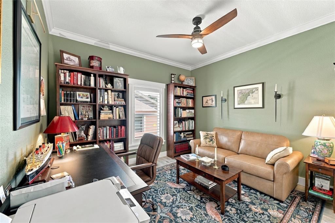
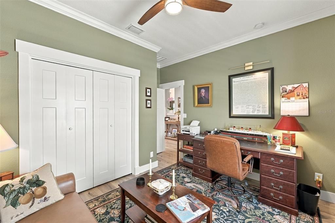
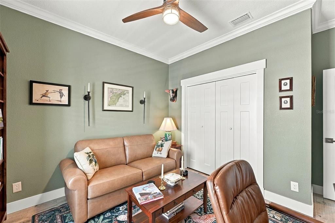
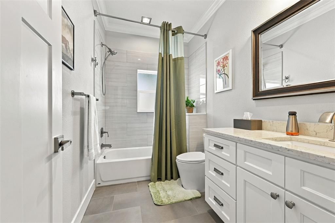
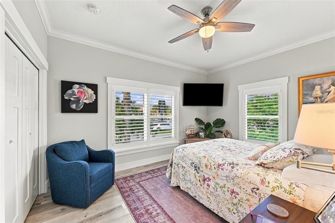
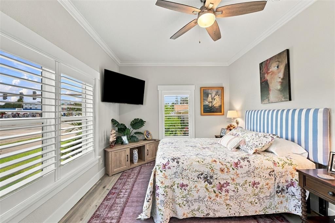
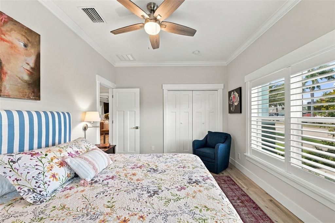
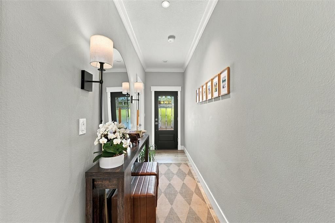
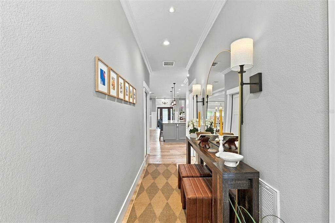
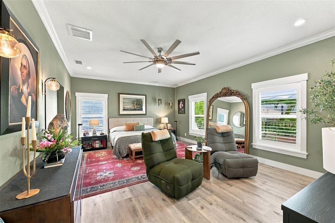
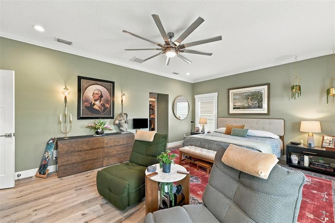
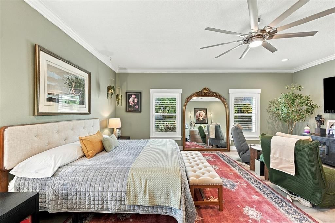
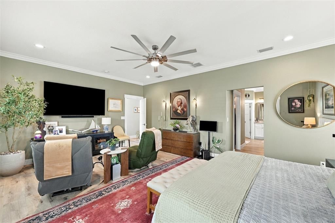
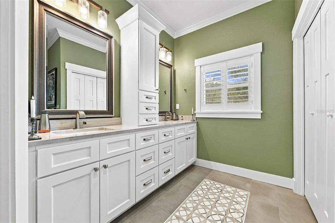
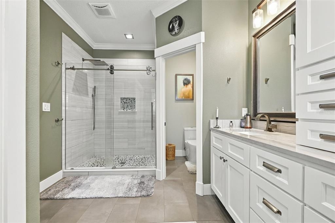
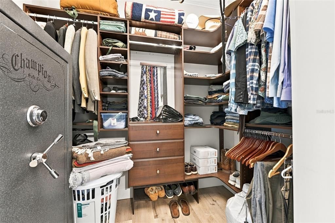
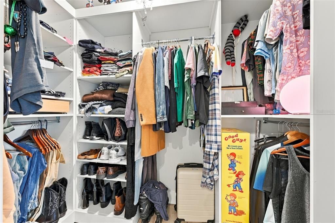
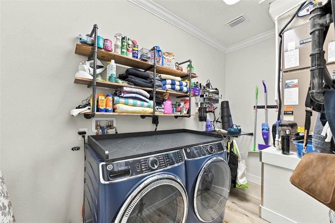
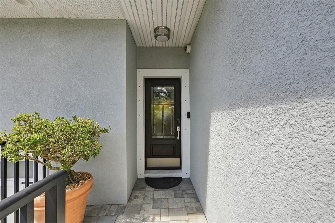
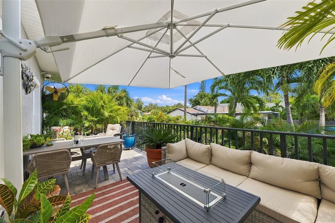
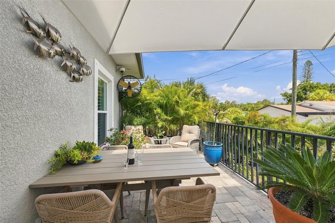
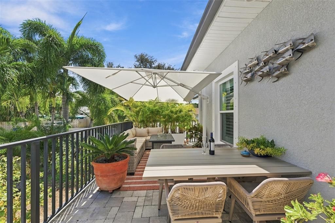
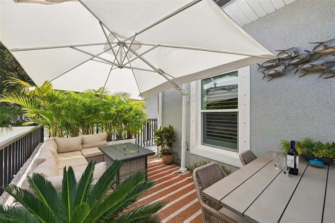
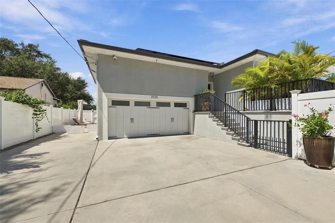
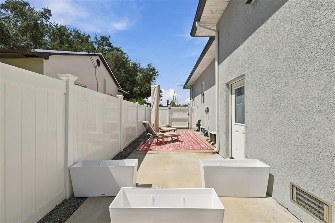
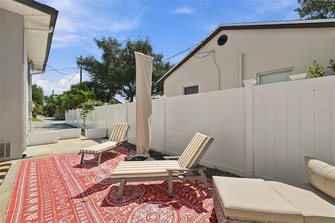
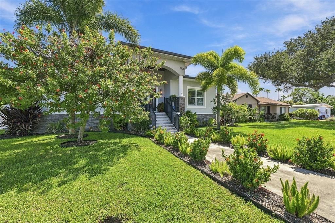
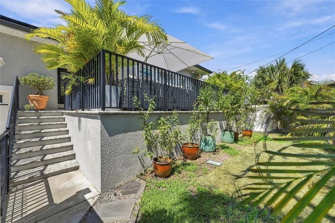
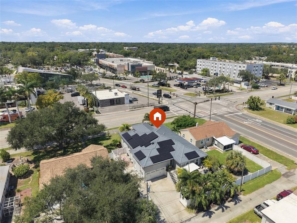
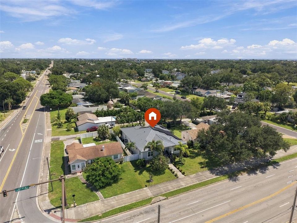
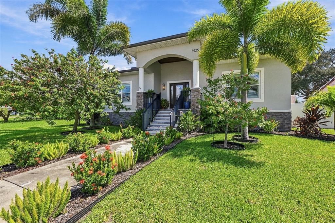
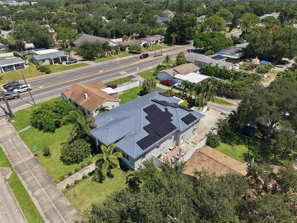
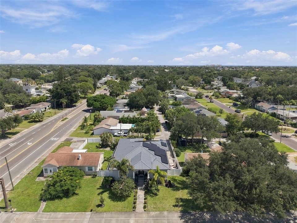
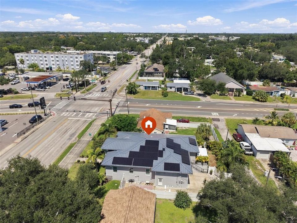
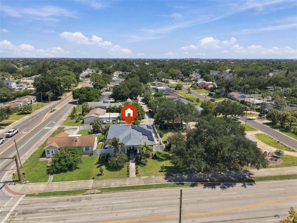
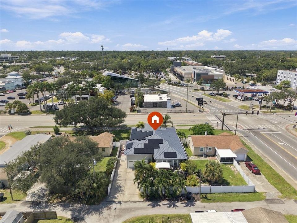
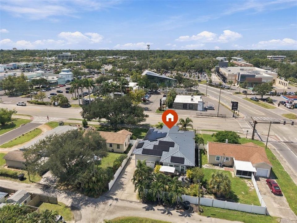
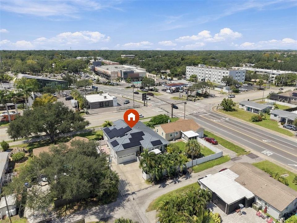
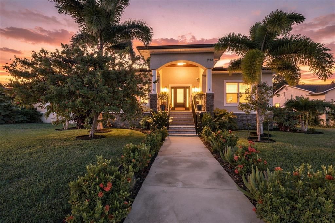
Built in 2020 with ALL-BLOCK construction, this exceptional home blends quality craftsmanship, modern efficiency, and the relaxed Florida lifestyle. Offering 3 bedrooms, 2 bathrooms, and 2,268 square feet of thoughtfully designed living space, its superior construction has remained entirely unaffected by recent hurricanes, providing added confidence and peace of mind. Inside, the open-concept floor plan features soaring 9-foot ceilings and beautiful custom finishes. The impressive chef’s kitchen includes an oversized island, solid wood cabinetry, granite countertops, a GE Café double oven and cooktop, and a Wolf range hood with remote blower. The kitchen flows seamlessly into the dining and family rooms, creating an ideal space for entertaining. Two guest bedrooms and a full bathroom are located off the main living area, while the split-bedroom layout provides privacy for the spacious primary suite. This peaceful retreat offers room for a sitting area and an ensuite bath with dual vanities, two walk-in closets, and a private water closet. The dedicated laundry room adds everyday convenience. Custom details throughout include coffered and wood tray ceilings, board-and-batten accents, plantation shutters, solid wood doors, crown molding, and extensive woodwork that adds warmth and character. Designed for comfort and efficiency, the home features a 2023 metal roof, closed-cell foam insulation, impact-resistant windows, a high-efficiency heat pump, whole-house ventilation and dehumidification, an expansive solar system, and a portable generator hookup. Outside, enjoy a covered porch, ample guest parking, and a spacious backyard. A dedicated RV or boat parking area with an electric hookup is perfect for embracing the Florida lifestyle. Located in the desirable North East Park neighborhood, the home is convenient to Whole Foods, Publix, fitness centers, shopping, and dining. Downtown St. Petersburg is approximately 10 minutes away, Gulf beaches are about 15 minutes away, and Tampa is approximately a 20-minute drive. Exceptional construction, custom craftsmanship, energy-efficient upgrades, and a prime St. Petersburg location make this home truly special. Don’t miss the opportunity to make it yours!

Location

Details

Type:
Residential
Parking:
Alley Access / Boat / Driveway / Garage Faces Rear / Parking Pad / RV Carport
Year Built:
2020
Lot:
0.18 Acres
Heating:
Central
Price/sqft:
$525
Cooling:
Central Air
HOA:
No Data

Valuation

Our model vs. what's actually selling nearby.
Estimate
$715,000
$603K – $1.2M
Confidence Low
List vs. estimate
$460K above estimate
List $1,175,000 · +64.3%
Our model says this listing is priced above recent comparable activity. Room to negotiate.
Price per sq ft
$525
+58.4% vs. city median $331
Based on
7 MLS comparables
Median of recent comparable listings. Sold comps use closing price, active listings use list price.

Highlights

Annual tax
$4,770
2025
Garage
2 car garage
Pets
Allowed
All facts and features
  • Flooring

    • Luxury Vinyl

    • Tile

    Heating

    • Central

    Cooling

    • Central Air

    Appliances

    • Dishwasher

    • Dryer

    • Range

    • Refrigerator

    • Washer

    Other interior features

    • Built-in Features

    • Ceiling Fan(s)

    • Coffered Ceiling(s)

    • Crown Molding

    • High Ceilings

    • Kitchen/Family Room Combo

    • Solid Wood Cabinets

    • Split Bedroom

    • Stone Counters

    • Thermostat

    • Walk-In Closet(s)

    Bedrooms and bathrooms

    • Bedrooms: 3

    • Full bathrooms: 2

  • Parking

    • Alley Access

    • Boat

    • Driveway

    • Garage Faces Rear

    • Parking Pad

    • RV Carport

    Property

    • Levels: One

    • Exterior Features: Hurricane Shutters / Irrigation System / Sidewalk

    Lot

    • Lot: 0.18 Acres

    Other Property Information

    • Parcel Number: 053117837540300100

  • Type and style

    • Property Type: Residential

    • Property Sub Type: Single Family Residence

  • Utility

    • Electricity Connected

    • Public

    • Sewer Connected

    • Water Connected

  • Other financial information

    • Annual tax amount: $4,770

  • Source details

    • MLS ID: TB8551008

    Other facts

    • Construction Materials: Block / Stucco

    • Foundation Details: Slab

    • Laundry Features: Laundry Room

    • Lot Features: FloodZone / City Lot / Landscaped / Sidewalk

    • Patio And Porch Features: Front Porch / Rear Porch

    • Direction Faces: East

    • Garage Spaces: 2

    • Attached Garage: Yes

    • Garage: Yes

    • Living Area: 2236

    • Water Source: Public

    • Lot Size Dimensions: 68 x 119

    • Subdivision Name: SNELL SHORES

Private inquiry
Talk to the advisor on this listing.
Floor plans, HOA docs, off-market comparables, scheduling a private showing — one message, direct to the local specialist.

More like this

New
For Sale
$1,499,900
Multi-family
6 bds · 3,112 sqft
GREATER EUCLID PLACE, ST PETERSBURG
1225 11TH STREET N
New
For Sale
$1,000,000
House
5 bds · 4 ba · 2,369 sqft
BAYVIEW ADD, ST PETERSBURG
146 13TH AVENUE NE
New
For Sale
$1,499,900
House
5 bds · 4 ba · 3,112 sqft
GREATER EUCLID PLACE, ST PETERSBURG
1225 11 STREET N
New
For Sale
$975,000
House
3 bds · 2 ba · 1,712 sqft
WATERWAY ESTATES SEC 2, ST PETERSBURG
1484 47TH AVENUE NE
New
For Sale
$1,295,000
Condo/Co-op
2 bds · 2 ba · 1,442 sqft
SIGNATURE PLACE CONDO, ST PETERSBURG
175 1ST STREET S UNIT 2701
New
For Sale
$1,525,000
House
4 bds · 3 ba · 2,832 sqft
HALLS CENTRAL AVE 1, ST PETERSBURG
2525 DARTMOUTH AVENUE N
New
For Sale
$825,000
Multi-family
4 bds · 2,208 sqft
INTERMONT G L HUNTS DIV, ST PETERSBURG
1423 DR MARTIN LUTHER KING JR STREET N
New
For Sale
$1,225,000
Condo/Co-op
3 bds · 2 ba · 1,675 sqft
CLOISTER OF BEACH DRIVE CONDO, ST PETERSBURG
288 BEACH DRIVE NE UNIT 6A

Market around this address

Live counts in the same area.
View all

The multiple listing information is provided by the Stellar MLS from a copyrighted compilation of listings. The compilation of listings and each individual listing are ©2026-present Stellar MLS. All Rights Reserved. The information provided is for consumers' personal, noncommercial use and may not be used for any purpose other than to identify prospective properties consumers may be interested in purchasing. All properties are subject to prior sale or withdrawal. All information provided is deemed reliable but is not guaranteed accurate, and should be independently verified. Listing courtesy of: CENTURY 21 BEGGINS