Sell Your Home
Get a free home valuation
Contact
Tell us about your needs
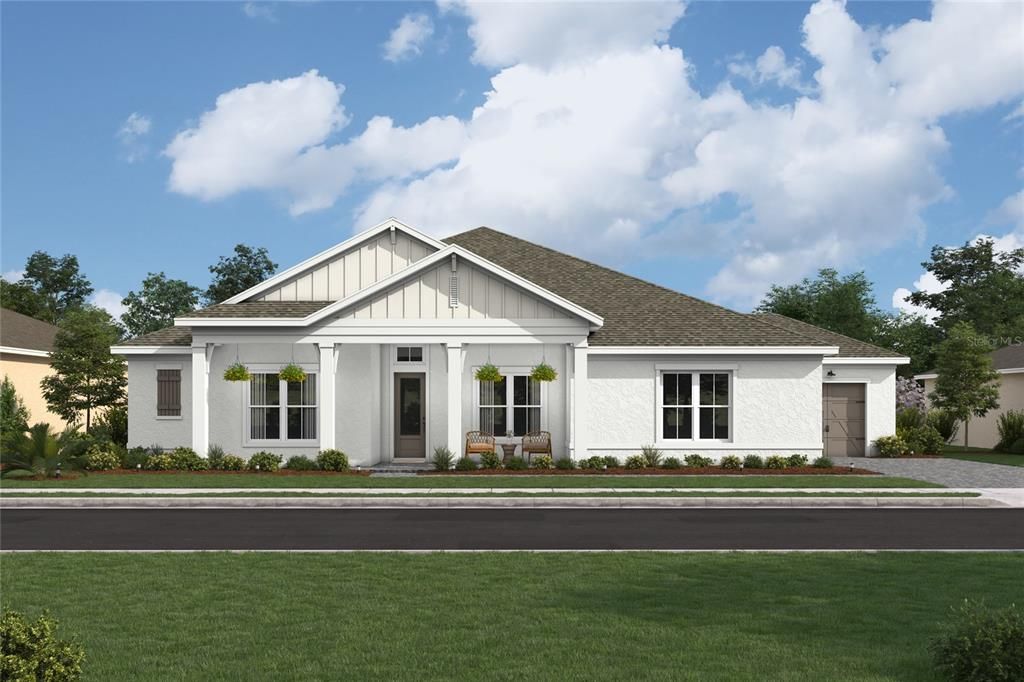
400 MARINA LOUIS POINT

House For Sale
$1,139,990

BTC: 17.61418418

ETH: 599.16221671

12 days
5 bds
3 ba
3,428 sqft

Overview

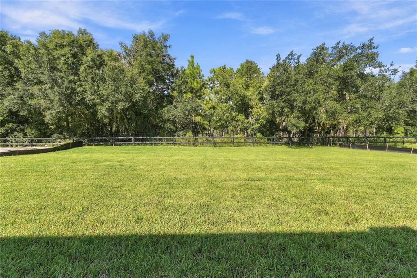
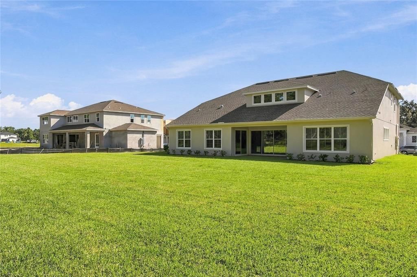
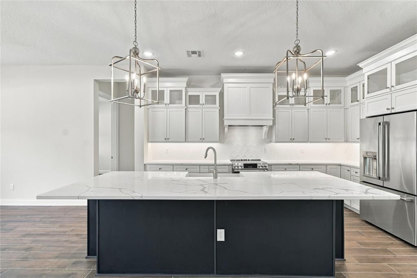
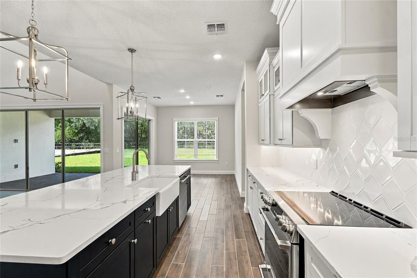
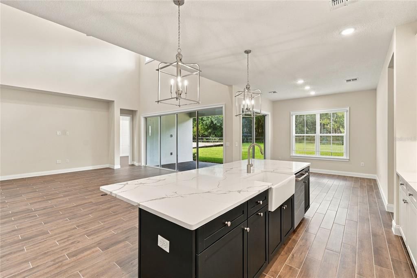
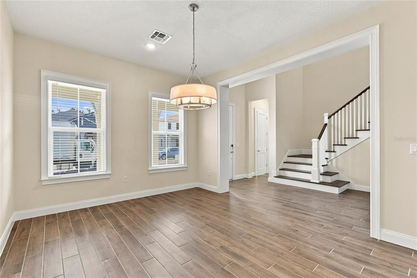
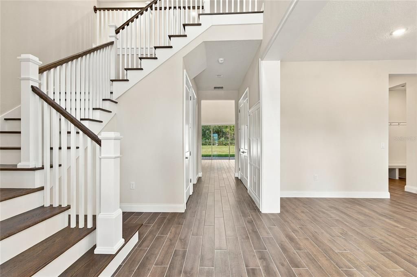
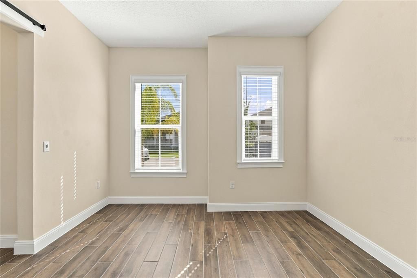
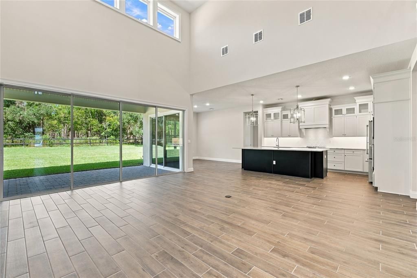
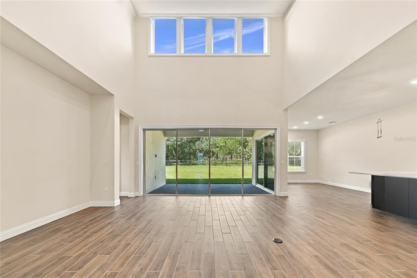
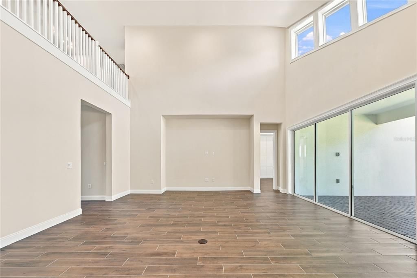
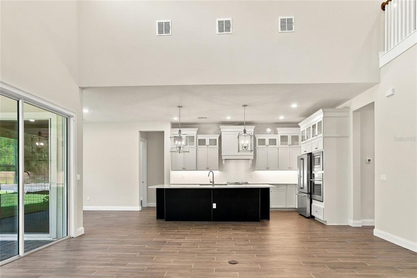
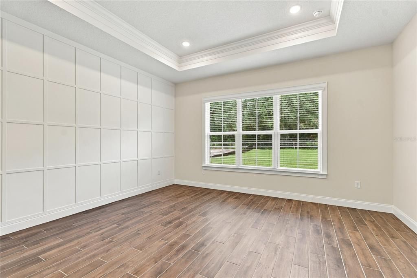
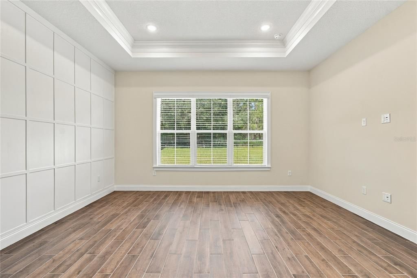
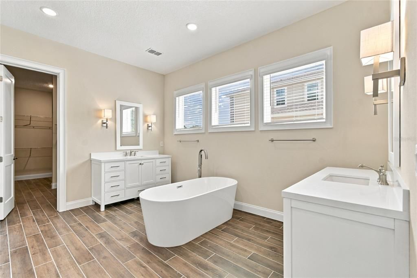
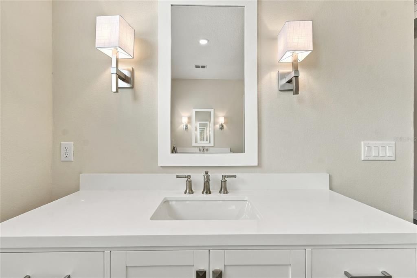
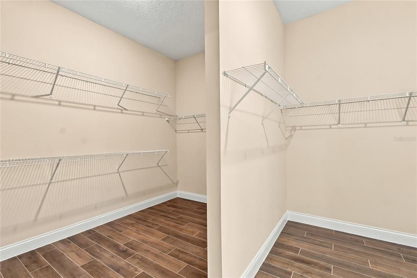
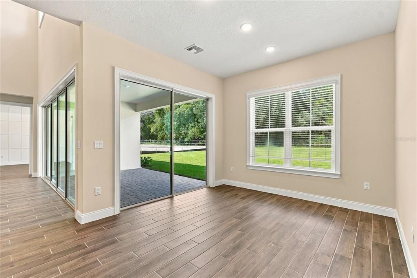
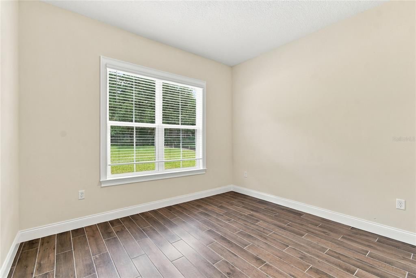
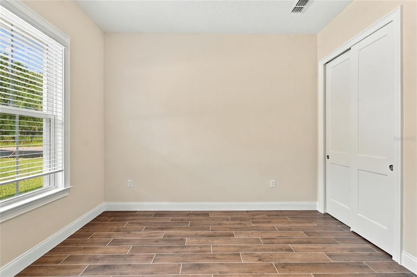
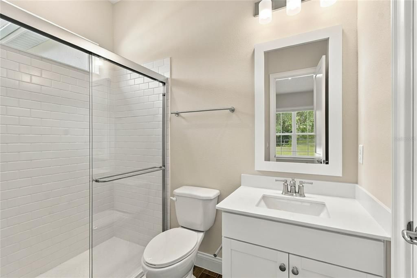
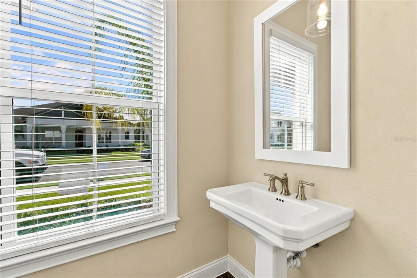
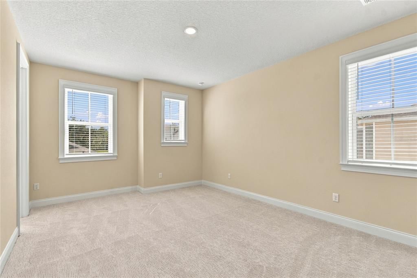
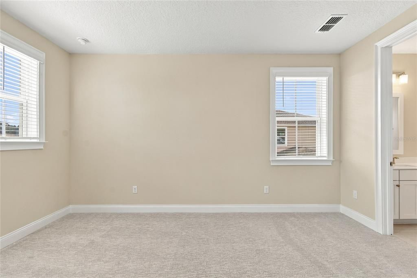
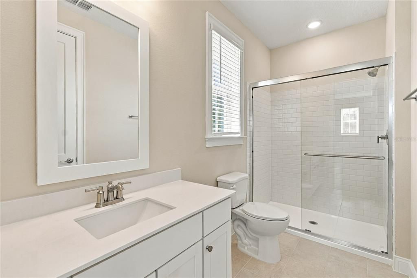
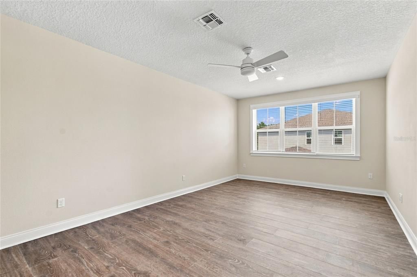
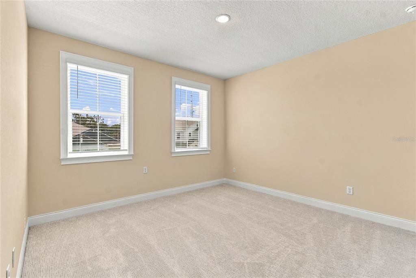
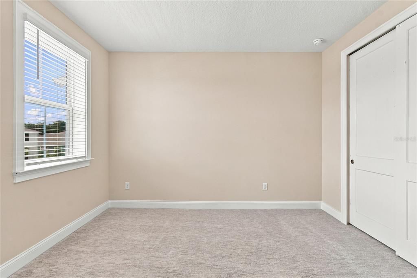
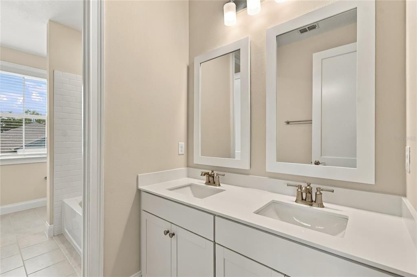
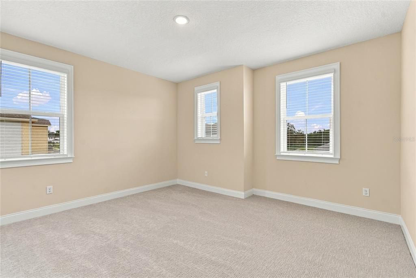
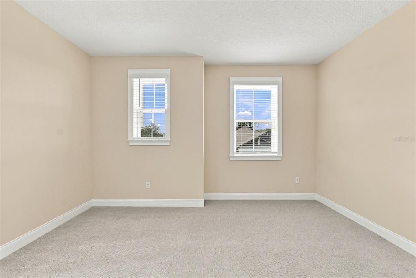
Pre-Construction. To be built. Preconstruction Discover the NEWEST Luxurious gated community in Sanford. The Denver floor with designer enhancements features a beautiful Farmhouse architectural elevation with front porch. The vaulted ceiling welcomes you into a Great Room with oversized windows and 16' sliding glass door over looking your expansive backyard and preserve views. The gourmet kitchen with our LOOKS Farmhouse Palette features an expansive island, apron sink, GE Cafe appliances, and quartz counters. The home features 5 bedrooms/3.5 baths with a home office and activity room that can be used for any lifestyle needs. The primary suite features and expansive walk in closet next to the spa inspired bath with a freestanding tub and shower with added rain showerhead. Designed to embrace Florida outdoor living, the spacious covered patio and backyard provide ample space for pool and outdoor activities. The community is conveniently located to the top rated Seminole County Schools, Shopping, and major highways. We are also located in close proximity to Lake Mary & Sanford's business districts. Easy commute to Downtown as well as to beaches, and attractions. Come visit luxurious living.

Location

Details

Type:
Residential
Parking:
No Data
Year Built:
2026
Lot:
0.41 Acres
Heating:
Central
Price/sqft:
$333
Cooling:
Central Air
HOA:
$299

Valuation

Our model vs. what's actually selling nearby.
Estimate
$779,810
$446K – $1.4M
Confidence Low
List vs. estimate
$360K above estimate
List $1,139,990 · +46.2%
Our model says this listing is priced above recent comparable activity. Room to negotiate.
Price per sq ft
$332
+44.1% vs. city median $230
Based on
5 MLS comparables
Median of recent comparable listings. Sold comps use closing price, active listings use list price.

Highlights

Annual tax
$2,011
2025
HOA
$299/mo
Garage
3 car garage
Pets
Allowed
All facts and features
  • Flooring

    • Carpet

    • Ceramic Tile

    Heating

    • Central

    Cooling

    • Central Air

    Appliances

    • Built-In Oven

    • Convection Oven

    • Dishwasher

    • Disposal

    • Electric Water Heater

    • Exhaust Fan

    • Microwave

    • Range

    • Range Hood

    • Refrigerator

    Other interior features

    • Ceiling Fan(s)

    • Eating Space In Kitchen

    • High Ceilings

    • Living Room/Dining Room Combo

    • Open Floorplan

    • Split Bedroom

    • Stone Counters

    • Thermostat

    • Tray Ceiling(s)

    • Walk-In Closet(s)

    Bedrooms and bathrooms

    • Bedrooms: 5

    • Bathrooms: 1

    • Full bathrooms: 3

  • Property

    • Levels: One

    • Exterior Features: Irrigation System / Lighting / Sidewalk / Sliding Doors / Sprinkler Metered

    Lot

    • Lot: 0.41 Acres

    Other Property Information

    • Parcel Number: 2219295WJ00000010

    • Zoning: PUD

  • Type and style

    • Property Type: Residential

    • Property Sub Type: Single Family Residence

  • Utility

    • BB/HS Internet Available

    • Cable Available

    • Electricity Connected

    • Phone Available

    • Public

    • Sewer Connected

    • Sprinkler Meter

    • Underground Utilities

    • Water Connected

  • Other financial information

    • HOA: $299

    • HOA Frequency: Monthly

    • Annual tax amount: $2,011

  • Source details

    • MLS ID: O6430306

    Other facts

    • Construction Materials: Block / Stucco

    • Foundation Details: Slab

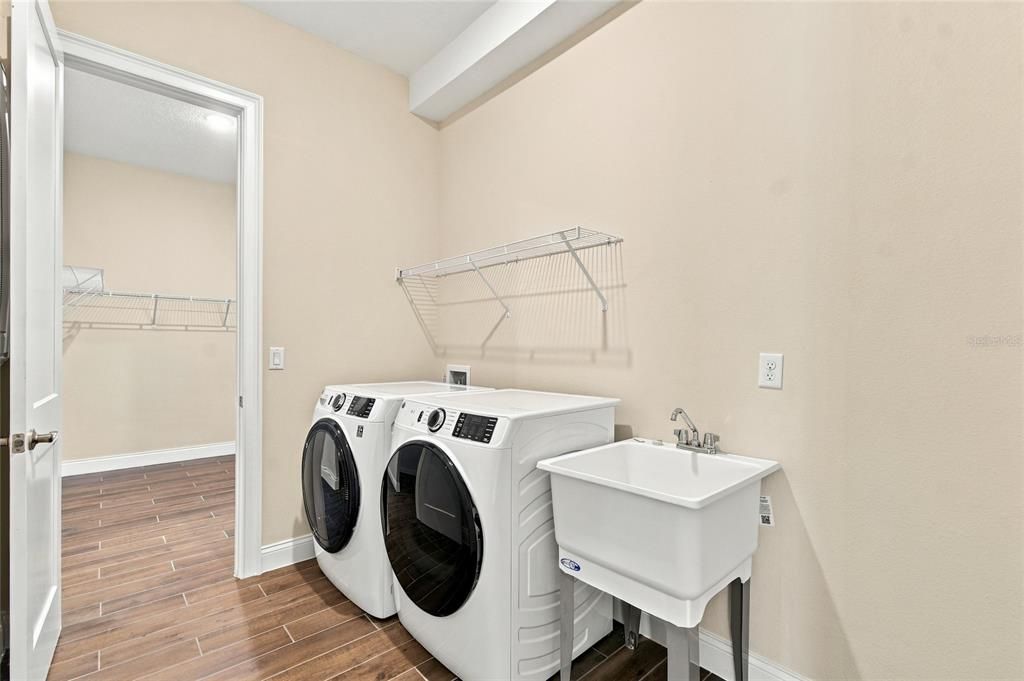
    • Laundry Features: Electric Dryer Hookup / Inside / Laundry Room / Washer Hookup

    • Patio And Porch Features: Covered / Front Porch / Porch / Rear Porch

    • Direction Faces: Northeast

    • Garage Spaces: 3

    • Attached Garage: Yes

    • Garage: Yes

    • Living Area: 3428

    • Water Source: Public

    • Subdivision Name: PRESERVE AT DEER LAKES

Private inquiry
Talk to the advisor on this listing.
Floor plans, HOA docs, off-market comparables, scheduling a private showing — one message, direct to the local specialist.

More like this

New
For Sale
$1,100,000
House
4 bds · 3 ba · 3,411 sqft
KENTFORD GARDEN, LAKE MARY
1038 WESTBURY WAY
New
For Sale
$925,000
House
4 bds · 3 ba · 2,434 sqft
LAKE SYLVAN COVE, SANFORD
655 CALEDONIA PLACE
New
For Sale
$1,350,000
House
5 bds · 6 ba · 4,656 sqft
WALDEN COVE, SANFORD
504 CINDER POINT
For Sale
$1,075,000
House
5 bds · 3 ba · 4,170 sqft
RIVER OAKS, SANFORD
180 RIVER OAKS CIRCLE
For Sale
$999,999
House
4 bds · 3 ba · 3,340 sqft
CARDINAL POINTE, SANFORD
863 CARDINAL POINTE COVE
For Sale
$860,000
House
5 bds · 4 ba · 3,656 sqft
BUCKINGHAM ESTATES PH 2, SANFORD
6230 BORDEAUX CIRCLE
-$104K
For Sale
$1,395,000
House
6 bds · 4 ba · 5,051 sqft
PRESERVE AT LAKE SYLVAN, SANFORD
5785 SAYBROOK CIRCLE
For Sale
$1,250,000
House
6 bds · 4 ba · 4,656 sqft
WALDEN COVE, SANFORD
427 BLUE BIRCH COURT

Market around this address

Live counts in the same area.
View all

The multiple listing information is provided by the Stellar MLS from a copyrighted compilation of listings. The compilation of listings and each individual listing are ©2026-present Stellar MLS. All Rights Reserved. The information provided is for consumers' personal, noncommercial use and may not be used for any purpose other than to identify prospective properties consumers may be interested in purchasing. All properties are subject to prior sale or withdrawal. All information provided is deemed reliable but is not guaranteed accurate, and should be independently verified. Listing courtesy of: K HOVNANIAN FLORIDA REALTY