Sell Your Home
Get a free home valuation
Contact
Tell us about your needs

4006 SAVAGE STATION CIRCLE

House For Sale
$440,000

BTC: 5.43209877

ETH: 179.66516946

2 days
3 bds
2 ba
1,778 sqft

Overview

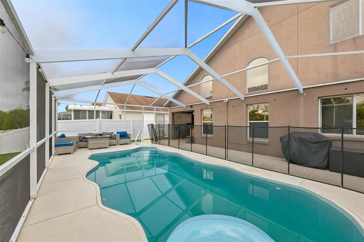
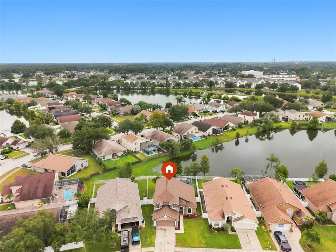
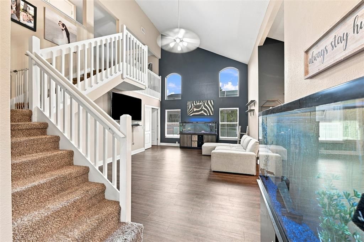
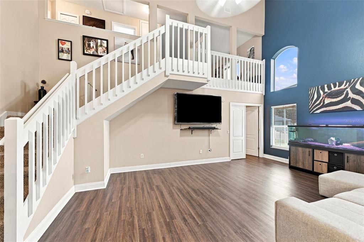
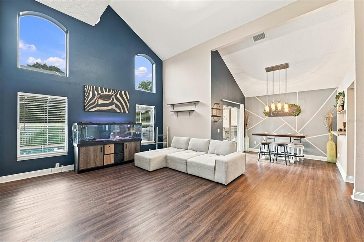
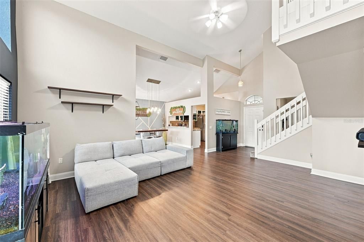
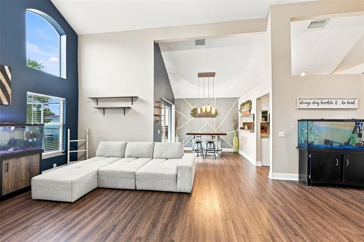
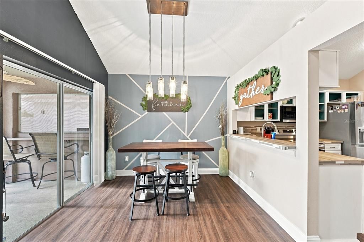
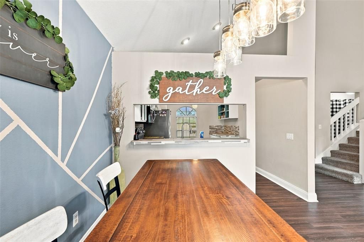
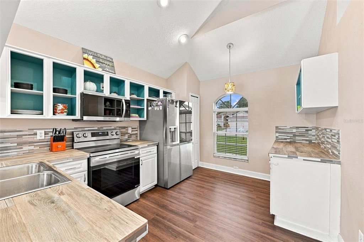
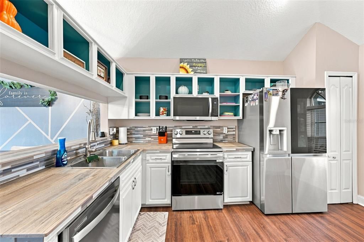
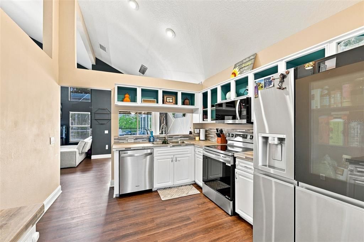
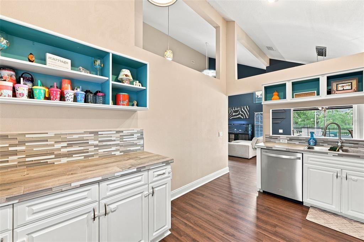
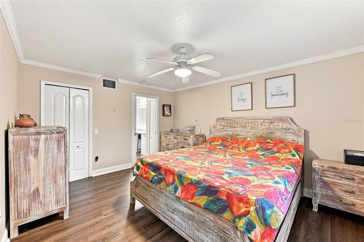
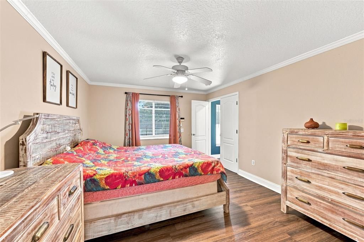
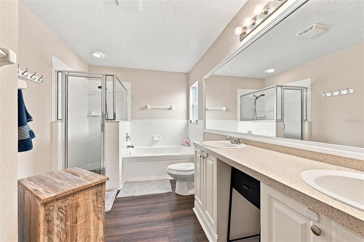
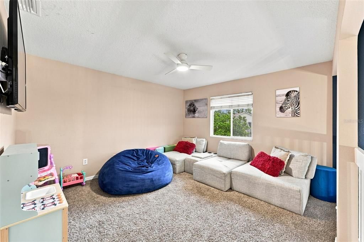
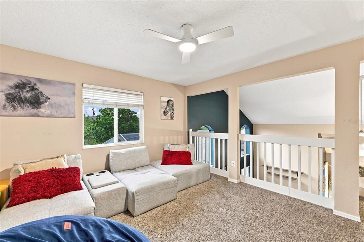
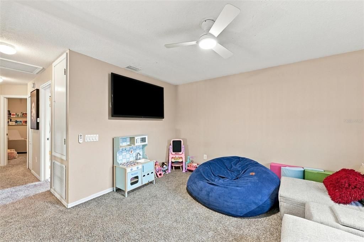
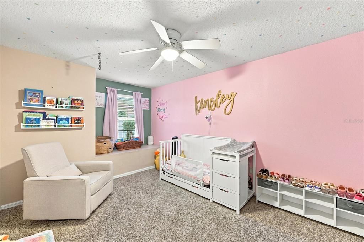
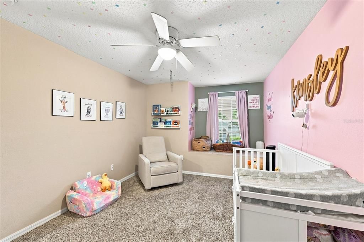
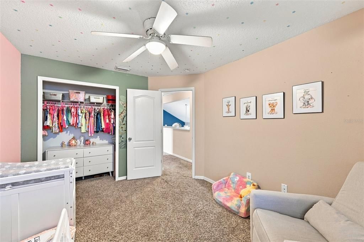
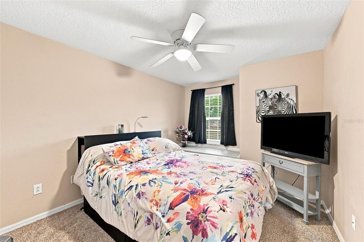
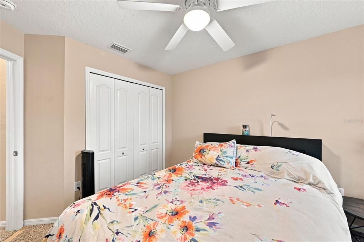
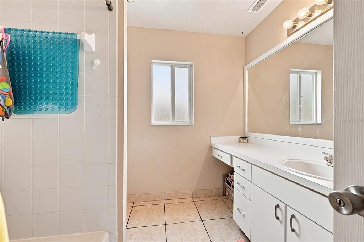
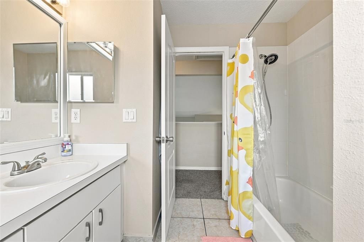
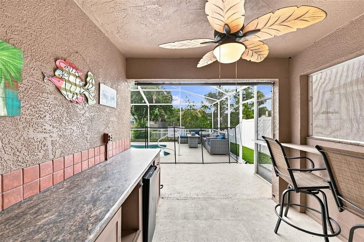
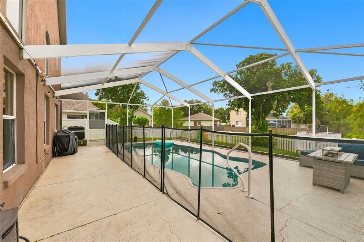
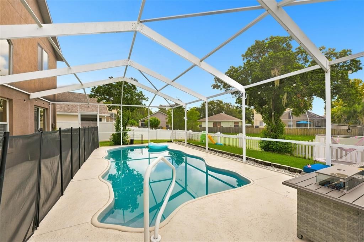
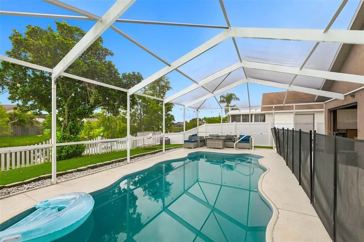
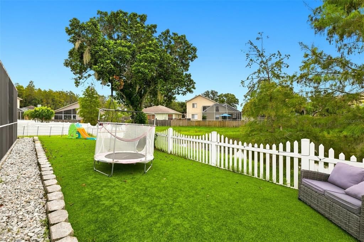
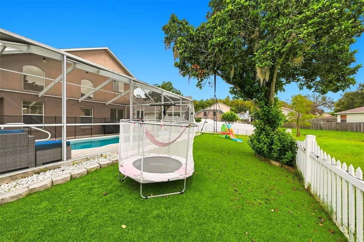
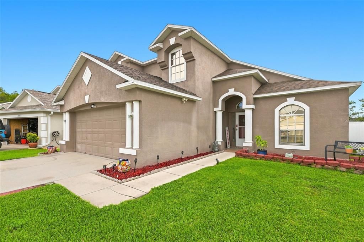
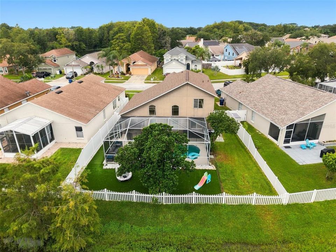
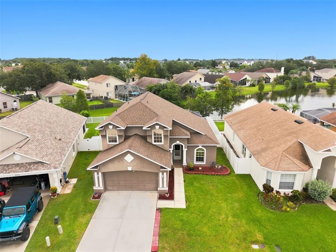
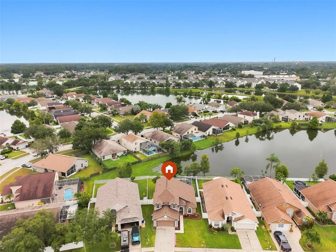
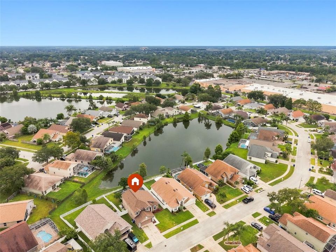
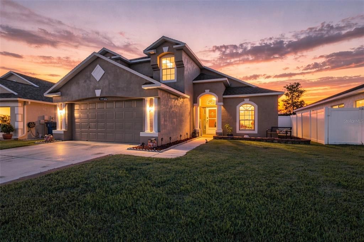
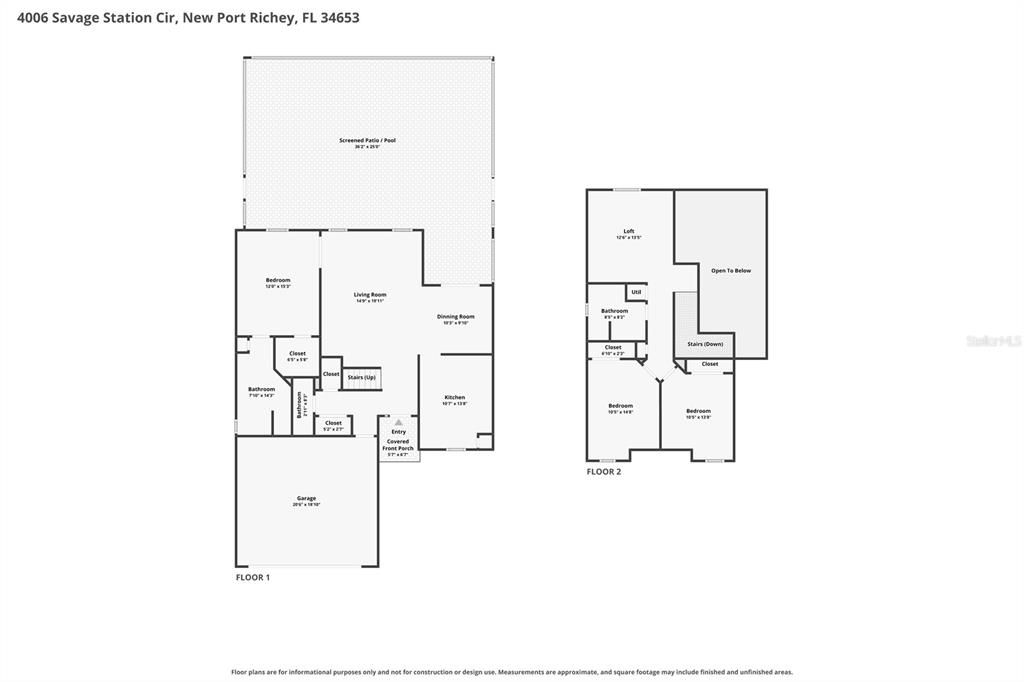
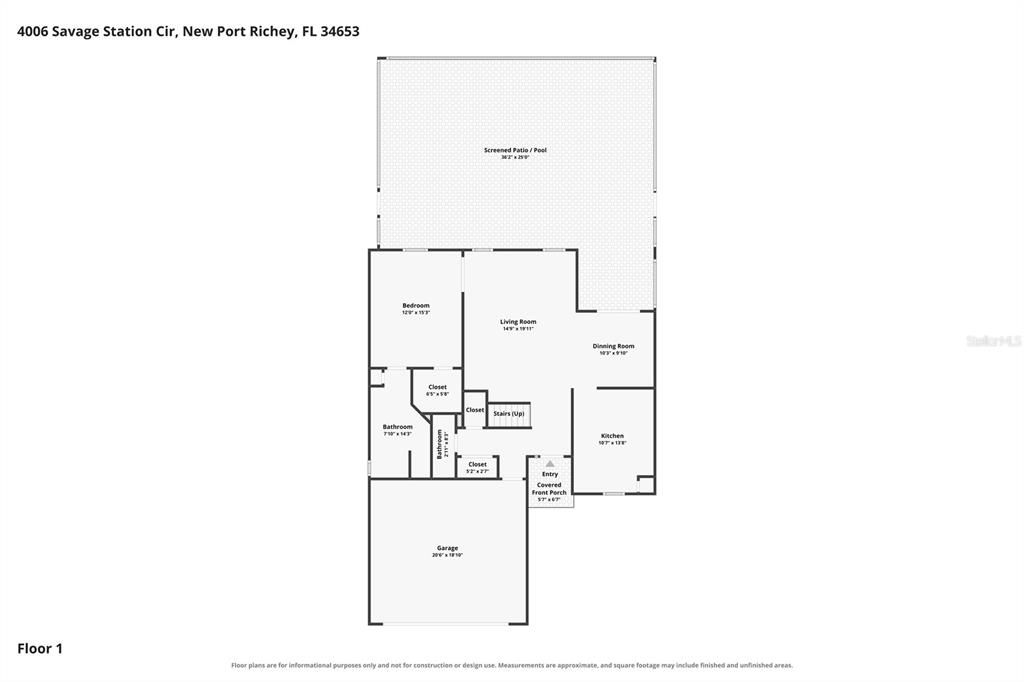
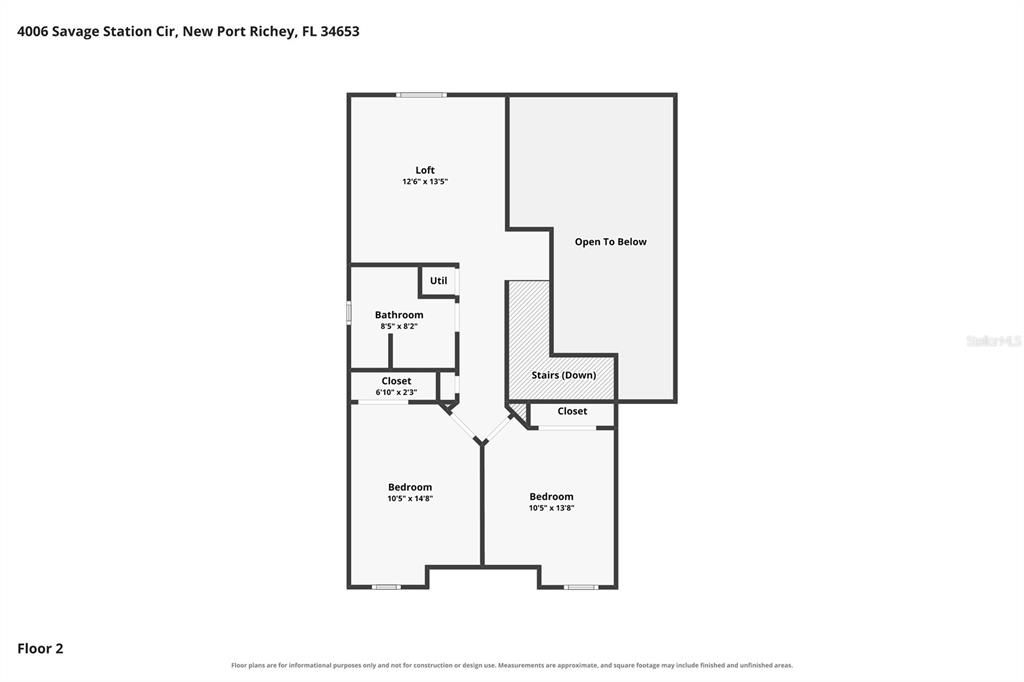
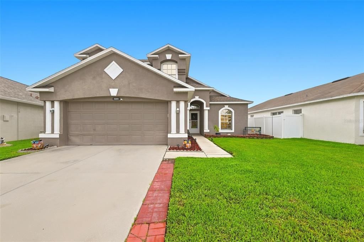
Welcome to Summer Lakes! This highly sought after community is home to this stunning two story residence, where soaring ceilings, abundant natural light, and an open concept design create an inviting atmosphere from the moment you enter. The spacious kitchen flows seamlessly into the dining and great room, making everyday living and entertaining family and friends effortless. The first floor primary suite offers a peaceful retreat with a private en-suite bath and walk-in closet. Upstairs, a versatile loft overlooks the great room and provides additional living space, while two generously sized bedrooms and bathroom offer plenty of room for family and guests. Both secondary bedrooms feature charming window seats perfect for reading, relaxing, or a child's favorite hideaway. Step outside and discover your own private backyard oasis! The covered patio features a bar and mini refrigerator, creating the perfect setting for outdoor entertaining. Take a dip in the sparkling pool, complete with a new water filter and pool pump, as well as a child safety fence. The low maintenance backyard is beautifully finished with artificial turf for year round greenery, a vinyl privacy fence, and a serene pond view. This home has been thoughtfully updated with an HVAC system, new ductwork, refrigerator, microwave, range, and water heater all replaced approximately two years ago. The roof was replaced five years ago. Additional features include a generator electric port, tinted windows, and overhead garage storage, adding convenience and functionality. Ideally located near dining, shopping, golf courses, and world class beaches, this gem offers the perfect blend of comfort, style, outdoor living, and convenience. You won't want to miss this one!

Location

Details

Type:
Residential
Parking:
No Data
Year Built:
1999
Lot:
0.14 Acres
Heating:
Central
Price/sqft:
$247
Cooling:
Central Air
HOA:
$145

Valuation

Our model vs. what's actually selling nearby.
Estimate
$402,450
$277K – $455K
Confidence Low
List vs. estimate
$37K above estimate
List $440,000 · +9.3%
Our model says this listing is priced above recent comparable activity. Room to negotiate.
Price per sq ft
$247
+15.9% vs. city median $213
Based on
54 MLS comparables
Median of recent comparable listings. Sold comps use closing price, active listings use list price.

Highlights

Annual tax
$4,416
2025
HOA
$145/qtr
Pool
In Ground
Garage
2 car garage
Pets
Allowed
All facts and features
  • Flooring

    • Carpet

    • Ceramic Tile

    • Laminate

    Heating

    • Central

    Cooling

    • Central Air

    Appliances

    • Dishwasher

    • Disposal

    • Dryer

    • Electric Water Heater

    • Ice Maker

    • Microwave

    • Range

    • Refrigerator

    • Washer

    Other interior features

    • Ceiling Fan(s)

    • Living Room/Dining Room Combo

    • Open Floorplan

    • Primary Bedroom Main Floor

    • Solid Surface Counters

    • Split Bedroom

    • Vaulted Ceiling(s)

    • Walk-In Closet(s)

    • Window Treatments

    Bedrooms and bathrooms

    • Bedrooms: 3

    • Bathrooms: 1

    • Full bathrooms: 2

  • Property

    • Levels: Two

    • Pool Private: Yes

    • Exterior Features: Irrigation System / Lighting / Private Yard / Sidewalk / Sliding Doors

    Lot

    • Lot: 0.14 Acres

    Other Property Information

    • Parcel Number: 162615016.0002.00005.0

    • Zoning: MPUD

  • Type and style

    • Property Type: Residential

    • Property Sub Type: Single Family Residence

  • Utility

    • Cable Connected

    • Electricity Connected

    • Sewer Connected

    • Street Lights

    • Water Connected

  • Other financial information

    • HOA: $145

    • HOA Frequency: Quarterly

    • Annual tax amount: $4,416

  • Source details

    • MLS ID: TB8545878

    Other facts

    • Construction Materials: Stucco

    • Foundation Details: Slab

    • Laundry Features: Inside

    • Pool Features: In Ground / Screen Enclosure

    • Direction Faces: East

    • Garage Spaces: 2

    • Attached Garage: Yes

    • Garage: Yes

    • Living Area: 1778

    • Water Source: Public

    • Subdivision Name: SUMMER LAKES TR 01-02

Private inquiry
Talk to the advisor on this listing.
Floor plans, HOA docs, off-market comparables, scheduling a private showing — one message, direct to the local specialist.

More like this

New
For Sale
$370,000
House
2 bds · 2 ba · 1,679 sqft
TIMBER GREENS PH 01D, NEW PORT RICHEY
9338 WHISPERING MEADOW COURT
New
For Sale
$465,000
House
3 bds · 2 ba · 1,873 sqft
MITCHELL 54 WEST PH 3 RESIDENTIAL, NEW PORT RICHEY
8211 CAPSTONE RANCH DRIVE
New
For Sale
$499,000
House
3 bds · 2 ba · 2,042 sqft
CYPRESS LAKES, NEW PORT RICHEY
8704 CYPRESS LAKES BOULEVARD
New
For Sale
$350,000
Townhouse
3 bds · 2 ba · 2,051 sqft
RIVERWALK PRESERVE, NEW PORT RICHEY
5364 RIVERWALK PRESERVE DRIVE
New
For Sale
$380,000
Lots/Land
4.11 acres
PORT RICHEY LAND CO SUB, NEW PORT RICHEY
0 LAYETTE AND MAIN STREET
New
For Sale
$314,000
House
2 bds · 1 ba · 932 sqft
COTTAGES AT OYSTER BAYOU, New Port Richey
6691 WANDER Lane, New Port Richey FL 34652
New
For Sale
$334,900
House
2 bds · 2 ba · 1,808 sqft
TIMBER GREENS PH 01B, NEW PORT RICHEY
9423 SUMMERBREEZE TERRACE
New
For Sale
$324,999
House
3 bds · 2 ba · 1,283 sqft
VENICE ESTATES SUB, NEW PORT RICHEY
7033 WENTWORTH WAY

Market around this address

Live counts in the same area.
View all

The multiple listing information is provided by the Stellar MLS from a copyrighted compilation of listings. The compilation of listings and each individual listing are ©2026-present Stellar MLS. All Rights Reserved. The information provided is for consumers' personal, noncommercial use and may not be used for any purpose other than to identify prospective properties consumers may be interested in purchasing. All properties are subject to prior sale or withdrawal. All information provided is deemed reliable but is not guaranteed accurate, and should be independently verified. Listing courtesy of: CENTURY 21 BEGGINS ENTERPRISES