Sell Your Home
Get a free home valuation
Contact
Tell us about your needs
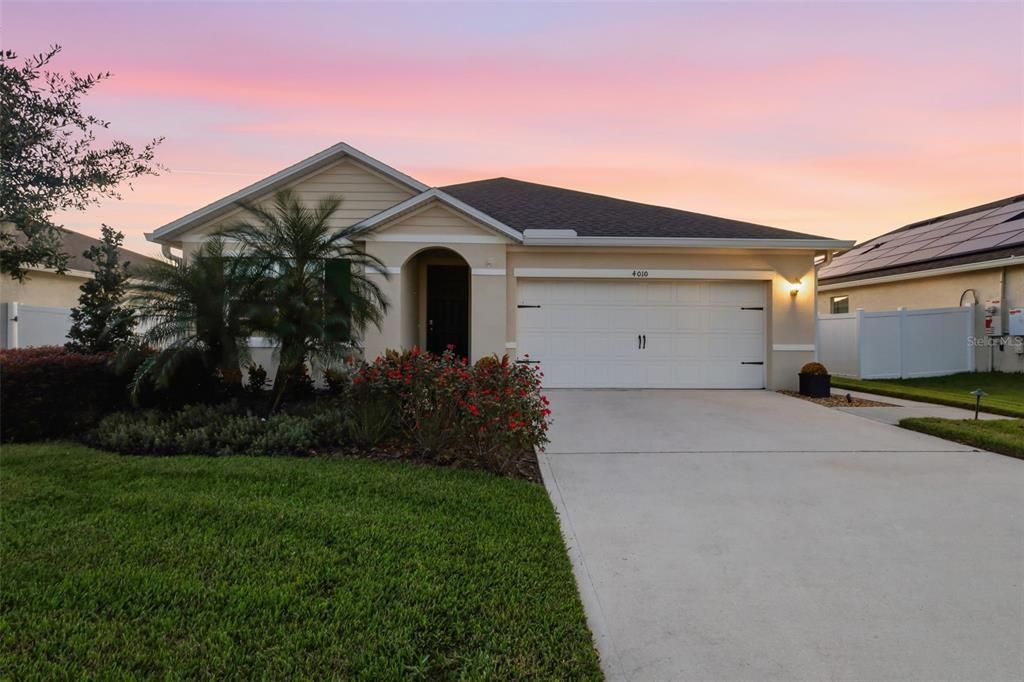
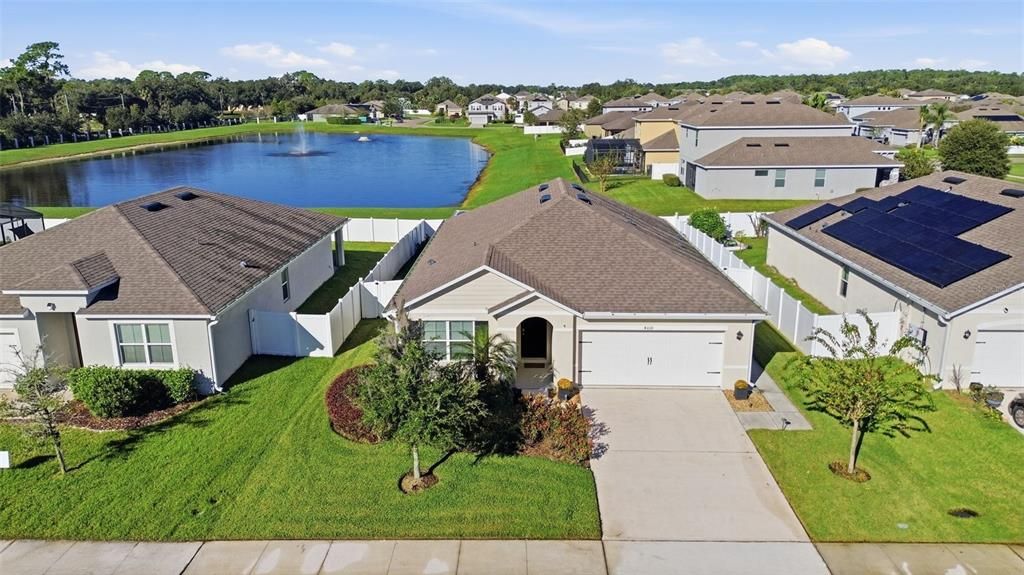
4010 SAPSUCKER LOOP

House For Sale
$469,900

BTC: 5.66144578

ETH: 193.21546053

3 days
3 bds
2 ba
1,697 sqft

Overview

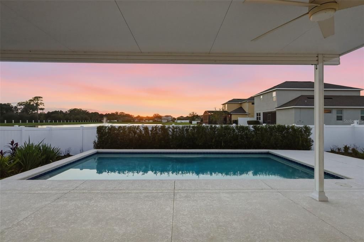
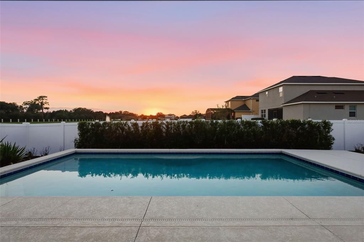
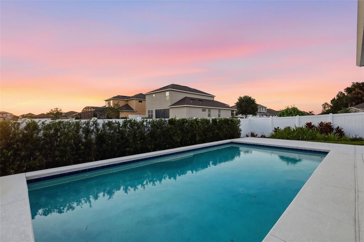
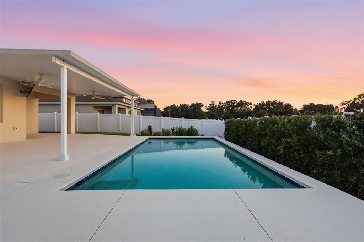
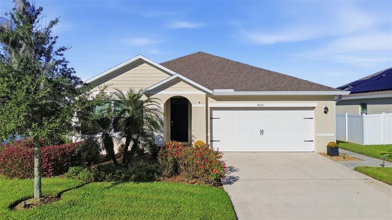
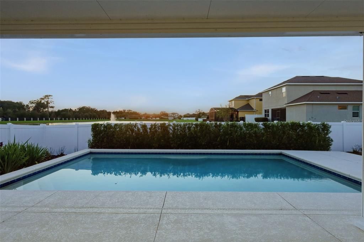
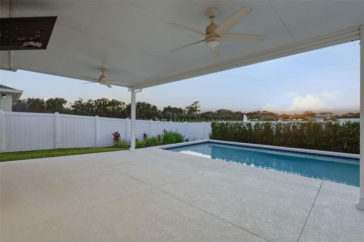
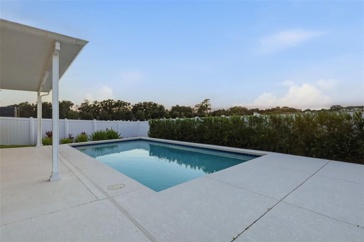
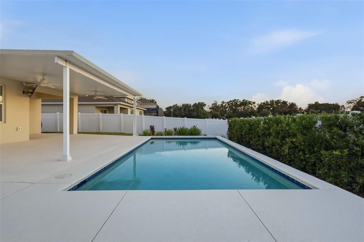
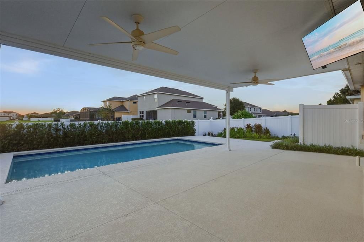
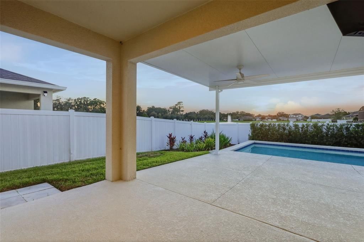
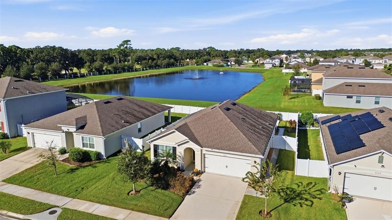
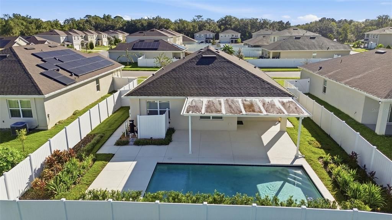
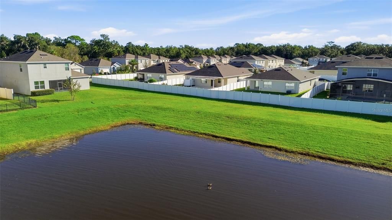
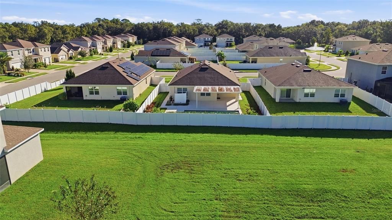
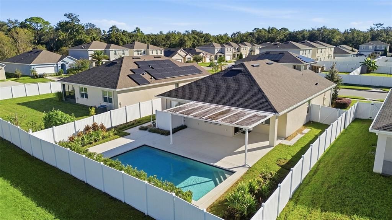
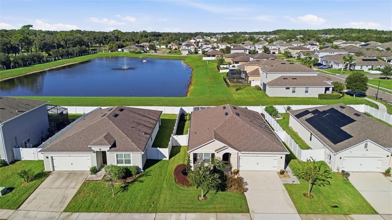
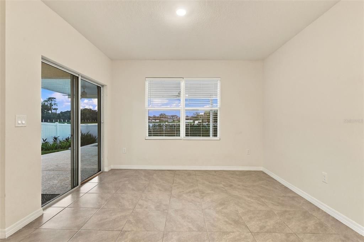
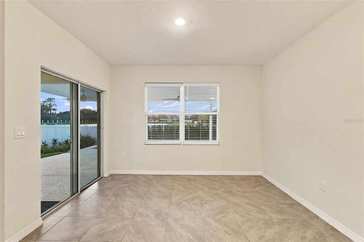
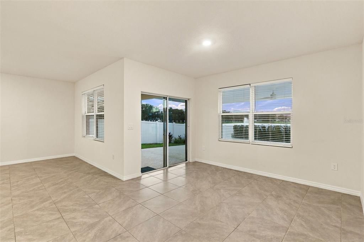
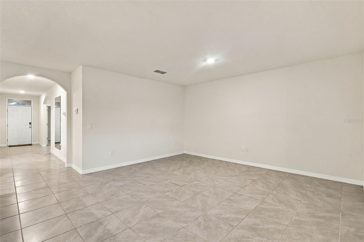
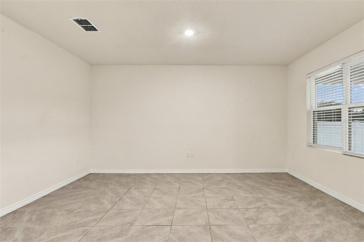
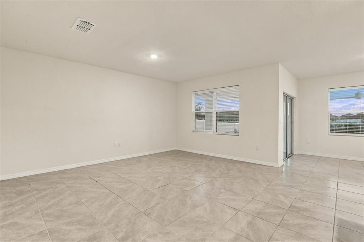
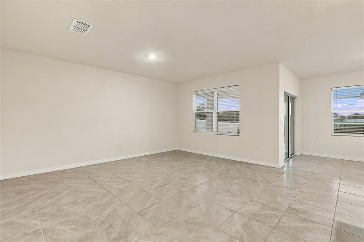
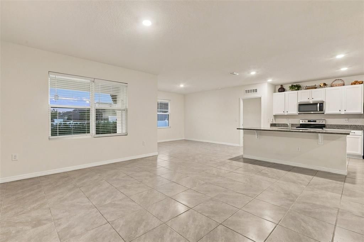
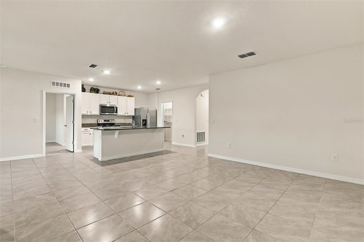
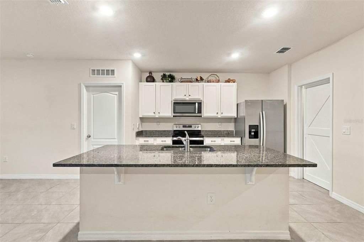
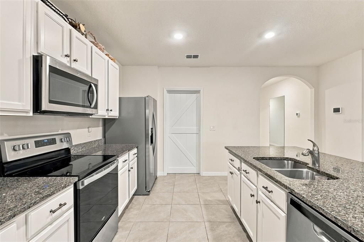
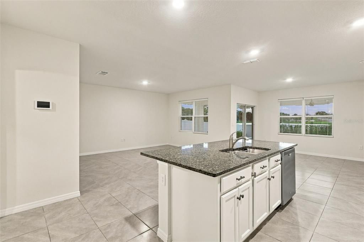
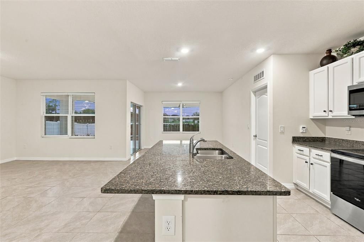
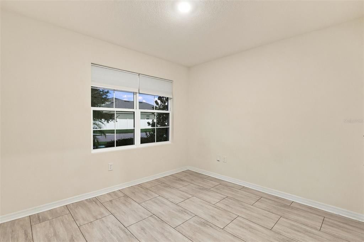
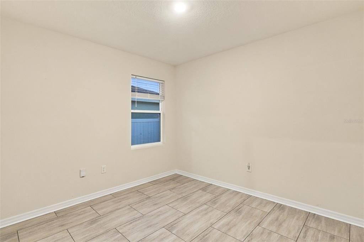
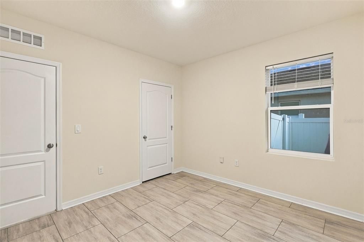
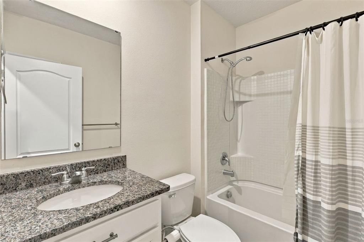
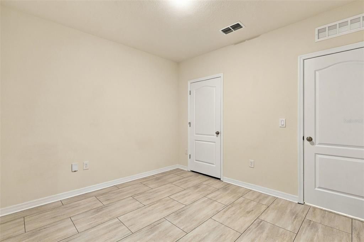
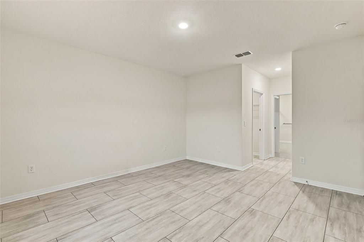
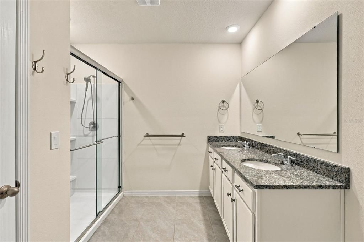
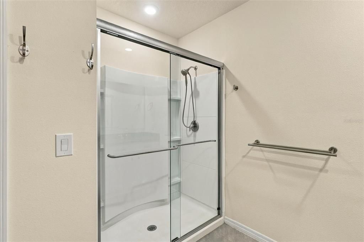
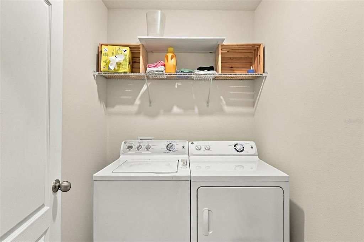
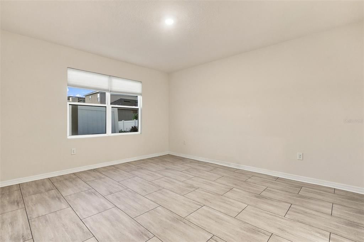
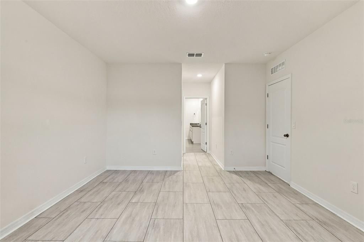
Welcome to this beautifully maintained, single-story home nestled inside the highly sought-after, gated community of Wyndham Preserve! Built in 2021, this modern open-concept floor plan features 3 spacious bedrooms, 2 full bathrooms, and a convenient half bath perfect for guests. The heart of the home boasts a seamless kitchen and family room combination, complete with high ceilings, premium stone countertops, and an abundance of natural light. Energy-efficient upgrades include insulated double-pane Low-E windows and a high-efficiency electric central heat pump to keep utility costs low year-round. This all-electric home offers a split-bedroom layout for maximum primary suite privacy, a dedicated inside laundry room, a pristine 2-car garage, and a rear sliding glass door leading to your backyard oasis. Residents enjoy fantastic HOA amenities, including a resort-style community pool, cabana, dog park, basketball court, and walking trails, all with NO CDD fees! Conveniently located just minutes from the Orlando Sanford International Airport, major highways (FL-417 and I-4), and local dining. Schedule your private showing today!
Location

Details

Type:
Residential
Parking:
No Data
Year Built:
2021
Lot:
0.17 Acres
Heating:
Central / Electric / Exhaust Fan / Heat Pump
Price/sqft:
$277
Cooling:
Central Air
HOA:
$345

Valuation

Our model vs. what's actually selling nearby.
Estimate
$497,450
$375K – $569K
Confidence Low
List vs. estimate
$27K below estimate
List $469,900 · -5.5%
Our model says this listing is priced below recent comparable activity. Expect competition.
Price per sq ft
$276
+21.7% vs. city median $227
Based on
14 MLS comparables
Median of recent comparable listings. Sold comps use closing price, active listings use list price.

Highlights

Annual tax
$216,783
2025
HOA
$345/qtr
Pool
In Ground
Pets
Allowed
All facts and features
  • Flooring

    • Carpet

    • Ceramic Tile

    Heating

    • Central

    • Electric

    • Exhaust Fan

    • Heat Pump

    Cooling

    • Central Air

    Appliances

    • Dishwasher

    • Dryer

    • Microwave

    • Refrigerator

    • Washer

    Other interior features

    • Carbon Mono/Detector

    • Ceiling Fan(s)

    • Kitchen/Family Room Combo

    • Living Room/Dining Room Combo

    • Primary Bedroom Main Floor

    • Split Bedroom

    • Thermostat

    • Walk-In Closet(s)

    Bedrooms and bathrooms

    • Bedrooms: 3

    • Full bathrooms: 2

  • Property

    • Levels: One

    • Pool Private: Yes

    • Exterior Features: Garden

    Lot

    • Lot: 0.17 Acres

    Other Property Information

    • Parcel Number: 17203150400000230

    • Zoning: AG

  • Type and style

    • Property Type: Residential

    • Property Sub Type: Single Family Residence

  • Utility

    • BB/HS Internet Available

    • Cable Available

    • Cable Connected

    • Electricity Available

    • Electricity Connected

    • Fiber Optics

    • Fire Hydrant

    • Public

    • Sewer Available

    • Sewer Connected

    • Street Lights

    • Underground Utilities

    • Water Available

    • Water Connected

  • Other financial information

    • HOA: $345

    • HOA Frequency: Quarterly

    • Annual tax amount: $216,783

  • Source details

    • MLS ID: O6449819

    Other facts

    • Construction Materials: Concrete / Wood Frame

    • Foundation Details: Concrete Perimeter

    • Laundry Features: Electric Dryer Hookup / Inside / Laundry Room / Washer Hookup

    • Pool Features: In Ground

    • Window Features: Blinds / Double Hung / Double Pane Windows / Insulated Windows / Low-Emissivity Windows / Shades / Window Treatments

    • Direction Faces: East

    • Attached Garage: Yes

    • Garage: Yes

    • Living Area: 1697

    • Water Source: Public

    • Subdivision Name: WYNDHAM PRESERVE PINE WAY

Private inquiry
Talk to the advisor on this listing.
Floor plans, HOA docs, off-market comparables, scheduling a private showing — one message, direct to the local specialist.

More like this

For Sale
$385,000
House
3 bds · 2 ba · 1,640 sqft
BRYNHAVEN 1ST REPLAT, SANFORD
101 N ABERDEEN CIRCLE
New
For Sale
$350,000
House
3 bds · 2 ba · 1,768 sqft
SANORA UNITS 1 & 2 REP, SANFORD
130 SANORA BOULEVARD
New
For Sale
$350,000
House
3 bds · 2 ba · 1,206 sqft
FRANKLIN TERRACE, SANFORD
2415 S LAUREL AVENUE
For Sale
$429,900
House
4 bds · 2 ba · 1,725 sqft
BAKERS CROSSING PH 2, SANFORD
284 CLYDESDALE CIRCLE
For Sale
$440,000
House
4 bds · 2 ba · 1,997 sqft
WYNDHAM PRESERVE, SANFORD
2431 WAXWING WAY
For Sale
$450,000
House
4 bds · 2 ba · 2,027 sqft
KENSINGTON RESERVE PH II, SANFORD
2304 TUDOR ROSE DRIVE
For Sale
$498,990
House
5 bds · 3 ba · 2,447 sqft
CONCORDE PH 3, SANFORD
1339 GRAND FLORA LANE
-$5K
For Sale
$396,990
House
3 bds · 2 ba · 1,589 sqft
KENTUCKY SQUARE, SANFORD
3656 TRIPLE CROWN LOOP

Market around this address

Live counts in the same area.
View all

The multiple listing information is provided by the Stellar MLS from a copyrighted compilation of listings. The compilation of listings and each individual listing are ©2026-present Stellar MLS. All Rights Reserved. The information provided is for consumers' personal, noncommercial use and may not be used for any purpose other than to identify prospective properties consumers may be interested in purchasing. All properties are subject to prior sale or withdrawal. All information provided is deemed reliable but is not guaranteed accurate, and should be independently verified. Listing courtesy of: COLDWELL BANKER REALTY