Sell Your Home
Get a free home valuation
Contact
Tell us about your needs
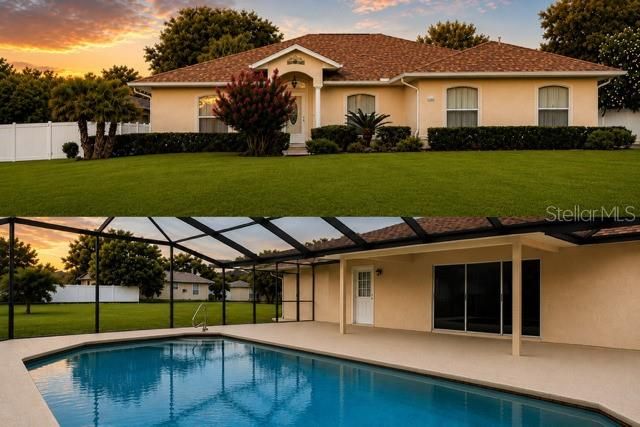
4025 NE 14TH COURT

House For Sale
$460,000

BTC: 7.18750000

ETH: 288.45731772

7 days
3 bds
2 ba
1,818 sqft

Overview

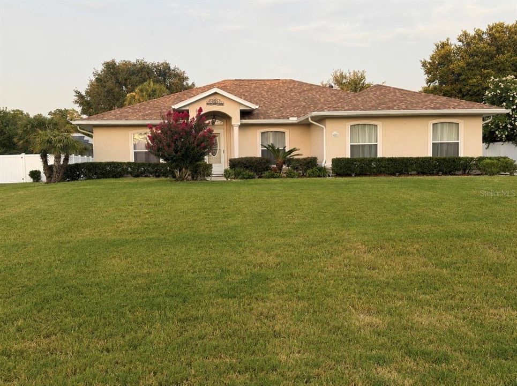
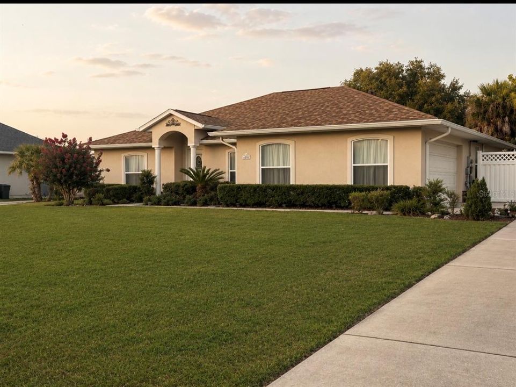
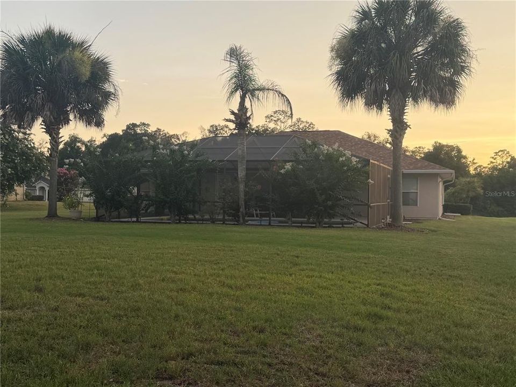
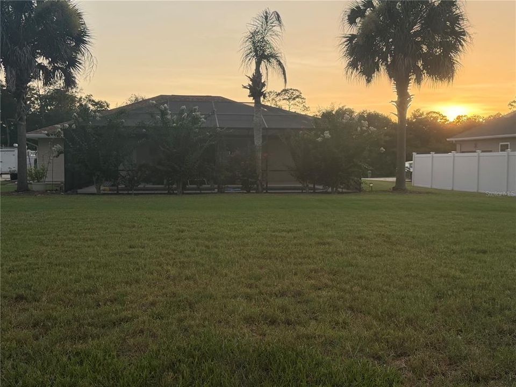
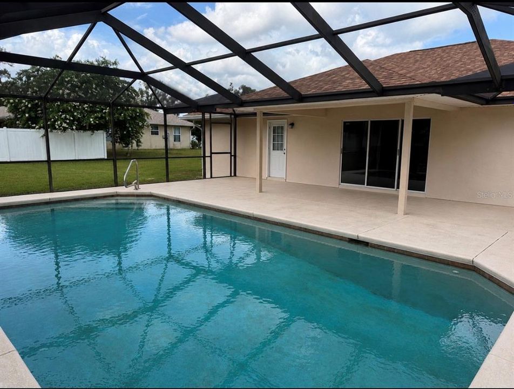
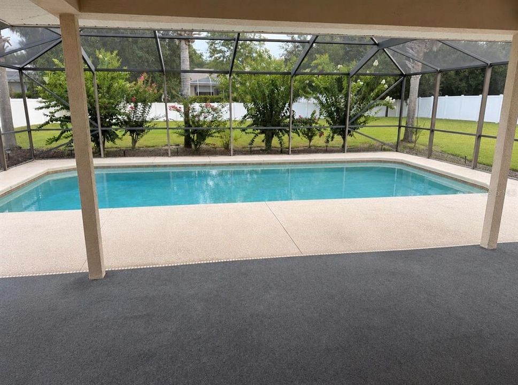
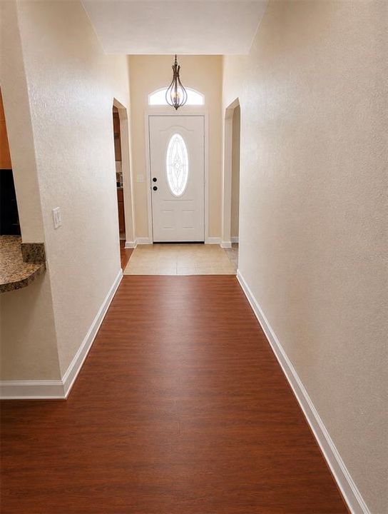
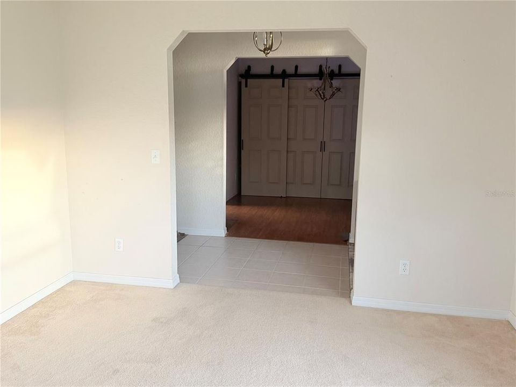
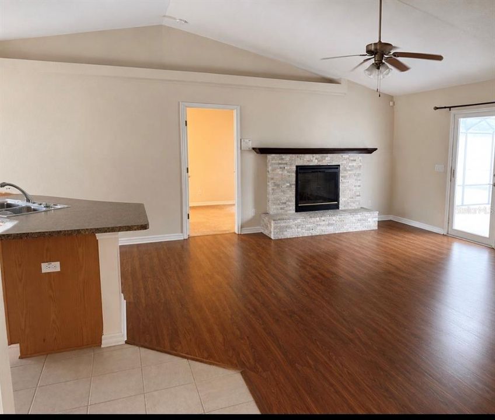
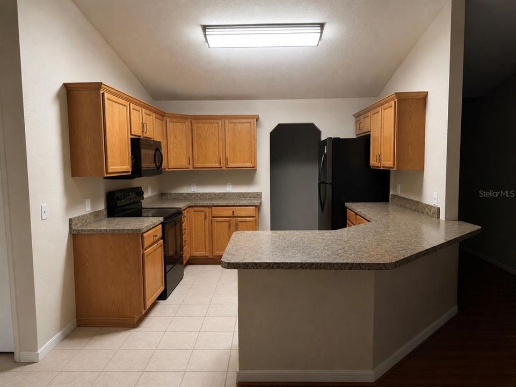
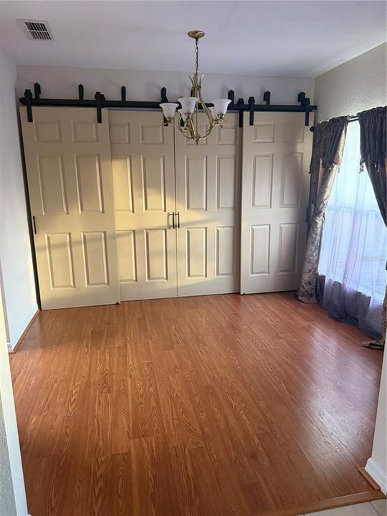
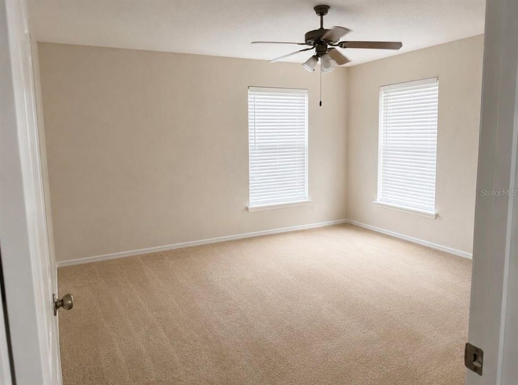
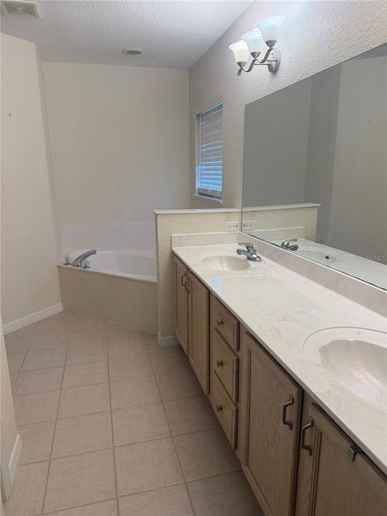
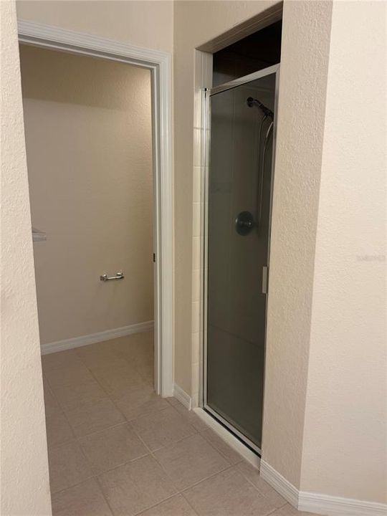
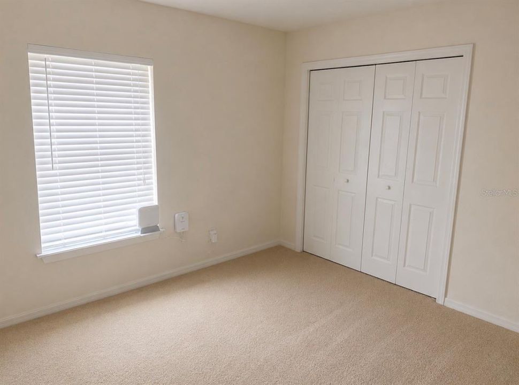
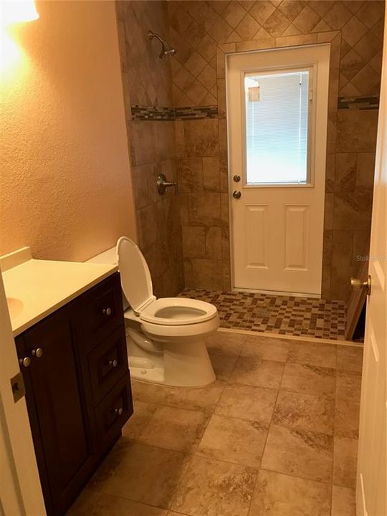
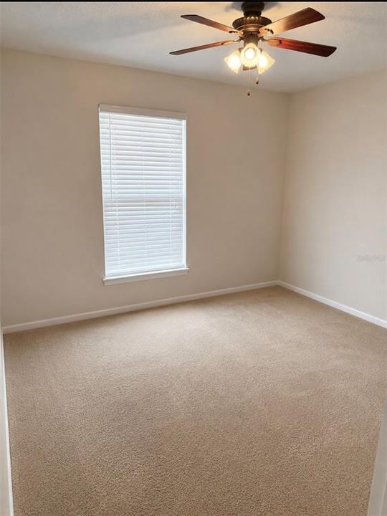
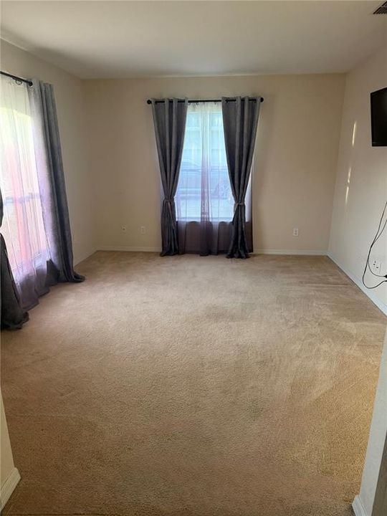
Beautiful 3-Bedroom Home with Screened Pool in a Quiet Gated Community! Discover the perfect blend of privacy and serenity in this beautifully maintained 3-bedroom, 2-bath pool home nestled on a spacious half-acre lot in a quiet gated community in Northeast Ocala. Offering 1,818 square feet of thoughtfully designed living space, this move-in-ready property is ideal for those seeking comfort and relaxation with ample convenience. Step inside to find a bright and inviting floor plan with generous living areas, abundant natural light, and a seamless flow for both everyday living and entertaining. The home features a new roof with gutters, a new high-quality HVAC system equipped with advanced allergen-reduction devise for enhanced indoor air quality, and new pool screens, all installed in 2024, providing peace of mind and energy-efficient comfort for years to come. The backyard is the true centerpiece of this property. Enjoy Florida living at its finest with a stunning 15’ x 30’ screened pool equipped with a salt chlorination system for convenient water treatment and easy maintenance along with semi-privacy fencing (no-gates), perfect for relaxing, entertaining guests, or spending time with family year-round. The oversized half-acre lot offers ample space for outdoor activities, gardening, pets, or future enhancements. Conveniently located in a small and quiet gated community near shopping, dining, and schools, this home offers the perfect combination of privacy, comfort, and accessibility. Whether you’re looking for your forever home or a move-in-ready property with major updates already completed, this exceptional pool home is a must-see. Experience everything this Northeast Ocala gem has to offer.

Location

Florida OCALA 34479 House For Sale

Details

Type:
Residential
Parking:
No Data
Year Built:
2005
Lot:
0.50 Acres
Heating:
Central / Electric
Price/sqft:
$253
Cooling:
Central Air
HOA:
$800

Valuation

Our model vs. what's actually selling nearby.
Estimate
$295,400
$221K – $405K
Confidence Low
List vs. estimate
$164K above estimate
List $460,000 · +55.7%
Our model says this listing is priced above recent comparable activity. Room to negotiate.
Price per sq ft
$253
+43.0% vs. city median $176
Based on
18 MLS comparables
Median of recent comparable listings. Sold comps use closing price, active listings use list price.

Highlights

Annual tax
$2,640
2026
HOA
$800/yr
Common Area Taxes, Manager, Private Road
Pool
Auto Cleaner
Garage
2 car garage
Pets
Allowed
All facts and features
  • Flooring

    • Carpet

    • Luxury Vinyl

    • Tile

    Heating

    • Central

    • Electric

    Cooling

    • Central Air

    Appliances

    • Convection Oven

    • Dishwasher

    • Dryer

    • Electric Water Heater

    • Ice Maker

    • Microwave

    • Range

    • Refrigerator

    • Washer

    • Water Softener

    Other interior features

    • Ceiling Fan(s)

    • High Ceilings

    • Kitchen/Family Room Combo

    • Living Room/Dining Room Combo

    • Open Floorplan

    • Split Bedroom

    • Thermostat

    • Vaulted Ceiling(s)

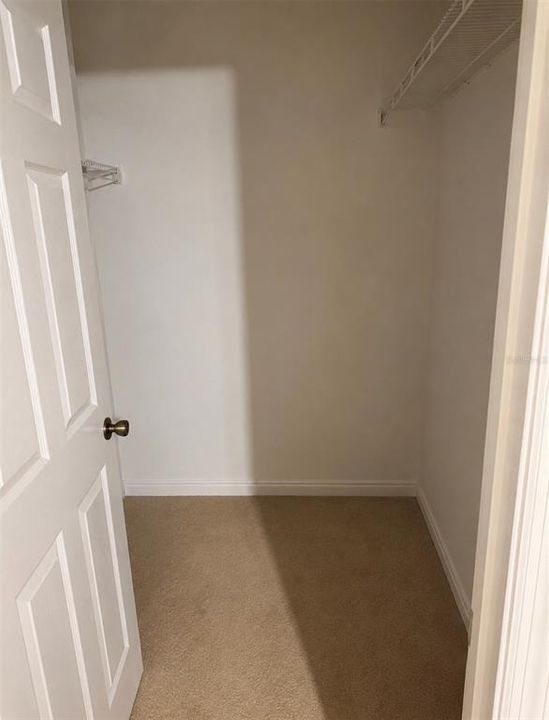
    • Walk-In Closet(s)

    Bedrooms and bathrooms

    • Bedrooms: 3

    • Full bathrooms: 2

  • Property

    • Levels: One

    • Pool Private: Yes

    • Exterior Features: Irrigation System / Private Mailbox / Rain Gutters / Sidewalk / Sliding Doors

    Lot

    • Lot: 0.50 Acres

    Other Property Information

    • Parcel Number: 1581000023

    • Zoning: R1

  • Type and style

    • Property Type: Residential

    • Property Sub Type: Single Family Residence

  • Utility

    • Electricity Connected

    • Fiber Optics

    • Underground Utilities

    • Water Connected

  • Other financial information

    • HOA: $800

    • HOA Frequency: Annually

    • Annual tax amount: $2,640

  • Source details

    • MLS ID: A4699081

    Other facts

    • Construction Materials: Stucco / Wood Frame

    • Foundation Details: Concrete Perimeter / Slab

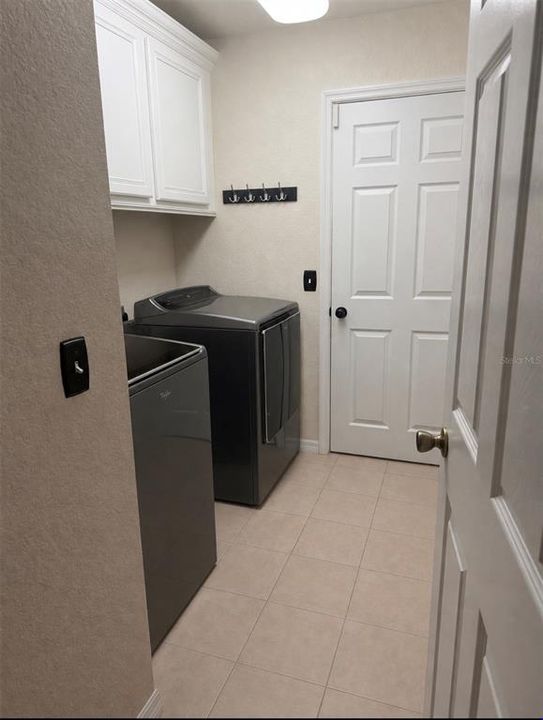
    • Laundry Features: Electric Dryer Hookup / Inside / Laundry Room

    • Pool Features: Auto Cleaner / Deck / Fiber Optic Lighting / Gunite / In Ground / Lighting / Outside Bath Access / Pool Alarm / Pool Sweep / Salt Water / Screen Enclosure / Self Cleaning

    • Direction Faces: West

    • Garage Spaces: 2

    • Attached Garage: Yes

    • Garage: Yes

    • Living Area: 1818

    • Water Source: Public

    • Subdivision Name: OAKWOOD ESTATE

Private inquiry
Talk to the advisor on this listing.
Floor plans, HOA docs, off-market comparables, scheduling a private showing — one message, direct to the local specialist.

More like this

For Sale
$337,070
House
5 bds · 3 ba · 2,077 sqft
EMERSON POINTE, OCALA
3388 NE 21ST COURT ROAD
New
For Sale
$348,800
House
3 bds · 2 ba · 1,677 sqft
WYOMINA TERRACE, OCALA
610 NE 11TH AVENUE
New
For Sale
$429,900
Commercial
0 room(s) · 1,599 sqft
ORANGE VIEW, OCALA
2139 NE 2ND STREET UNIT B1
New
For Sale
$499,900
Lots/Land
0.73 acres
ORANGE VIEW, OCALA
TBD NE 3RD STREET
For Sale
$369,999
House
4 bds · 2 ba · 2,104 sqft
HERITAGE HILLS, OCALA
912 NE 17TH COURT
-$10K
For Sale
$339,500
House
4 bds · 2 ba · 1,675 sqft
TREE HAVE, OCALA
1736 NW 26TH PLACE
For Sale
$425,000
Multi-family
8 bds · 2,716 sqft
OCALA ACRES, OCALA
521-535 NW 19TH AVENUE
For Sale
$420,000
House
3 bds · 2 ba · 1,970 sqft
SUMMERBROOKE, OCALA
1258 NE 51ST LOOP

Market around this address

Live counts in the same area.
View all

The multiple listing information is provided by the Stellar MLS from a copyrighted compilation of listings. The compilation of listings and each individual listing are ©2026-present Stellar MLS. All Rights Reserved. The information provided is for consumers' personal, noncommercial use and may not be used for any purpose other than to identify prospective properties consumers may be interested in purchasing. All properties are subject to prior sale or withdrawal. All information provided is deemed reliable but is not guaranteed accurate, and should be independently verified. Listing courtesy of: SAVVY AVENUE, LLC