Sell Your Home
Get a free home valuation
Contact
Tell us about your needs
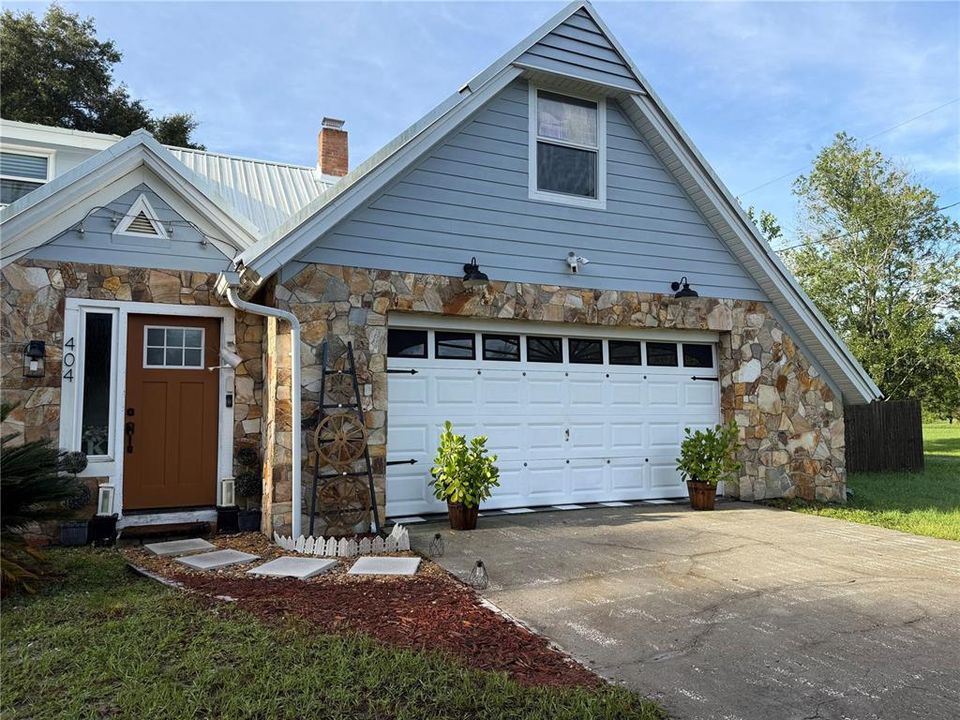
404 E WELCH RD

House For Sale
$549,900

BTC: 6.56087812

ETH: 207.50943396

1 days
3 bds
3 ba
2,524 sqft

Overview

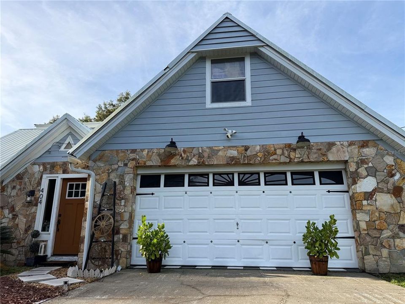
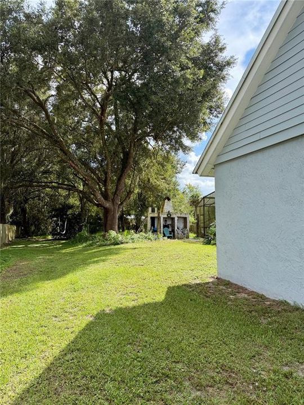
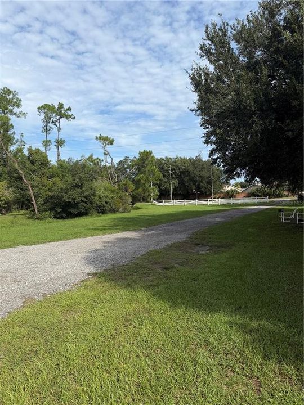
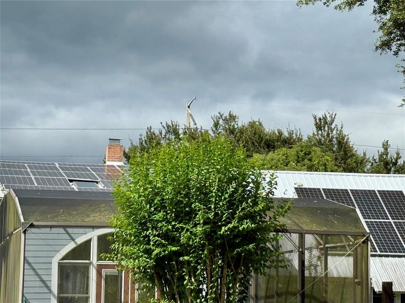
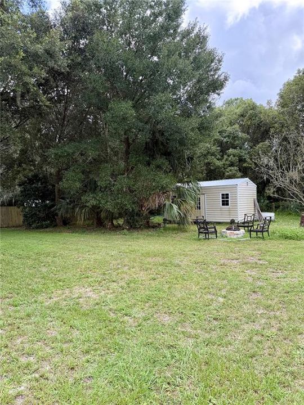
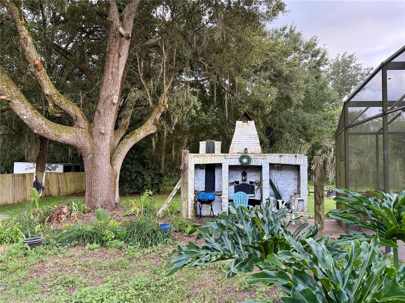
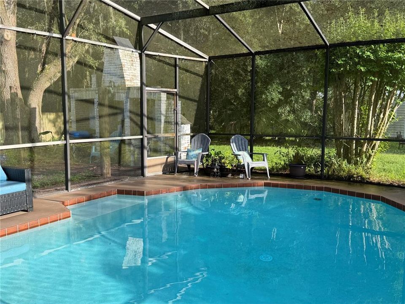
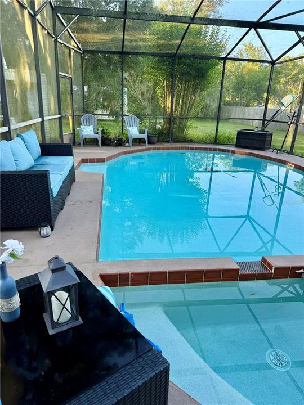
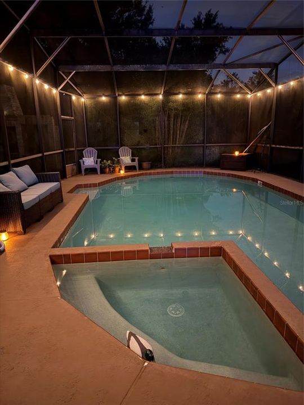
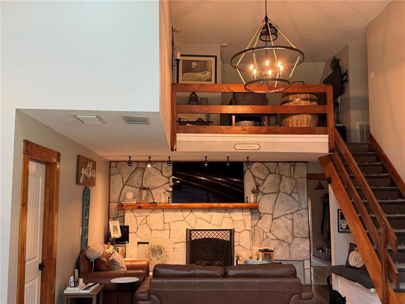
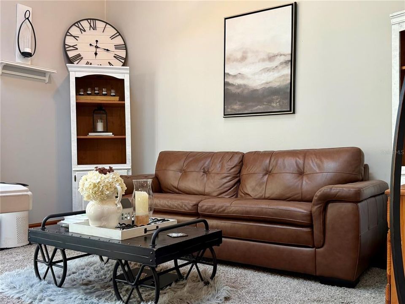
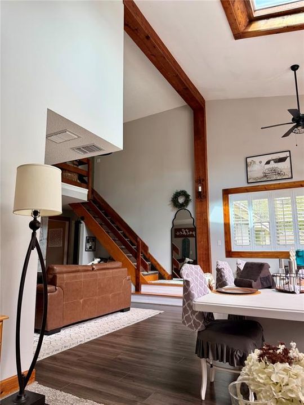
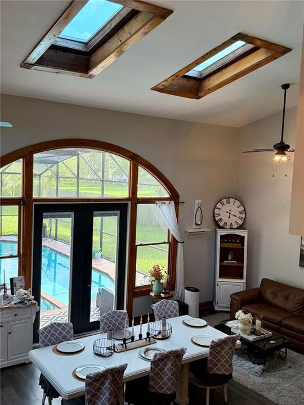
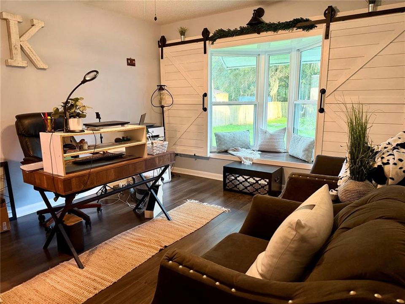
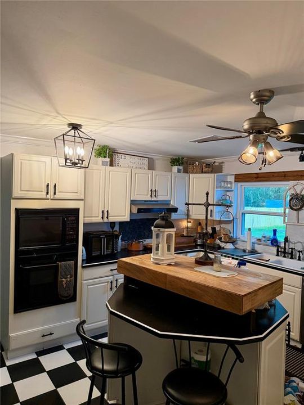
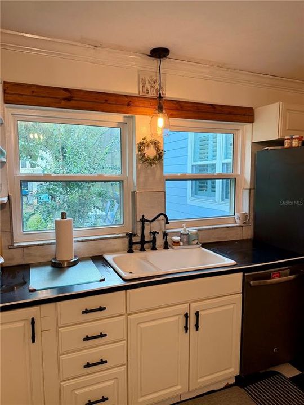
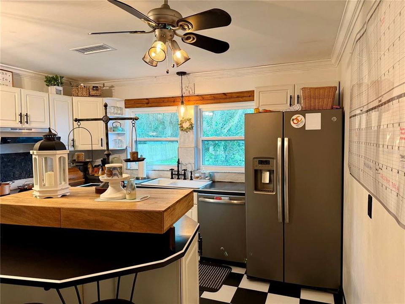
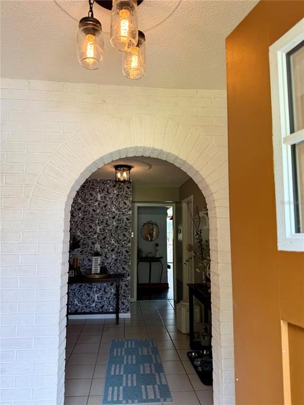
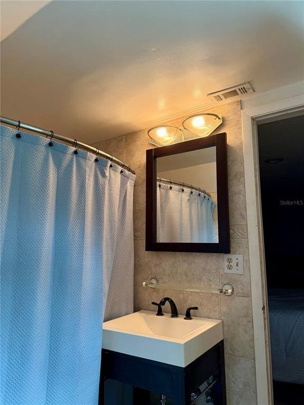
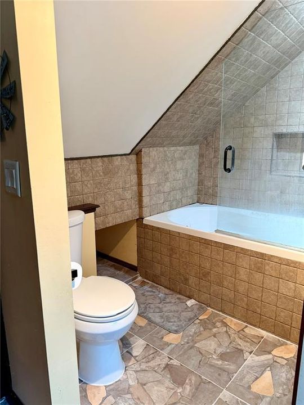
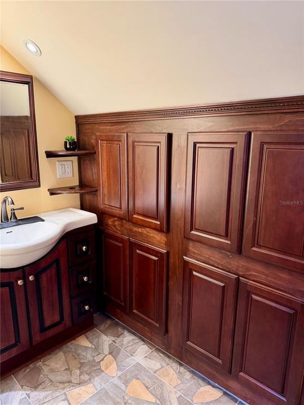
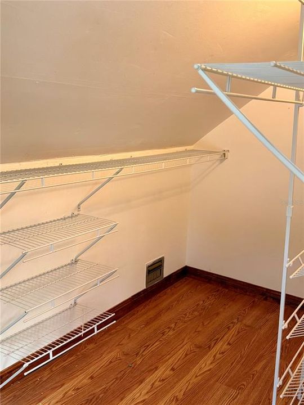
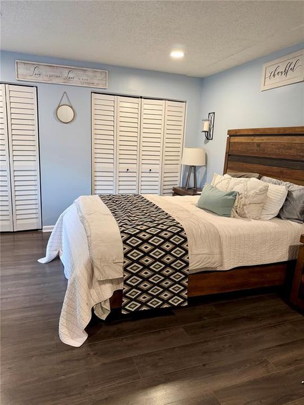
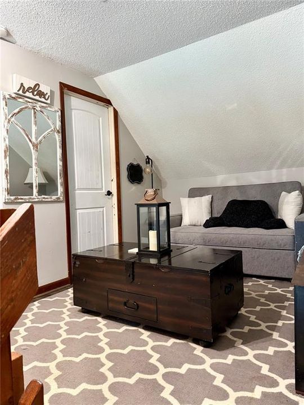
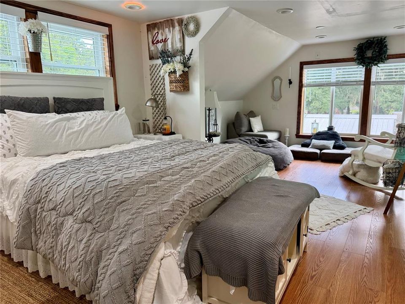
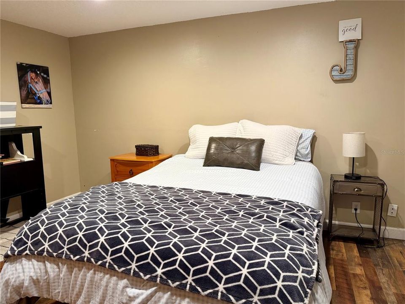
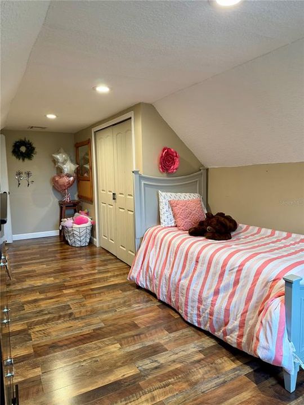
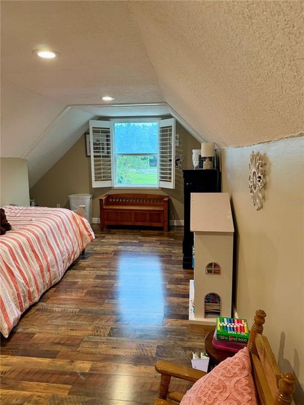
Welcome to your Apopka retreat sitting on an ACRE of land! This custom-built residence seamlessly combines rustic charm with modern elegance. Featuring stone accents, soaring ceilings, and a private pool enclosure, this home offers an exceptional blend of indoor comfort and outdoor living. The eye-catching front facade features stone, soft grey siding and lush landscaping. An expansive, fully screened enclosure surrounds a sparkling heated, gunite salt water swimming pool + spa, offering all-weather relaxation and seamless indoor-outdoor access through French doors surrounded by mature shade trees, an outdoor fire pit, stone fireplace structure, and a versatile storage shed. The great room features wood beams and bright skylights that flood the main living area with natural light. A floor-to-ceiling whitewashed stone fireplace with a rustic mantelpiece serves as a striking focal point. An open loft balcony overlooks the lower living area adding architectural distinction and space. The gourmet kitchen includes classic white cabinetry paired with dark countertops, vintage-inspired black-and-white checkered flooring, and farmhouse-style fixtures with backyard views. There are 3 bedrooms + a BONUS room currently being used as a 4th bedroom. Bedroom features include bright, generous layouts complete with character, architectural angles, sloped ceilings, and spaces for a cozy reading nook or seating area. The owners have converted the formal dining room into a custom workspace featuring sliding white barn doors framed over a bay window nook, creating an ideal work-from-home environment. Space can easily be converted back to a dining/gathering space. Updated bathroom features include white subway tile shower-tub combinations, custom dark-wood vanity storage, and tiled soaking tub surrounds. Come and see this 2500+ square foot home complete with a metal roof. Owners have made over $100K in upgrades including PAID OFF 11KW solar system, new windows, updated lighting, new water heater, resurfaced pool and more. Take a look at this much-loved home just minutes from shopping and Wekiva Springs State Park with NO HOA!

Location

Details

Type:
Residential
Parking:
No Data
Year Built:
1973
Lot:
1.00 Acres
Heating:
Central
Price/sqft:
$218
Cooling:
Central Air
HOA:
No Data

Valuation

Our model vs. what's actually selling nearby.
Estimate
$493,950
$299K – $564K
Confidence Low
List vs. estimate
$55K above estimate
List $549,900 · +11.3%
Our model says this listing is priced above recent comparable activity. Room to negotiate.
Price per sq ft
$217
-1.1% vs. city median $220
Based on
8 MLS comparables
Median of recent comparable listings. Sold comps use closing price, active listings use list price.

Highlights

Annual tax
$2,347
2026
Pool
Gunite
Garage
2 car garage
All facts and features
  • Flooring

    • Laminate

    • Tile

    Heating

    • Central

    Cooling

    • Central Air

    Appliances

    • Dishwasher

    • Range

    Other interior features

    • Ceiling Fan(s)

    • Skylight(s)

    • Vaulted Ceiling(s)

    Bedrooms and bathrooms

    • Bedrooms: 3

    • Full bathrooms: 3

  • Property

    • Levels: Two

    • Pool Private: Yes

    • Exterior Features: French Doors / Lighting / Private Yard / Rain Gutters / Shade Shutter(s)

    Lot

    • Lot: 1.00 Acres

    Other Property Information

    • Parcel Number: 282034955000232

    • Zoning: T

  • Type and style

    • Property Type: Residential

    • Property Sub Type: Single Family Residence

  • Utility

    • Electricity Connected

    • Propane

    • Solar

  • Other financial information

    • Annual tax amount: $2,347

  • Source details

    • MLS ID: V4951647

    Other facts

    • Construction Materials: Concrete / HardiPlank Type / Stucco

    • Foundation Details: Concrete Perimeter / Slab

    • Fireplace Features: Gas / Living Room

    • Laundry Features: In Garage

    • Patio And Porch Features: Rear Porch / Screened

    • Pool Features: Gunite / Heated / In Ground

    • Window Features: ENERGY STAR Qualified Windows / Shutters

    • Direction Faces: North

    • Other Structures: Shed(s)

    • Architectural Style: Custom

    • Fireplace: Yes

    • Garage Spaces: 2

    • Attached Garage: Yes

    • Garage: Yes

    • Living Area: 2524

    • Water Source: Public

    • Subdivision Name: APOPKA RANCHES

Private inquiry
Talk to the advisor on this listing.
Floor plans, HOA docs, off-market comparables, scheduling a private showing — one message, direct to the local specialist.

More like this

New
For Sale
$425,000
House
3 bds · 2 ba · 1,855 sqft
WEKIVA CHASE, APOPKA
1645 STEFAN COLE LANE
New
For Sale
$457,900
House
4 bds · 2 ba · 2,807 sqft
SAN SEBASTIAN RESERVE, APOPKA
2241 EMERALD SPRINGS DRIVE
For Sale
$512,990
House
4 bds · 3 ba · 2,077 sqft
SAGEWOOD, APOPKA
1151 GULL DRIVE
For Sale
$399,900
House
3 bds · 2 ba · 1,861 sqft
COOPERS RUN, APOPKA
613 DOMINISH ESTATES DRIVE
For Sale
$475,990
House
4 bds · 2 ba · 1,828 sqft
SAGEWOOD, APOPKA
1138 GULL DRIVE
For Sale
$595,000
House
6 bds · 4 ba · 3,189 sqft
HILLSIDE/WEKIVA, APOPKA
3177 PINENUT DRIVE
For Sale
$485,990
House
4 bds · 3 ba · 2,077 sqft
SAGEWOOD, APOPKA
1162 GULL DRIVE
For Sale
$541,665
House
5 bds · 3 ba · 2,601 sqft
SAGEWOOD, APOPKA
1192 GULL DRIVE

Market around this address

Live counts in the same area.
View all

The multiple listing information is provided by the Stellar MLS from a copyrighted compilation of listings. The compilation of listings and each individual listing are ©2026-present Stellar MLS. All Rights Reserved. The information provided is for consumers' personal, noncommercial use and may not be used for any purpose other than to identify prospective properties consumers may be interested in purchasing. All properties are subject to prior sale or withdrawal. All information provided is deemed reliable but is not guaranteed accurate, and should be independently verified. Listing courtesy of: SOUTHERN EXCLUSIVE REALTY CORP