Sell Your Home
Get a free home valuation
Contact
Tell us about your needs
4051 MELLON DRIVE

House Active With Contract
$758,000

BTC: 11.80685358

ETH: 398.39381071

-$86K (2026/07/07)
92 days
4 bds
2 ba
2,848 sqft

Overview

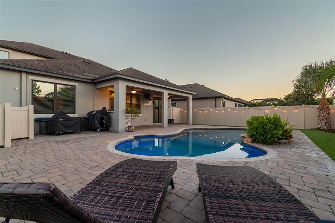
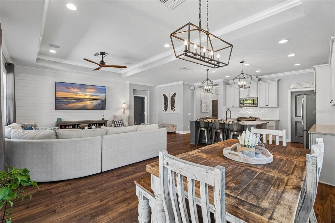
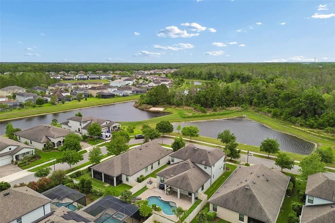
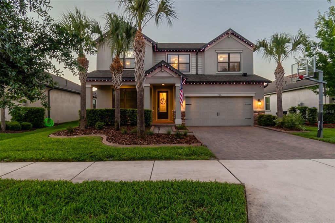
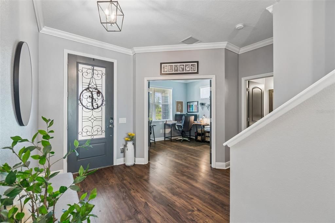
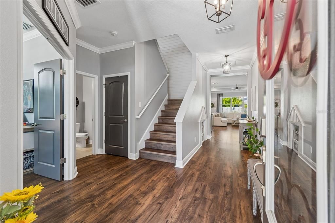
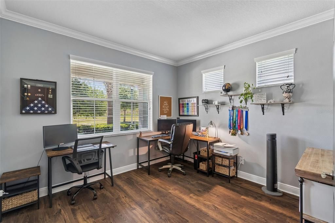
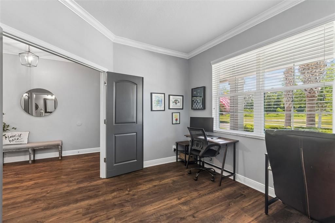
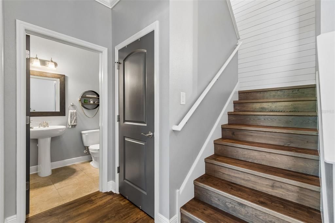
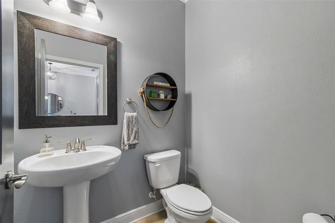
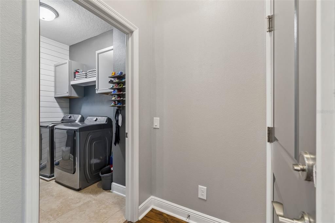
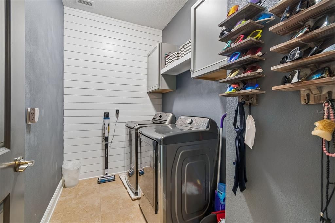
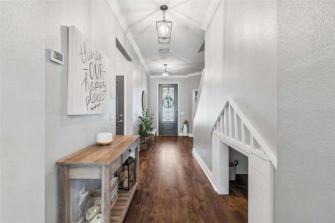
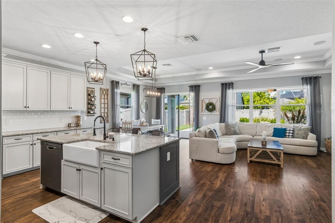
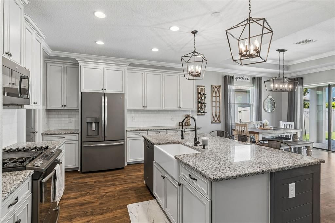
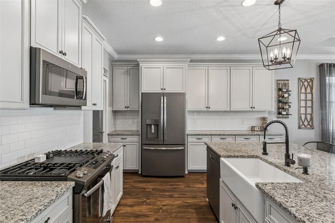
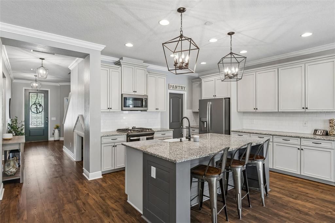
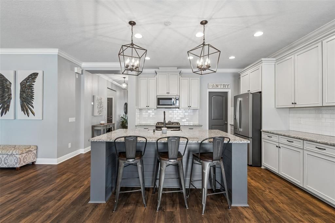
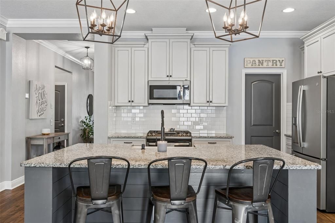
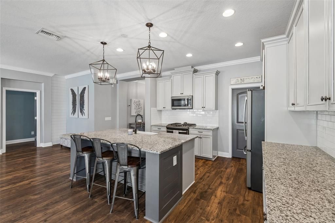
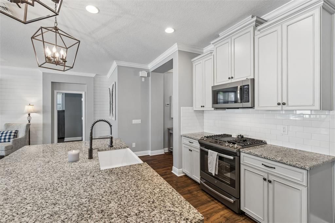
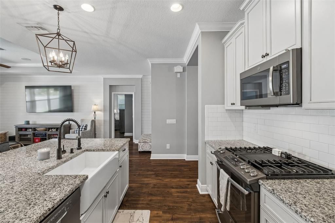
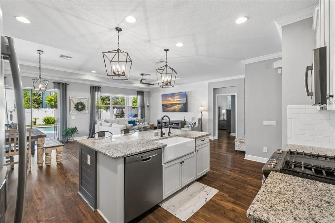
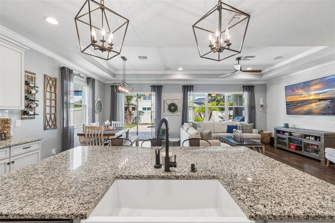
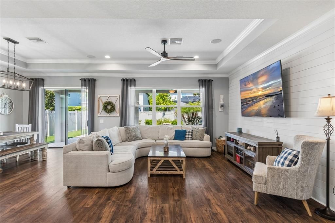
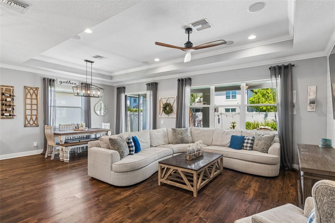
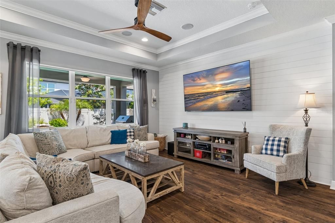
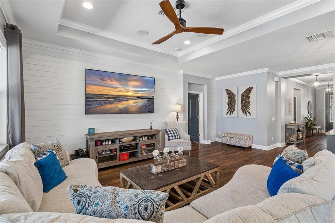
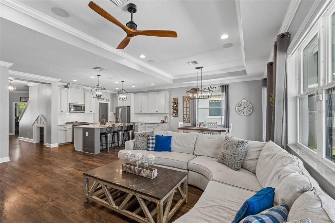
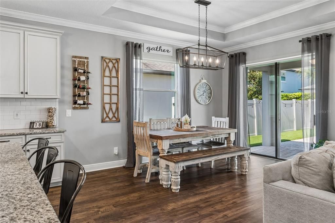
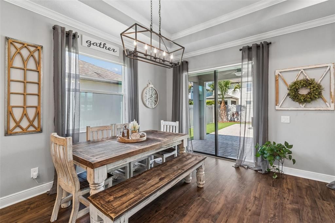
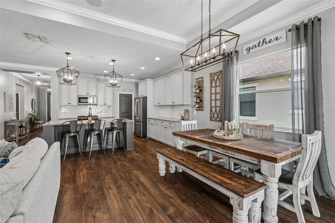
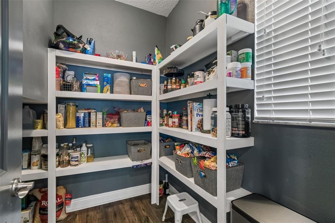
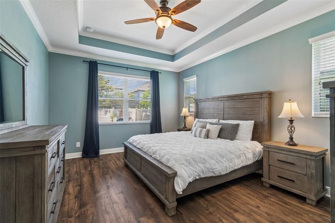
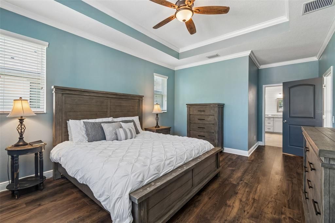
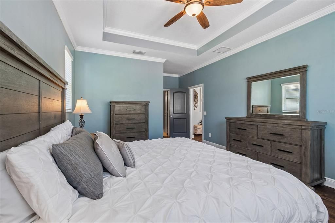
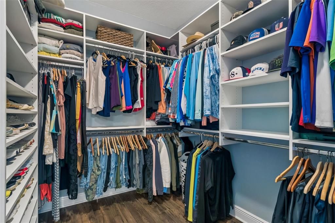
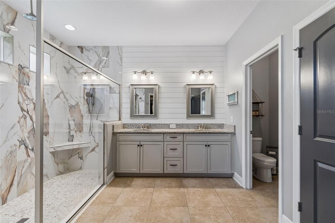
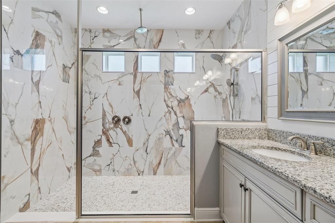
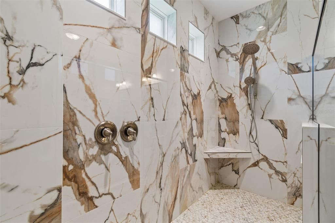
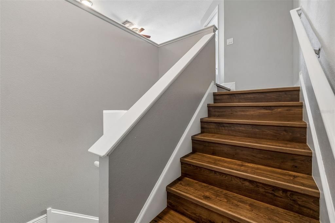
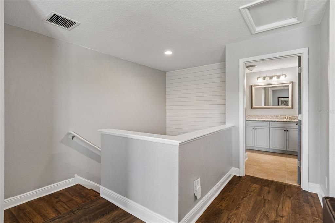
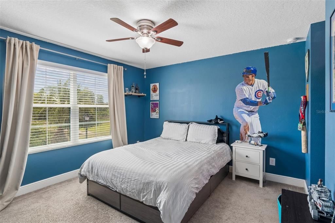
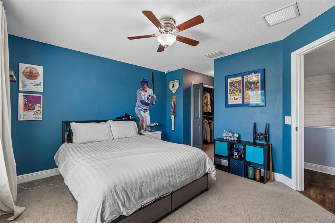
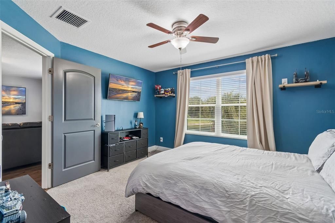
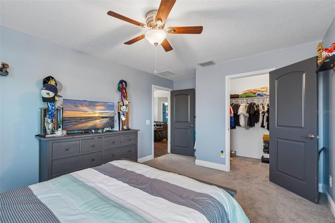
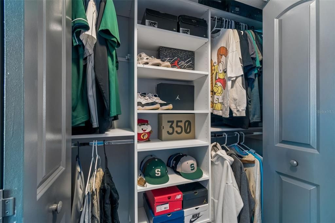
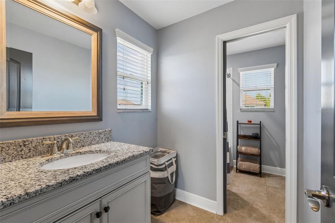
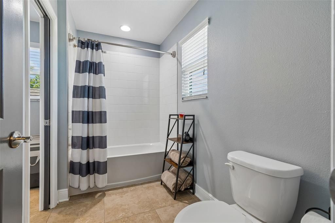
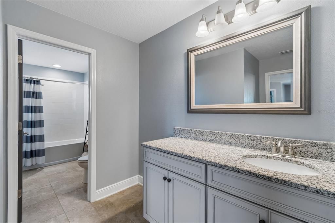
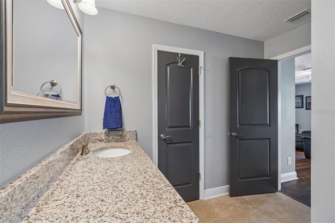
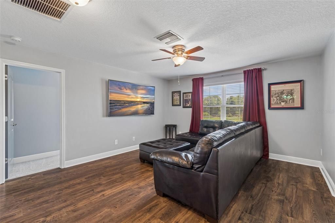
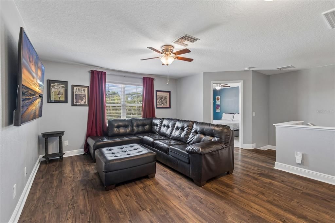
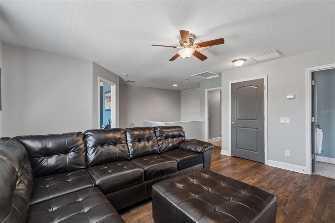
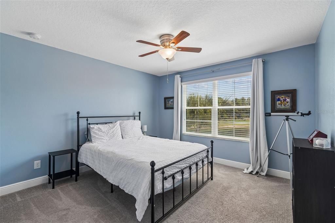
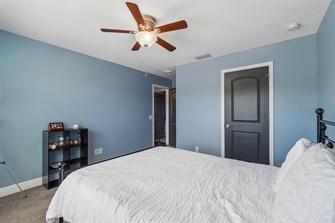
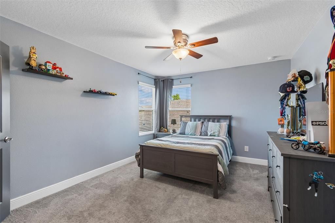
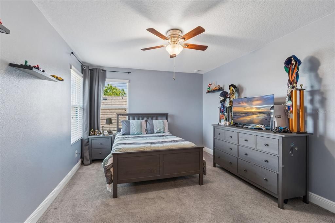
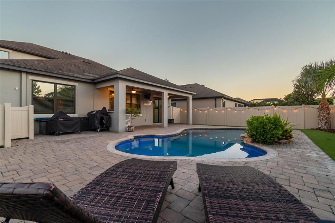
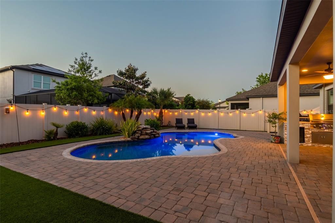
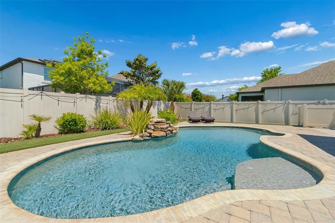
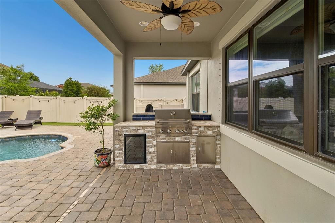
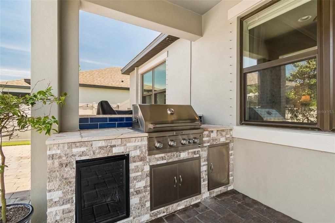
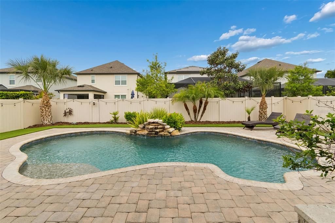
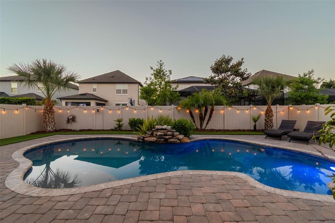
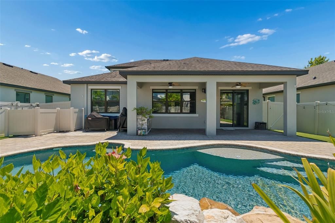
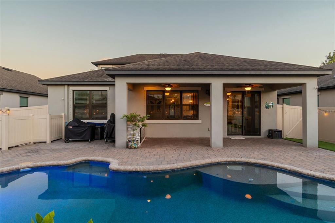
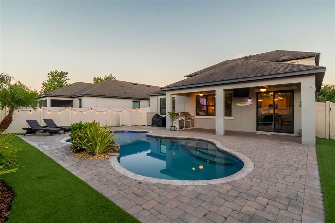
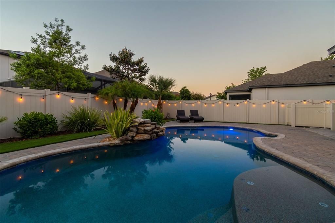
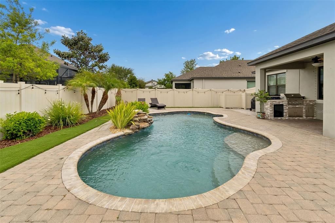
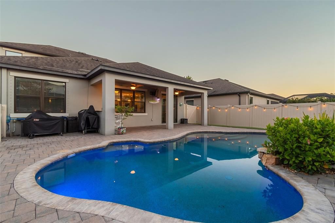
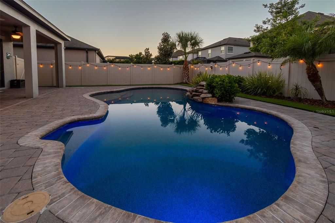
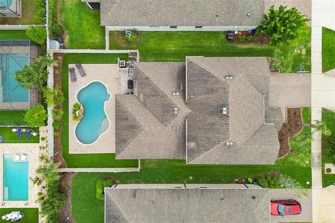
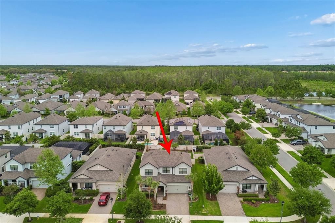
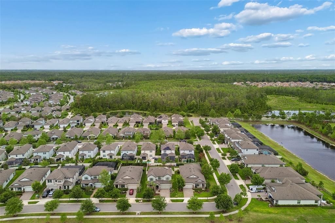
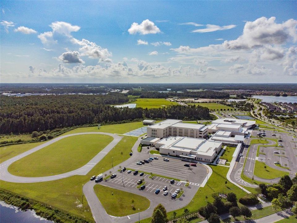
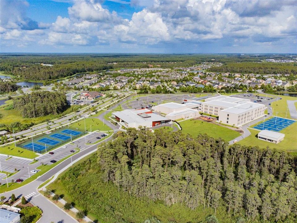
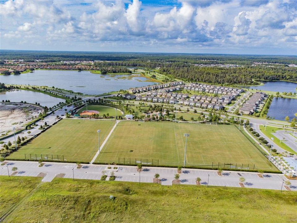
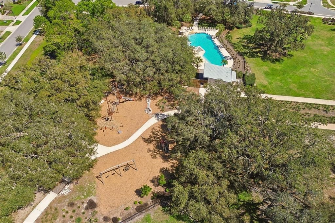
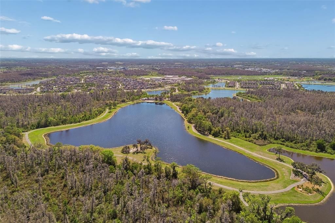
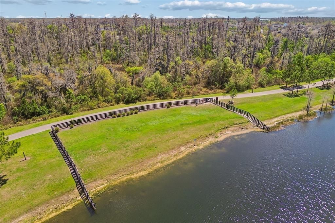
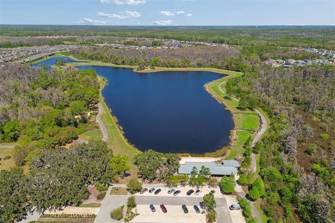
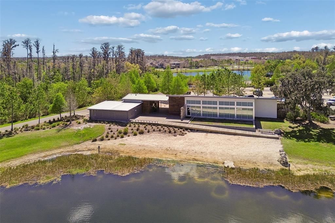
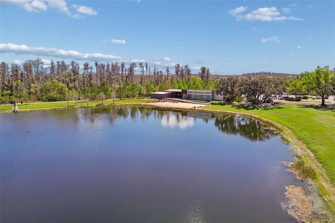
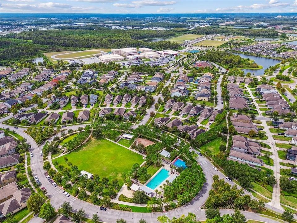
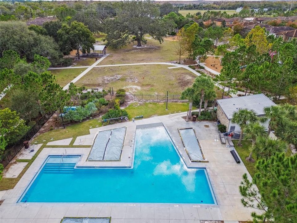
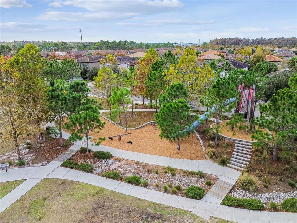
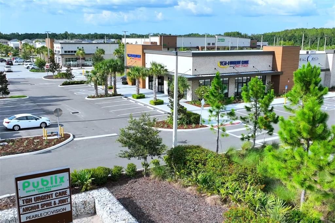
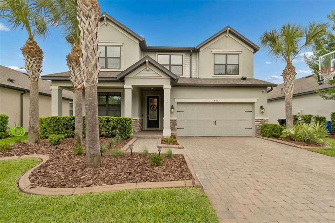
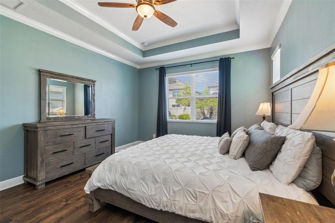
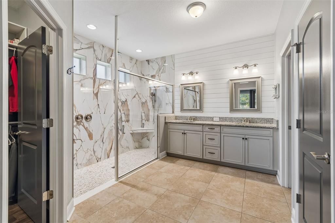
Under contract-accepting backup offers. ASSUMABLE RATE OPTION! Santa Monica floor plan with SALT WATER HEATED POOL is ready for you in popular Starkey Ranch in Odessa, FL. Situated on a low-traffic street with front views of water/trees- no front neighbors-makes this one special. South facing, this residence features a Mediterranean-style exterior, paver driveway/covered front porch, professional landscaping with palm trees, landscape lighting and curbing. Built with "every day life" in mind, this 4 bedroom, 2 1/2 bathroom home comes in at 2848 sq ft of living space. Once inside, you will appreciate the modern luxury vinyl flooring throughout the main living area. Interior walls have been painted with upgraded paint. Tall 2-story entrance with staircase grabs your attention making the home feel open and spacious. Main floor has private office/den/flex space. Off the garage is the laundry room with added storage cabinets. As you enter the heart of the home, the space just opens up into perfection. The living room, dining space and kitchen all connect for easy conversation and entertaining. Tray ceilings add elegance. Large picturesque windows provide natural light and beautiful views of the pool. These windows also have motorized shades for privacy and can be used all together or individually. The entire home provides crown molding and detailed accent walls with shiplap. The bright kitchen has unique almond shaded cabinets with detailed glazing, granite counter tops with ample space, 42 in cabinets, and newer fingerprint free GE appliances. 5 burner gas range- gas community. Designer lighting throughout. Primary retreat is located on the MAIN level. This private serene space is both cozy and offers a spa like ensuite. Luxurious shower tiled from floor to ceiling, glass enclosure, bench and ceiling rain shower head. Dual sinks, granite counter tops, and large walk in closet with built-in organizers. The luxury vinyl flooring has been carried upstairs and once there you get to enjoy the spacious loft/bonus room perfect for movie nights. There are 3 additional bedrooms all separated for privacy. One room has its own ensuite with shower/tub combo and a privacy door. This "Jack and Jill" concept also provides the loft area guests with their own bathroom. The two other rooms are just as comfortable and bright with great closet space. Outdoor is where you will be enjoying the Florida lifestyle. This gorgeous and thoughtful outdoor oasis will cause envy. Heated saltwater pool with sundeck, umbrella stand, and safety fence are ready for the get togethers! You have a vinyl privacy fence with lights and landscaping/palm trees that have been purposely added for privacy so no worries there! The pool has a rock water fountain feature so you can hear the bubbling from inside the home. Artificial turf added for low maintenance. Outdoor kitchen with grill and bar fridge. Surround sound system inside as well as outside for enjoyment. Garage provides ceiling storage and bike racks. Water softener. Located close to the A-rated Starkey K8 school, district park, and public library, the location within the community is great. The home is close to an entrance for easy travel accessibility and is close to grocery, medical, shopping, restaurants and entertainment. Enjoy the miles of trails through the preserve and the close proximity to Cunningham Lake. Starkey Ranch is all about being adventurous and being in nature. It is truly a one-of-a-kind community. Click on the video to see more!
Location

Details

Type:
Residential
Parking:
Driveway / Garage Door Opener
Year Built:
2018
Lot:
0.15 Acres
Heating:
Central / Electric / Natural Gas / Zoned
Price/sqft:
$266
Cooling:
Central Air / Zoned
HOA:
$85

Valuation

Our model vs. what's actually selling nearby.
Estimate
$574,500
$413K – $749K
Confidence Low
List vs. estimate
$183K above estimate
List $758,000 · +31.9%
Our model says this listing is priced above recent comparable activity. Room to negotiate.
Price per sq ft
$266
-4.1% vs. city median $277
Based on
54 MLS comparables
Median of recent comparable listings. Sold comps use closing price, active listings use list price.

Highlights

Annual tax
$10,470
2025
HOA
$85/yr
Common Area Taxes, Community Pool, Escrow Reserves Fund
Pool
Child Safety Fence
View
Trees/Woods, Water
Garage
2 car garage
Pets
Allowed
All facts and features
  • Flooring

    • Carpet

    • Luxury Vinyl

    • Tile

    Heating

    • Central

    • Electric

    • Natural Gas

    • Zoned

    Cooling

    • Central Air

    • Zoned

    Appliances

    • Bar Fridge

    • Built-In Oven

    • Dishwasher

    • Disposal

    • Microwave

    • Range

    • Refrigerator

    • Water Softener

    Other interior features

    • Ceiling Fan(s)

    • Crown Molding

    • Eating Space In Kitchen

    • High Ceilings

    • In Wall Pest System

    • Kitchen/Family Room Combo

    • Living Room/Dining Room Combo

    • Open Floorplan

    • Primary Bedroom Main Floor

    • Smart Home

    • Split Bedroom

    • Stone Counters

    • Tray Ceiling(s)

    • Walk-In Closet(s)

    • Window Treatments

    Bedrooms and bathrooms

    • Bedrooms: 4

    • Bathrooms: 1

    • Full bathrooms: 2

  • Parking

    • Driveway

    • Garage Door Opener

    Property

    • Levels: Two

    • Pool Private: Yes

    • Exterior Features: Hurricane Shutters / Irrigation System / Lighting / Outdoor Grill / Outdoor Kitchen / Rain Gutters / Sidewalk / Sliding Doors

    Lot

    • Lot: 0.15 Acres

    Other Property Information

    • Parcel Number: 2126170100008000170

    • Zoning: MPUD

  • Type and style

    • Property Type: Residential

    • Property Sub Type: Single Family Residence

  • Utility

    • BB/HS Internet Available

    • Cable Available

    • Electricity Connected

    • Natural Gas Connected

    • Propane

    • Public

    • Sewer Connected

    • Sprinkler Recycled

    • Street Lights

    • Underground Utilities

    • Water Connected

  • Other financial information

    • HOA: $85

    • HOA Frequency: Annually

    • Annual tax amount: $10,470

  • Source details

    • MLS ID: W7884830

    Other facts

    • Construction Materials: Block / Stone / Stucco / Wood Frame

    • Foundation Details: Slab

    • Laundry Features: Inside / Laundry Room

    • Lot Features: Landscaped / Level / Sidewalk

    • Patio And Porch Features: Covered / Front Porch / Rear Porch

    • Pool Features: Child Safety Fence / Gunite / Heated / In Ground / Lighting / Salt Water

    • Window Features: Blinds / Rods / Shades / Window Treatments

    • Direction Faces: South

    • Other Structures: Outdoor Kitchen

    • Architectural Style: Mediterranean

    • Garage Spaces: 2

    • Attached Garage: Yes

    • Garage: Yes

    • Living Area: 2848

    • Water Source: Public

    • Subdivision Name: STARKEY RANCH PRCL D PH 1

Private inquiry
Talk to the advisor on this listing.
Floor plans, HOA docs, off-market comparables, scheduling a private showing — one message, direct to the local specialist.

More like this

Active With Contract
$665,000
House
4 bds · 3 ba · 2,886 sqft
FOX WOOD PH 06, TRINITY
2141 FLAMEFLOWER COURT
New
Active With Contract
$609,000
House
2 bds · 2 ba · 1,859 sqft
ESPLANADE/STARKEY RANCH PH 1, ODESSA
11749 BITOLA DRIVE
New
Active With Contract
$625,000
House
4 bds · 3 ba · 2,112 sqft
LONGLEAF PH 01, NEW PORT RICHEY
10327 MICANOPY STREET
New
Active With Contract
$769,500
House
4 bds · 4 ba · 3,308 sqft
STARKEY RANCH VILLAGE 1 PH 1-5, ODESSA
12354 LYON PINE LANE
New
Active With Contract
$588,000
House
4 bds · 3 ba · 2,582 sqft
STARKEY RANCH PH 2 PCLS 8 & 9, ODESSA
2769 DUDLEY AVENUE
New
Active With Contract
$915,000
House
4 bds · 3 ba · 3,179 sqft
WOODLANDS/LONGLEAF, NEW PORT RICHEY
4263 WOODLAND RETREAT BOULEVARD
New
Active With Contract
$589,900
House
4 bds · 3 ba · 2,497 sqft
FOX WOOD PH 04, TRINITY
10512 GOOSEBERRY COURT
Active With Contract
$558,000
House
4 bds · 2 ba · 2,492 sqft
FOX WOOD PH 05, TRINITY
10441 TECOMA DRIVE

Market around this address

Live counts in the same area.
View all

The multiple listing information is provided by the Stellar MLS from a copyrighted compilation of listings. The compilation of listings and each individual listing are ©2026-present Stellar MLS. All Rights Reserved. The information provided is for consumers' personal, noncommercial use and may not be used for any purpose other than to identify prospective properties consumers may be interested in purchasing. All properties are subject to prior sale or withdrawal. All information provided is deemed reliable but is not guaranteed accurate, and should be independently verified. Listing courtesy of: RE/MAX CHAMPIONS