Sell Your Home
Get a free home valuation
Contact
Tell us about your needs
2318 EDELWEISS LOOP

House For Sale
$569,900

BTC: 8.80562423

ETH: 299.53117773

4 days
4 bds
3 ba
2,470 sqft

Overview

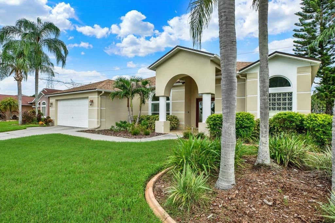
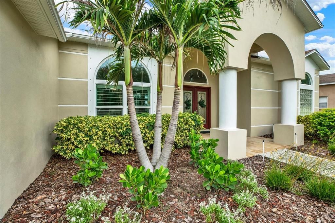
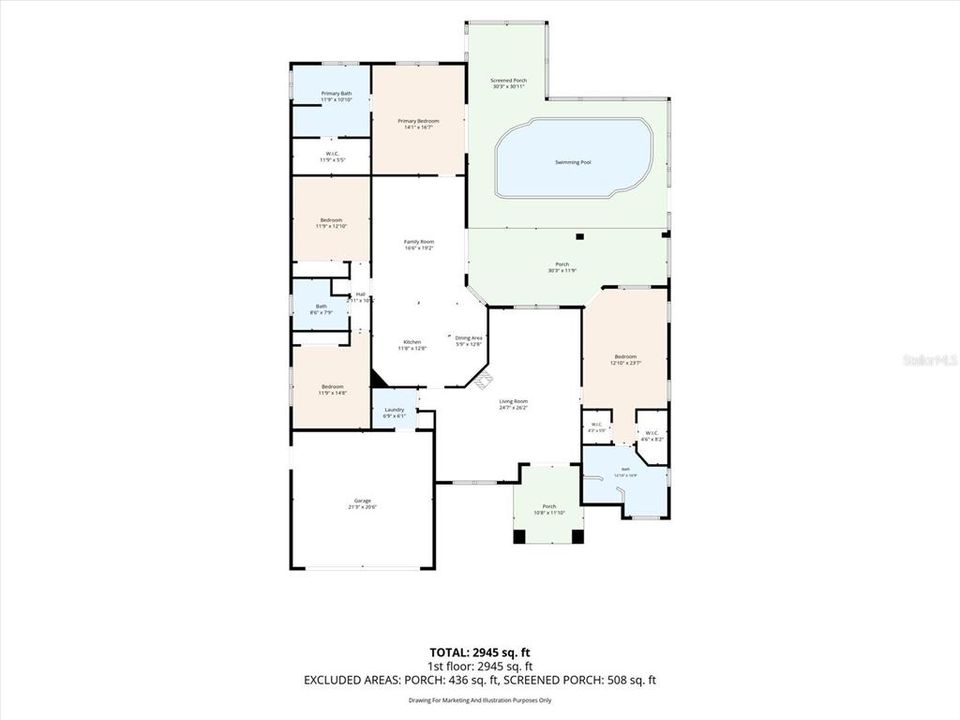
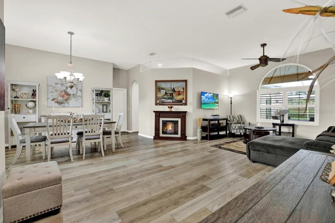
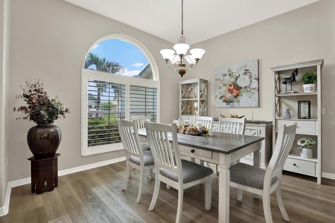
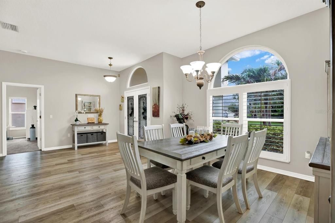
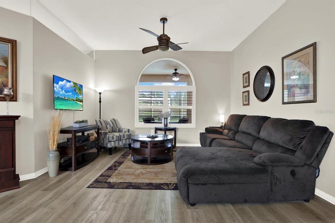
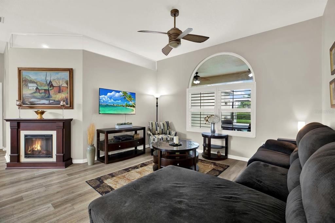
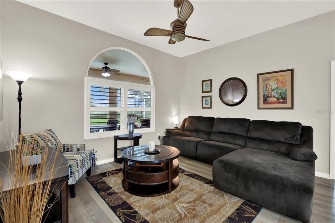
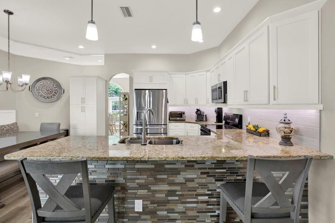
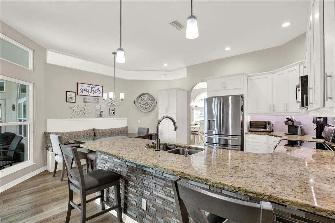
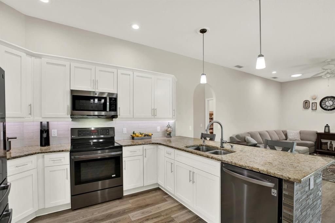
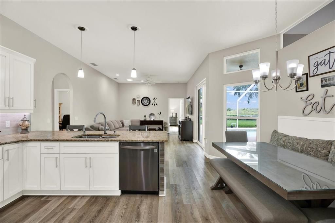
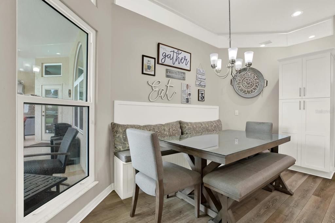
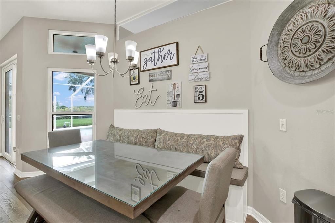
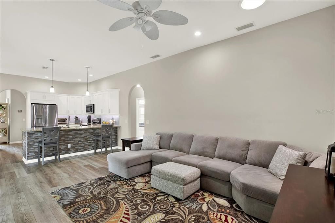
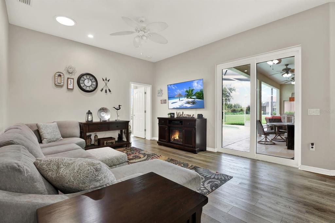
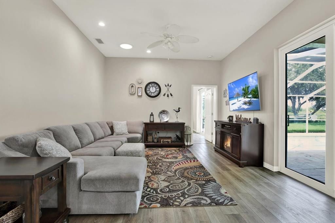
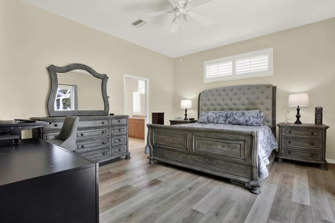
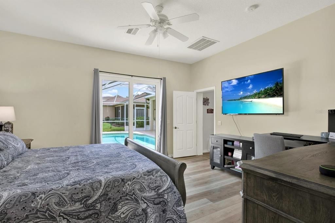
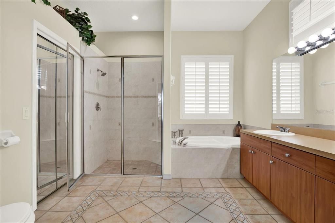
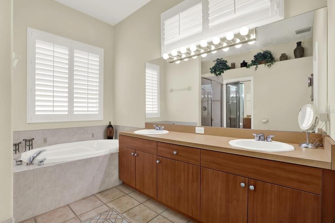
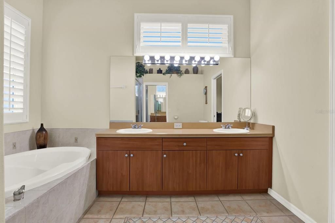
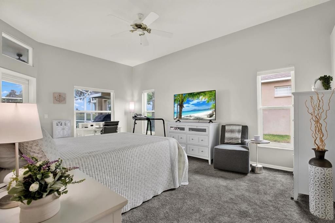
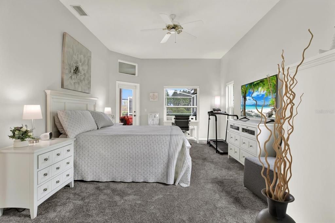
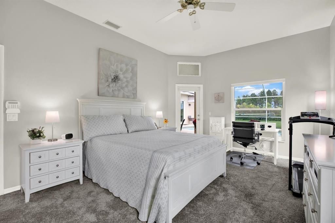
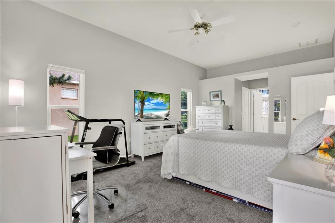
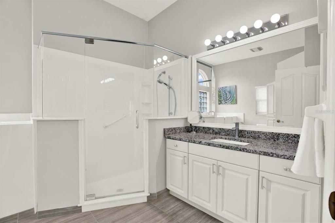
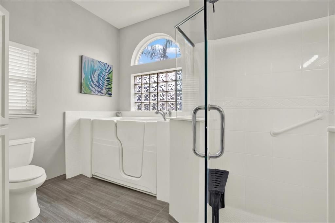
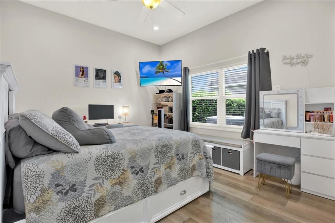
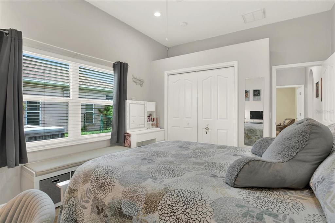
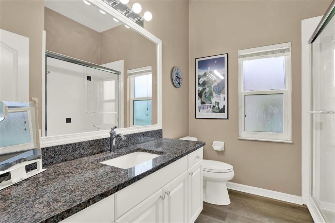
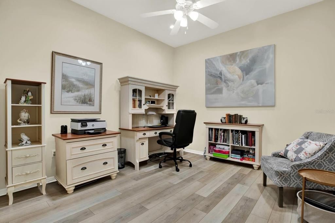
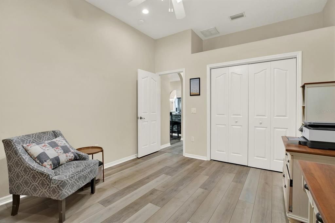
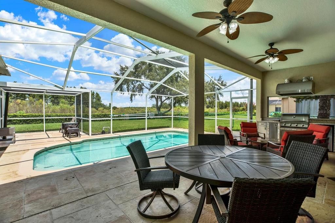
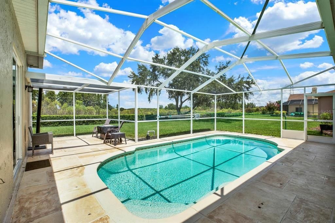
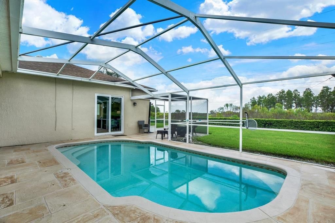
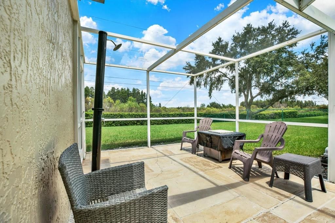
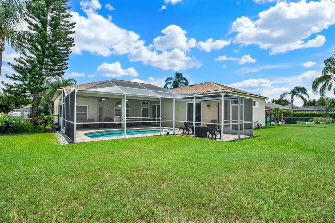
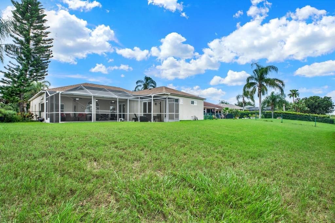
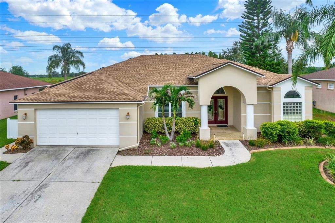
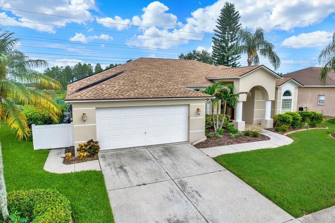
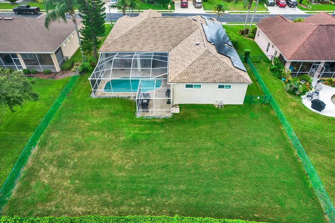
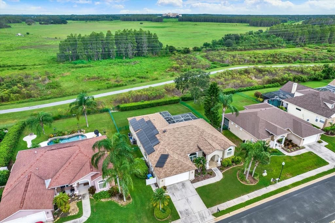
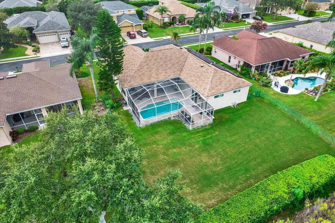
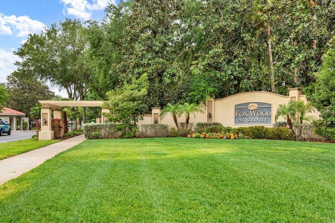
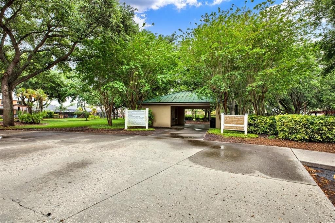
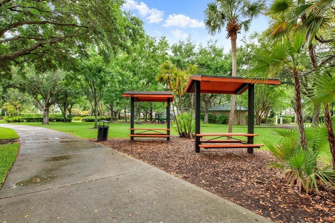
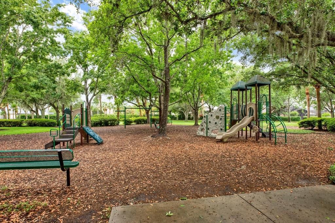
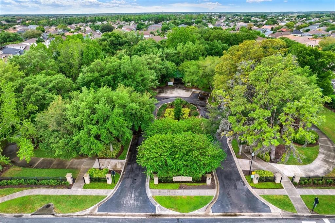
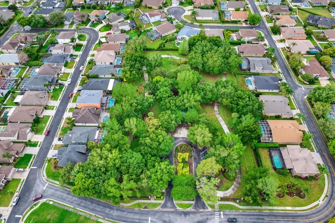
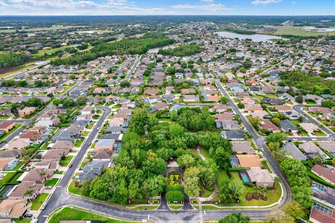
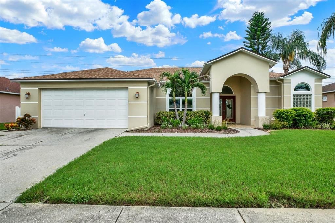
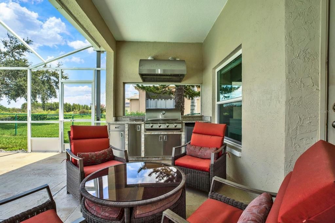
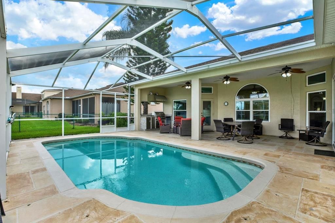
Welcome to 2318 Edelweiss Loop in the gated Fox Wood community in Trinity, FL. Situated on a premium homesite with no rear neighbors and serene sunset views, this 4-bedroom, 3-bath pool home offers approximately 2,470 heated square feet and a desirable triple-split floor plan featuring two (2) private primary suites, both with direct access to the pool and lanai. Spacious living areas flow into an inviting kitchen and family room, while sliding doors open to an expansive screened lanai and heated saltwater pool, creating a private setting for relaxing, entertaining, and enjoying the Florida lifestyle. Thoughtful improvements add even more value, including a newer roof (2021), Weather Tite insulated double pane windows, paid-off solar panels, hurricane screens for the front door and dining room windows, two-zone heating and cooling, water softener, electric pool heater, solar tubes, and an oversized two-car garage. Step through the rear gate for direct access to the Starkey Trail. With no rear neighbors, beautiful sunset views, two primary suites, a private pool, and a location within gated Fox Wood, this home offers a combination that's difficult to duplicate in Trinity, FL. Schedule your private showing and experience 2318 Edelweiss Loop for yourself.
Location

Details

Type:
Residential
Parking:
Garage Door Opener
Year Built:
2000
Lot:
0.28 Acres
Heating:
Electric
Price/sqft:
$231
Cooling:
Central Air / Humidity Control
HOA:
$319

Valuation

Our model vs. what's actually selling nearby.
Estimate
$574,450
$379K – $680K
Confidence Low
List vs. estimate
At estimate
List $569,900 · -0.8%
List is in line with recent comparable activity.
Price per sq ft
$230
-1.8% vs. city median $235
Based on
10 MLS comparables
Median of recent comparable listings. Sold comps use closing price, active listings use list price.

Highlights

Annual tax
$4,215
2025
HOA
$319/qtr
Trash
Pool
Child Safety Fence
Garage
2 car garage
Pets
Allowed
All facts and features
  • Flooring

    • Carpet

    • Ceramic Tile

    • Luxury Vinyl

    Heating

    • Electric

    Cooling

    • Central Air

    • Humidity Control

    Appliances

    • Dishwasher

    • Disposal

    • Dryer

    • Electric Water Heater

    • Microwave

    • Range

    • Refrigerator

    • Washer

    • Water Softener

    Other interior features

    • Attic Fan

    • Ceiling Fan(s)

    • Eating Space In Kitchen

    • High Ceilings

    • Living Room/Dining Room Combo

    • Primary Bedroom Main Floor

    • Stone Counters

    • Thermostat

    • Walk-In Closet(s)

    • Window Treatments

    Bedrooms and bathrooms

    • Bedrooms: 4

    • Full bathrooms: 3

  • Parking

    • Garage Door Opener

    Property

    • Levels: One

    • Pool Private: Yes

    • Exterior Features: Irrigation System / Lighting / Outdoor Grill / Outdoor Kitchen / Private Mailbox / Rain Gutters / Sidewalk / Sliding Doors / Sprinkler Metered

    Lot

    • Lot: 0.28 Acres

    Other Property Information

    • Parcel Number: 1626250020000003000

    • Zoning: MPUD

  • Type and style

    • Property Type: Residential

    • Property Sub Type: Single Family Residence

  • Utility

    • BB/HS Internet Available

    • Cable Connected

    • Electricity Connected

    • Natural Gas Available

    • Phone Available

    • Public

    • Solar

    • Sprinkler Meter

    • Street Lights

    • Underground Utilities

    • Water Connected

  • Other financial information

    • HOA: $319

    • HOA Frequency: Quarterly

    • Annual tax amount: $4,216

  • Source details

    • MLS ID: W7887943

    Other facts

    • Construction Materials: Block / Stucco

    • Foundation Details: Slab

    • Fireplace Features: Electric / Free Standing

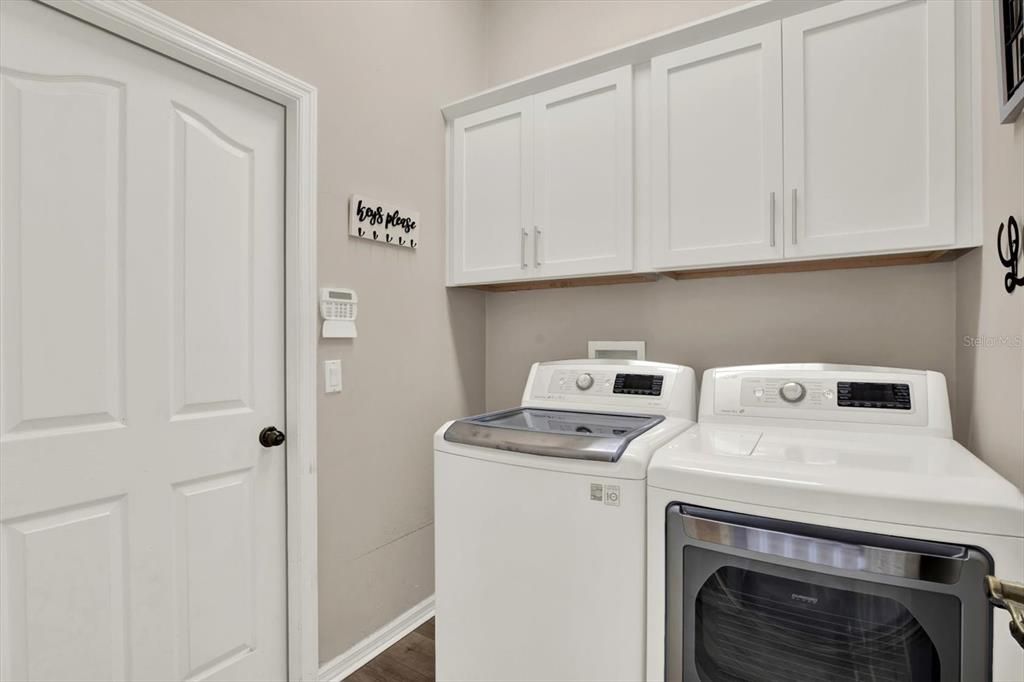
    • Laundry Features: Laundry Room

    • Lot Features: Conservation Area / Landscaped / Sidewalk

    • Patio And Porch Features: Patio / Screened

    • Pool Features: Child Safety Fence / Heated / In Ground / Salt Water / Screen Enclosure

    • Window Features: Double Pane Windows / ENERGY STAR Qualified Windows / Insulated Windows / Shades / Shutters / Window Treatments

    • Direction Faces: Southeast

    • Other Structures: Outdoor Kitchen

    • Fireplace: Yes

    • Garage Spaces: 2

    • Attached Garage: Yes

    • Garage: Yes

    • Living Area: 2470

    • Water Source: Public

    • Subdivision Name: FOX WOOD PH 02

Private inquiry
Talk to the advisor on this listing.
Floor plans, HOA docs, off-market comparables, scheduling a private showing — one message, direct to the local specialist.

More like this

For Sale
$565,000
House
3 bds · 2 ba · 2,502 sqft
STARKEY RANCH VILLAGE 1 PH 1-5, ODESSA
3060 CHAPIN PASS
New
For Sale
$509,000
House
2 bds · 2 ba · 2,088 sqft
HERITAGE SPGS VILLAGE 01, TRINITY
1535 MORNING ROSE PLACE
New
For Sale
$600,000
House
5 bds · 2 ba · 3,067 sqft
MITCHELL RANCH SOUTH PH 1, TRINITY
2121 BRANDING IRON COURT
For Sale
$449,000
House
3 bds · 2 ba · 2,582 sqft
HERITAGE SPRINGS VILLAGE, NEW PORT RICHEY
10924 RAIN HOLLOW COURT
For Sale
$605,000
House
3 bds · 2 ba · 1,923 sqft
ESPLANADE/STARKEY RANCH PH 2A, ODESSA
11301 JUGLANS DRIVE
For Sale
$530,000
House
4 bds · 2 ba · 2,312 sqft
THOUSAND OAKS PH 02 03 04 05, NEW PORT RICHEY
1549 KISH BOULEVARD
For Sale
$600,000
House
3 bds · 3 ba · 2,494 sqft
HERITAGE SPGS VILLAGE 09, TRINITY
11421 STRATHAVEN COURT
For Sale
$455,000
House
3 bds · 2 ba · 1,874 sqft
PARK LAKE ESTATES, NEW PORT RICHEY
4607 SAWGRASS BOULEVARD

Market around this address

Live counts in the same area.
View all

The multiple listing information is provided by the Stellar MLS from a copyrighted compilation of listings. The compilation of listings and each individual listing are ©2026-present Stellar MLS. All Rights Reserved. The information provided is for consumers' personal, noncommercial use and may not be used for any purpose other than to identify prospective properties consumers may be interested in purchasing. All properties are subject to prior sale or withdrawal. All information provided is deemed reliable but is not guaranteed accurate, and should be independently verified. Listing courtesy of: RE/MAX CHAMPIONS