Sell Your Home
Get a free home valuation
Contact
Tell us about your needs
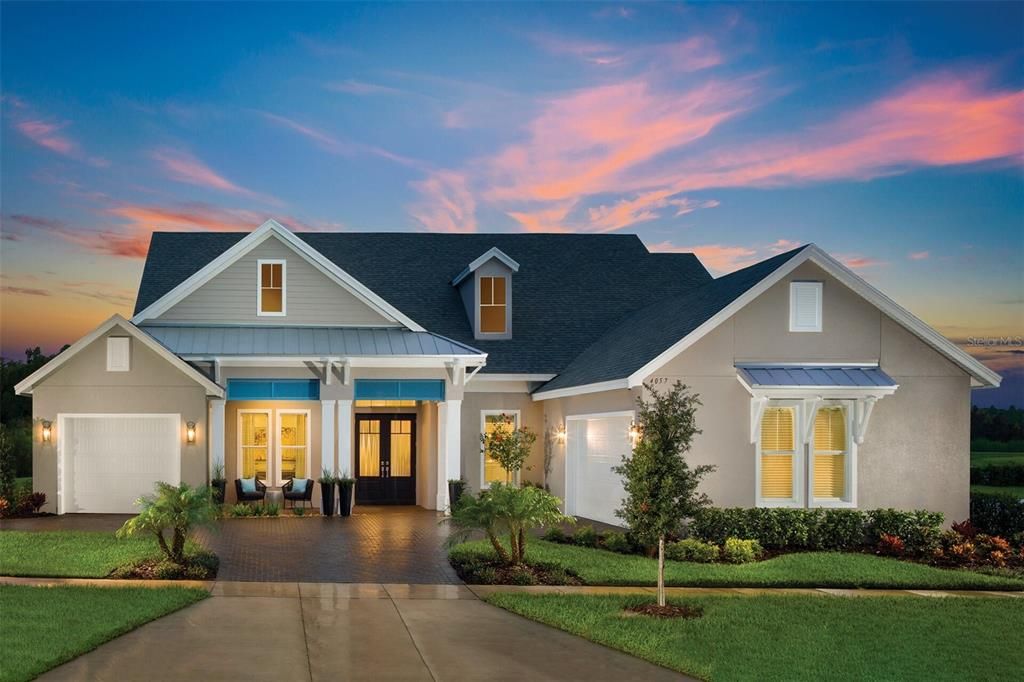
House Recently Sold
$1,295,000

BTC: 15.48672566

ETH: 532.48355263

Sold on: 2022-03-16
New
Waterfront
5 bds
4 ba
3,975 sqft

Overview

This beautiful ARTHUR RUTENBERG AVALON 1561 MODEL is a modern adaptation of a classic design, and welcomes residents and their guests with an inviting plan spanning nearly 4,000 square feet. Decorative wood beams enhance the vaulted ceiling in the Great Room and adjoining Kitchen while sliding glass doors open the Casual Dining area to a covered Lanai and Cabana. First level accommodations include four Bedrooms, three Baths plus a Den. Upstairs a fifth Bedroom, fourth Bath and a Bonus Room create an ideal teen space. The Avalon 1561 Model features a dramatic Great Room with fireplace/stone feature wall and beamed vaulted ceiling. The spacious Kitchen offers ample work and storage areas with a large center Island, custom cabinetry and hidden Pantry. The Master Suite is generously sized with a 14' x 18' Bedroom and a Bath featuring dual vanities and a free-standing soaker tub. The 3-car split Garages can accommodate three vehicles. As you enter the home, your eyes are drawn to the Pool and spacious outdoor living areas with the magnificent view of the water and conservation areas beyond.

Location

Details

Type:
Residential
Parking:
Driveway / Garage Door Opener
Year Built:
2019
Lot:
0.22 Acres
Heating:
Central / Exhaust Fan / Heat Pump / Natural Gas / Zoned
Price/sqft:
$326
Cooling:
Central Air / Zoned
HOA:
$605

Valuation

Our model vs. what's actually selling nearby.
Estimate
$1,124,750
$854K – $1.3M
Confidence Low
List vs. estimate
$170K above estimate
List $1,295,000 · +15.1%
Our model says this listing is priced above recent comparable activity. Room to negotiate.
Price per sq ft
$325
+57.9% vs. city median $206
Based on
8 MLS comparables
Median of recent comparable listings. Sold comps use closing price, active listings use list price.

Highlights

Annual tax
$9,195
2021
HOA
$605/yr
Pool
Deck
View
Pool, Trees/Woods
Waterfront
Pond
Garage
3 car garage
Pets
Allowed
All facts and features
  • Flooring

    • Carpet

    • Ceramic Tile

    • Engineered Hardwood

    • Granite

    • Porcelain Tile

    Heating

    • Central

    • Exhaust Fan

    • Heat Pump

    • Natural Gas

    • Zoned

    Cooling

    • Central Air

    • Zoned

    Appliances

    • Built-In Oven

    • Cooktop

    • Dishwasher

    • Disposal

    • Dryer

    • Exhaust Fan

    • Gas Water Heater

    • Ice Maker

    • Microwave

    • Range Hood

    • Refrigerator

    • Tankless Water Heater

    • Washer

    Other interior features

    • Built-in Features

    • Cathedral Ceiling(s)

    • Ceiling Fan(s)

    • Coffered Ceiling(s)

    • Eating Space In Kitchen

    • High Ceilings

    • In Wall Pest System

    • Kitchen/Family Room Combo

    • Primary Bedroom Main Floor

    • Open Floorplan

    • Pest Guard System

    • Solid Surface Counters

    • Solid Wood Cabinets

    • Split Bedroom

    • Stone Counters

    • Thermostat

    • Tray Ceiling(s)

    • Vaulted Ceiling(s)

    • Walk-In Closet(s)

    • Window Treatments

    Bedrooms and bathrooms

    • Bedrooms: 5

    • Full bathrooms: 4

  • Parking

    • Driveway

    • Garage Door Opener

    Property

    • Levels: Two

    • Pool Private: Yes

    • Exterior Features: French Doors / Hurricane Shutters / Irrigation System / Sidewalk / Sliding Doors

    Lot

    • Lot: 0.22 Acres

    Other Property Information

    • Parcel Number: 182618003000J000010

    • Zoning: RESIDENTIA

  • Type and style

    • Property Type: Residential

    • Property Sub Type: Single Family Residence

  • Utility

    • BB/HS Internet Available

    • Cable Connected

    • Electricity Connected

    • Natural Gas Connected

    • Phone Available

    • Sewer Available

    • Sewer Connected

    • Sprinkler Meter

    • Sprinkler Recycled

    • Street Lights

    • Underground Utilities

    • Water Connected

  • Other financial information

    • HOA: $605

    • HOA Frequency: Annually

    • Annual tax amount: $9,196

  • Source details

    • MLS ID: U8155218

    Other facts

    • Construction Materials: Block / Stucco / Wood Frame

    • Foundation Details: Slab

    • Fireplace Features: Decorative / Electric / Other Room

    • Patio And Porch Features: Covered

    • Pool Features: Deck / Gunite / In Ground / Lighting / Tile

    • Direction Faces: East

    • Architectural Style: Craftsman

    • Waterfront: Yes

    • Fireplace: Yes

    • Garage Spaces: 3

    • Attached Garage: Yes

    • Garage: Yes

    • Living Area: 3975

    • Water Source: Public

    • Subdivision Name: BEXLEY SOUTH PRCL 4 PH 2A

Private inquiry
Talk to the advisor on this listing.
Floor plans, HOA docs, off-market comparables, scheduling a private showing — one message, direct to the local specialist.

More like this

Recently Sold
$1,329,000
House
3 bds · 3 ba · 3,408 sqft
BEXLEY SOUTH PRCL 4 PH 2A, LAND O LAKES
16557 ACOUSTIC LOOP
Recently Sold
$990,000
House
6 bds · 4 ba · 3,624 sqft
GREY HAWK AT LAKE POLO, ODESSA
15706 BLUE STAR COURT
Recently Sold
$938,000
House
4 bds · 3 ba · 3,330 sqft
BEXLEY SOUTH PRCL 4 PH 1, LAND O LAKES
3985 GRAND LAKEVIEW WAY
Recently Sold
$1,400,000
House
5 bds · 4 ba · 4,223 sqft
BEXLEY SOUTH PH 2A, LAND O LAKES
16165 NOVEMBER RAIN COURT
Recently Sold
$1,000,000
House
4 bds · 4 ba · 3,764 sqft
BEXLEY SOUTH PRCL 4 PH 3A, LAND O LAKES
3900 TOUR TRACE
Recently Sold
$1,050,000
House
5 bds · 3 ba · 3,579 sqft
ASTURIA PH 2A & 2B, ODESSA
15469 AVILES PARKWAY
Recently Sold
$980,000
House
3 bds · 3 ba · 3,330 sqft
BEXLEY SOUTH PRCL 4 PH 1, LAND O LAKES
16712 COURTYARD LOOP
Recently Sold
$1,043,000
House
5 bds · 4 ba · 3,952 sqft
BEXLEY SOUTH PH 3A PRCL 4, LAND O LAKES
3994 TOUR TRACE

Market around this address

Live counts in the same area.
View all

The multiple listing information is provided by the Stellar MLS from a copyrighted compilation of listings. The compilation of listings and each individual listing are ©2026-present Stellar MLS. All Rights Reserved. The information provided is for consumers' personal, noncommercial use and may not be used for any purpose other than to identify prospective properties consumers may be interested in purchasing. All properties are subject to prior sale or withdrawal. All information provided is deemed reliable but is not guaranteed accurate, and should be independently verified. Listing courtesy of: KEY LIME REAL ESTATE INC