Sell Your Home
Get a free home valuation
Contact
Tell us about your needs

4071 FEATHER TREE DRIVE

House For Sale
$460,000

BTC: 5.83682348

ETH: 187.83176807

-$35K (2026/08/27)
143 days
3 bds
2 ba
2,296 sqft

Overview

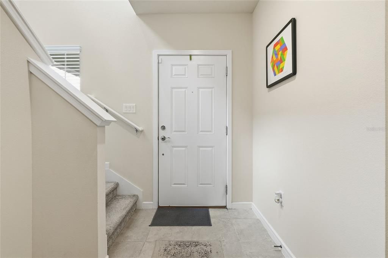
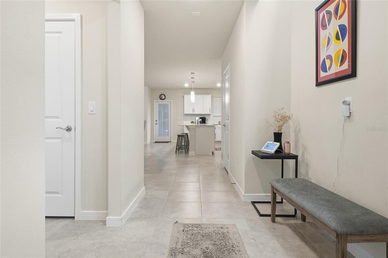
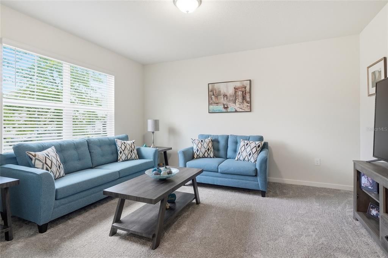
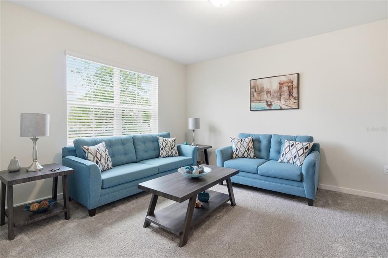
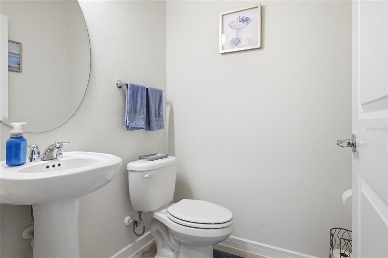
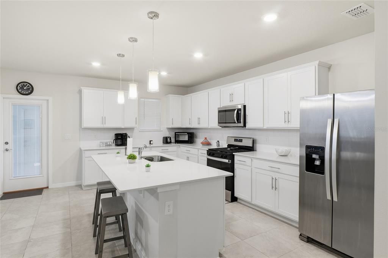
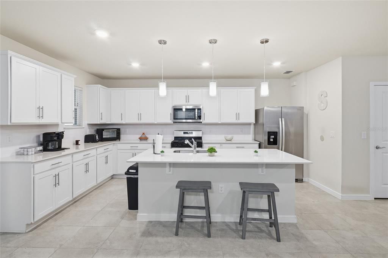
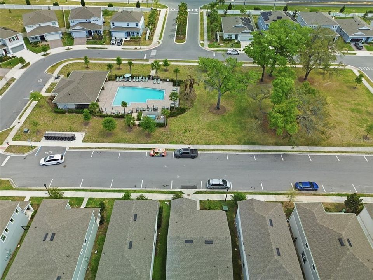
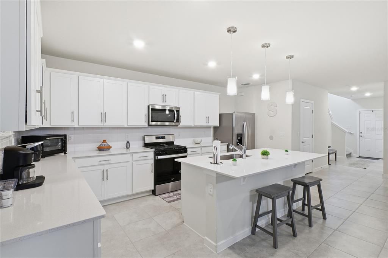
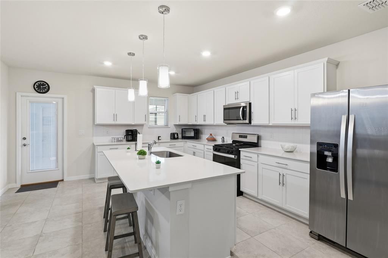
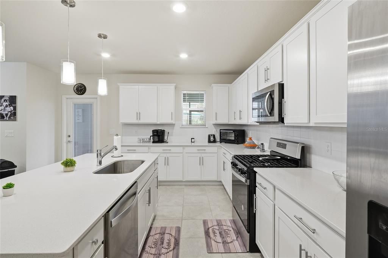
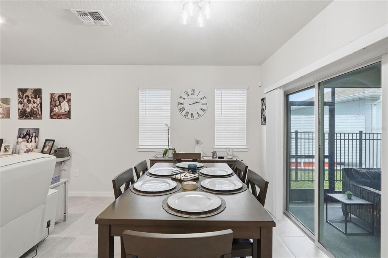
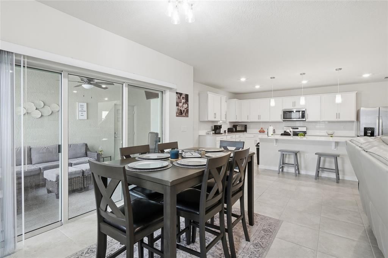
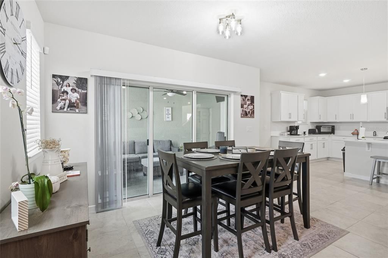
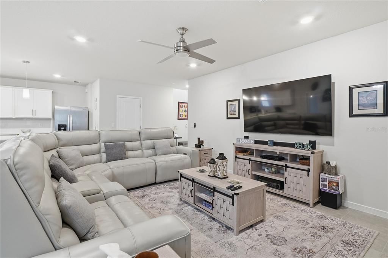
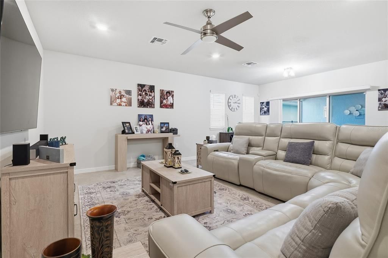
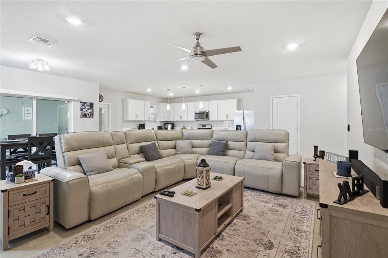
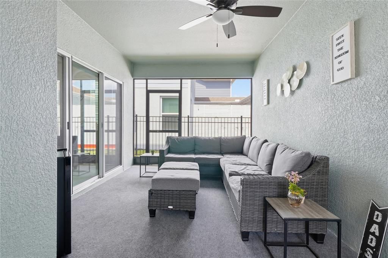
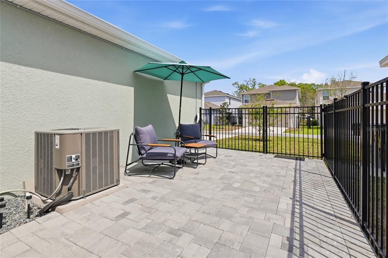
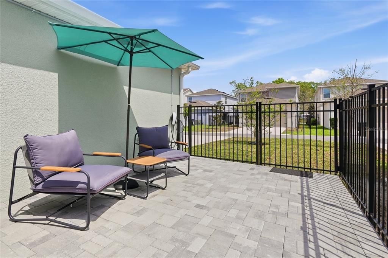
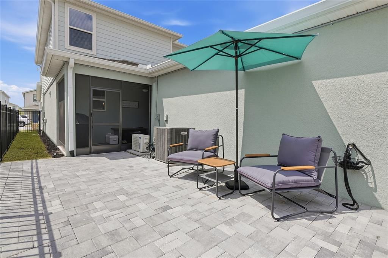
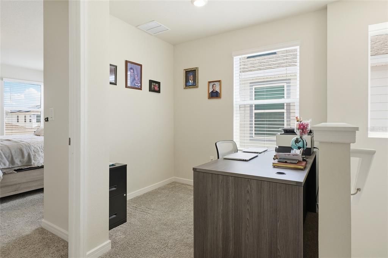
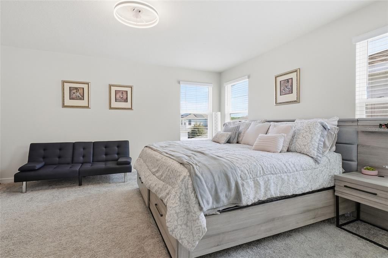
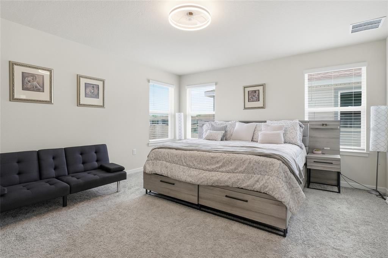
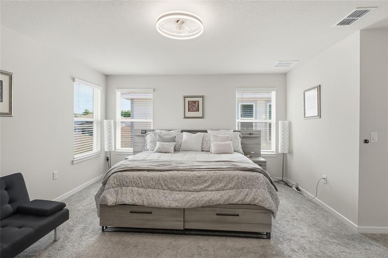
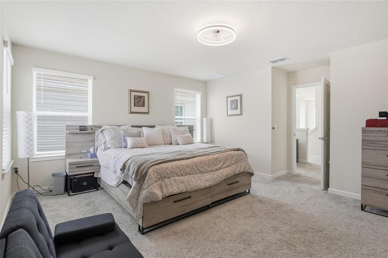
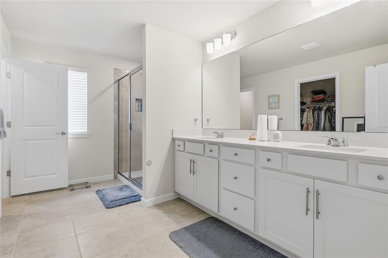
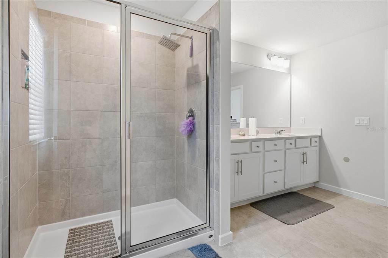
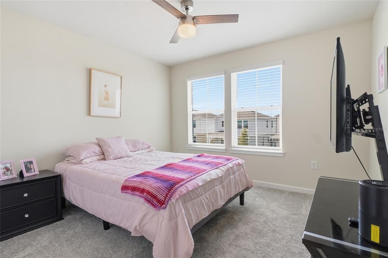
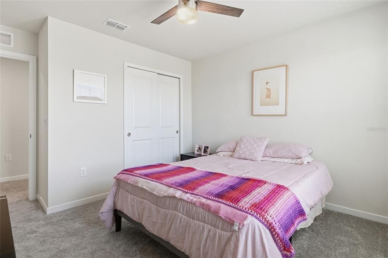
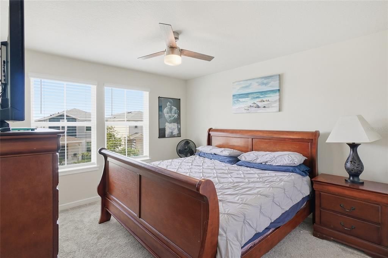
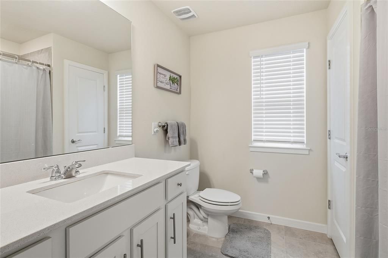
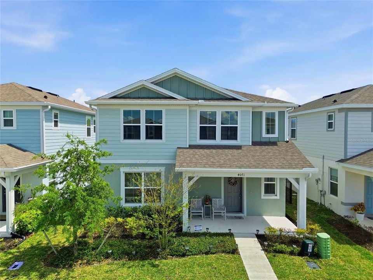
PRICE IMPROVEMENT: $460,000! Seller is offering up to $5,000 in seller concessions. Built in 2024 and thoughtfully upgraded, this move-in-ready Catamaran floor plan offers 3 bedrooms, 2.5 bathrooms, and 2,296 sq. ft. of living space in Apopka’s desirable Winding Meadows community. Step inside to an open, light-filled layout designed for comfortable living and entertaining. The kitchen features granite countertops, stainless steel appliances, white cabinetry, a large center island, and a walk-in pantry. The living and dining areas flow into a screened Florida room with dual ceiling fans, extending your living space outdoors to an extended paver patio and fenced backyard. Upstairs, the spacious owner’s suite features a large walk-in closet and private bath with dual quartz vanities, an oversized tiled shower, and linen closet. A standout feature is the detached 2-car garage with epoxy flooring and a dedicated air-conditioned flex space, ideal for a home office, gym, studio, hobby room, or workshop. Additional upgrades include a tankless water heater, gutters, upgraded lighting and ceiling fans, cabinet hardware, and enhanced outdoor living areas. Winding Meadows offers a community pool, parks, and walking trails, along with a low HOA, no CDD, and 1 Gig Internet included. Why wait to build when this 2024 home already has desirable upgrades in place? With a price improvement to $460,000 and up to $5,000 in seller concessions, 4071 Feather Tree Drive is ready for its next owner. Schedule your private showing today.

Location

Details

Type:
Residential
Parking:
No Data
Year Built:
2024
Lot:
0.11 Acres
Heating:
Central
Price/sqft:
$200
Cooling:
Central Air
HOA:
$122

Valuation

Our model vs. what's actually selling nearby.
Estimate
$428,722
$418K – $459K
Confidence High
List vs. estimate
$31K above estimate
List $460,000 · +7.3%
Our model says this listing is priced above recent comparable activity. Room to negotiate.
Price per sq ft
$200
-8.9% vs. city median $220
Based on
34 MLS comparables
Median of recent comparable listings. Sold comps use closing price, active listings use list price.

Highlights

Annual tax
$6,586
2025
HOA
$122/mo
Community Pool
Garage
2 car garage
Pets
Breed Restrictions
All facts and features
  • Flooring

    • Ceramic Tile

    • Tile

    Heating

    • Central

    Cooling

    • Central Air

    Appliances

    • Dishwasher

    • Disposal

    • Dryer

    • Gas Water Heater

    • Ice Maker

    • Microwave

    • Range

    • Refrigerator

    • Tankless Water Heater

    • Washer

    Other interior features

    • Living Room/Dining Room Combo

    • Open Floorplan

    • PrimaryBedroom Upstairs

    • Split Bedroom

    • Stone Counters

    • Thermostat

    • Walk-In Closet(s)

    Bedrooms and bathrooms

    • Bedrooms: 3

    • Bathrooms: 1

    • Full bathrooms: 2

  • Property

    • Levels: Two

    • Exterior Features: Irrigation System / Rain Gutters / Sliding Doors

    Lot

    • Lot: 0.11 Acres

    Other Property Information

    • Parcel Number: 132027933500950

    • Zoning: R-3

  • Type and style

    • Property Type: Residential

    • Property Sub Type: Single Family Residence

  • Utility

    • Cable Available

    • Cable Connected

    • Electricity Available

    • Electricity Connected

    • Natural Gas Available

    • Natural Gas Connected

    • Public

    • Street Lights

    • Water Available

    • Water Connected

  • Other financial information

    • HOA: $122

    • HOA Frequency: Monthly

    • Annual tax amount: $6,587

  • Source details

    • MLS ID: G5110794

    Other facts

    • Construction Materials: Brick / Wood Frame

    • Foundation Details: Block

    • Laundry Features: Inside / Laundry Room / Upper Level

    • Lot Features: Landscaped / Sidewalk

    • Patio And Porch Features: Front Porch / Porch

    • Window Features: Blinds / Window Treatments

    • Direction Faces: West

    • Architectural Style: Bungalow / Coastal

    • Garage Spaces: 2

    • Attached Garage: Yes

    • Garage: Yes

    • Living Area: 2296

    • Water Source: Public

    • Subdivision Name: WINDING MEADOWS

Private inquiry
Talk to the advisor on this listing.
Floor plans, HOA docs, off-market comparables, scheduling a private showing — one message, direct to the local specialist.

More like this

New
For Sale
$435,000
House
2 bds · 2 ba · 2,205 sqft
ERROL GOLFSIDE VILLAGE, APOPKA
1665 GOLFSIDE VILLAGE BOULEVARD
New
For Sale
$398,750
House
3 bds · 2 ba · 1,590 sqft
WINDROSE, APOPKA
5356 HAYLOFT DRIVE
New
For Sale
$449,990
House
4 bds · 2 ba · 2,442 sqft
BRIDLE PATH, APOPKA
5551 PALOMINO PLACE
New
For Sale
$330,990
Townhouse
3 bds · 2 ba · 1,678 sqft
GARDENIA RESERVE, APOPKA
5136 GREENSHADE GROVE AVENUE
New
For Sale
$330,990
Townhouse
3 bds · 2 ba · 1,678 sqft
GARDENIA RESERVE, APOPKA
5104 GREENSHADE GROVE AVENUE
New
For Sale
$330,000
House
3 bds · 2 ba · 1,270 sqft
KELLY PARK HILLS SOUTH PH 02, APOPKA
1135 LEYLAND COURT
New
For Sale
$479,990
House
4 bds · 2 ba · 2,218 sqft
PARK VIEW PRESERVE PH 1, APOPKA
3754 ISLE ROYAL PLACE
New
For Sale
$474,990
House
4 bds · 3 ba · 2 sqft
WINDING MDWS, APOPKA
4083 FEATHER TREE DRIVE

Market around this address

Live counts in the same area.
View all

The multiple listing information is provided by the Stellar MLS from a copyrighted compilation of listings. The compilation of listings and each individual listing are ©2026-present Stellar MLS. All Rights Reserved. The information provided is for consumers' personal, noncommercial use and may not be used for any purpose other than to identify prospective properties consumers may be interested in purchasing. All properties are subject to prior sale or withdrawal. All information provided is deemed reliable but is not guaranteed accurate, and should be independently verified. Listing courtesy of: WEICHERT REALTORS-HALLMARK PR