Vender tu casa
Valoración gratuita de tu hogar
Contacto
Cuéntenos sobre sus necesidades

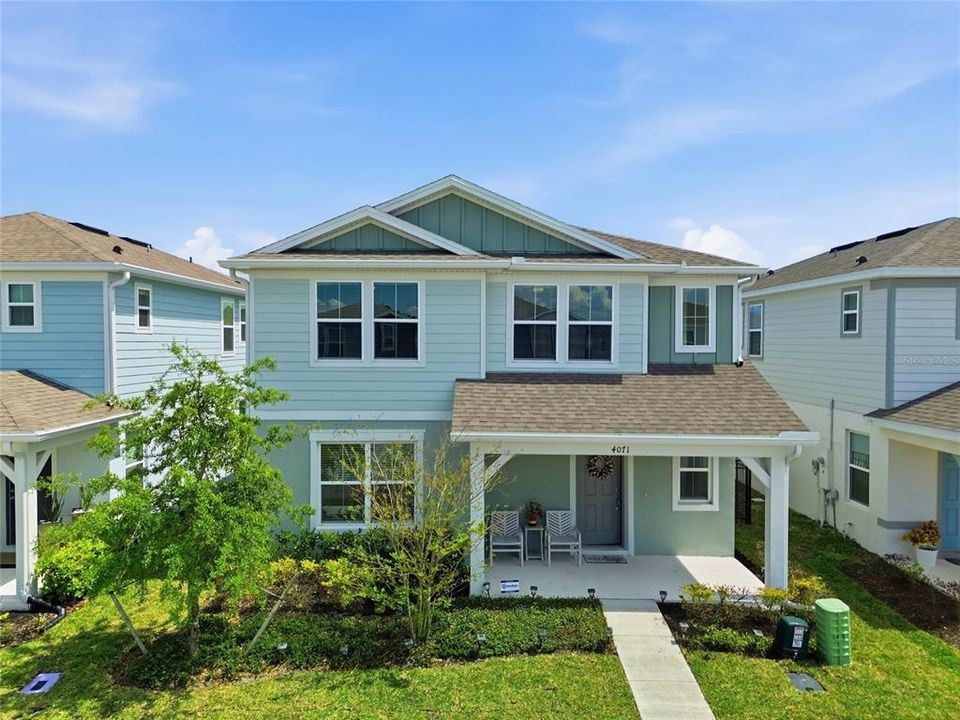
4071 FEATHER TREE DRIVE

Casa En Venta
$480,000

BTC: 7.45341615

ETH: 252.28104108

-$15K (2026/06/12)
114 días
3 camas
2 baños
2,296 sqft

Visión general

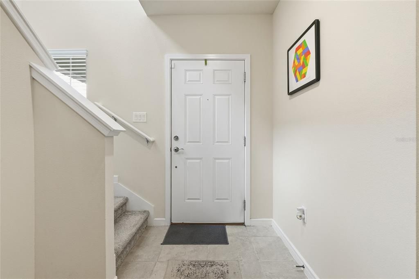
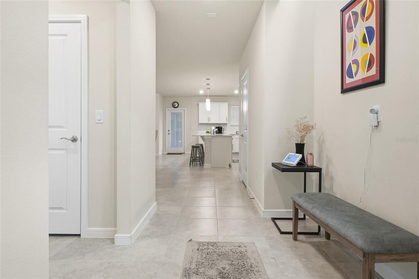
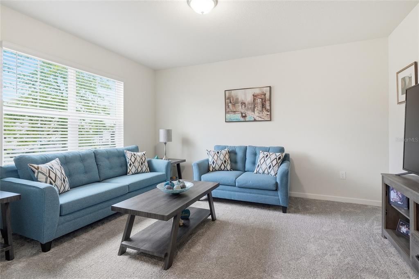
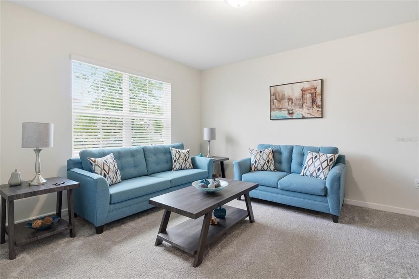
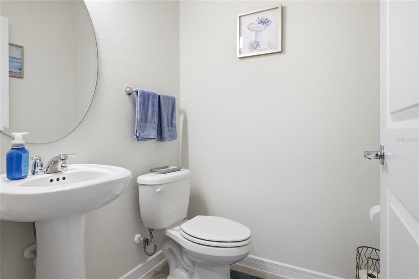
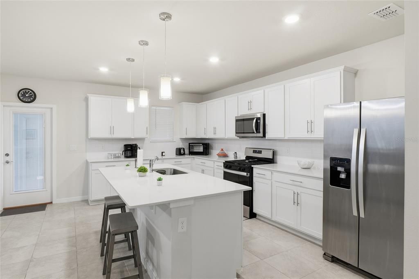
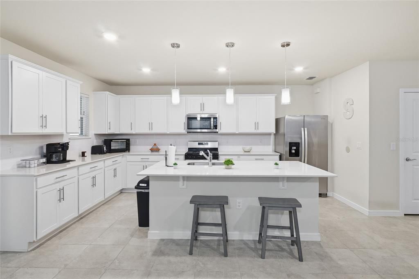
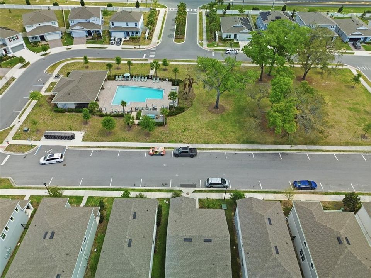
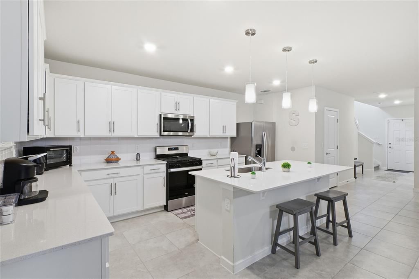
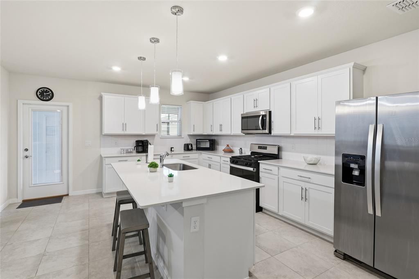
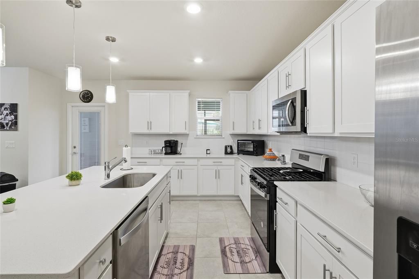
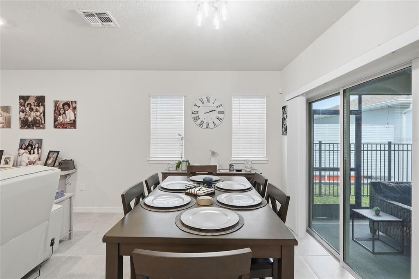
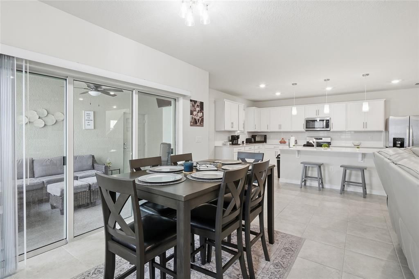
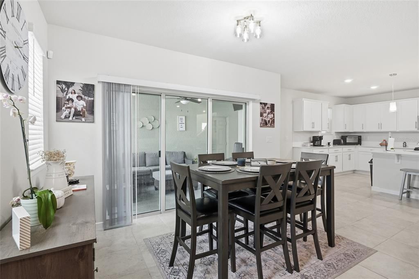
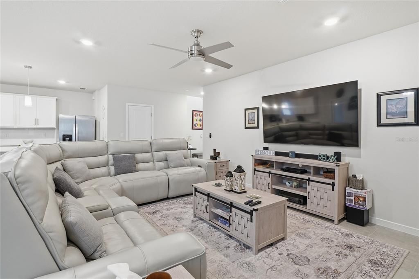
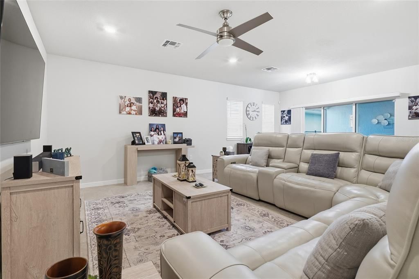
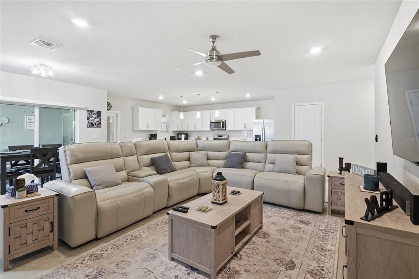
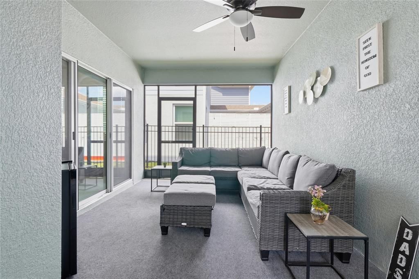
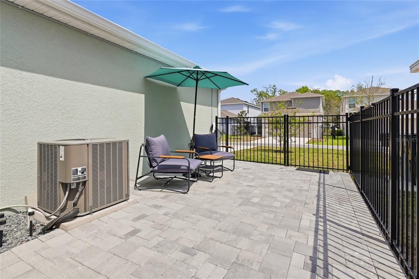
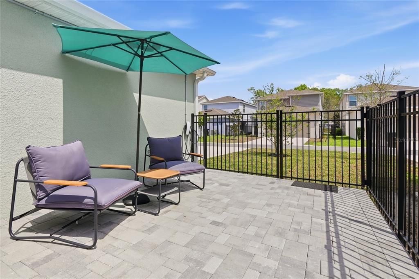
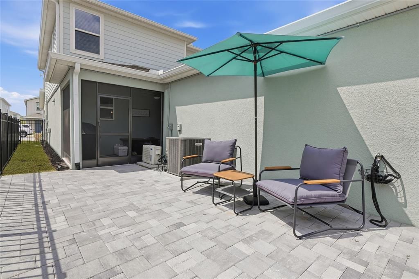
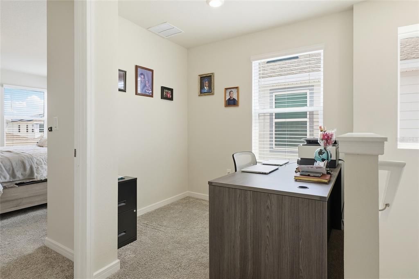
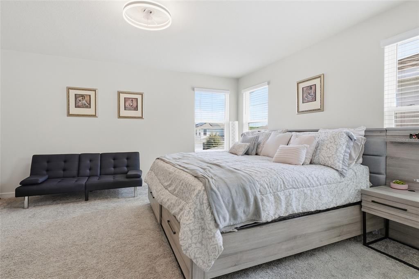
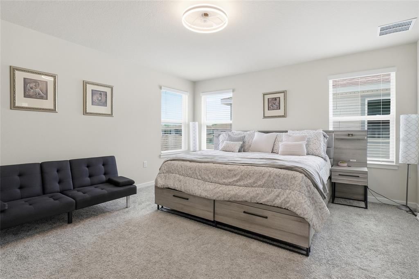
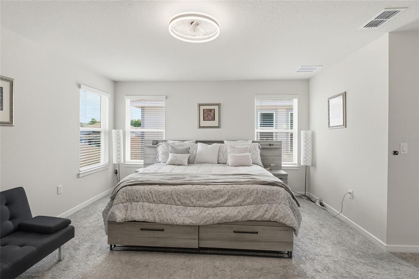
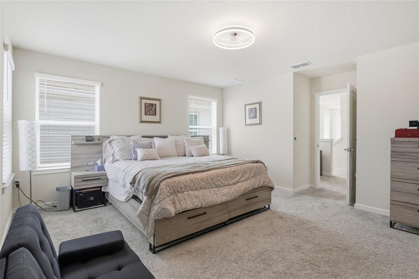
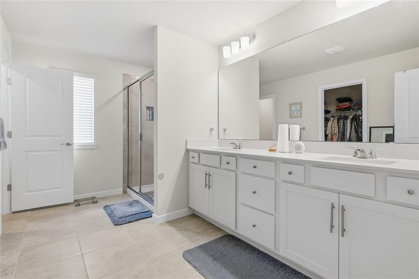
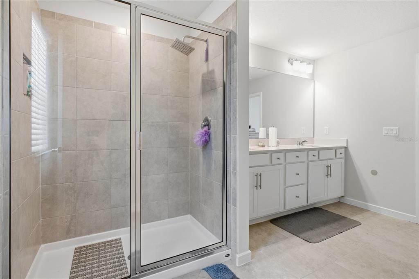
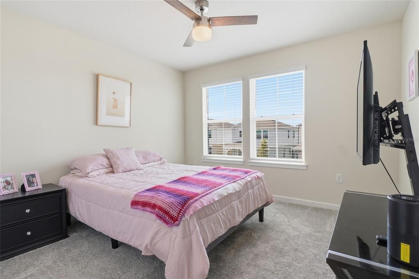
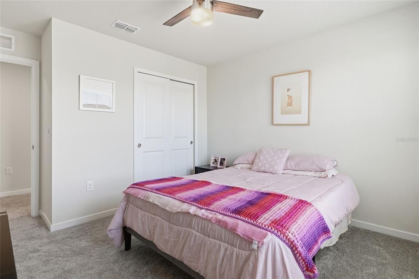
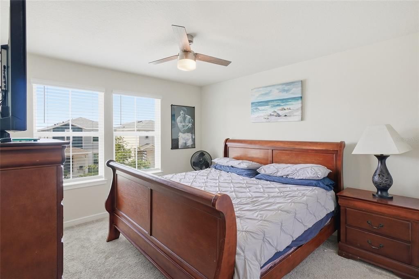
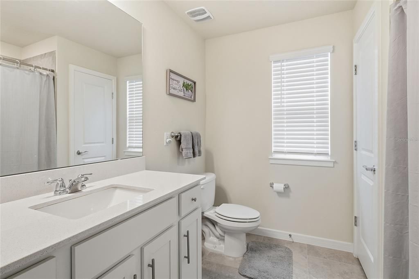
Seller is offering $5,000 toward buyer closing costs. Better than new construction. Welcome to this beautifully upgraded 2024-built home featuring the desirable Catamaran floor plan in Apopka’s sought-after Winding Meadows community. This move-in-ready home offers 3 bedrooms, 2.5 bathrooms, and 2,296 sq. ft. of modern living space with an open layout, abundant natural light, and quality finishes throughout. The kitchen features granite countertops, stainless steel appliances, white cabinetry, a large center island, and a walk-in pantry. The living and dining areas open to a screened Florida room with dual ceiling fans, leading to a fenced backyard with an extended paver patio and iron fencing. Upstairs, the owner’s suite includes a large walk-in closet and private bath with dual quartz vanities, an oversized tile shower, and a linen closet. A standout feature is the detached 2-car garage with epoxy flooring and a dedicated air-conditioned flex space, ideal for a home office, gym, studio, or workshop. Additional upgrades include a tankless water heater, gutters, upgraded lighting and ceiling fans, cabinet hardware, and paved outdoor living space. Enjoy community amenities including a pool, parks, and walking trails. Low HOA, no CDD, and 1 Gig Internet included. Schedule your showing today and see the value already built into this home.

Ubicación

Florida APOPKA 32712 Casa En Venta

Detalles

Tipo:
Residential
Estacionamiento:
Sin datos
Año de construcción:
2024
Lote:
0.11 Hectáreas
Calefacción:
Central
precio por sq. medidor:
$209
Enfriamiento:
Central Air
HOA:
$122

Valuation

Our model vs. what's actually selling nearby.
Estimate
$429,485
$418K – $465K
Confidence Medium
List vs. estimate
$50K above estimate
List $480,000 · +11.8%
Our model says this listing is priced above recent comparable activity. Room to negotiate.
Price per sq ft
$209
-6.1% vs. city median $222
Based on
34 MLS comparables
Median of recent comparable listings. Sold comps use closing price, active listings use list price.

Destacados

Annual tax
$6,586
2025
HOA
$122/mo
Community Pool
Garage
2 car garage
Pets
Breed Restrictions
Más hechos y características
  • Piso

    • Ceramic Tile

    • Tile

    Calefacción

    • Central

    Enfriamiento

    • Central Air

    Accesorios

    • Dishwasher

    • Disposal

    • Dryer

    • Gas Water Heater

    • Ice Maker

    • Microwave

    • Range

    • Refrigerator

    • Tankless Water Heater

    • Washer

    Otras características interiores

    • Living Room/Dining Room Combo

    • Open Floorplan

    • PrimaryBedroom Upstairs

    • Split Bedroom

    • Stone Counters

    • Thermostat

    • Walk-In Closet(s)

    Dormitorios y baños

    • Dormitorios: 3

    • Baños: 1

    • Baños completos: 2

  • Propiedad

    • Pisos: Two

    • Características Exteriores: Irrigation System / Rain Gutters / Sliding Doors

    Lote

    • Lote: 0.11 Hectáreas

    Otra Información de Propiedad

    • Número de Parcela: 132027933500950

    • Zonificación: R-3

  • Tipo y estilo

    • Tipo de propiedad: Residential

    • Subtipo de propiedad: Single Family Residence

  • Utilidad

    • Cable Available

    • Cable Connected

    • Electricity Available

    • Electricity Connected

    • Natural Gas Available

    • Natural Gas Connected

    • Public

    • Street Lights

    • Water Available

    • Water Connected

  • Otra información financiera

    • HOA: $122

    • Frecuencia HOA: Monthly

    • Importe anual de impuestos: $6,587

  • Detalles de la fuente

    • MLS ID: G5110794

    Otros hechos

    • Materiales de construcción: Brick / Wood Frame

    • Detalles de la fundación: Block

    • Características de lavandería: Inside / Laundry Room / Upper Level

    • Características del lote: Landscaped / Sidewalk

    • Características del patio y el porche: Front Porch / Porch

    • Características de la ventana: Blinds / Window Treatments

    • Caras de dirección: West

    • Estilo arquitectónico: Bungalow / Coastal

    • Espacios de garaje: 2

    • Garaje adjunto: Si

    • Garaje: Si

    • Salón: 2296

    • Fuente de agua: Public

    • Nombre de subdivisión: WINDING MEADOWS

Consulta privada
Habla con el asesor de este inmueble.
Planos, documentos del HOA, comparables off-market, agendar una visita privada — un solo mensaje directo al especialista local.

Más como esta

Nuevo
En Venta
$459,114
Casa
4 camas · 3 baños · 2,102 sqft
CROSSROADS AT KELLY PARK, APOPKA
5137 BLANKET FLOWER STREET
Nuevo
En Venta
$494,990
Casa
4 camas · 3 baños · 2,520 sqft
CROSSROADS AT KELLY PARK, APOPKA
5229 WAYPOINTE BOULEVARD
Nuevo
En Venta
$413,990
Casa
3 camas · 2 baños · 1,772 sqft
CROSSROADS AT KELLY PARK, APOPKA
5237 WAYPOINTE BOULEVARD
Nuevo
En Venta
$535,000
Casa
4 camas · 3 baños · 2,643 sqft
ROCK SPGS ESTATES, APOPKA
652 BISHOP BAY LOOP
Nuevo
En Venta
$412,900
Casa
3 camas · 2 baños · 1,857 sqft
ERROL VISTA ESTATES, APOPKA
1055 GOLF POINT LOOP
Nuevo
En Venta
$394,990
Casa
3 camas · 2 baños · 1,772 sqft
CROSSROADS AT KELLY PARK, APOPKA
5213 WAYPOINTE BOULEVARD
Nuevo
En Venta
$425,000
Casa
3 camas · 2 baños · 2,230 sqft
ERROL ESTATE, APOPKA
1573 SKYE COURT
Nuevo
En Venta
$574,990
Casa
4 camas · 3 baños · 2,730 sqft
CROSSROADS AT KELLY PARK, APOPKA
5415 NICKERBEAN STREET

Mercado cerca de esta dirección

Conteos en vivo en la misma zona.
Ver todo

The multiple listing information is provided by the Stellar MLS from a copyrighted compilation of listings. The compilation of listings and each individual listing are ©2026-present Stellar MLS. All Rights Reserved. The information provided is for consumers' personal, noncommercial use and may not be used for any purpose other than to identify prospective properties consumers may be interested in purchasing. All properties are subject to prior sale or withdrawal. All information provided is deemed reliable but is not guaranteed accurate, and should be independently verified. Listing courtesy of: WEICHERT REALTORS-HALLMARK PR