Vender tu casa
Valoración gratuita de tu hogar
Contacto
Cuéntenos sobre sus necesidades
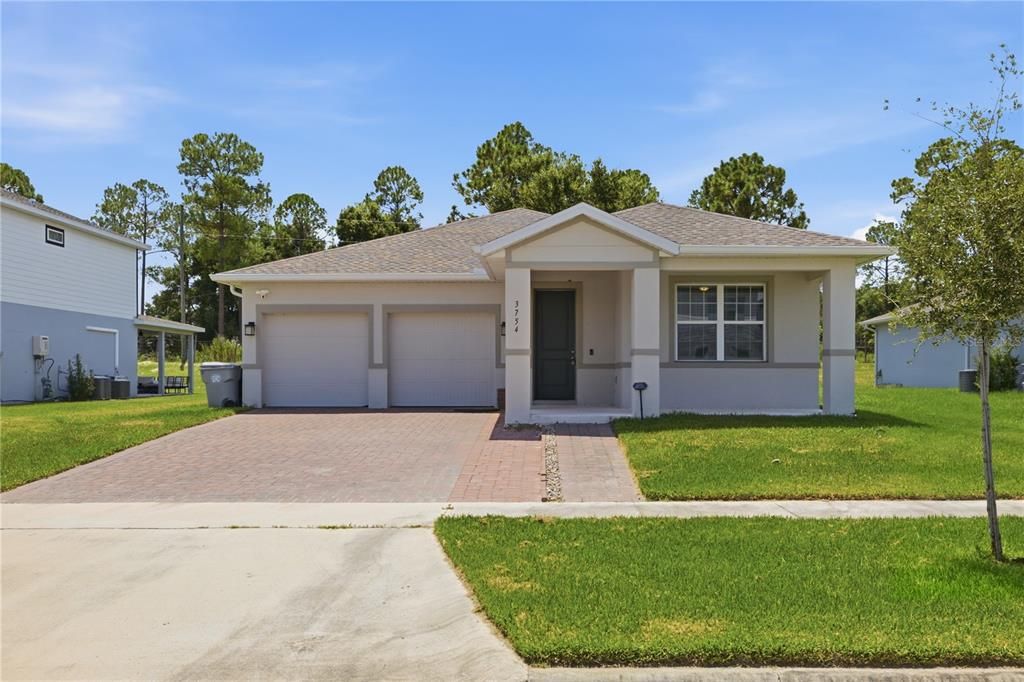
3754 ISLE ROYAL PLACE

Casa En Venta
$477,490

BTC: 5.61752941

ETH: 190.99600000

-$2K (2026/09/17)
26 días
4 camas
2 baños
2,218 sqft

Visión general

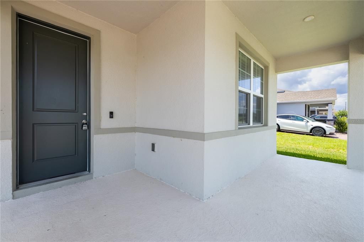
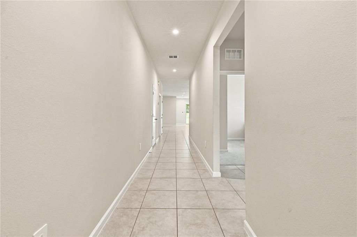
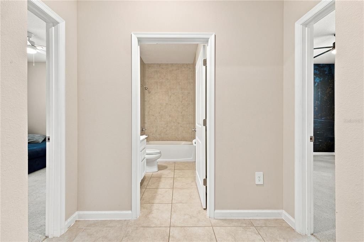
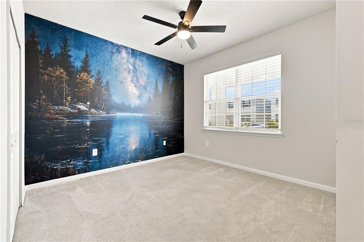
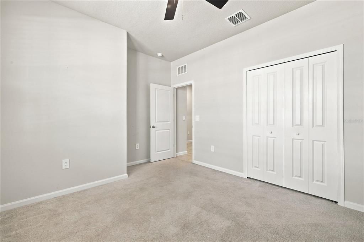
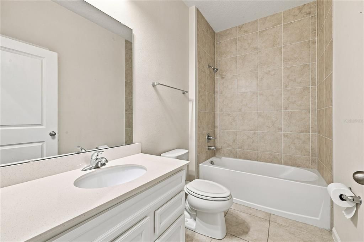
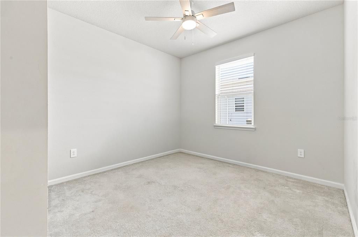
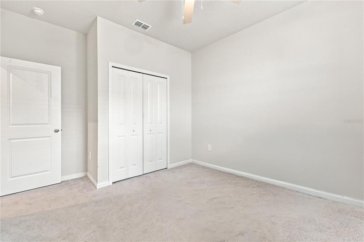
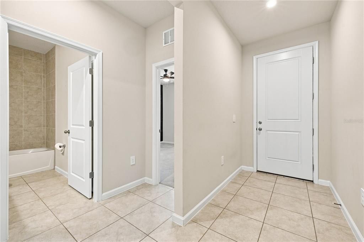
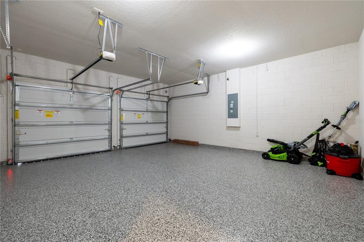
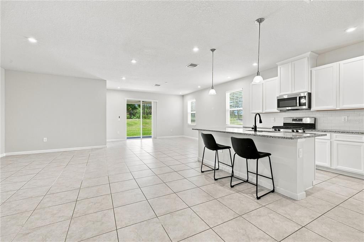
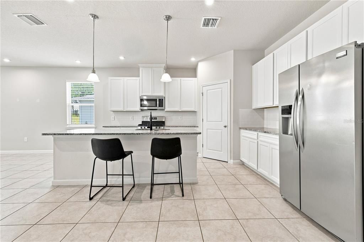
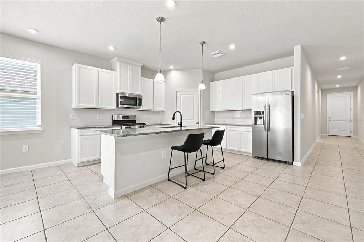
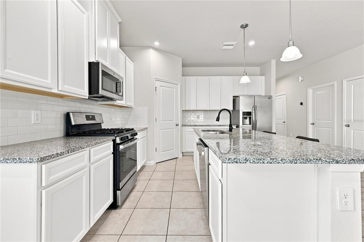
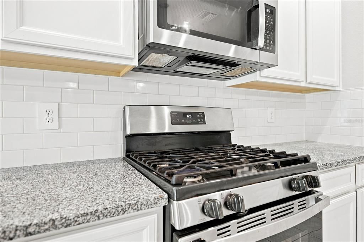
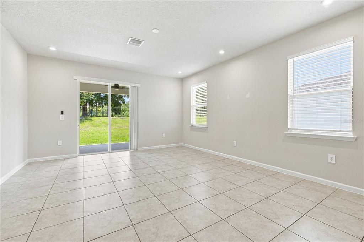
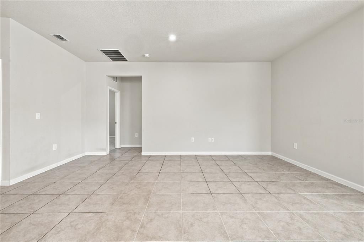
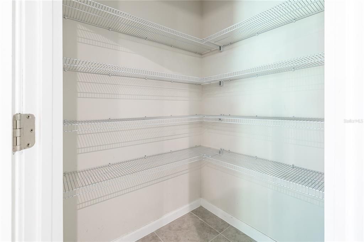
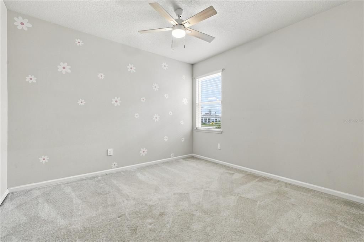
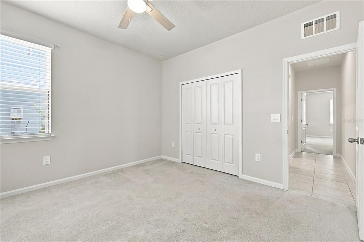
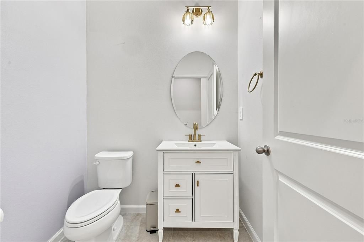
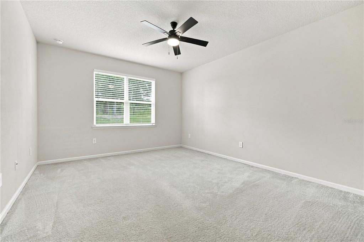
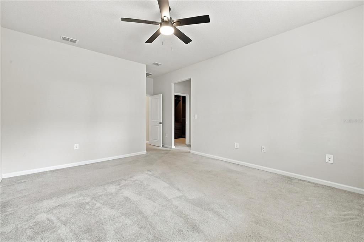
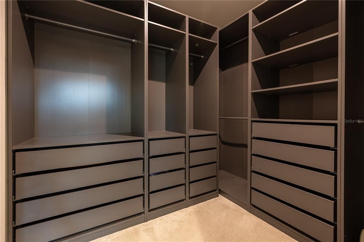
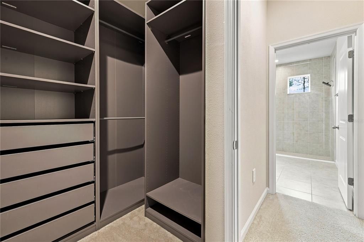
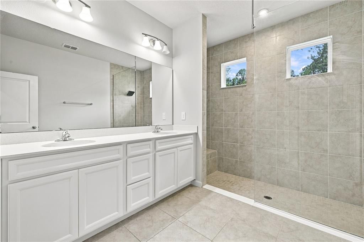
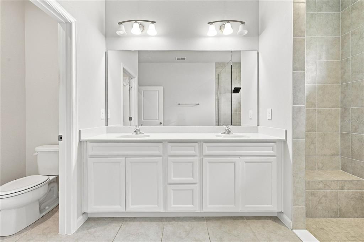
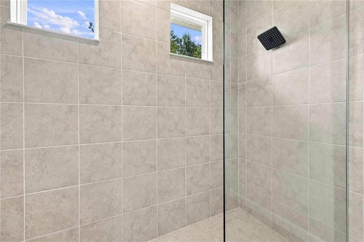
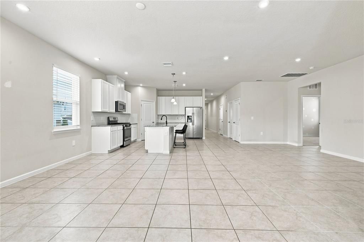
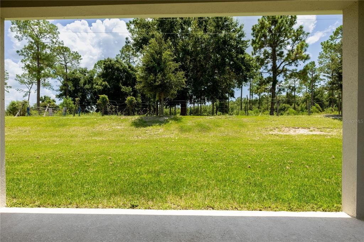
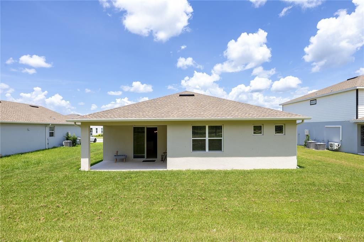
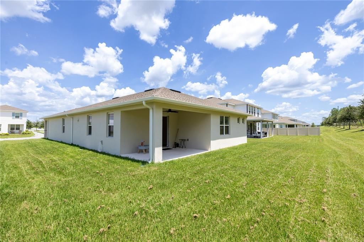
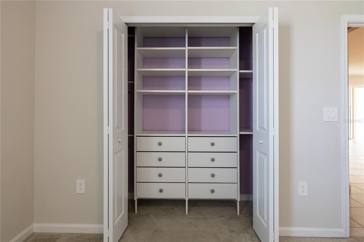
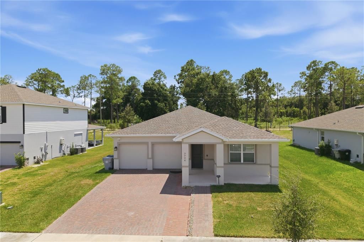
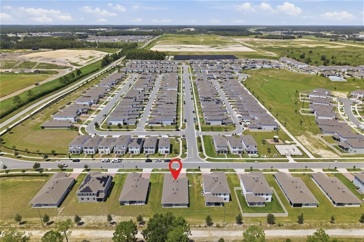
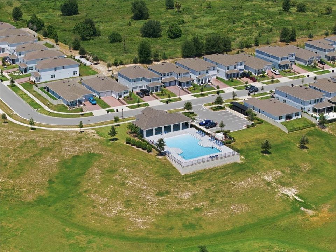
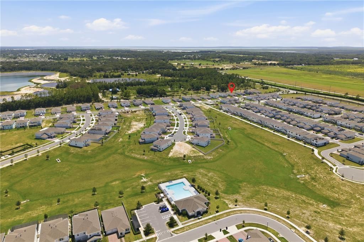
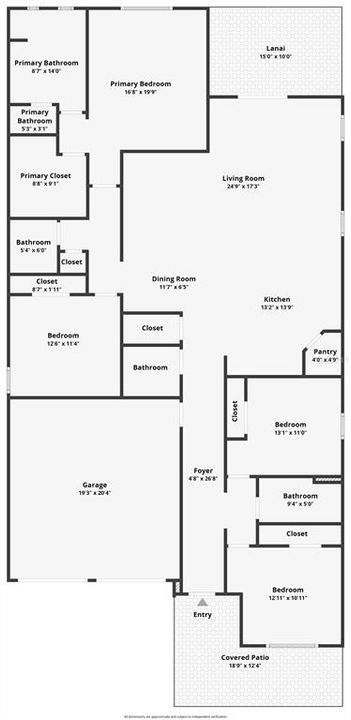
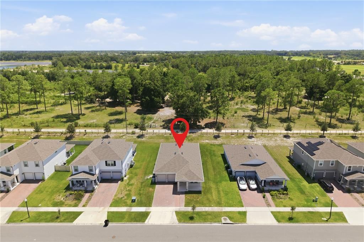
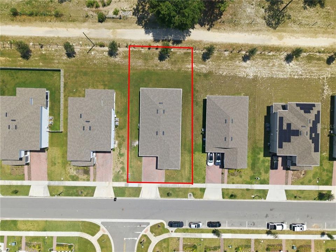
Welcome home to this exceptional move-in ready home offering modern comfort and premium upgrades throughout! The heart of the home features a bright, open-concept floor plan centered around a chef-inspired island kitchen equipped with sleek quartz countertops—perfect for seamless everyday living and entertainment. This spacious residence features 4 bedrooms and 2.5 bathrooms, highlighted by a primary suite with a luxurious master shower, dual sink, and walking closet. Storage is effortless with custom closet systems fitted in two bedrooms. Rest easy with top-tier water quality provided by a full-house water filtration system paired with a dedicated Brita water softener setup. Enjoy outdoor living on both your front and rear porches, complete with no rear neighbors for excellent privacy. Additional highlights include a 2-car garage finished with durable, professional-grade Shark Coating flooring for a polished, low-maintenance look. Residents of Park View also enjoy fantastic community amenities, including a resort-style pool and playground. Conveniently located for everyday living, this home is just 2.5 miles from Publix at Kelly Park Crossings and less than a 10-minute drive to Apopka High School. Schedule your private tour today! Take advantage of a great buyer incentive with our preferred lender Quality First Financial is offering up to $5,000 toward closing costs for eligible buyers. In addition, Quality First Financial features flexible loan options, including programs with up to full financing for qualified buyers.
Ubicación

Florida APOPKA 32712 Casa En Venta

Detalles

Tipo:
Residential
Estacionamiento:
Driveway / Garage Door Opener
Año de construcción:
2024
Lote:
0.19 Hectáreas
Calefacción:
Electric
precio por sq. medidor:
$215
Enfriamiento:
Central Air
HOA:
$273

Valuation

Our model vs. what's actually selling nearby.
Estimate
$500,445
$430K – $550K
Confidence Medium
List vs. estimate
$22K below estimate
List $477,490 · -4.6%
Our model says this listing is priced below recent comparable activity. Expect competition.
Price per sq ft
$215
-3.1% vs. city median $222
Based on
28 MLS comparables
Median of recent comparable listings. Sold comps use closing price, active listings use list price.

Destacados

Annual tax
$7,660
2025
HOA
$273/qtr
Garage
2 car garage
Pets
Breed Restrictions
Más hechos y características
  • Piso

    • Carpet

    • Tile

    Calefacción

    • Electric

    Enfriamiento

    • Central Air

    Accesorios

    • Convection Oven

    • Dishwasher

    • Disposal

    • Dryer

    • Electric Water Heater

    • Exhaust Fan

    • Freezer

    • Microwave

    • Range Hood

    • Refrigerator

    • Water Filtration System

    • Water Softener

    Otras características interiores

    • Ceiling Fan(s)

    • Open Floorplan

    • Primary Bedroom Main Floor

    • Thermostat

    • Walk-In Closet(s)

    Dormitorios y baños

    • Dormitorios: 4

    • Baños: 1

    • Baños completos: 2

  • Estacionamiento

    • Driveway

    • Garage Door Opener

    Propiedad

    • Pisos: One

    • Características Exteriores: Sidewalk / Sliding Doors

    Lote

    • Lote: 0.19 Hectáreas

    Otra Información de Propiedad

    • Número de Parcela: 242027684501960

    • Zonificación: MU-N

  • Tipo y estilo

    • Tipo de propiedad: Residential

    • Subtipo de propiedad: Single Family Residence

  • Utilidad

    • Electricity Available

    • Water Available

  • Otra información financiera

    • HOA: $273

    • Frecuencia HOA: Quarterly

    • Importe anual de impuestos: $7,660

  • Detalles de la fuente

    • MLS ID: S5156313

    Otros hechos

    • Materiales de construcción: Stucco

    • Detalles de la fundación: Slab

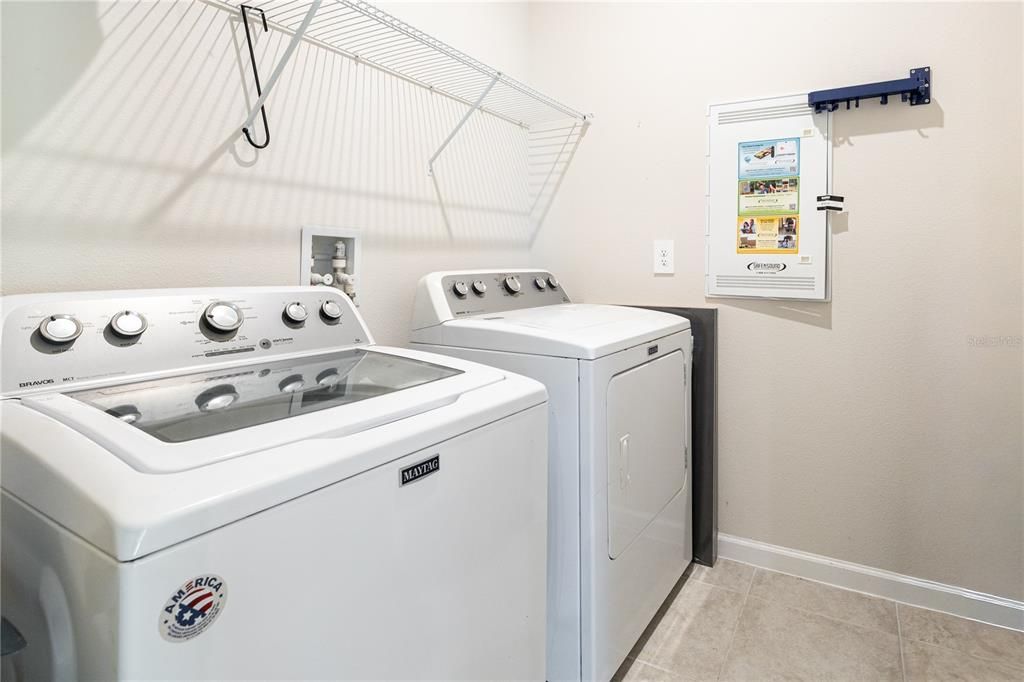
    • Características de lavandería: Electric Dryer Hookup / Inside / Laundry Room / Washer Hookup

    • Características del lote: Sidewalk

    • Características del patio y el porche: Front Porch / Rear Porch

    • Características de la ventana: Insulated Windows

    • Caras de dirección: North

    • Espacios de garaje: 2

    • Garaje adjunto: Si

    • Garaje: Si

    • Salón: 2218

    • Fuente de agua: Public

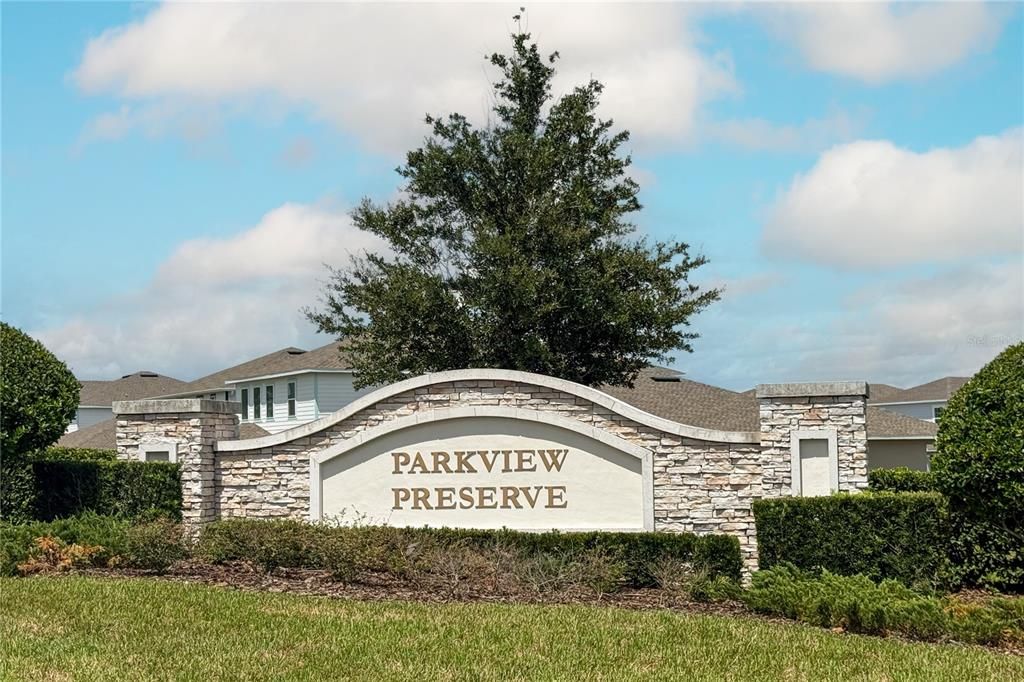
    • Nombre de subdivisión: PARK VIEW PRESERVE PH 1

Consulta privada
Habla con el asesor de este inmueble.
Planos, documentos del HOA, comparables off-market, agendar una visita privada — un solo mensaje directo al especialista local.

Más como esta

Nuevo
En Venta
$549,900
Casa
4 camas · 3 baños · 2,848 sqft
CHANDLER ESTATES, APOPKA
1888 JAINIC LOOP
Nuevo
En Venta
$499,900
Casa
3 camas · 2 baños · 2,208 sqft
VISTA RESERVE PHASE 2, APOPKA
2749 HILLTOP LOOP
Nuevo
En Venta
$529,900
Casa
4 camas · 4 baños · 2,725 sqft
EAGLES REST PH 02A, APOPKA
2083 EAGLES REST COURT
Nuevo
En Venta
$575,000
Casa
5 camas · 4 baños · 2,696 sqft
OAKS/KELLY PARK PH 3A, APOPKA
2440 CEDAR ROSE STREET
Nuevo
En Venta
$515,000
Casa
5 camas · 3 baños · 2,841 sqft
WESTRIDGE PARK PH 2, ZELLWOOD
1639 WAYLON RIDGE DRIVE
Nuevo
En Venta
$450,000
Casa
4 camas · 3 baños · 2,133 sqft
OAKVIEW, APOPKA
4715 LAUREL SITE LOOP
Nuevo
En Venta
$469,000
Casa
4 camas · 2 baños · 2,584 sqft
STONEYBROOK HILLS 60, MOUNT DORA
5478 LIMESTONE STREET
Nuevo
En Venta
$385,000
Casa
3 camas · 2 baños · 1,672 sqft
WESTRIDGE PARK, ZELLWOOD
2112 ELIO RIDGE DRIVE

Mercado cerca de esta dirección

Conteos en vivo en la misma zona.
Ver todo

The multiple listing information is provided by the Stellar MLS from a copyrighted compilation of listings. The compilation of listings and each individual listing are ©2026-present Stellar MLS. All Rights Reserved. The information provided is for consumers' personal, noncommercial use and may not be used for any purpose other than to identify prospective properties consumers may be interested in purchasing. All properties are subject to prior sale or withdrawal. All information provided is deemed reliable but is not guaranteed accurate, and should be independently verified. Listing courtesy of: CHARLES RUTENBERG REALTY ORLANDO