Vender tu casa
Valoración gratuita de tu hogar
Contacto
Cuéntenos sobre sus necesidades
4715 LAUREL SITE LOOP

Casa En Venta
$450,000

BTC: 5.92105263

ETH: 180.00000000

1 días
4 camas
3 baños
2,133 sqft

Visión general

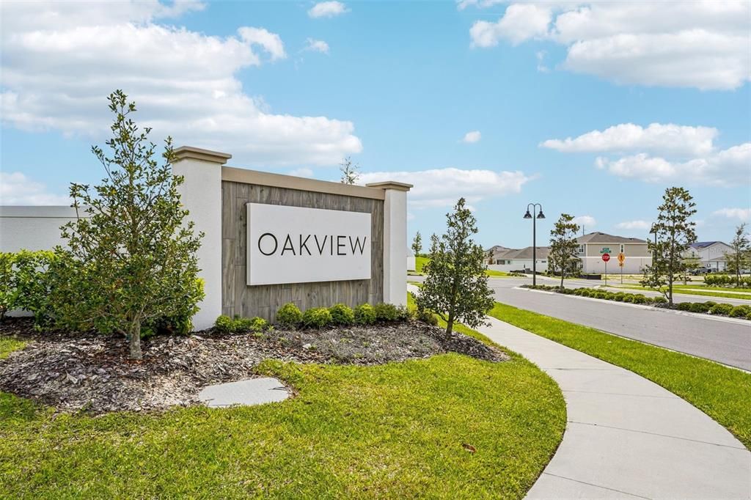
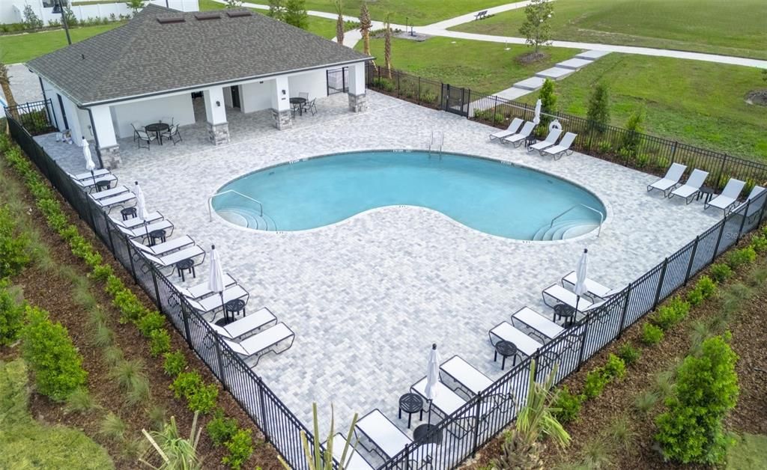
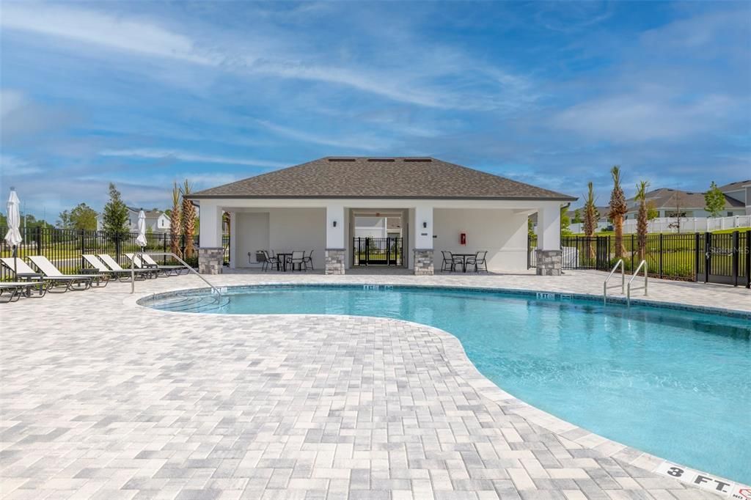
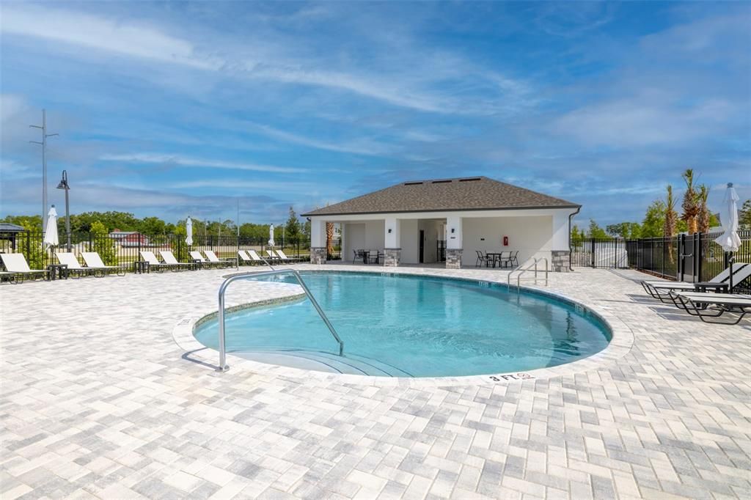
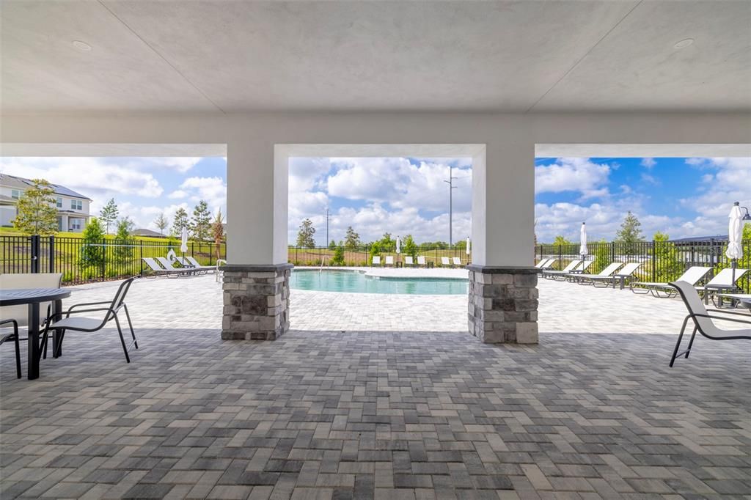
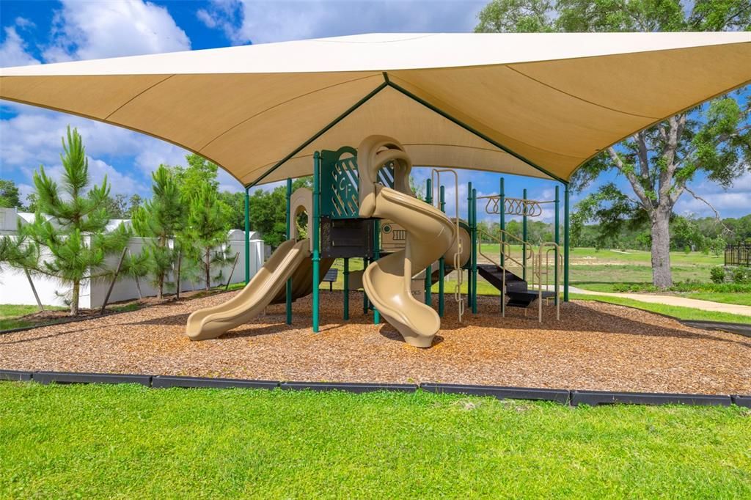
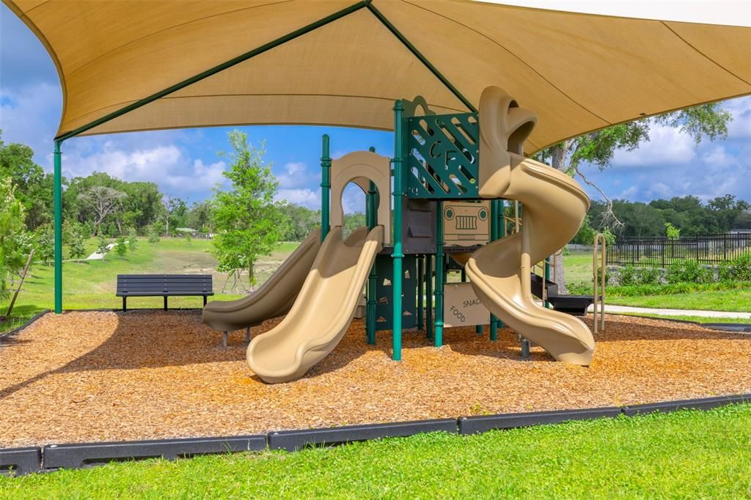
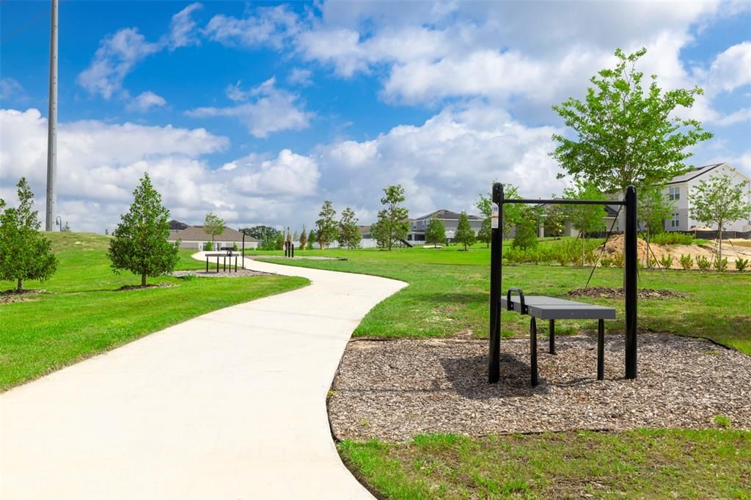
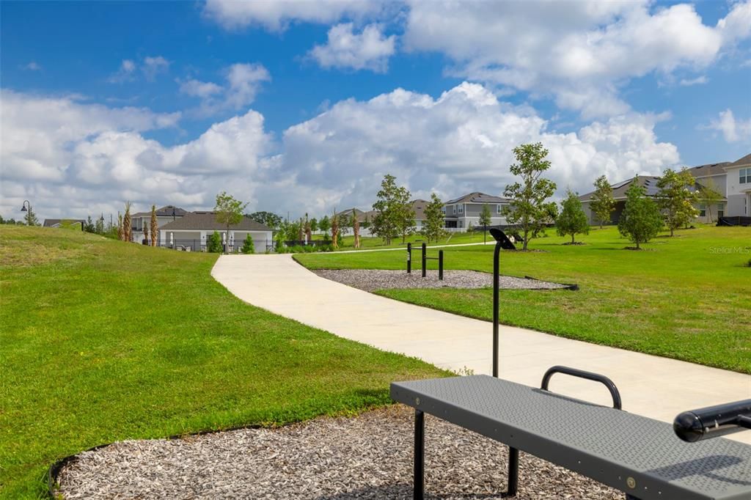
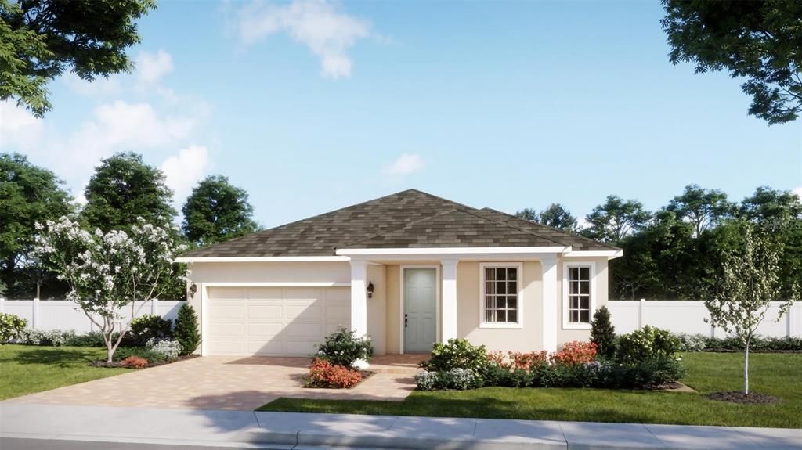
Under Construction. This thoughtfully designed, single-story Elm offers 2,133 square feet of space, privacy, and everyday convenience. A spacious front porch creates a welcoming entrance to the four-bedroom, three-bathroom layout, which includes a private ensuite bedroom ideal for guests or multigenerational living. The open-concept kitchen and living areas provide a bright, comfortable setting for gathering and entertaining. The kitchen features quartz countertops and 42-inch white cabinets for a clean, modern look. With no rear neighbors, the homesite offers a peaceful and private backyard setting. The home is also conveniently located close to the community pool, mailboxes, and open green space, making it easy to enjoy Oakview’s amenities. Oakview is an amenity-rich natural gas community in Apopka with a low HOA and no CDD. Located just one mile from SR 429 and the future Wyld Oaks development, the community offers convenient access to Downtown Orlando, Wekiwa Springs, Lake Apopka, and more. Residents can enjoy a resort-style pool and cabana, covered tot lot, scenic walking paths, and outdoor fitness stations. Energy-efficient features and a tankless water heater complete this exceptional opportunity to enjoy modern comfort in a thoughtfully planned community.

Ubicación

Florida APOPKA 32712 Casa En Venta

Detalles

Tipo:
Residential
Estacionamiento:
Driveway
Año de construcción:
2026
Lote:
0.15 Hectáreas
Calefacción:
Central / Electric
precio por sq. medidor:
$211
Enfriamiento:
Central Air
HOA:
$377

Valuation

Our model vs. what's actually selling nearby.
Estimate
$459,146
$399K – $525K
Confidence Low
List vs. estimate
At estimate
List $450,000 · -2.0%
List is in line with recent comparable activity.
Price per sq ft
$210
-5.3% vs. city median $222
Based on
49 MLS comparables
Median of recent comparable listings. Sold comps use closing price, active listings use list price.

Destacados

Annual tax
$1,531
2025
HOA
$377/qtr
Community Pool, Pool Maintenance
Garage
2 car garage
Pets
Allowed
Más hechos y características
  • Piso

    • Carpet

    • Ceramic Tile

    Calefacción

    • Central

    • Electric

    Enfriamiento

    • Central Air

    Accesorios

    • Dishwasher

    • Disposal

    • Exhaust Fan

    • Microwave

    • Range

    • Tankless Water Heater

    Otras características interiores

    • Eating Space In Kitchen

    • High Ceilings

    • Kitchen/Family Room Combo

    • Living Room/Dining Room Combo

    • Open Floorplan

    • Split Bedroom

    • Stone Counters

    • Thermostat

    • Walk-In Closet(s)

    Dormitorios y baños

    • Dormitorios: 4

    • Baños completos: 3

  • Estacionamiento

    • Driveway

    Propiedad

    • Pisos: One

    • Características Exteriores: Irrigation System / Sidewalk / Sliding Doors / Sprinkler Metered

    Lote

    • Lote: 0.15 Hectáreas

    Otra Información de Propiedad

    • Número de Parcela: 142027613100440

    • Zonificación: RES

  • Tipo y estilo

    • Tipo de propiedad: Residential

    • Subtipo de propiedad: Single Family Residence

  • Utilidad

    • BB/HS Internet Available

    • Cable Available

    • Electricity Connected

    • Natural Gas Connected

    • Public

    • Sewer Connected

    • Sprinkler Meter

    • Street Lights

    • Underground Utilities

    • Water Connected

  • Otra información financiera

    • HOA: $377

    • Frecuencia HOA: Quarterly

    • Importe anual de impuestos: $1,531

  • Detalles de la fuente

    • MLS ID: O6442150

    Otros hechos

    • Materiales de construcción: Block / Stucco

    • Detalles de la fundación: Slab

    • Características de lavandería: Inside / Laundry Room

    • Características del lote: Sidewalk

    • Características del patio y el porche: Covered / Front Porch / Rear Porch

    • Características de la ventana: Double Pane Windows / Insulated Windows

    • Caras de dirección: South

    • Estilo arquitectónico: Contemporary

    • Espacios de garaje: 2

    • Garaje adjunto: Si

    • Garaje: Si

    • Salón: 2133

    • Fuente de agua: Public

    • Tamaño de la parcela: 55 x 118

    • Nombre de subdivisión: OAKVIEW

Consulta privada
Habla con el asesor de este inmueble.
Planos, documentos del HOA, comparables off-market, agendar una visita privada — un solo mensaje directo al especialista local.

Más como esta

En Venta
$570,000
Casa
4 camas · 3 baños · 2,648 sqft
HILLSIDE ESTATES, MOUNT DORA
6061 CLAYSTONE WAY
En Venta
$515,000
Casa
5 camas · 3 baños · 2,841 sqft
WESTRIDGE PARK PH 2, ZELLWOOD
1639 WAYLON RIDGE DRIVE
En Venta
$445,999
Casa
3 camas · 2 baños · 2,123 sqft
PARKS/MOUNT DORA, MOUNT DORA
5984 SACRED OAK AVENUE
Nuevo
En Venta
$469,000
Casa
4 camas · 2 baños · 2,584 sqft
STONEYBROOK HILLS 60, MOUNT DORA
5478 LIMESTONE STREET
Nuevo
En Venta
$385,000
Casa
3 camas · 2 baños · 1,672 sqft
WESTRIDGE PARK, ZELLWOOD
2112 ELIO RIDGE DRIVE
Nuevo
En Venta
$450,990
Casa
4 camas · 2 baños · 1,828 sqft
CROSSROADS/KELLY PK PH 2B, APOPKA
6738 SCRUB HICKORY AVENUE
Nuevo
En Venta
$509,988
Casa
5 camas · 3 baños · 2,665 sqft
CROSSROADS/KELLY PK PH 2B, APOPKA
4983 NICKERBEAN STREET
Nuevo
En Venta
$457,990
Casa
4 camas · 2 baños · 1,828 sqft
CROSSROADS/KELLY PK PH 2B, APOPKA
4895 MARSHELDER STREET

Mercado cerca de esta dirección

Conteos en vivo en la misma zona.
Ver todo

The multiple listing information is provided by the Stellar MLS from a copyrighted compilation of listings. The compilation of listings and each individual listing are ©2026-present Stellar MLS. All Rights Reserved. The information provided is for consumers' personal, noncommercial use and may not be used for any purpose other than to identify prospective properties consumers may be interested in purchasing. All properties are subject to prior sale or withdrawal. All information provided is deemed reliable but is not guaranteed accurate, and should be independently verified. Listing courtesy of: RISEWELL HOMES FLORIDA LLC