Sell Your Home
Get a free home valuation
Contact
Tell us about your needs
4715 LAUREL SITE LOOP

House Active With Contract
$450,000

BTC: 5.42168675

ETH: 185.03289474

15 days
4 bds
3 ba
2,133 sqft

Overview

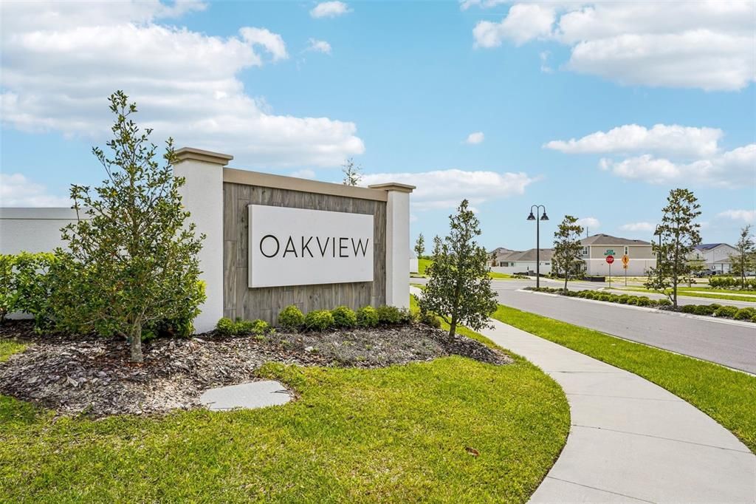
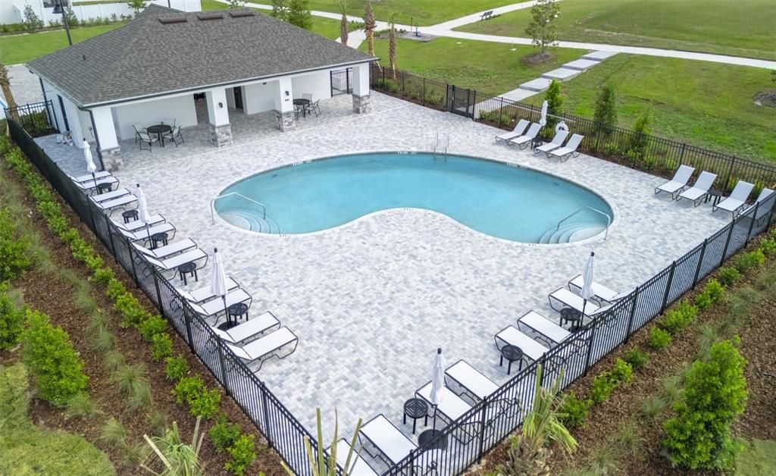
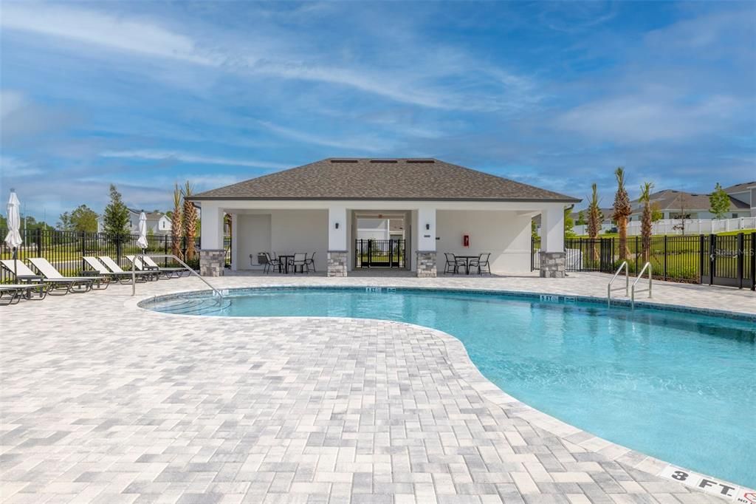
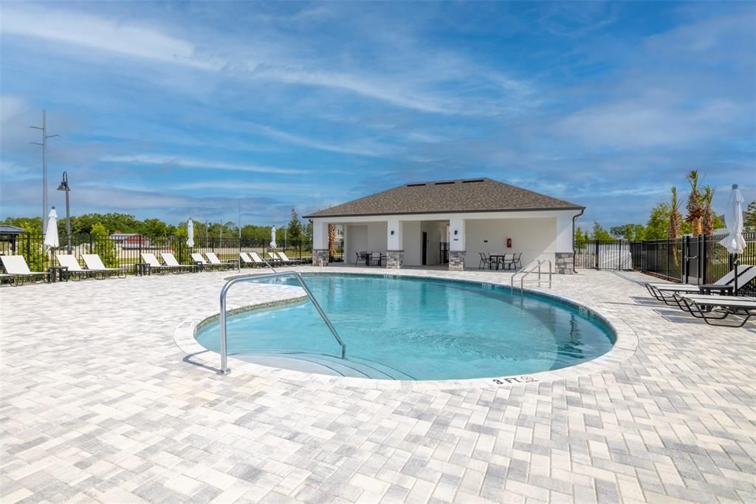
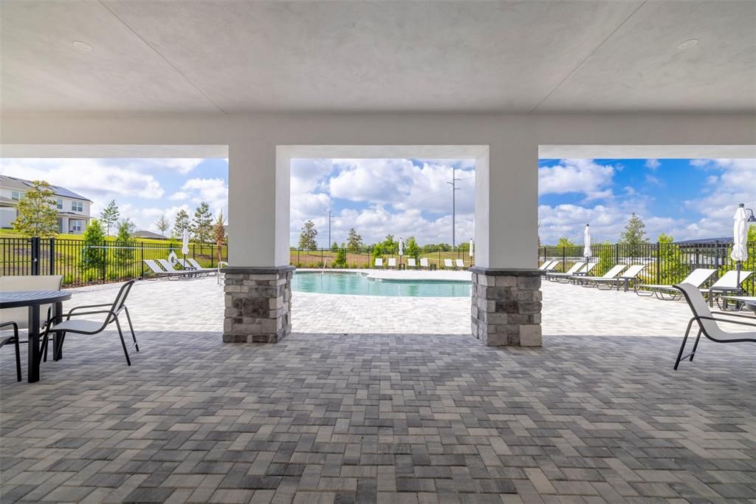
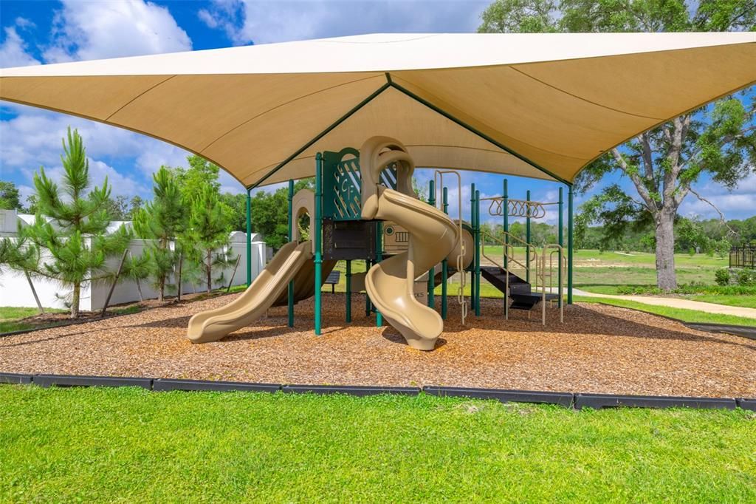
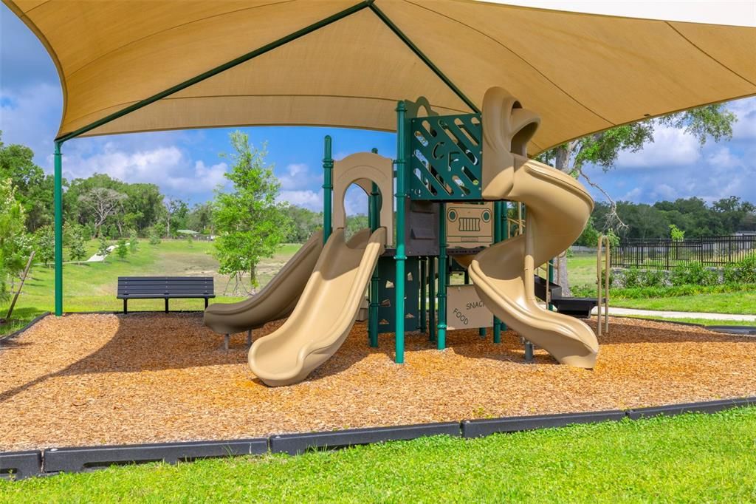
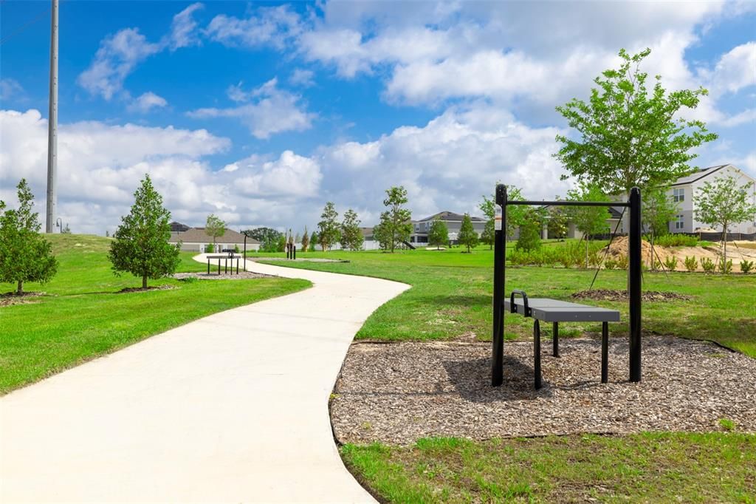
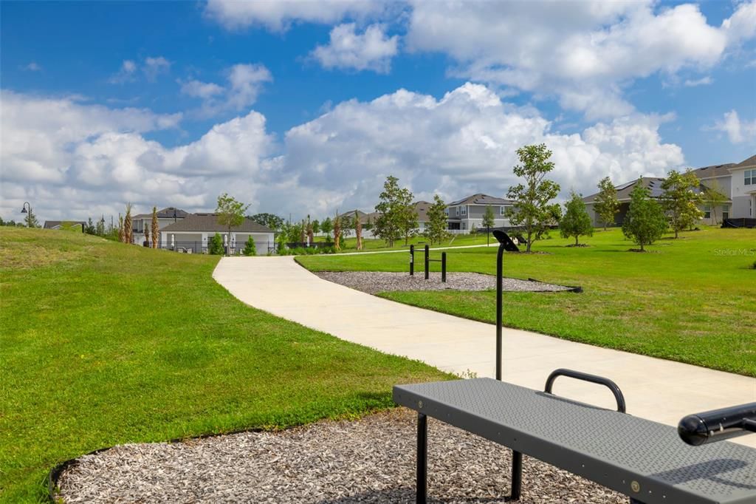
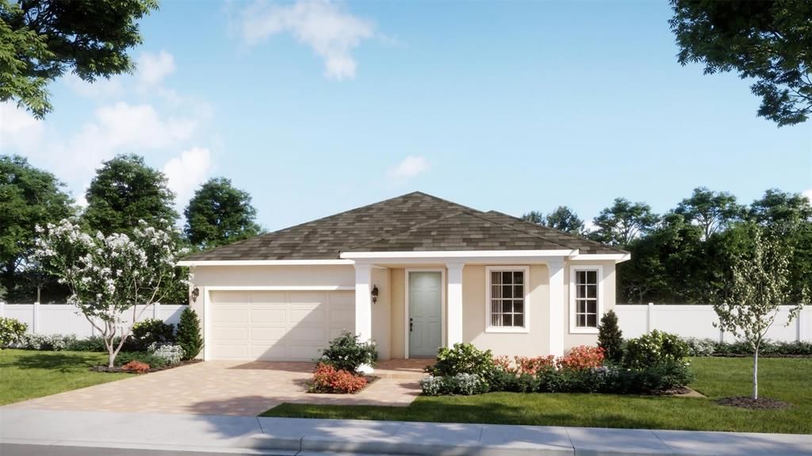
Under Construction. This thoughtfully designed, single-story Elm offers 2,133 square feet of space, privacy, and everyday convenience. A spacious front porch creates a welcoming entrance to the four-bedroom, three-bathroom layout, which includes a private ensuite bedroom ideal for guests or multigenerational living. The open-concept kitchen and living areas provide a bright, comfortable setting for gathering and entertaining. The kitchen features quartz countertops and 42-inch white cabinets for a clean, modern look. With no rear neighbors, the homesite offers a peaceful and private backyard setting. The home is also conveniently located close to the community pool, mailboxes, and open green space, making it easy to enjoy Oakview’s amenities. Oakview is an amenity-rich natural gas community in Apopka with a low HOA and no CDD. Located just one mile from SR 429 and the future Wyld Oaks development, the community offers convenient access to Downtown Orlando, Wekiwa Springs, Lake Apopka, and more. Residents can enjoy a resort-style pool and cabana, covered tot lot, scenic walking paths, and outdoor fitness stations. Energy-efficient features and a tankless water heater complete this exceptional opportunity to enjoy modern comfort in a thoughtfully planned community.

Location

Details

Type:
Residential
Parking:
Driveway
Year Built:
2026
Lot:
0.15 Acres
Heating:
Central / Electric
Price/sqft:
$211
Cooling:
Central Air
HOA:
$377

Valuation

Our model vs. what's actually selling nearby.
Estimate
$456,995
$399K – $525K
Confidence Low
List vs. estimate
At estimate
List $450,000 · -1.5%
List is in line with recent comparable activity.
Price per sq ft
$210
-4.6% vs. city median $221
Based on
50 MLS comparables
Median of recent comparable listings. Sold comps use closing price, active listings use list price.

Highlights

Annual tax
$1,531
2025
HOA
$377/qtr
Community Pool, Pool Maintenance
Garage
2 car garage
Pets
Allowed
All facts and features
  • Flooring

    • Carpet

    • Ceramic Tile

    Heating

    • Central

    • Electric

    Cooling

    • Central Air

    Appliances

    • Dishwasher

    • Disposal

    • Exhaust Fan

    • Microwave

    • Range

    • Tankless Water Heater

    Other interior features

    • Eating Space In Kitchen

    • High Ceilings

    • Kitchen/Family Room Combo

    • Living Room/Dining Room Combo

    • Open Floorplan

    • Split Bedroom

    • Stone Counters

    • Thermostat

    • Walk-In Closet(s)

    Bedrooms and bathrooms

    • Bedrooms: 4

    • Full bathrooms: 3

  • Parking

    • Driveway

    Property

    • Levels: One

    • Exterior Features: Irrigation System / Sidewalk / Sliding Doors / Sprinkler Metered

    Lot

    • Lot: 0.15 Acres

    Other Property Information

    • Parcel Number: 142027613100440

    • Zoning: RES

  • Type and style

    • Property Type: Residential

    • Property Sub Type: Single Family Residence

  • Utility

    • BB/HS Internet Available

    • Cable Available

    • Electricity Connected

    • Natural Gas Connected

    • Public

    • Sewer Connected

    • Sprinkler Meter

    • Street Lights

    • Underground Utilities

    • Water Connected

  • Other financial information

    • HOA: $377

    • HOA Frequency: Quarterly

    • Annual tax amount: $1,531

  • Source details

    • MLS ID: O6442150

    Other facts

    • Construction Materials: Block / Stucco

    • Foundation Details: Slab

    • Laundry Features: Inside / Laundry Room

    • Lot Features: Sidewalk

    • Patio And Porch Features: Covered / Front Porch / Rear Porch

    • Window Features: Double Pane Windows / Insulated Windows

    • Direction Faces: South

    • Architectural Style: Contemporary

    • Garage Spaces: 2

    • Attached Garage: Yes

    • Garage: Yes

    • Living Area: 2133

    • Water Source: Public

    • Lot Size Dimensions: 55 x 118

    • Subdivision Name: OAKVIEW

Private inquiry
Talk to the advisor on this listing.
Floor plans, HOA docs, off-market comparables, scheduling a private showing — one message, direct to the local specialist.

More like this

Active With Contract
$539,990
House
5 bds · 3 ba · 3,076 sqft
CROSSROADS AT KELLY PARK, APOPKA
5426 MARSHELDER STREET
Active With Contract
$556,745
House
5 bds · 4 ba · 2,706 sqft
CROSSROADS AT KELLY PARK, APOPKA
5308 SPADERDOCK LANE
Active With Contract
$412,822
House
3 bds · 2 ba · 1,772 sqft
CROSSROADS AT KELLY PARK, APOPKA
5128 WAYPOINTE BOULEVARD
Active With Contract
$463,990
House
5 bds · 3 ba · 2,077 sqft
CROSSROADS/KELLY PK PH 2B, APOPKA
6714 SCRUB HICKORY AVENUE
Active With Contract
$458,285
House
4 bds · 3 ba · 2,102 sqft
CROSSROADS AT KELLY PARK, APOPKA
5356 SPADERDOCK LANE
New
Active With Contract
$509,988
House
5 bds · 3 ba · 2,665 sqft
CROSSROADS/KELLY PK PH 2B, APOPKA
4983 NICKERBEAN STREET
New
Active With Contract
$479,000
House
3 bds · 3 ba · 2,582 sqft
STONEYBROOK HILLS A, MOUNT DORA
5717 TARLETON WAY
Active With Contract
$385,000
House
4 bds · 2 ba · 1,749 sqft
STONEYBROOK NORTH, MOUNT DORA
4956 HAVILLAND DRIVE

Market around this address

Live counts in the same area.
View all

The multiple listing information is provided by the Stellar MLS from a copyrighted compilation of listings. The compilation of listings and each individual listing are ©2026-present Stellar MLS. All Rights Reserved. The information provided is for consumers' personal, noncommercial use and may not be used for any purpose other than to identify prospective properties consumers may be interested in purchasing. All properties are subject to prior sale or withdrawal. All information provided is deemed reliable but is not guaranteed accurate, and should be independently verified. Listing courtesy of: RISEWELL HOMES FLORIDA LLC