Vender tu casa
Valoración gratuita de tu hogar
Contacto
Cuéntenos sobre sus necesidades
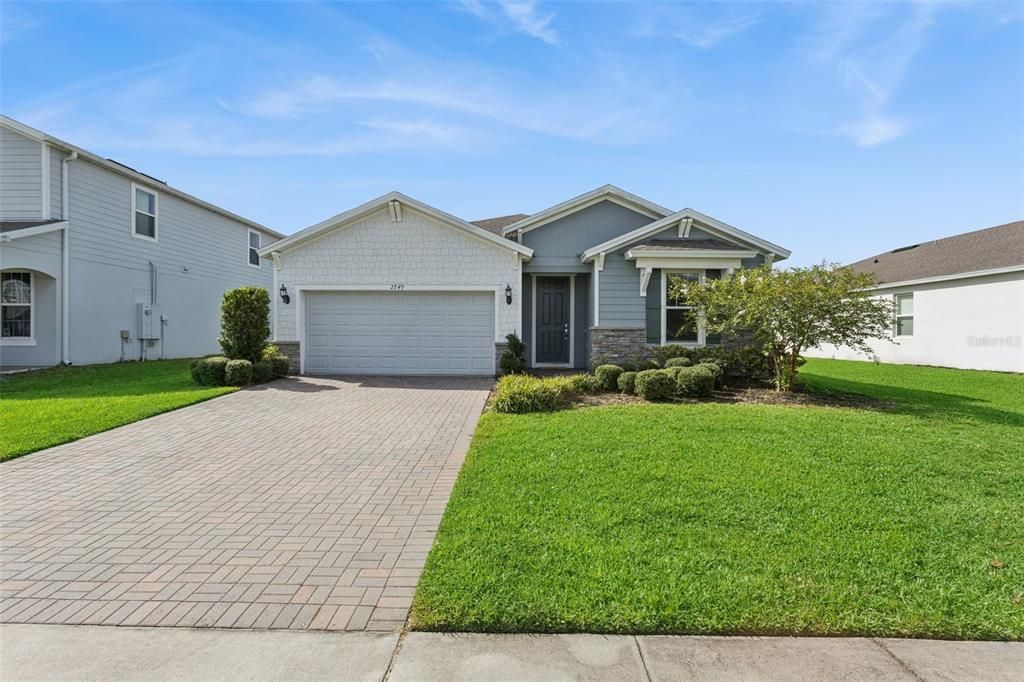
2749 HILLTOP LOOP

Casa En Venta
$499,900

BTC: 6.24875000

ETH: 199.96000000

Nuevo
3 camas
2 baños
2,208 sqft

Visión general

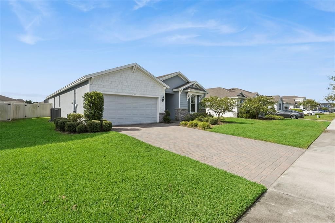
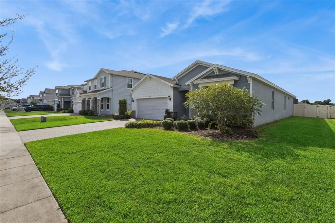
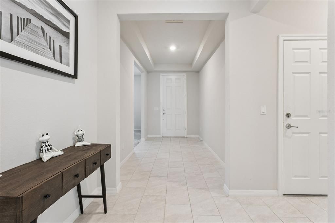
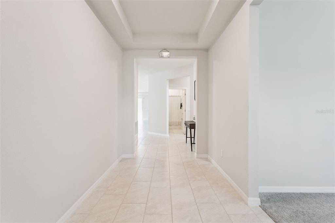
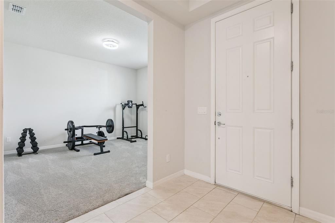
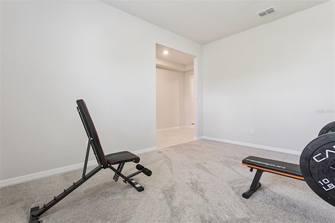
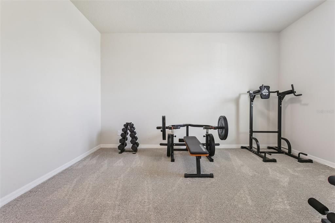
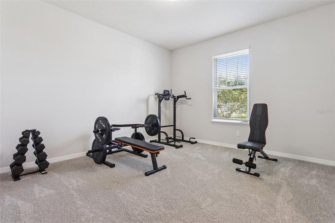
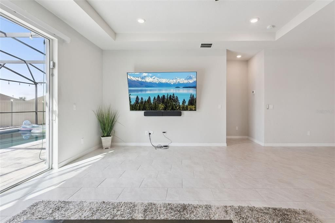
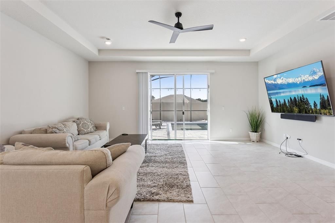
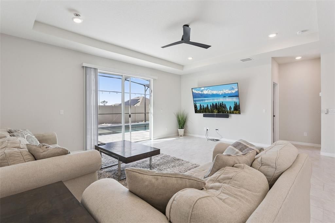
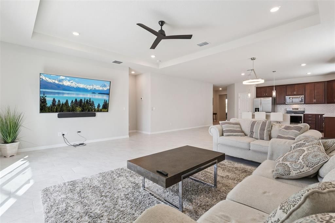
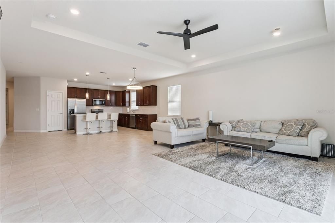
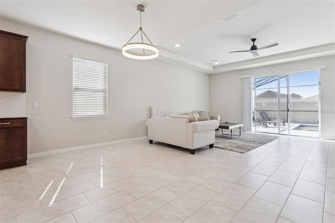
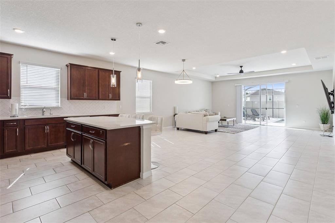
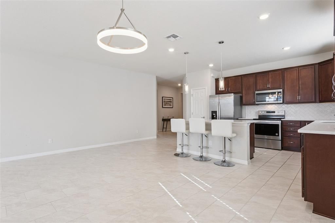
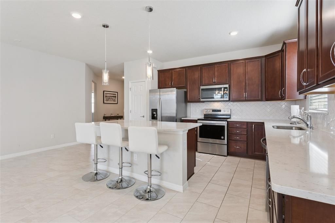
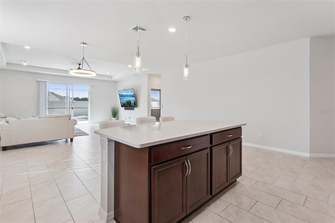
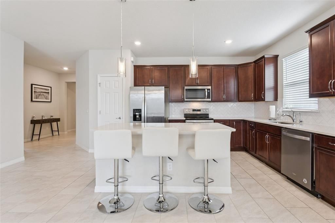
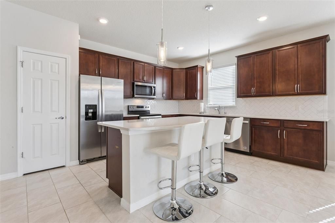
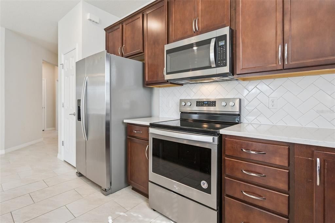
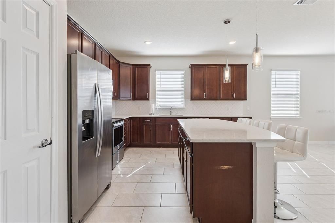
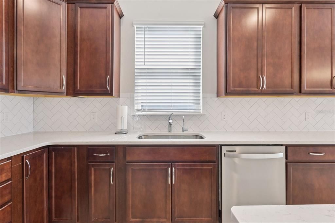
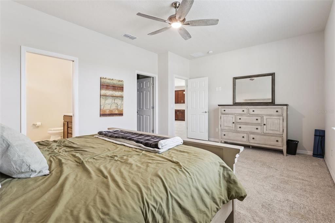
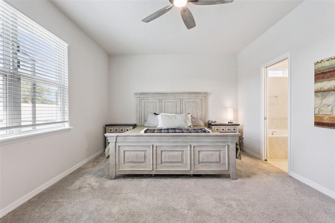
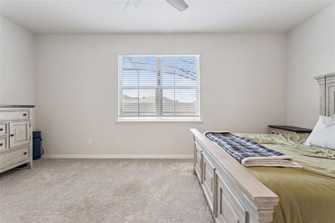
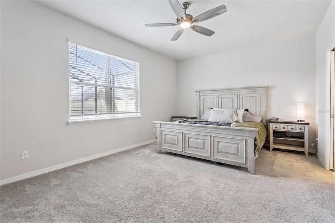
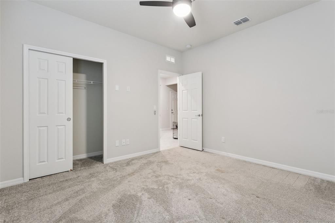
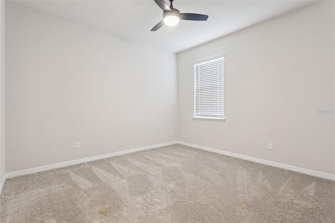
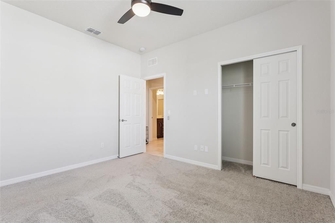
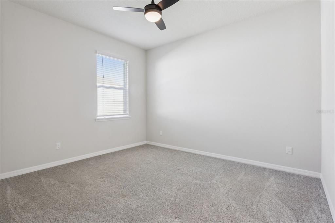
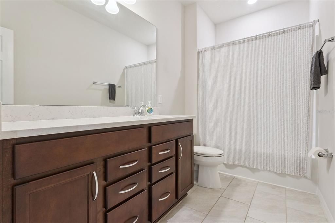
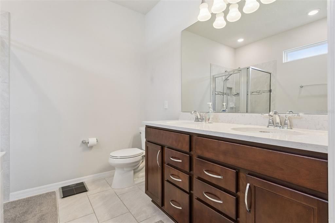
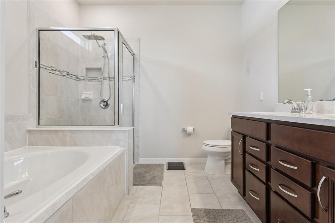
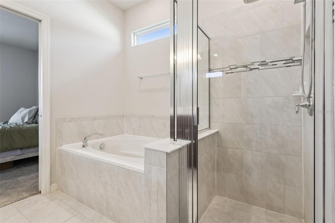
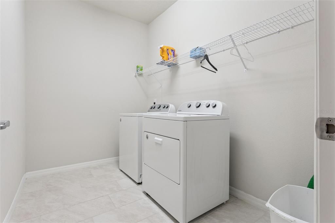
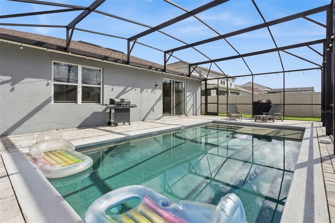
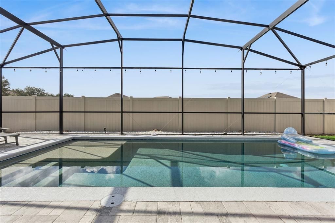
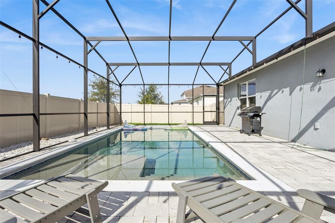
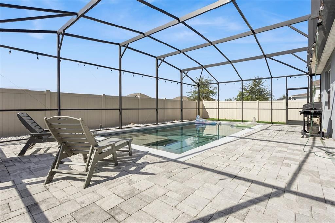
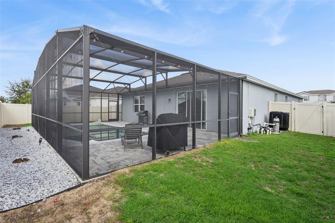
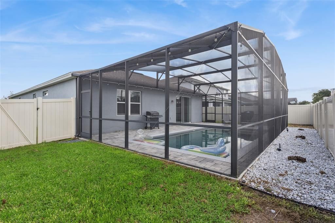
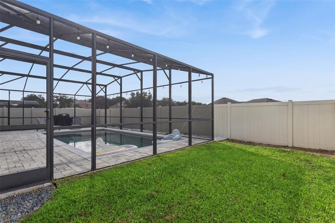
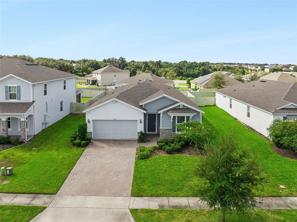
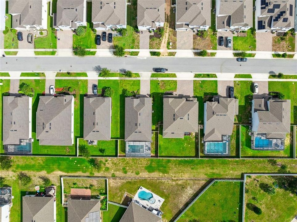
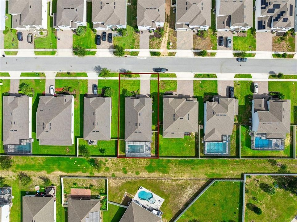
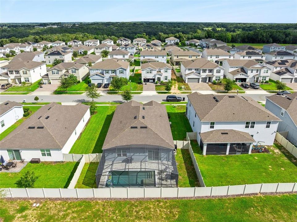
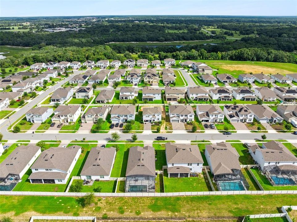
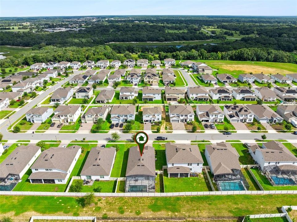
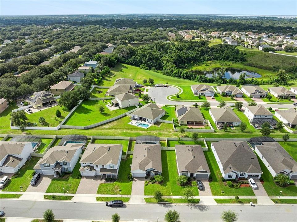
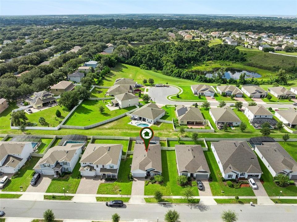
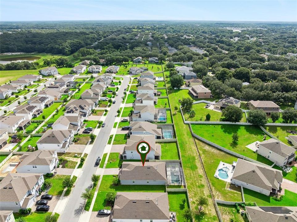
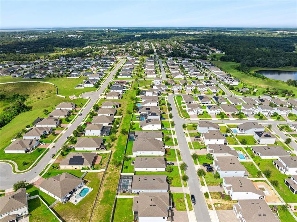
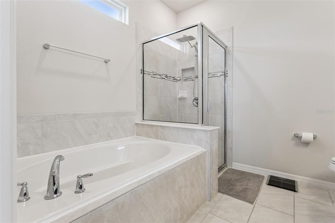
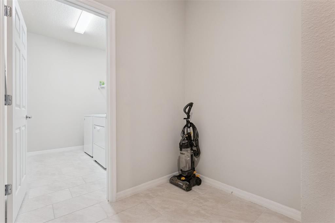
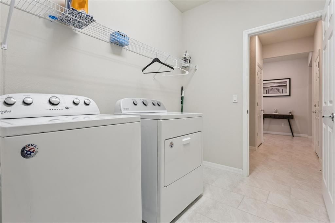
Move-In-Ready POOL Home! Welcome to this beautifully upgraded home in sought-after Vista Reserve! Built by Pulte Homes in 2021, this energy-efficient residence offers more than 2,000 square feet of thoughtfully designed living space, including three bedrooms, two bathrooms, and a spacious office / flex room. Impressive curb appeal and manicured landscaping invite you inside, where soaring 9-foot ceilings, an open-concept layout, and a split-bedroom floor plan create a bright and welcoming atmosphere. The elegant kitchen is made for entertaining, featuring quartz countertops, a coordinating backsplash, stainless-steel appliances, and an oversized island with pendant lighting and generous seating. The kitchen flows seamlessly into the dining area and spacious living room, highlighted by a stylish tray ceiling. Step outside to your own private tropical retreat. The fully vinyl fenced backyard features a screen-enclosed, heated saltwater pool—perfect for relaxing, entertaining, and enjoying Florida living year-round. The private primary suite includes an en-suite bathroom with a garden tub, separate glass-enclosed shower, and an expansive walk-in closet. Additional upgrades include whole-home water filtration and water softening, a reverse-osmosis drinking-water system, and an oversized interior laundry room complete with storage cabinets and folding countertop. Vista Reserve offers a neighborhood recreation area and a convenient Apopka location just minutes from the Northwest Recreation Complex, SR 429, Rock Springs, dining and shopping, and so much more. This exceptional pool home has everything you’ve been looking for. Schedule your private tour today!
Ubicación

Florida APOPKA 32712 Casa En Venta

Detalles

Tipo:
Residential
Estacionamiento:
Sin datos
Año de construcción:
2021
Lote:
0.19 Hectáreas
Calefacción:
Central / Electric
precio por sq. medidor:
$226
Enfriamiento:
Central Air
HOA:
$258

Valuation

Our model vs. what's actually selling nearby.
Estimate
$466,495
$354K – $527K
Confidence Low
List vs. estimate
$33K above estimate
List $499,900 · +7.2%
Our model says this listing is priced above recent comparable activity. Room to negotiate.
Price per sq ft
$226
+1.6% vs. city median $222
Based on
26 MLS comparables
Median of recent comparable listings. Sold comps use closing price, active listings use list price.

Destacados

Annual tax
$5,436
2024
HOA
$258/mo
Pool
Deck
Garage
2 car garage
Pets
Allowed
Más hechos y características
  • Piso

    • Ceramic Tile

    Calefacción

    • Central

    • Electric

    Enfriamiento

    • Central Air

    Accesorios

    • Dishwasher

    • Disposal

    • Electric Water Heater

    • Microwave

    • Range

    • Refrigerator

    • Washer

    Otras características interiores

    • High Ceilings

    • Living Room/Dining Room Combo

    • Open Floorplan

    • Primary Bedroom Main Floor

    • Solid Surface Counters

    • Solid Wood Cabinets

    • Stone Counters

    • Thermostat

    • Tray Ceiling(s)

    • Window Treatments

    Dormitorios y baños

    • Dormitorios: 3

    • Baños completos: 2

  • Propiedad

    • Pisos: One

    • Piscina Privada: Si

    • Características Exteriores: Garden / Irrigation System / Sidewalk

    Lote

    • Lote: 0.19 Hectáreas

    Otra Información de Propiedad

    • Número de Parcela: 292028889100670

    • Zonificación: PD

  • Tipo y estilo

    • Tipo de propiedad: Residential

    • Subtipo de propiedad: Single Family Residence

  • Utilidad

    • Cable Available

    • Cable Connected

    • Electricity Available

    • Public

    • Street Lights

    • Water Connected

  • Otra información financiera

    • HOA: $258

    • Frecuencia HOA: Monthly

    • Importe anual de impuestos: $5,436

  • Detalles de la fuente

    • MLS ID: G5117157

    Otros hechos

    • Materiales de construcción: Block

    • Detalles de la fundación: Slab

    • Características de lavandería: Inside / Laundry Room

    • Características de la piscina: Deck / Gunite / Heated / In Ground / Salt Water / Screen Enclosure

    • Caras de dirección: North

    • Espacios de garaje: 2

    • Garaje adjunto: Si

    • Garaje: Si

    • Salón: 2208

    • Fuente de agua: Public

    • Nombre de subdivisión: VISTA RESERVE PHASE 2

Consulta privada
Habla con el asesor de este inmueble.
Planos, documentos del HOA, comparables off-market, agendar una visita privada — un solo mensaje directo al especialista local.

Más como esta

En Venta
$529,900
Casa
4 camas · 4 baños · 2,725 sqft
EAGLES REST PH 02A, APOPKA
2083 EAGLES REST COURT
En Venta
$575,000
Casa
5 camas · 4 baños · 2,696 sqft
OAKS/KELLY PARK PH 3A, APOPKA
2440 CEDAR ROSE STREET
Nuevo
En Venta
$350,000
Casa
3 camas · 2 baños · 1,440 sqft
APOPKA TERRACE FIRST ADD, APOPKA
29 E BOB WHITE STREET
Nuevo
En Venta
$515,000
Casa
5 camas · 3 baños · 2,841 sqft
WESTRIDGE PARK PH 2, ZELLWOOD
1639 WAYLON RIDGE DRIVE
Nuevo
En Venta
$385,000
Casa
3 camas · 2 baños · 1,672 sqft
WESTRIDGE PARK, ZELLWOOD
2112 ELIO RIDGE DRIVE
Nuevo
En Venta
$425,000
Casa
4 camas · 2 baños · 2,426 sqft
ERROL ESTATE, APOPKA
1812 LAKE FRANCIS DRIVE
Nuevo
En Venta
$439,900
Casa
3 camas · 2 baños · 2,141 sqft
ARBOR RDG PH 5, APOPKA
2388 YELLOW GRASS COURT
Nuevo
En Venta
$528,900
Casa
4 camas · 3 baños · 2,847 sqft
WINDING MDWS, APOPKA
3987 MEANDERING BAY DRIVE

Mercado cerca de esta dirección

Conteos en vivo en la misma zona.
Ver todo

The multiple listing information is provided by the Stellar MLS from a copyrighted compilation of listings. The compilation of listings and each individual listing are ©2026-present Stellar MLS. All Rights Reserved. The information provided is for consumers' personal, noncommercial use and may not be used for any purpose other than to identify prospective properties consumers may be interested in purchasing. All properties are subject to prior sale or withdrawal. All information provided is deemed reliable but is not guaranteed accurate, and should be independently verified. Listing courtesy of: BEACON REAL ESTATE & ASSOC