Vender tu casa
Valoración gratuita de tu hogar
Contacto
Cuéntenos sobre sus necesidades

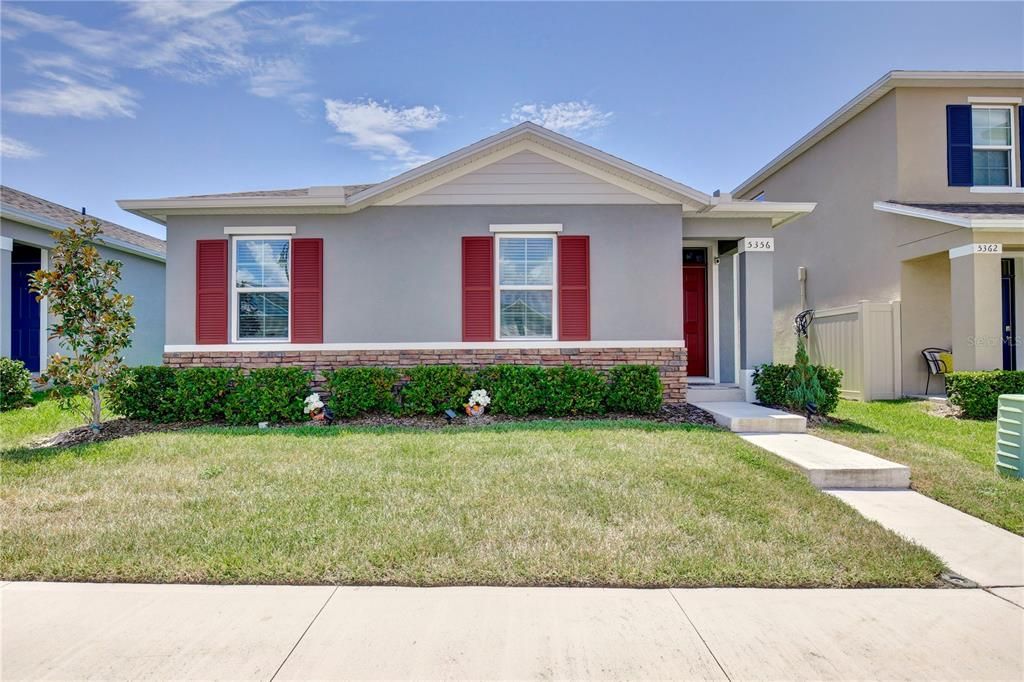
5356 HAYLOFT DRIVE

Casa En Venta
$398,750

BTC: 5.05963774

ETH: 162.82155982

1 días
3 camas
2 baños
1,590 sqft

Visión general

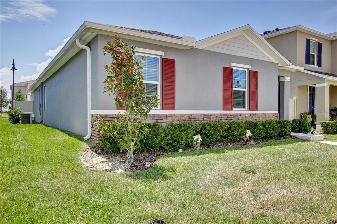
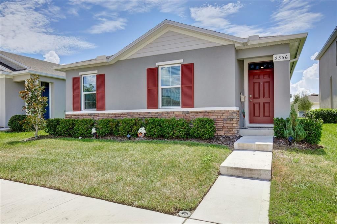
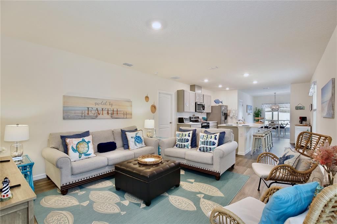
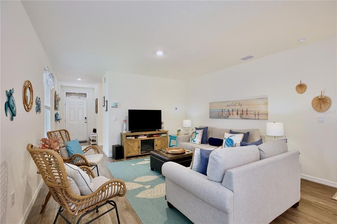
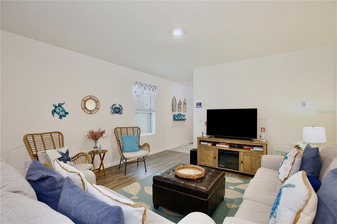
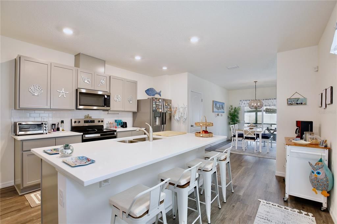
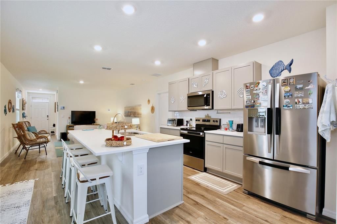
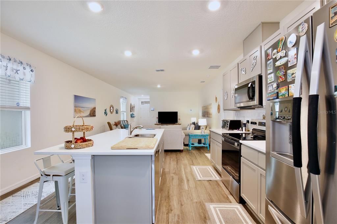
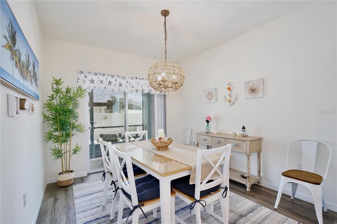
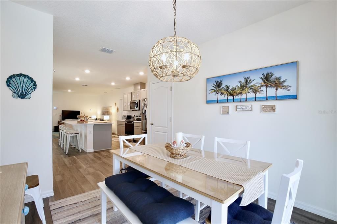
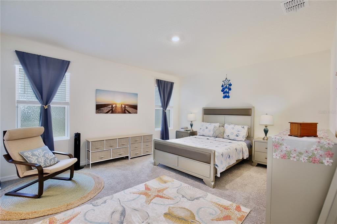
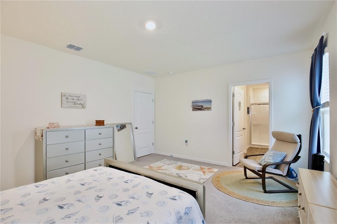
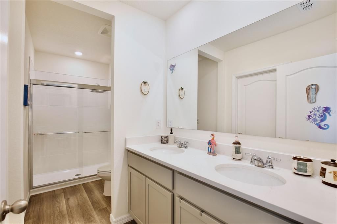
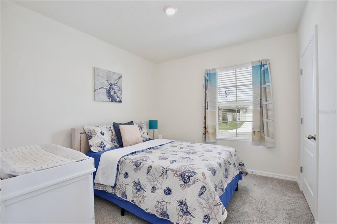
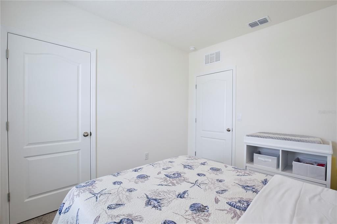
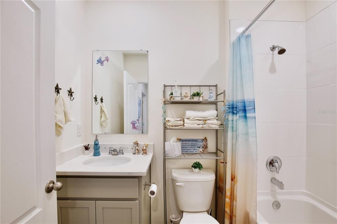
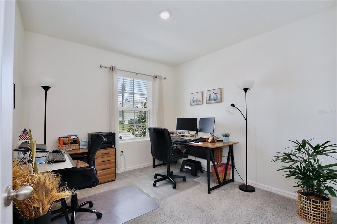
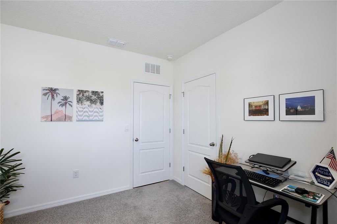
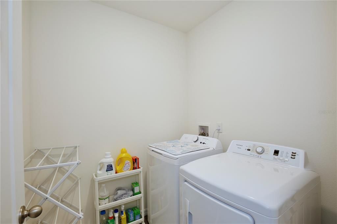
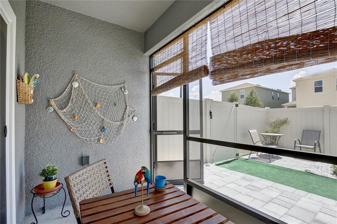
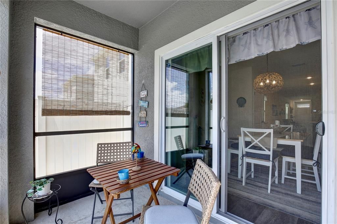
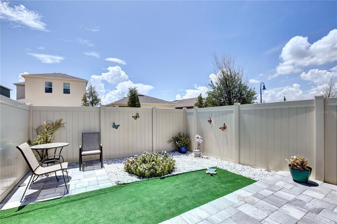
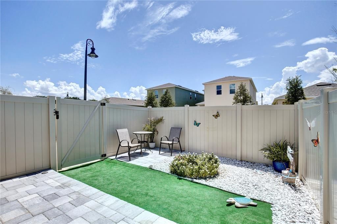
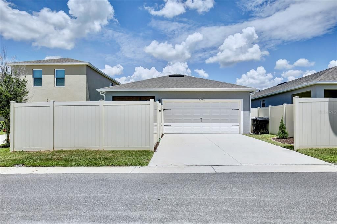
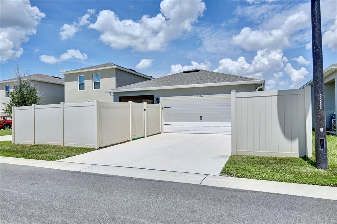
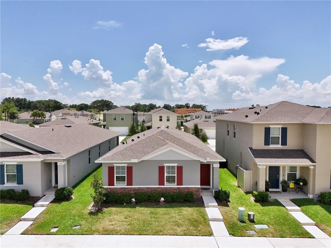
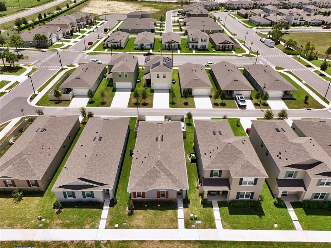
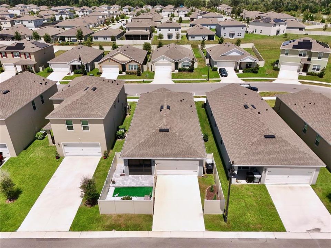
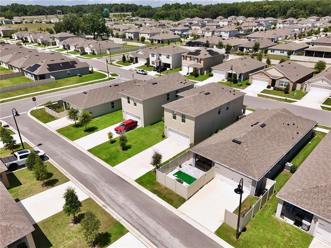
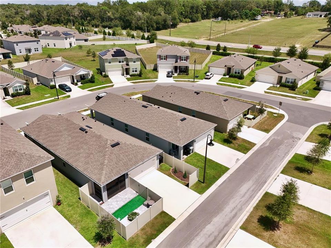
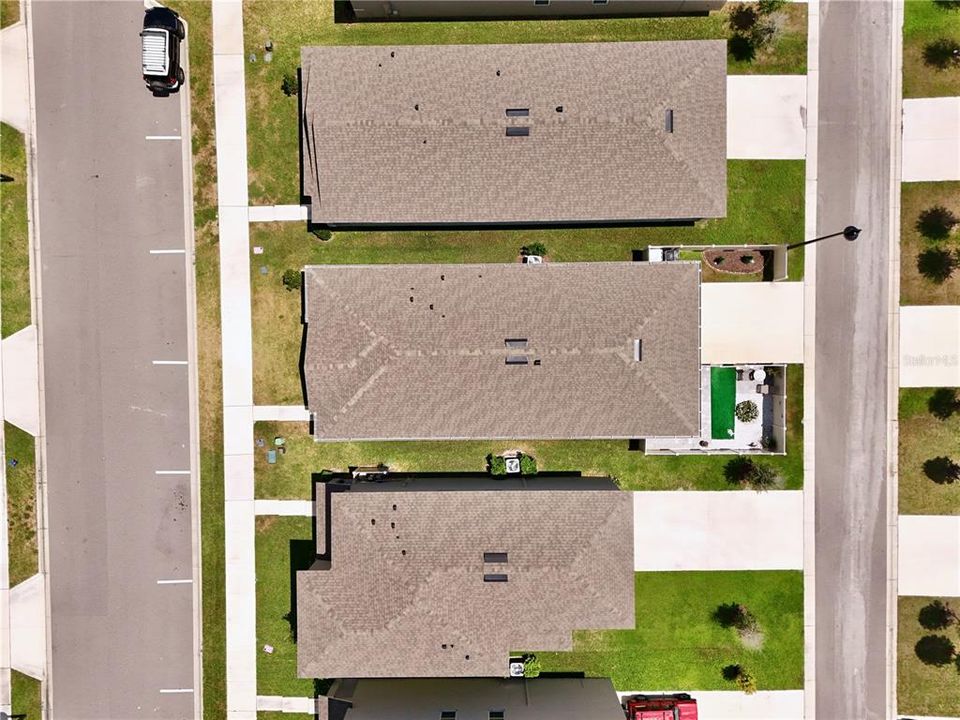
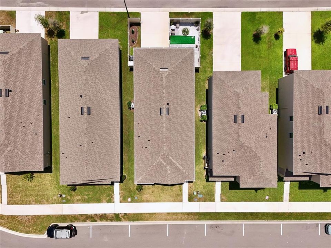
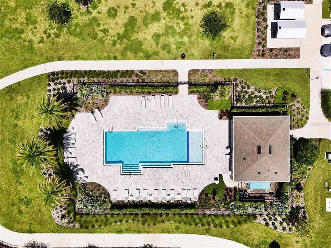
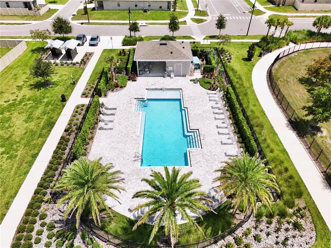
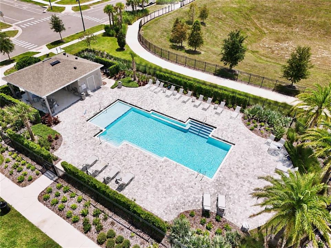
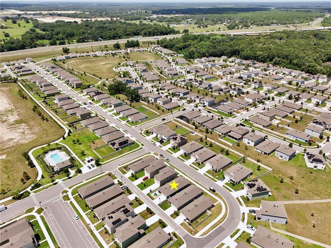
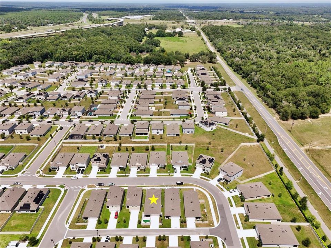
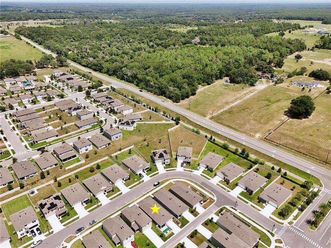
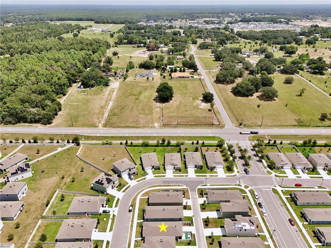
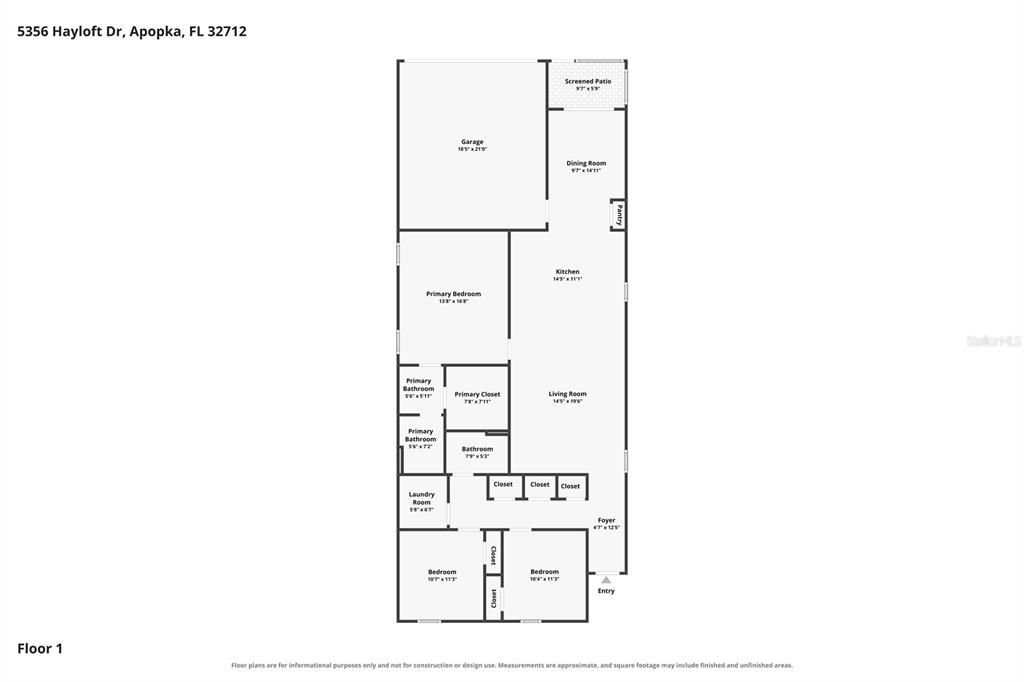
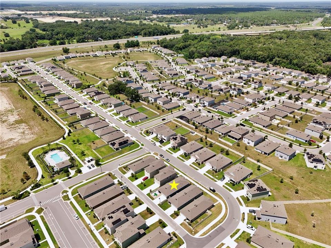
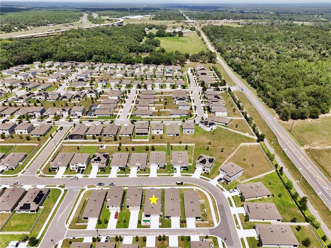
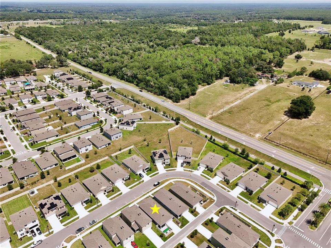
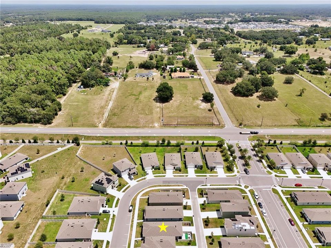
Potentially assumable FHA loan of only 4.625%!!! No CDD!!! Considering a new home, but don't want to wait for it to be built or have the extra expenses of adding costly upgrades? Then welcome to 5356 Hayloft Drive, Apopka, FL 32712, a beautifully maintained 2024-built home in the desirable Windrose community, ideally located near Kelly Park, Rock Springs, Wekiwa Springs and SR 429 corridor. Built by D.R. Horton, this attractive one-story residence offers the comfort, efficiency and modern design buyers are seeking in an Apopka new construction home—without the wait associated with building from the ground up. Featuring approximately 1,590 square feet of living space, 3 bedrooms, 2 bathrooms and a 2-car garage, this thoughtfully designed home offers an open-concept floor plan that creates an inviting flow between the kitchen, dining and living areas. The kitchen features a huge island with quartz countertops, stainless steel appliances, a pantry and ample cabinet/counter space, making it equally suited for everyday living or entertaining. The spacious primary suite includes a walk-in closet, upgraded glass shower doors, and dual-sink vanity with quartz counters, while the split-bedroom layout provides additional privacy for family members or guests. Additional features include smart-home technology, luxury vinyl plank flooring in the main living areas, comfortable carpeted bedrooms, inside laundry, covered & screened rear porch, and irrigation system. Outside, you'll enjoy a screen-enclosed rear lanai overlooking the vinyl-fenced backyard which makes for a real retreat while beautiful pavers and artificial turf offer low maintenance. Whole-house gutters have also been installed which is very beneficial. Windrose residents also enjoy a community swimming pool. Currently zoned for the recently-opened K-8 Kelly Park School!! Location is one of the biggest advantages of this home. Nearby State Road 429/Wekiva Parkway corridor provides convenient regional access toward Orlando, Sanford, Winter Garden, Clermont, and Maitland. Another compelling reason to consider this area is the significant amount of development and investment occurring around the Kelly Park Road/SR 429 interchange. One of the most significant projects is Wyld Oaks, a large proposed mixed-use development at corner of Kelly Park Rd & SR 429. Location also offers access to some of Central Florida's best outdoor recreation. Kelly Park at Rock Springs, a 380-acre Orange County park is known for its crystal-clear spring, swimming, & tubing. Nearby Wekiwa Springs State Park, Lake Apopka Loop, Magnolia Park, West Orange Trail and Northwest Recreation Complex. While still enjoying a quieter suburban setting, nearby shopping includes grocery stores and everyday services along the Kelly Park Rd, Plymouth Sorrento Road, Rock Springs Road and Orange Blossom Trail corridors. Local dining options range from casual neighborhood favorites to sushi, Mexican, barbecue, coffee shops and plenty more. Apopka offers a lifestyle that's difficult to duplicate elsewhere in Central Florida: modern homes, abundant natural beauty, outdoor recreation, expanding amenities and convenient access to Orlando metropolitan area. Short drive to downtown Mt. Dora offers an excellent destination with plenty of shops, dining, and stunning views of Lake Dora. Buyers looking for Apopka new construction - come discover why 5356 Hayloft Drive is an outstanding opportunity!

Ubicación

Florida APOPKA 32712 Casa En Venta

Detalles

Tipo:
Residential
Estacionamiento:
Garage Door Opener / Garage Faces Rear / Ground Level
Año de construcción:
2024
Lote:
0.10 Hectáreas
Calefacción:
Central
precio por sq. medidor:
$251
Enfriamiento:
Central Air
HOA:
$94

Valuation

Our model vs. what's actually selling nearby.
Estimate
$380,995
$363K – $388K
Confidence High
List vs. estimate
$17K above estimate
List $398,750 · +4.7%
Our model says this listing is priced above recent comparable activity. Room to negotiate.
Price per sq ft
$250
+14.0% vs. city median $220
Based on
18 MLS comparables
Median of recent comparable listings. Sold comps use closing price, active listings use list price.

Destacados

Annual tax
$5,070
2026
HOA
$94/mo
Garage
2 car garage
Pets
Allowed
Más hechos y características
  • Piso

    • Carpet

    • Vinyl

    Calefacción

    • Central

    Enfriamiento

    • Central Air

    Accesorios

    • Dishwasher

    • Disposal

    • Dryer

    • Electric Water Heater

    • Microwave

    • Range

    • Refrigerator

    Otras características interiores

    • Kitchen/Family Room Combo

    • Open Floorplan

    • Primary Bedroom Main Floor

    • Solid Surface Counters

    • Split Bedroom

    • Stone Counters

    • Thermostat

    • Walk-In Closet(s)

    • Window Treatments

    Dormitorios y baños

    • Dormitorios: 3

    • Baños completos: 2

  • Estacionamiento

    • Garage Door Opener

    • Garage Faces Rear

    • Ground Level

    Propiedad

    • Pisos: One

    • Características Exteriores: Irrigation System / Rain Gutters / Sidewalk / Sliding Doors / Sprinkler Metered

    Lote

    • Lote: 0.10 Hectáreas

    Otra Información de Propiedad

    • Número de Parcela: 122027933900580

    • Zonificación: RCE-2(ZIP)

  • Tipo y estilo

    • Tipo de propiedad: Residential

    • Subtipo de propiedad: Single Family Residence

  • Utilidad

    • BB/HS Internet Available

    • Cable Available

    • Cable Connected

    • Electricity Connected

    • Fiber Optics

    • Fire Hydrant

    • Sewer Connected

    • Sprinkler Meter

    • Sprinkler Recycled

    • Street Lights

    • Underground Utilities

    • Water Connected

  • Otra información financiera

    • HOA: $94

    • Frecuencia HOA: Monthly

    • Importe anual de impuestos: $5,070

  • Detalles de la fuente

    • MLS ID: O6437277

    Otros hechos

    • Materiales de construcción: Block / Stucco

    • Detalles de la fundación: Slab

    • Características de lavandería: Electric Dryer Hookup / Inside / Laundry Room / Washer Hookup

    • Características del lote: City Lot / Landscaped / Sidewalk

    • Características del patio y el porche: Covered / Front Porch / Patio / Porch / Rear Porch / Screened

    • Características de la ventana: Blinds / Double Pane Windows / Rods / Window Treatments

    • Caras de dirección: North

    • Estilo arquitectónico: Contemporary / Florida

    • Espacios de garaje: 2

    • Garaje adjunto: Si

    • Garaje: Si

    • Salón: 1590

    • Fuente de agua: Public

    • Nombre de subdivisión: WINDROSE

Consulta privada
Habla con el asesor de este inmueble.
Planos, documentos del HOA, comparables off-market, agendar una visita privada — un solo mensaje directo al especialista local.

Más como esta

Nuevo
En Venta
$449,990
Casa
4 camas · 2 baños · 2,442 sqft
BRIDLE PATH, APOPKA
5551 PALOMINO PLACE
Nuevo
En Venta
$330,990
Adosados
3 camas · 2 baños · 1,678 sqft
GARDENIA RESERVE, APOPKA
5104 GREENSHADE GROVE AVENUE
Nuevo
En Venta
$320,990
Adosados
3 camas · 2 baños · 1,476 sqft
GARDENIA RESERVE, APOPKA
2275 NIGHTSHADE GROVE LANE
Nuevo
En Venta
$330,990
Adosados
3 camas · 2 baños · 1,678 sqft
GARDENIA RESERVE, APOPKA
5136 GREENSHADE GROVE AVENUE
Nuevo
En Venta
$479,990
Casa
4 camas · 2 baños · 2,218 sqft
PARK VIEW PRESERVE PH 1, APOPKA
3754 ISLE ROYAL PLACE
Nuevo
En Venta
$474,990
Casa
4 camas · 3 baños · 2 sqft
WINDING MDWS, APOPKA
4083 FEATHER TREE DRIVE
Nuevo
En Venta
$330,000
Casa
3 camas · 2 baños · 1,270 sqft
KELLY PARK HILLS SOUTH PH 02, APOPKA
1135 LEYLAND COURT
Nuevo
En Venta
$518,200
Casa
4 camas · 3 baños · 2,650 sqft
TRAILSIDE PHASE 1, MOUNT DORA
30333 EMERALD FOREST DRIVE

Mercado cerca de esta dirección

Conteos en vivo en la misma zona.
Ver todo

The multiple listing information is provided by the Stellar MLS from a copyrighted compilation of listings. The compilation of listings and each individual listing are ©2026-present Stellar MLS. All Rights Reserved. The information provided is for consumers' personal, noncommercial use and may not be used for any purpose other than to identify prospective properties consumers may be interested in purchasing. All properties are subject to prior sale or withdrawal. All information provided is deemed reliable but is not guaranteed accurate, and should be independently verified. Listing courtesy of: CHARLES RUTENBERG REALTY ORLANDO