Sell Your Home
Get a free home valuation
Contact
Tell us about your needs

4073 MAURICE AVENUE

House For Sale
$810,000

BTC: 10.12500000

ETH: 337.50000000

17 days
4 bds
3 ba
3,182 sqft

Overview

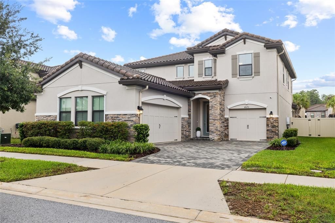
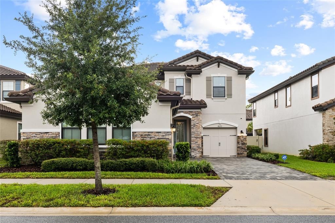
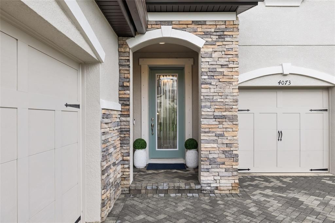
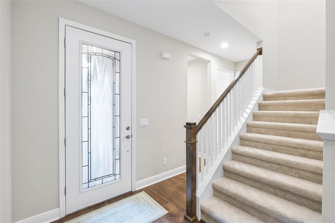
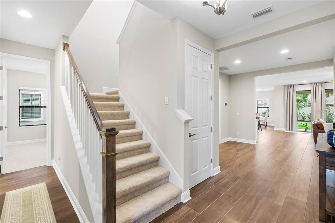
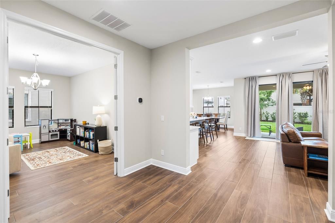
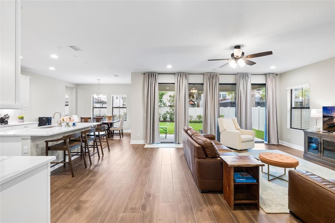
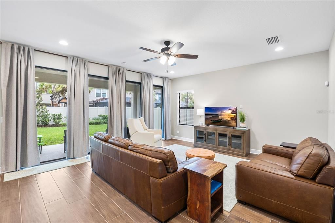
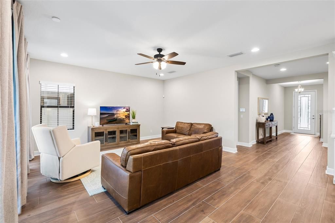
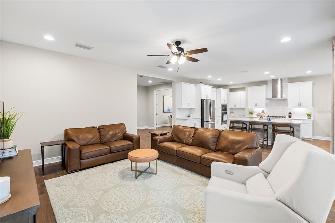
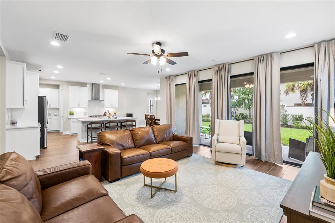
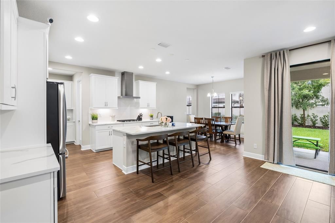
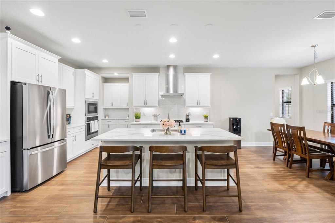
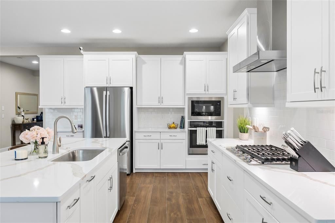
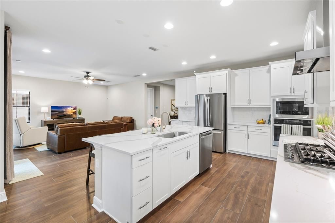
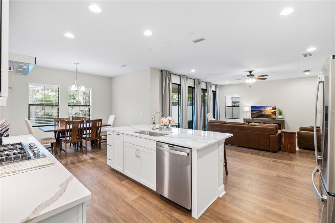
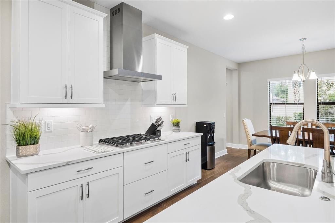
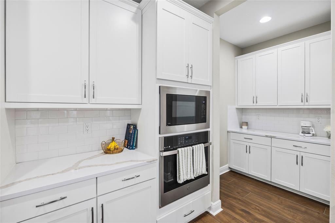
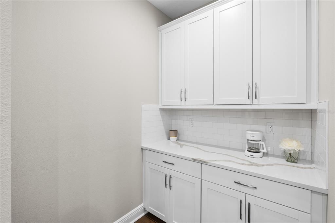
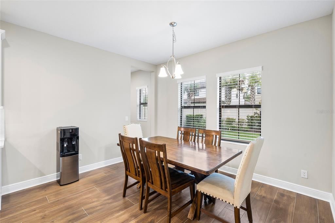
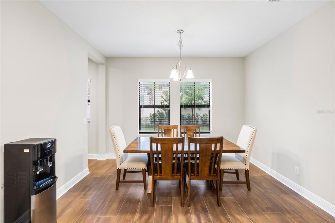
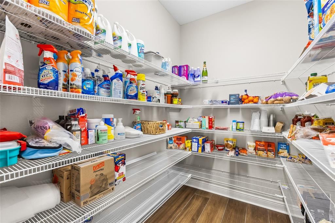
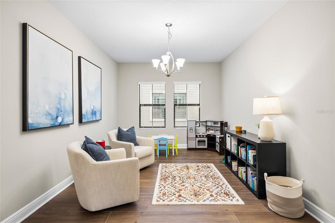
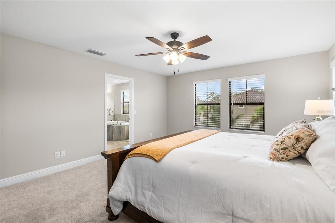
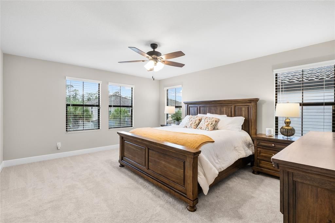
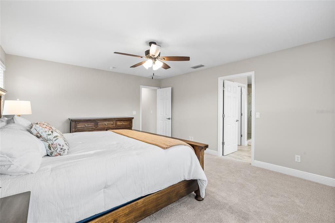
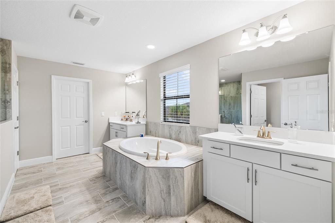
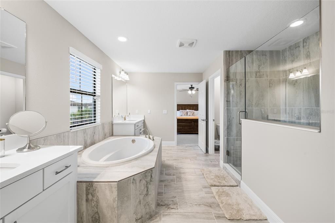
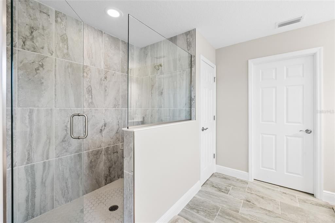
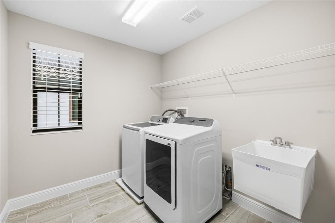
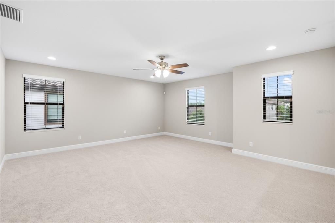
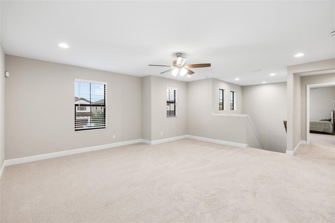
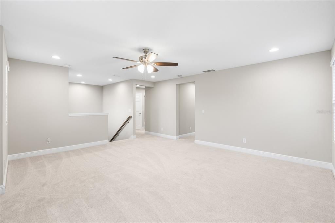
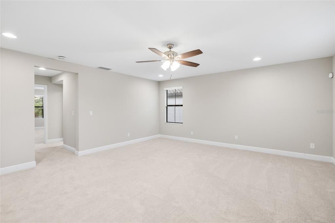
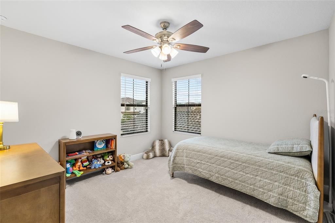
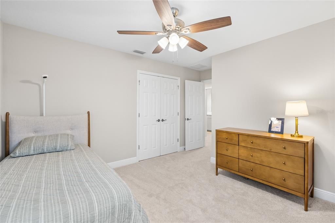
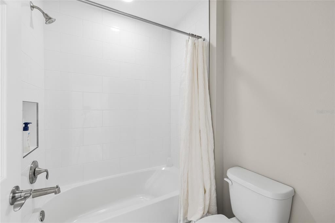
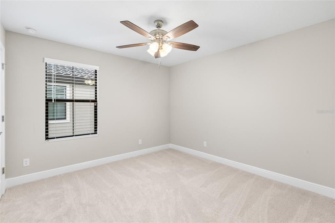
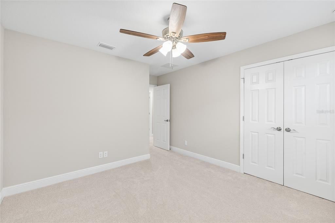
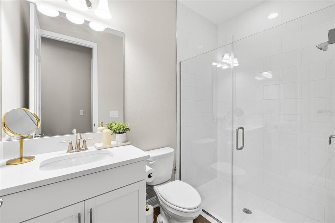
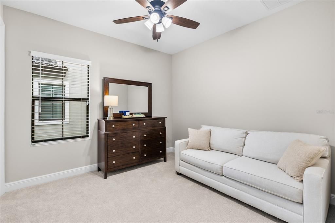
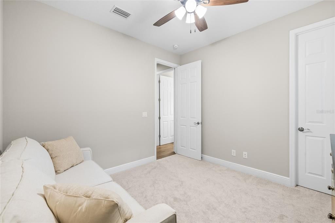
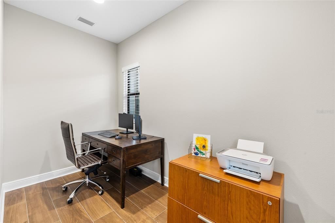
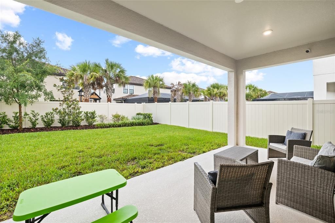
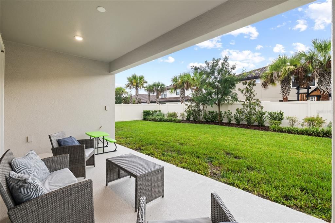
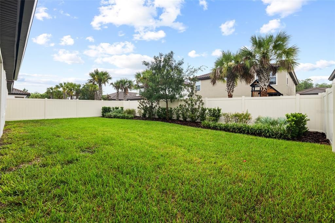
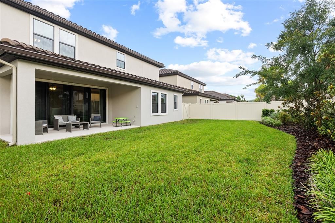
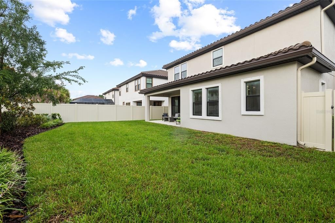
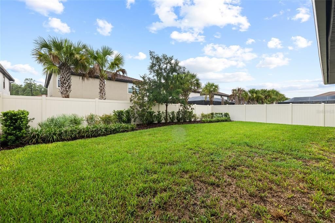
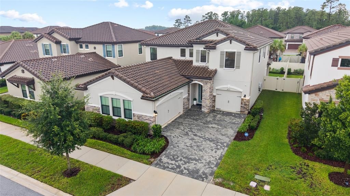
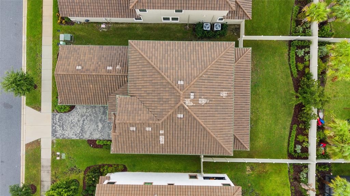
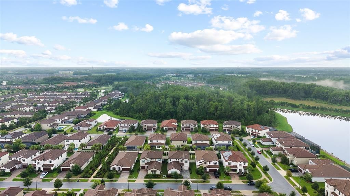
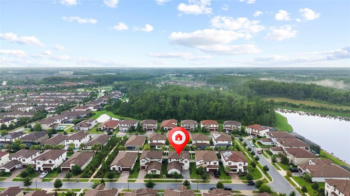
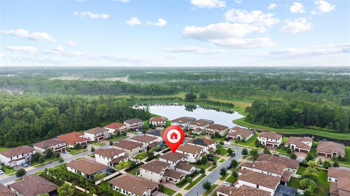
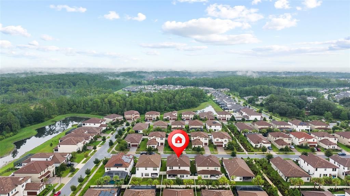
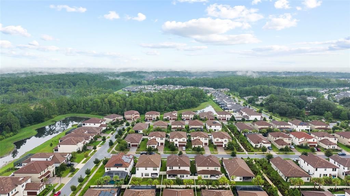
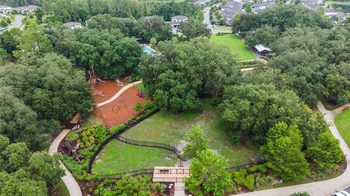
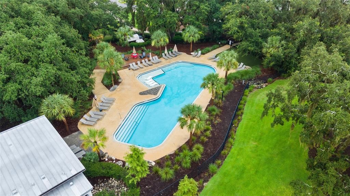
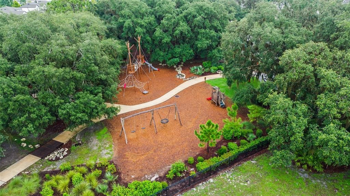
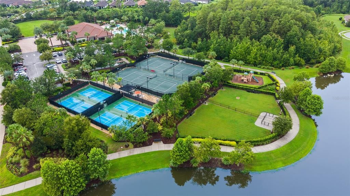
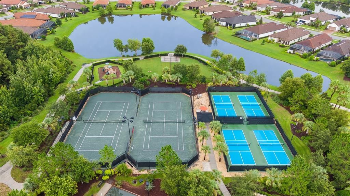
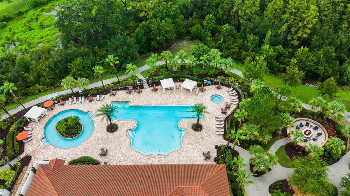
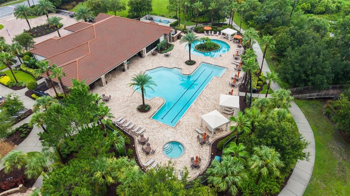
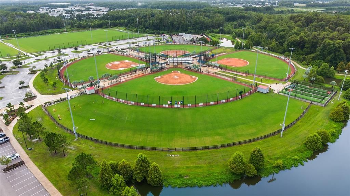
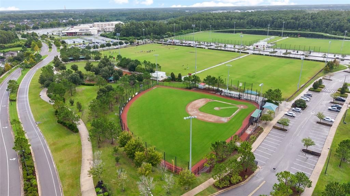
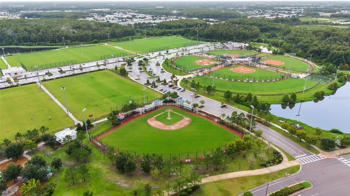
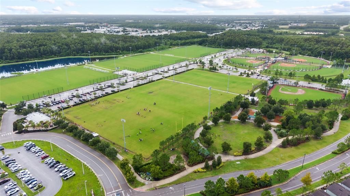
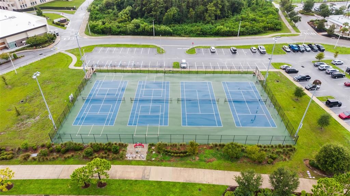

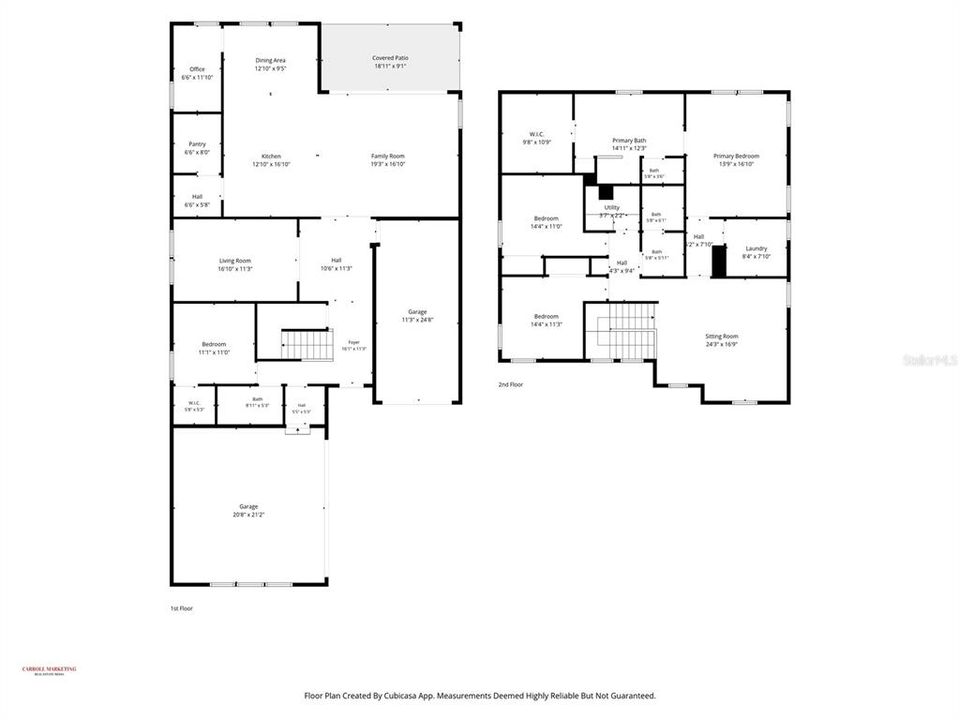
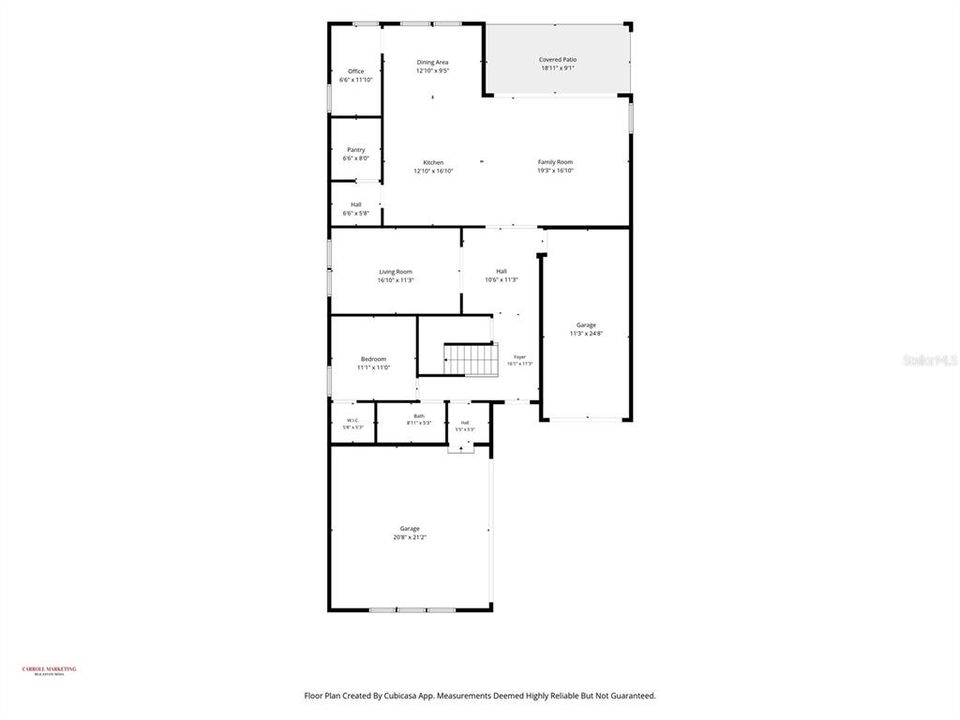
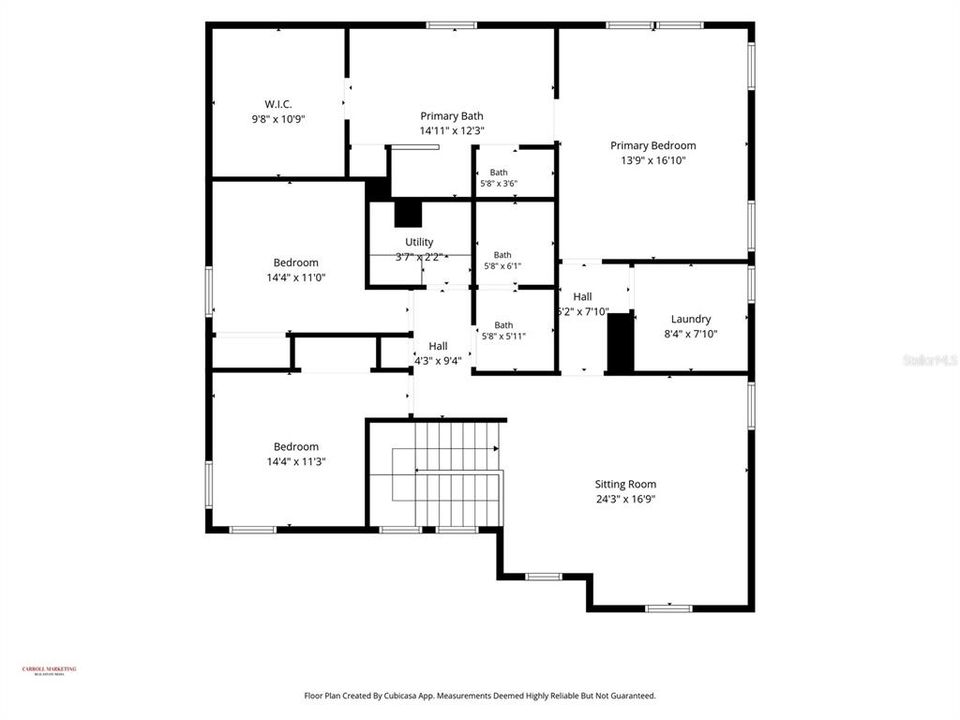
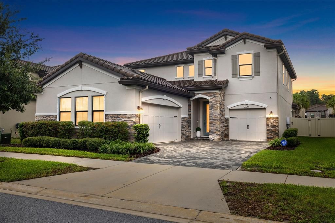
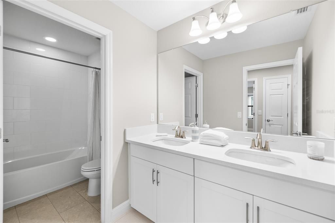
Welcome to this exceptional 2022-built Ballast Point floor plan in the highly desirable Starkey Ranch community. Offering 4 bedrooms, 3 full bathrooms, a private office, loft, and a split 3-car garage, this beautifully upgraded home provides the benefits of new construction without the wait. From the moment you step inside, you'll appreciate the bright, open-concept design featuring newly installed tile flooring throughout the main living areas and brand-new carpet in the bedrooms and upstairs living spaces. Soaring 8-foot interior doors and abundant natural light create an inviting, spacious atmosphere. The gourmet kitchen is designed to impress with quartz countertops, stainless steel appliances, a subway tile backsplash, a large single-basin sink, an oversized center island, a butler's pantry, and a spacious walk-in pantry. The kitchen flows seamlessly into the expansive family room and dining area, making it ideal for entertaining or everyday living. Sliding glass doors open to the covered lanai, creating the perfect indoor-outdoor lifestyle. A convenient pocket office just off the kitchen offers an ideal workspace or organization center. The first floor also features a private guest bedroom with a walk-in closet and an adjacent full bathroom with a walk-in shower—perfect for visitors or multigenerational living. A dedicated office with elegant double glass doors provides additional flexibility for working from home, a study, or hobby room. Upstairs, a generous loft provides additional living space for a media room, playroom, or second family room. Two secondary bedrooms share a well-appointed bathroom with dual vanities, while the spacious primary suite serves as a private retreat featuring dual sinks, a relaxing garden tub, a separate walk-in shower, and an oversized walk-in closet. The upstairs laundry room includes a utility sink and offers convenient access from the primary suite. Additional highlights include newly installed oversized gutters, tankless water heater, dual-zone HVAC systems for enhanced comfort and efficiency, abundant storage including an under-stair closet, and a split 3-car garage. The backyard is fully fenced and offers ample room to create your dream outdoor oasis with space for a pool, expanded patio, or outdoor kitchen. Living in Starkey Ranch means enjoying one of Tampa Bay's premier master-planned communities, featuring resort-style pools, parks, playgrounds, dog parks, miles of scenic walking and biking trails, highly rated schools, and an active calendar of community events. Beautifully maintained and thoughtfully updated with new flooring, this exceptional home is truly move-in ready and offers the perfect combination of modern design, quality finishes, and an unbeatable location. Schedule your private showing today and experience everything this remarkable Starkey Ranch home has to offer.

Location

Details

Type:
Residential
Parking:
No Data
Year Built:
2022
Lot:
0.15 Acres
Heating:
Central / Electric
Price/sqft:
$255
Cooling:
Central Air
HOA:
No Data

Valuation

Our model vs. what's actually selling nearby.
Estimate
$553,546
$441K – $735K
Confidence Low
List vs. estimate
$256K above estimate
List $810,000 · +46.3%
Our model says this listing is priced above recent comparable activity. Room to negotiate.
Price per sq ft
$254
-9.1% vs. city median $280
Based on
42 MLS comparables
Median of recent comparable listings. Sold comps use closing price, active listings use list price.

Highlights

Annual tax
$16,333
2025
Garage
3 car garage
All facts and features
  • Flooring

    • Carpet

    • Ceramic Tile

    • Tile

    Heating

    • Central

    • Electric

    Cooling

    • Central Air

    Appliances

    • Built-In Oven

    • Disposal

    • Refrigerator

    • Tankless Water Heater

    • Washer

    Other interior features

    • Ceiling Fan(s)

    • Solid Surface Counters

    • Solid Wood Cabinets

    • Stone Counters

    • Thermostat

    • Walk-In Closet(s)

    • Window Treatments

    Bedrooms and bathrooms

    • Bedrooms: 4

    • Full bathrooms: 3

  • Property

    • Levels: Two

    • Exterior Features: Irrigation System

    Lot

    • Lot: 0.15 Acres

    Other Property Information

    • Parcel Number: 172617014.0007.00008.0

    • Zoning: MPUD

  • Type and style

    • Property Type: Residential

    • Property Sub Type: Single Family Residence

  • Utility

    • Cable Available

    • Electricity Connected

    • Natural Gas Connected

    • Street Lights

    • Underground Utilities

  • Other financial information

    • Annual tax amount: $16,333

  • Source details

    • MLS ID: TB8534353

    Other facts

    • Construction Materials: Block

    • Foundation Details: Slab

    • Laundry Features: Laundry Room

    • Direction Faces: North

    • Garage Spaces: 3

    • Attached Garage: Yes

    • Garage: Yes

    • Living Area: 3182

    • Water Source: None

    • Subdivision Name: STARKEY RANCH PRCL B2

Private inquiry
Talk to the advisor on this listing.
Floor plans, HOA docs, off-market comparables, scheduling a private showing — one message, direct to the local specialist.

More like this

New
For Sale
$749,990
House
3 bds · 3 ba · 2,859 sqft
LONGLEAF, NEW PORT RICHEY
10762 APALACHICOLA DRIVE
New
For Sale
$639,900
House
4 bds · 4 ba · 2,631 sqft
STARKEY RANCH PH 1 PCLS 8 & 9, ODESSA
13690 STEVENSON LANE
New
For Sale
$799,990
House
5 bds · 4 ba · 3,484 sqft
LONGLEAF, NEW PORT RICHEY
10776 APALACHICOLA DRIVE
New
For Sale
$849,990
House
5 bds · 3 ba · 3,572 sqft
LONGLEAF, NEW PORT RICHEY
10748 APALACHICOLA DRIVE
New
For Sale
$718,990
House
4 bds · 3 ba · 2,719 sqft
SOLETA AT STARKEY RANCH, ODESSA
2835 SOLETA VIEW
New
For Sale
$986,500
House
3 bds · 3 ba · 3,054 sqft
ESPLANADE/STARKEY RANCH PH 1, ODESSA
3456 FORSYTHIA DRIVE
New
For Sale
$649,900
House
4 bds · 3 ba · 2,503 sqft
TRINITY EAST REP, NEW PORT RICHEY
12820 SOLOLA WAY
For Sale
$989,900
House
4 bds · 3 ba · 2,812 sqft
CHAMPIONS CLUB, TRINITY
1453 EL PARDO DRIVE

Market around this address

Live counts in the same area.
View all

The multiple listing information is provided by the Stellar MLS from a copyrighted compilation of listings. The compilation of listings and each individual listing are ©2026-present Stellar MLS. All Rights Reserved. The information provided is for consumers' personal, noncommercial use and may not be used for any purpose other than to identify prospective properties consumers may be interested in purchasing. All properties are subject to prior sale or withdrawal. All information provided is deemed reliable but is not guaranteed accurate, and should be independently verified. Listing courtesy of: REALNET FLORIDA REAL ESTATE