Sell Your Home
Get a free home valuation
Contact
Tell us about your needs

5116 HALTATA COURT

House Active With Contract
$859,900

BTC: 10.74875000

ETH: 343.96000000

6 days
4 bds
2 ba
2,680 sqft

Overview

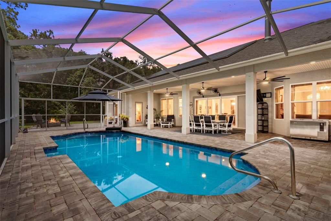
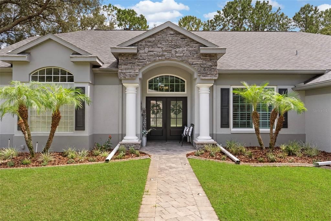
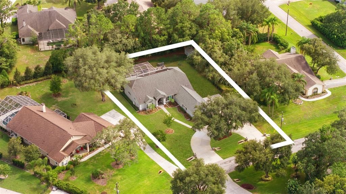
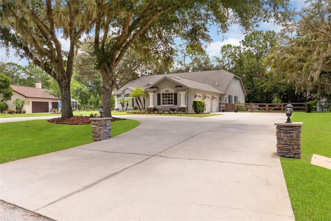
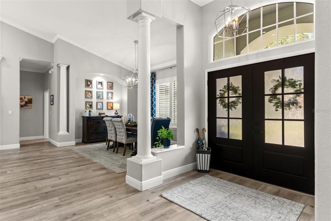
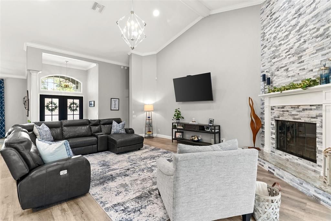
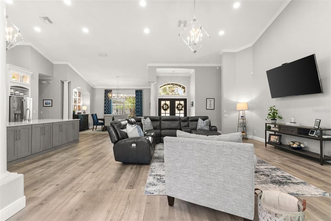
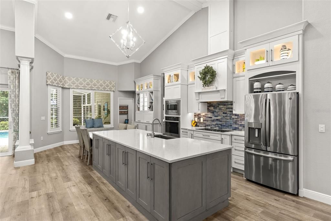
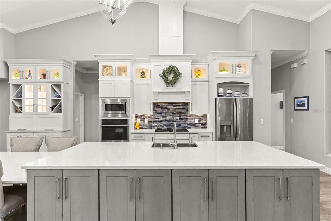
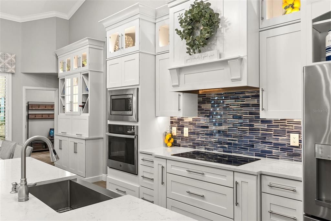
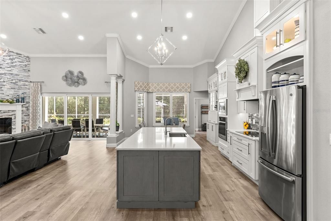
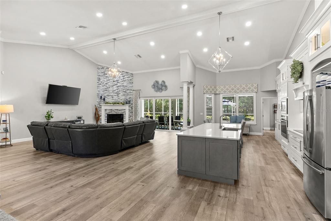
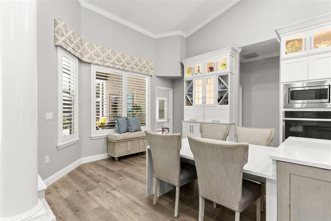
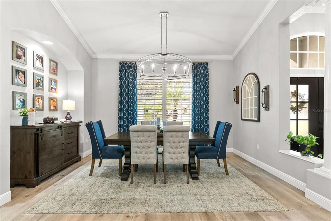
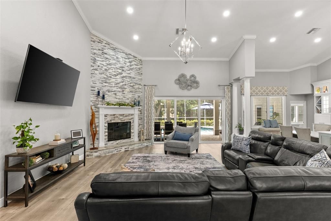
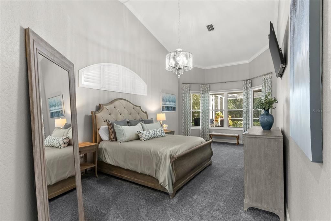
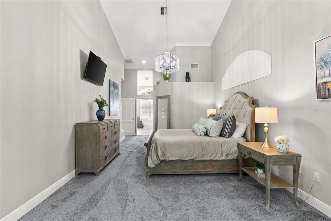
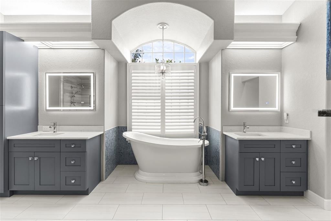
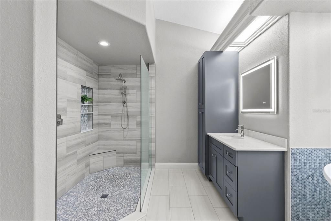
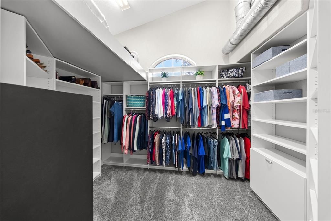
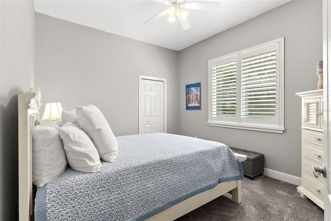
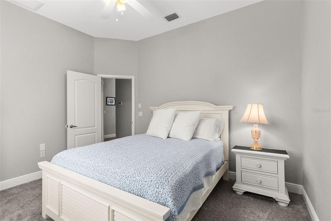
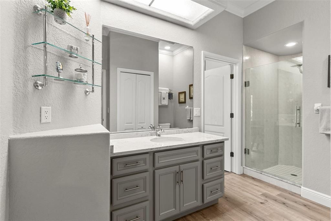
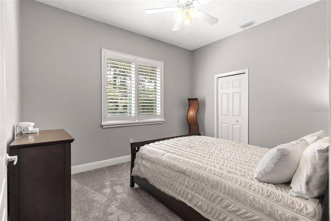
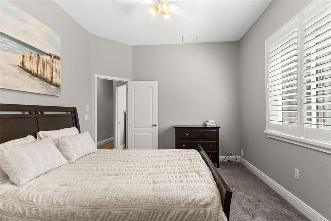
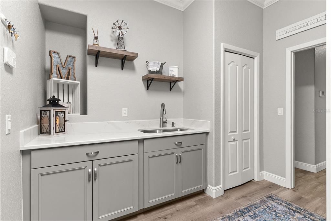
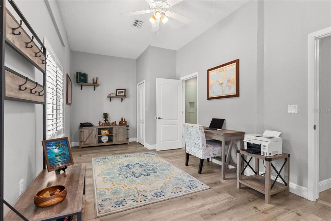
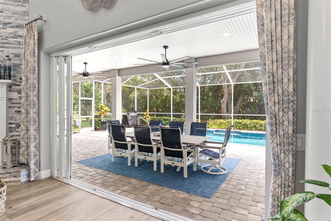
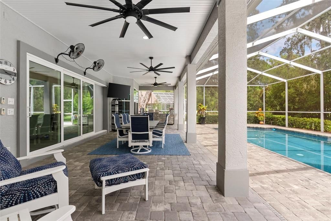
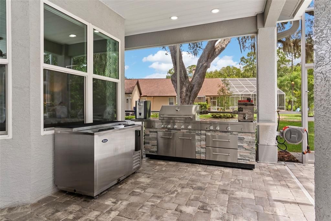
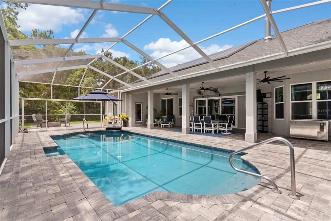
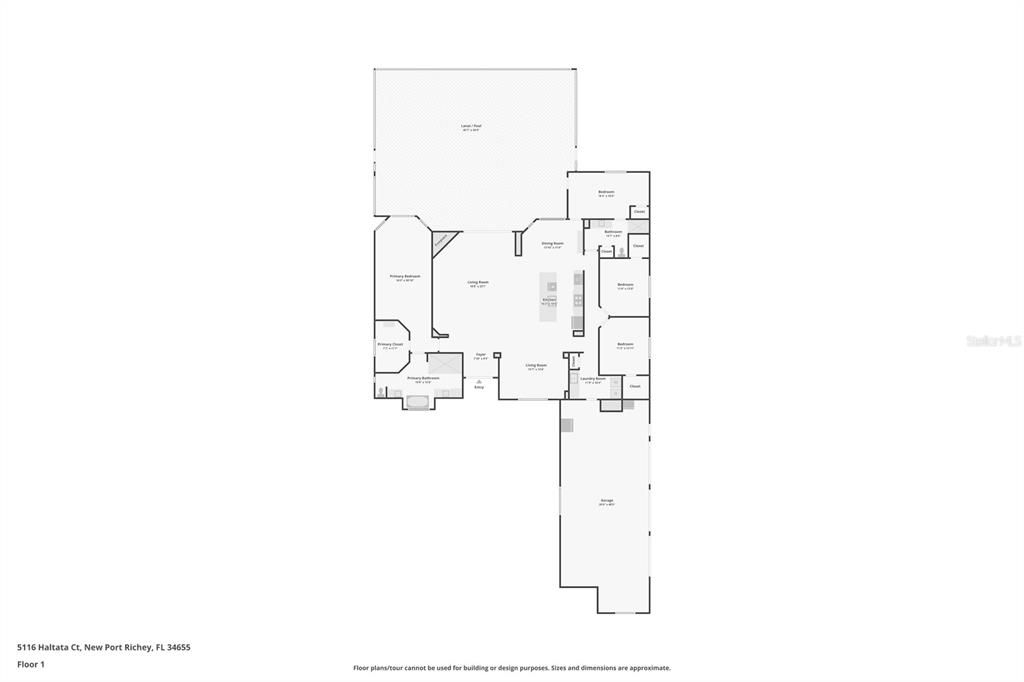
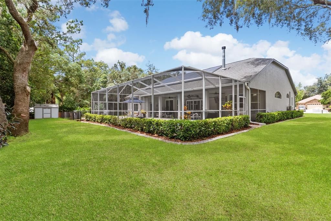
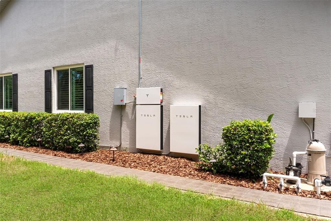
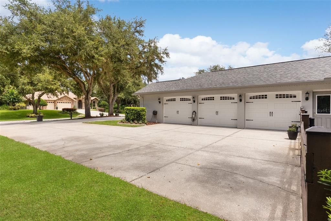
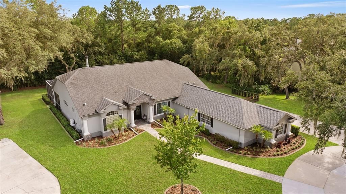
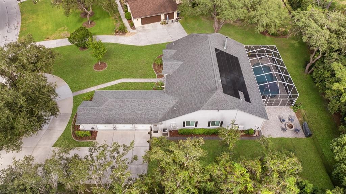
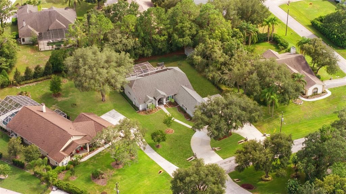
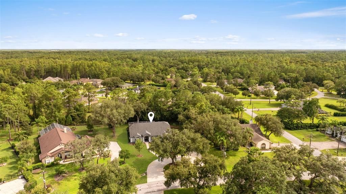
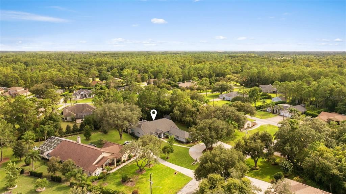
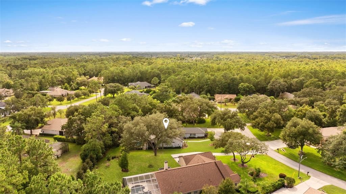
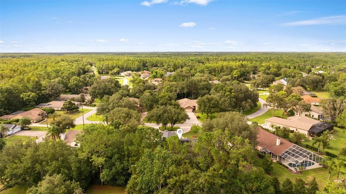
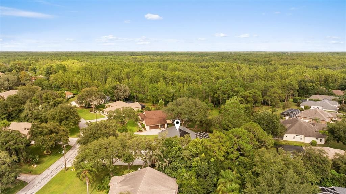
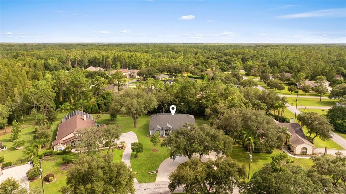
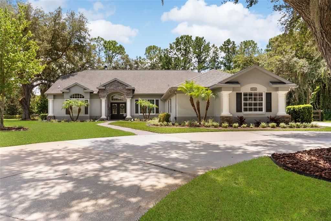
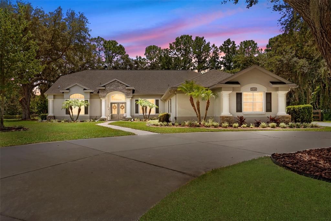
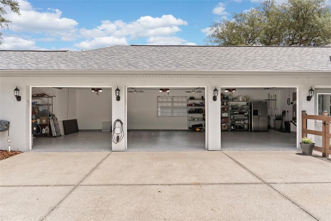
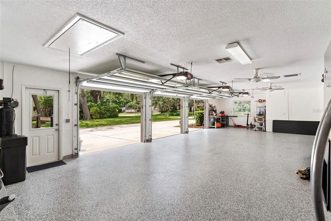
Under contract-accepting backup offers. Welcome to 5116 Haltata Court, an exceptional 4-bedroom, 2-bath pool home situated on over half an acre in the highly sought-after Aristida community of New Port Richey. Known for larger homesites, distinctive residences, and mature surroundings, Aristida offers a private, established setting while remaining convenient to everything the area has to offer. Fully updated throughout, this home combines beautiful finishes, incredible entertaining spaces, energy efficiency, and a functional layout. The expansive circular driveway leads to an extended 3-car garage with epoxy flooring and plenty of parking. Step inside to a beautifully transformed open-concept floor plan where soaring ceilings, abundant natural light, and a decorative ceiling beam accent the spacious kitchen, dining, and living areas. The custom kitchen is truly the heart of the home, featuring an oversized island with an integrated dining table extension, extensive cabinetry with additional storage on the front of the island, separate cooktop and oven, custom range hood, and dedicated buffet area. The kitchen flows seamlessly into the living room, where a wood-burning fireplace added in 2019 creates an inviting focal point. Expansive triple-panel sliders open to the screened pool area, connecting the indoor and outdoor living spaces. The split-bedroom floor plan provides privacy throughout. The oversized primary suite is a retreat of its own, featuring a private sitting area with bay windows, custom Closets by Design built-ins, and its own dedicated AC. The resort-style primary bath features a freestanding soaking tub, oversized walk-in shower, and separate vanities. Two generously sized secondary bedrooms each offer walk-in closets. Toward the rear of the home, a fourth bedroom provides additional flexibility and private access to the pool area, with the secondary bathroom conveniently located nearby. The outdoor living space is one of the home's standout features. The expansive screened lanai surrounds a large resurfaced sport pool, approximately 3 feet deep on each end and 5 feet in the center. New pavers completed in 2019 complement the outdoor kitchen featuring a grill, cooktop, beverage refrigerator, and ice maker. Beyond the screened enclosure, an additional open deck is perfect for a fire pit, lounging, or enjoying the Florida sunshine. The spacious backyard offers privacy with a portion fenced while the property extends beyond the existing fence line. A storage shed conveys, and irrigation is supplied by a private well. Another exceptional feature is the fully paid-off Tesla solar system with dual Tesla Powerwalls providing approximately 27 kWh of battery storage. The system stores excess solar energy for later use and provides backup power during outages. Additional efficiency features include updated double-pane windows and sliders and a 90-gallon heat-pump water heater. Major improvements include a roof installed in 2019, AC in 2020, pool resurfacing and new pavers in 2019, updated well irrigation, updated windows and sliders, and a 2026 dishwasher. With over half an acre, a private pool, outdoor kitchen, extended 3-car garage, fully paid Tesla solar with battery backup, and extensive renovations, 5116 Haltata Court offers an impressive combination of space, efficiency, privacy, and Florida living in one of New Port Richey's most sought-after communities.

Location

Details

Type:
Residential
Parking:
Circular Driveway / Driveway / Garage Door Opener / Garage Faces Side / Ground Level / Oversized
Year Built:
1995
Lot:
0.59 Acres
Heating:
Central / Heat Pump
Price/sqft:
$321
Cooling:
Central Air / Humidity Control / Mini-Split Unit(s)
HOA:
$506

Valuation

Our model vs. what's actually selling nearby.
Estimate
$650,000
$473K – $819K
Confidence Low
List vs. estimate
$209K above estimate
List $859,900 · +32.3%
Our model says this listing is priced above recent comparable activity. Room to negotiate.
Price per sq ft
$320
+51.3% vs. city median $212
Based on
9 MLS comparables
Median of recent comparable listings. Sold comps use closing price, active listings use list price.

Highlights

Annual tax
$5,104
2025
HOA
$506/yr
Pool
Gunite
View
Trees/Woods
Garage
3 car garage
Pets
Allowed
All facts and features
  • Flooring

    • Carpet

    • Laminate

    Heating

    • Central

    • Heat Pump

    Cooling

    • Central Air

    • Humidity Control

    • Mini-Split Unit(s)

    Appliances

    • Bar Fridge

    • Built-In Oven

    • Cooktop

    • Dishwasher

    • Electric Water Heater

    • Exhaust Fan

    • Freezer

    • Ice Maker

    • Microwave

    • Range

    • Refrigerator

    • Water Softener

    Other interior features

    • Cathedral Ceiling(s)

    • Ceiling Fan(s)

    • Crown Molding

    • Eating Space In Kitchen

    • High Ceilings

    • Open Floorplan

    • Solid Surface Counters

    • Solid Wood Cabinets

    • Thermostat

    • Vaulted Ceiling(s)

    • Walk-In Closet(s)

    • Window Treatments

    Bedrooms and bathrooms

    • Bedrooms: 4

    • Full bathrooms: 2

  • Parking

    • Circular Driveway

    • Driveway

    • Garage Door Opener

    • Garage Faces Side

    • Ground Level

    • Oversized

    Property

    • Levels: One

    • Pool Private: Yes

    • Exterior Features: Dog Run / Fire Pit / Irrigation System / Lighting / Outdoor Grill / Outdoor Kitchen / Private Entrance / Rain Gutters / RV Hookup / Sliding Doors

    Lot

    • Lot: 0.59 Acres

    Other Property Information

    • Parcel Number: 0726170090000000760

    • Zoning: R4

  • Type and style

    • Property Type: Residential

    • Property Sub Type: Single Family Residence

  • Utility

    • Cable Available

    • Cable Connected

    • Electricity Available

    • Electricity Connected

    • Phone Available

    • Public

    • Sewer Available

    • Solar

    • Sprinkler Well

    • Street Lights

    • Water Available

    • Water Connected

    Green energy

    • Appliances

    • Doors

    • Energy Monitoring System

    • HVAC

    • Incentives

    • Lighting

    • Pool

    • Solar Energy Storage On Site

    • Thermostat

    • Water Heater

    • Windows

  • Other financial information

    • HOA: $506

    • HOA Frequency: Annually

    • Annual tax amount: $5,104

  • Source details

    • MLS ID: W7888743

    Other facts

    • Construction Materials: Block / Stucco

    • Foundation Details: Slab

    • Fireplace Features: Living Room / Wood Burning

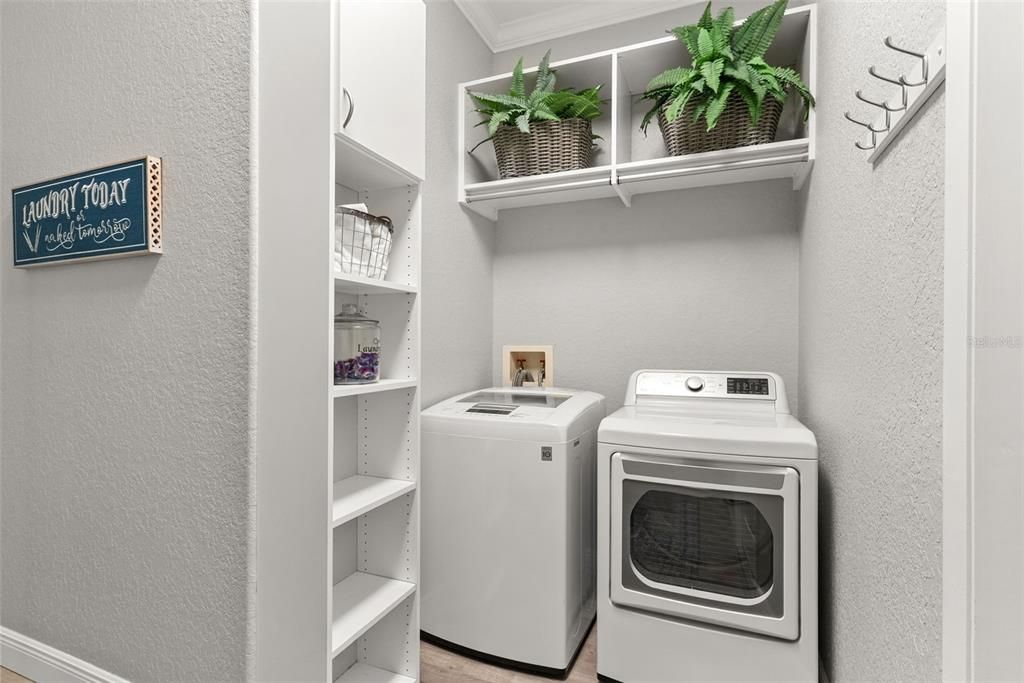
    • Laundry Features: Common Area / Electric Dryer Hookup / Inside / Laundry Room / Washer Hookup

    • Lot Features: Landscaped / Oversized Lot / Zoned for Horses

    • Patio And Porch Features: Covered / Enclosed / Front Porch / Patio / Rear Porch / Screened

    • Pool Features: Gunite / In Ground / Lighting / Screen Enclosure

    • Window Features: Blinds / Double Pane Windows / ENERGY STAR Qualified Windows / Shutters / Window Treatments

    • Direction Faces: North

    • Other Structures: Outdoor Kitchen / Shed(s)

    • Garage Spaces: 3

    • Attached Garage: Yes

    • Garage: Yes

    • Living Area: 2680

    • Water Source: Public

    • Subdivision Name: ARISTIDA PHASE II-B

Private inquiry
Talk to the advisor on this listing.
Floor plans, HOA docs, off-market comparables, scheduling a private showing — one message, direct to the local specialist.

More like this

New
Active With Contract
$915,000
House
4 bds · 3 ba · 3,179 sqft
WOODLANDS/LONGLEAF, NEW PORT RICHEY
4263 WOODLAND RETREAT BOULEVARD
New
Active With Contract
$960,000
House
5 bds · 4 ba · 3,821 sqft
STARKEY RANCH VILLAGE 1 PH 1 5, ODESSA
2998 RIDERS PASS
-$50K
Active With Contract
$1,050,000
House
6 bds · 3 ba · 4,181 sqft
WHITFIELD PRESERVE PH 1, ODESSA
4188 BARBOUR TRAIL
-$20K
Active With Contract
$789,900
House
4 bds · 3 ba · 3,182 sqft
STARKEY RANCH PRCL B2, ODESSA
4073 MAURICE AVENUE
+$3K
Active With Contract
$663,330
House
4 bds · 3 ba · 2,802 sqft
LONGLEAF NEIGHBORHOOD FOUR PHASE I, NEW PORT RICHEY
3864 ROCKY ISLAND ROAD
-$75
Active With Contract
$608,990
House
5 bds · 3 ba · 2,414 sqft
SOLETA AT STARKEY RANCH, ODESSA
2778 SOLETA VIEW
-$50K
Active With Contract
$999,999
House
4 bds · 4 ba · 3,976 sqft
STARKEY RANCH VILLAGE 1 PH 3, ODESSA
13218 BATTEN LANE
-$80K
Active With Contract
$620,000
House
4 bds · 2 ba · 2,601 sqft
STARKEY RANCH PRCL C2, ODESSA
4473 TATUM LOOP

Market around this address

Live counts in the same area.
View all

The multiple listing information is provided by the Stellar MLS from a copyrighted compilation of listings. The compilation of listings and each individual listing are ©2026-present Stellar MLS. All Rights Reserved. The information provided is for consumers' personal, noncommercial use and may not be used for any purpose other than to identify prospective properties consumers may be interested in purchasing. All properties are subject to prior sale or withdrawal. All information provided is deemed reliable but is not guaranteed accurate, and should be independently verified. Listing courtesy of: EXP REALTY LLC