Sell Your Home
Get a free home valuation
Contact
Tell us about your needs

410 FAIRFIELD DRIVE

House For Sale
$424,500

BTC: 6.63281250

ETH: 266.19593777

3 days
4 bds
3 ba
3,012 sqft

Overview

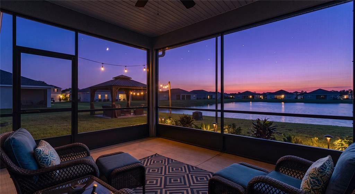
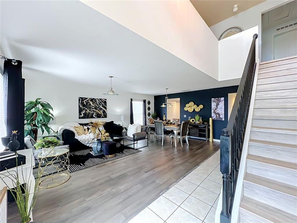
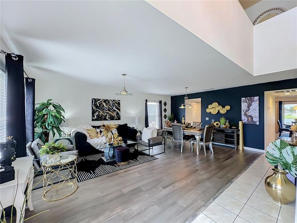
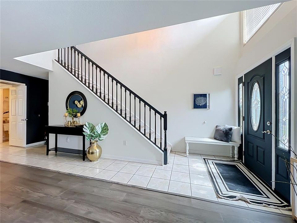
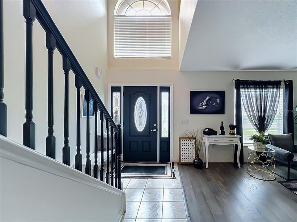
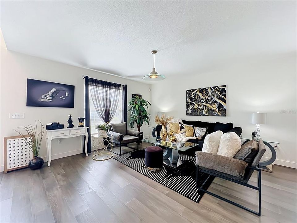
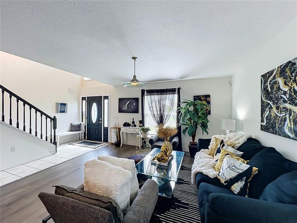
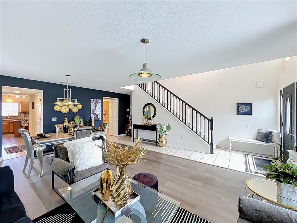
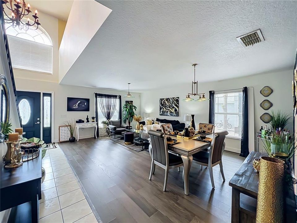
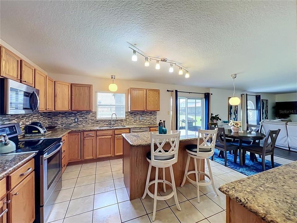
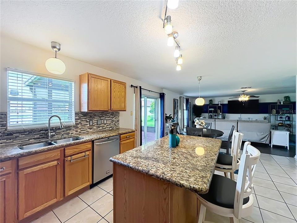
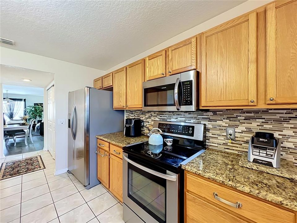
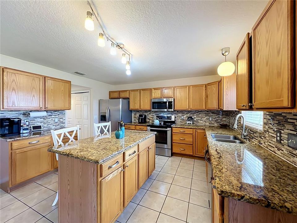
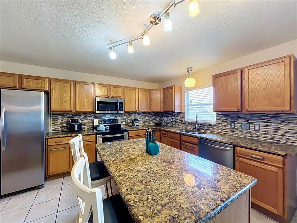
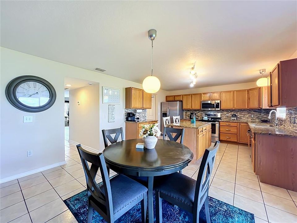
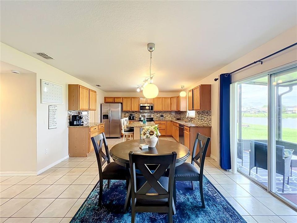
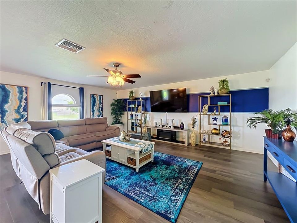
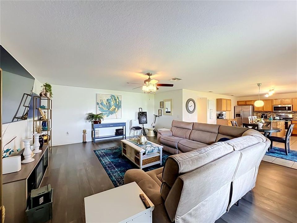
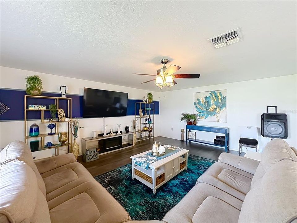
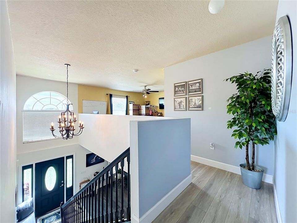
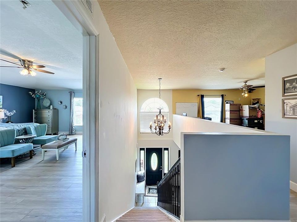
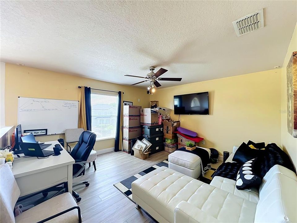
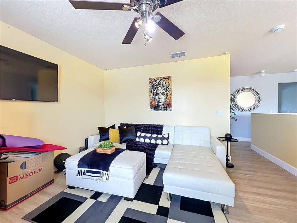
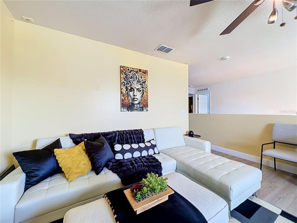
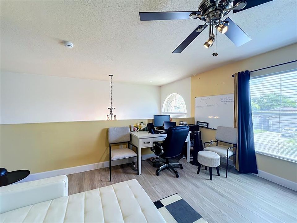
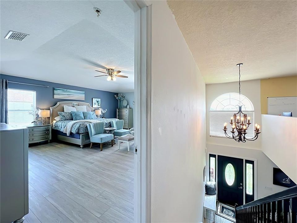
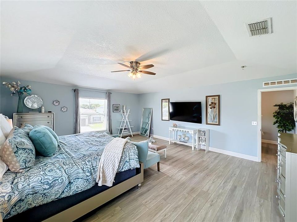
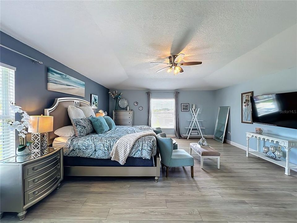
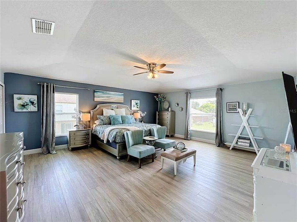
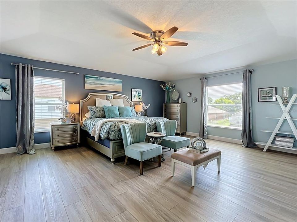
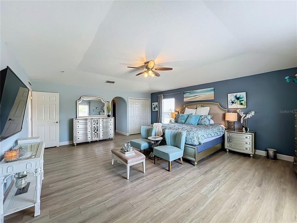
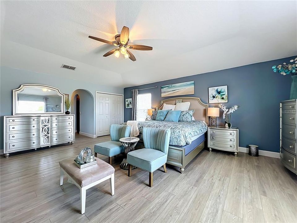
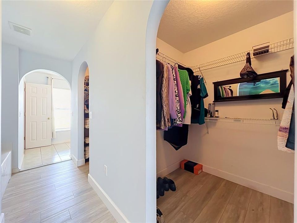
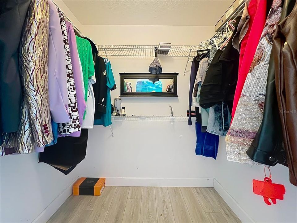
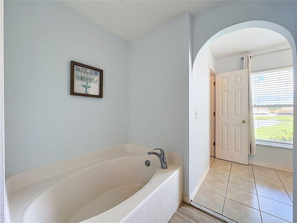
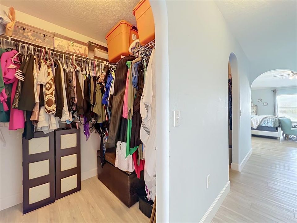
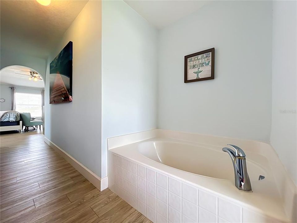
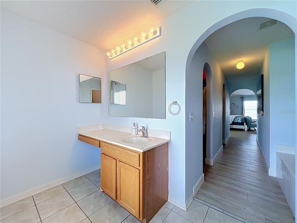
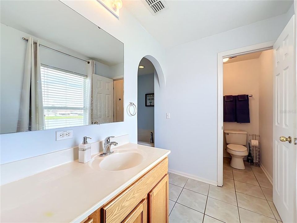
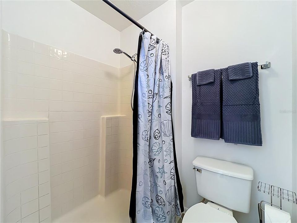
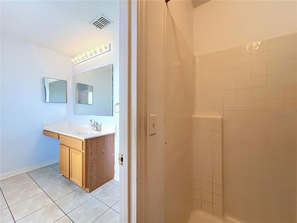
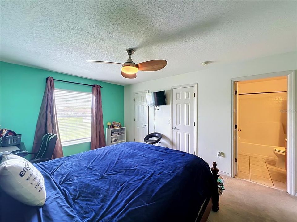
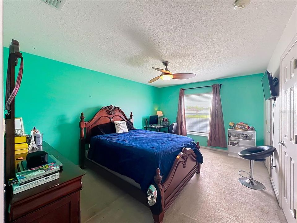
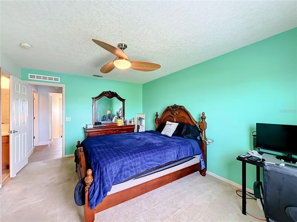
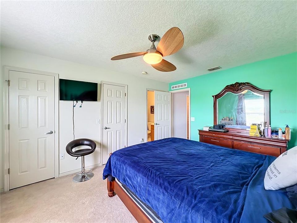
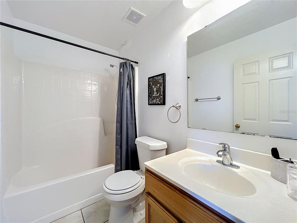
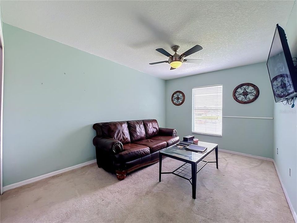
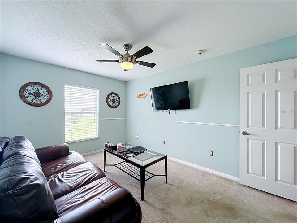
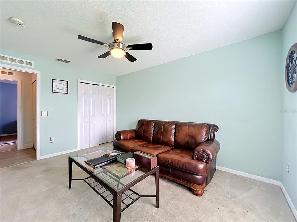
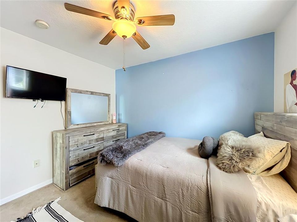
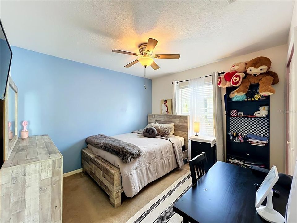
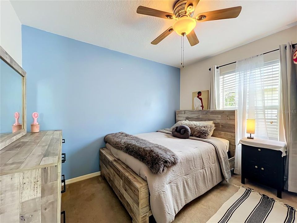
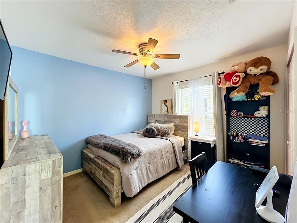
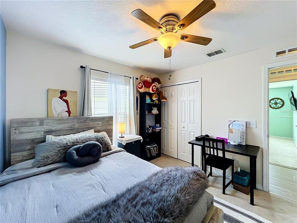
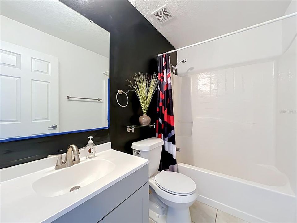
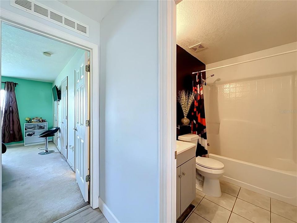
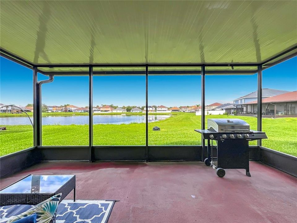
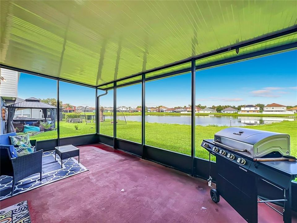
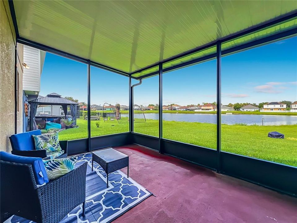
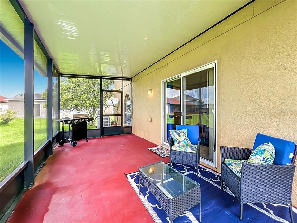
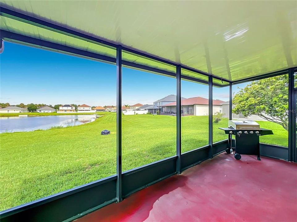
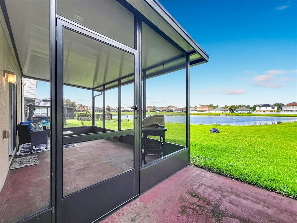
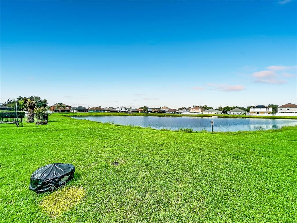
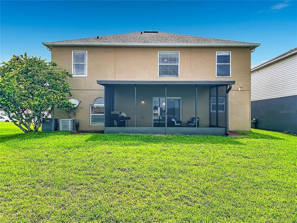
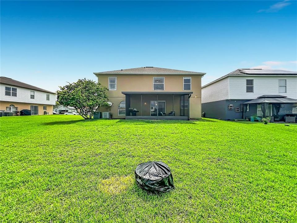
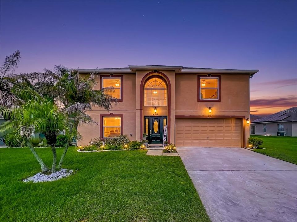
Spacious 4-Bedroom Home with Stunning Pond & Sunset Views – No Rear Neighbors! Welcome home to this beautifully maintained 4-bedroom, 3.5-bath residence offering over 3,000 square feet of living space with breathtaking pond views, spectacular sunsets, and no rear neighbors for added privacy. Designed for both everyday living and entertaining, this home features formal living and dining rooms, along with a spacious family room that flows seamlessly into the heart of the home. The beautiful kitchen boasts granite countertops, stainless steel appliances, abundant cabinetry, a center island, and a large walk-in pantry. The oversized primary suite is a true retreat featuring dual walk-in closets, a relaxing garden tub, separate walk-in shower, and plenty of room to unwind. Recent updates include a newer upstairs HVAC system, newer screened lanai, and beautiful laminate flooring, with no carpet downstairs for easy maintenance. Step outside and enjoy peaceful mornings and breathtaking evening sunsets from your screened porch overlooking the tranquil pond, an ideal setting for relaxing or entertaining. The location is exceptional! Nestled in one of Sanford's desirable communities, you'll enjoy quick access to Historic Downtown Sanford, known for its charming brick-lined streets, award-winning restaurants, breweries, boutique shopping, festivals, and waterfront entertainment along beautiful Lake Monroe. Outdoor enthusiasts will love being just minutes from the scenic RiverWalk, Central Florida Zoo & Botanical Gardens, and nearby parks. Commuters will appreciate easy access to SR 417, I-4, Orlando Sanford International Airport, and the Amtrak Auto Train, making travel throughout Central Florida a breeze. You're approximately 30 minutes to Downtown Orlando, 40–50 minutes to Universal Orlando and other world-famous attractions, and less than an hour to the beautiful East Coast beaches, offering the perfect balance of convenience, recreation, and lifestyle. This exceptional home truly has it all, space, updates, beautiful water views, an unbeatable location, and an incredible Florida lifestyle. Don't miss your opportunity to make this one yours!

Location

Details

Type:
Residential
Parking:
Driveway
Year Built:
2005
Lot:
0.13 Acres
Heating:
Electric
Price/sqft:
$141
Cooling:
Central Air
HOA:
$250

Valuation

Our model vs. what's actually selling nearby.
Estimate
$424,500
$324K – $471K
Confidence Low
List vs. estimate
At estimate
List $424,500 · +0.0%
List is in line with recent comparable activity.
Price per sq ft
$140
-38.6% vs. city median $229
Based on
17 MLS comparables
Median of recent comparable listings. Sold comps use closing price, active listings use list price.

Highlights

Annual tax
$3,813
2025
HOA
$250/yr
Maintenance Grounds
View
Water, Pool
Garage
2 car garage
Pets
Allowed
All facts and features
  • Flooring

    • Laminate

    • Carpet

    • Ceramic Tile

    Heating

    • Electric

    Cooling

    • Central Air

    Appliances

    • Range

    • Refrigerator

    • Cooktop

    • Dishwasher

    • Disposal

    • Electric Water Heater

    Other interior features

    • High Ceilings

    • PrimaryBedroom Upstairs

    • Split Bedroom

    • Walk-In Closet(s)

    • Coffered Ceiling(s)

    Bedrooms and bathrooms

    • Bedrooms: 4

    • Bathrooms: 1

    • Full bathrooms: 3

  • Parking

    • Driveway

    Property

    • Levels: Two

    • Exterior Features: Irrigation System / Lighting / Sidewalk / Sliding Doors

    Lot

    • Lot: 0.13 Acres

    Other Property Information

    • Parcel Number: 32193151600001030

    • Zoning: RES

  • Type and style

    • Property Type: Residential

    • Property Sub Type: Single Family Residence

  • Utility

    • Public

    • Street Lights

    • Electricity Connected

  • Other financial information

    • HOA: $250

    • HOA Frequency: Annually

    • Annual tax amount: $3,813

  • Source details

    • MLS ID: G5114860

    Other facts

    • Construction Materials: Stucco / Block

    • Foundation Details: Slab

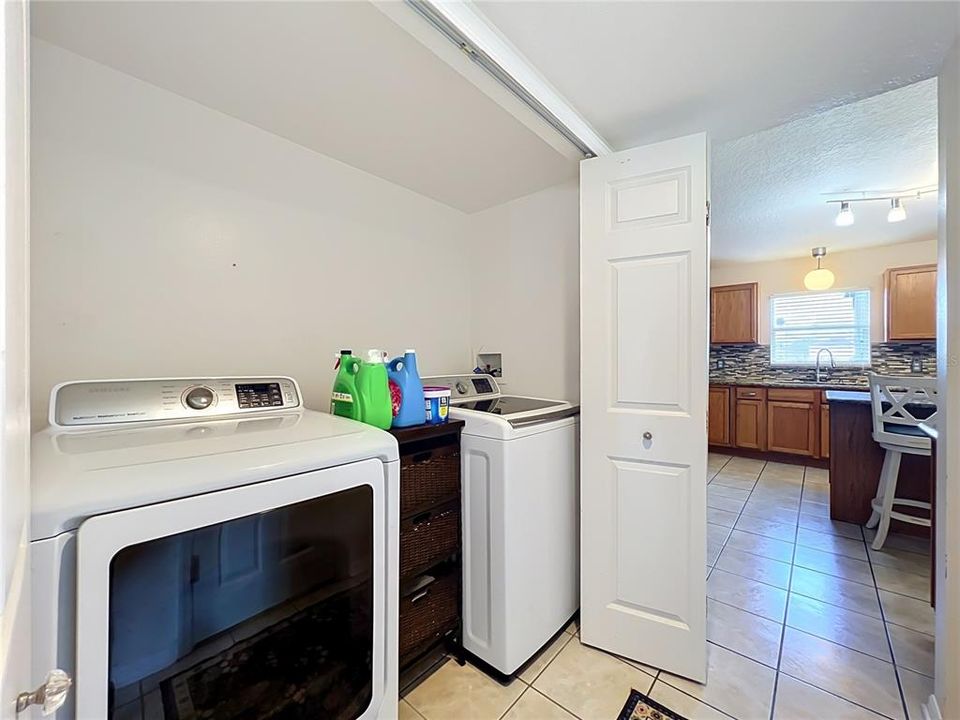
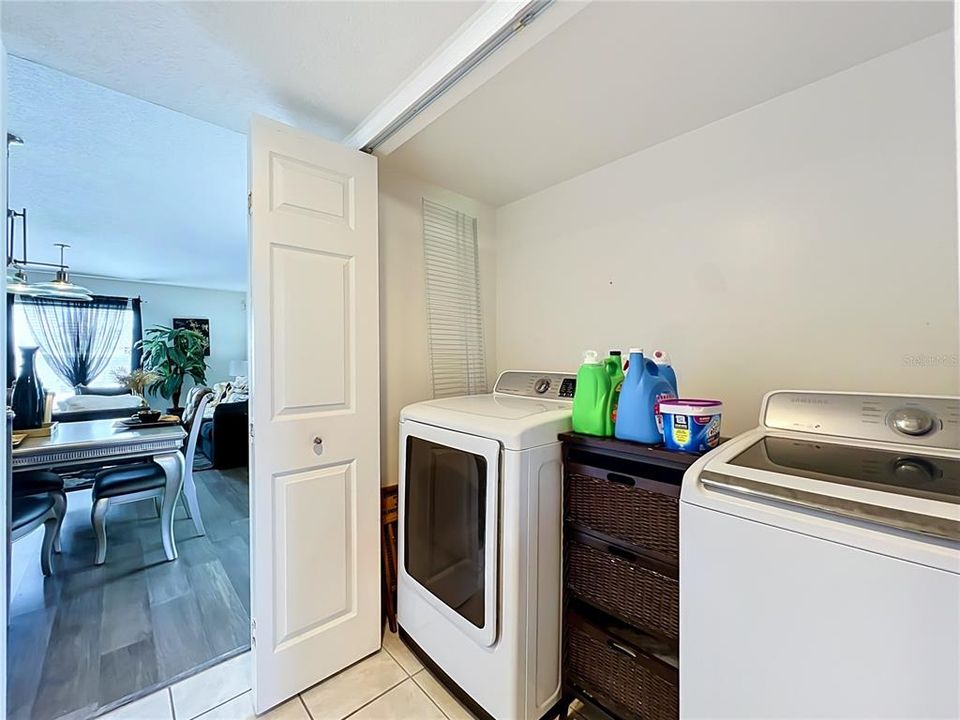
    • Laundry Features: Inside

    • Lot Features: In County / Landscaped / Level

    • Patio And Porch Features: Screened / Rear Porch

    • Window Features: Blinds

    • Direction Faces: Southeast

    • Garage Spaces: 2

    • Attached Garage: Yes

    • Garage: Yes

    • Living Area: 3012

    • Water Source: Public

    • Subdivision Name: CELERY LAKES PH2

Private inquiry
Talk to the advisor on this listing.
Floor plans, HOA docs, off-market comparables, scheduling a private showing — one message, direct to the local specialist.

More like this

New
For Sale
$465,000
House
5 bds · 3 ba · 2,260 sqft
BELAIR PLACE, SANFORD
1457 DALKEITH COVE
New
For Sale
$349,000
House
3 bds · 2 ba · 1,257 sqft
SANFORD TOWN OF, SANFORD
306 S ELM AVENUE
+$10K
For Sale
$430,000
House
4 bds · 2 ba · 1,665 sqft
CONCORDE PH 2, SANFORD
3638 MARLBERRY WAY
New
For Sale
$435,000
House
3 bds · 2 ba · 1,801 sqft
SANFORD HEIGHTS, SANFORD
1910 S PARK AVENUE
New
For Sale
$466,000
Townhouse
3 bds · 2 ba · 1,564 sqft
FULTON PARK, SANFORD
139 TESSIE LANE
New
For Sale
$442,000
Townhouse
3 bds · 2 ba · 1,564 sqft
FULTON PARK, SANFORD
134 TESSIE LANE
New
For Sale
$459,000
Townhouse
3 bds · 2 ba · 1,651 sqft
FULTON PARK, SANFORD
131 TESSIE LANE
New
For Sale
$452,000
Townhouse
3 bds · 2 ba · 1,572 sqft
FULTON PARK, SANFORD
135 TESSIE LANE

Market around this address

Live counts in the same area.
View all

The multiple listing information is provided by the Stellar MLS from a copyrighted compilation of listings. The compilation of listings and each individual listing are ©2026-present Stellar MLS. All Rights Reserved. The information provided is for consumers' personal, noncommercial use and may not be used for any purpose other than to identify prospective properties consumers may be interested in purchasing. All properties are subject to prior sale or withdrawal. All information provided is deemed reliable but is not guaranteed accurate, and should be independently verified. Listing courtesy of: WATSON REALTY CORP