Sell Your Home
Get a free home valuation
Contact
Tell us about your needs
504 E 14TH STREET

House Active With Contract
$470,000

BTC: 7.31517510

ETH: 247.02518606

7 days
3 bds
2 ba
1,708 sqft

Overview

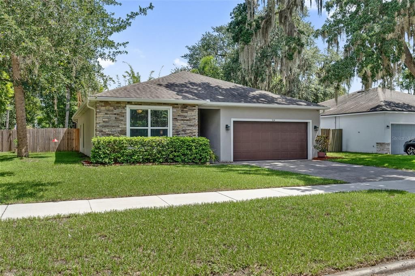
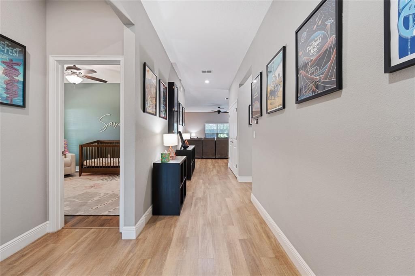
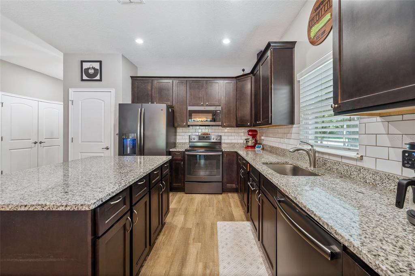
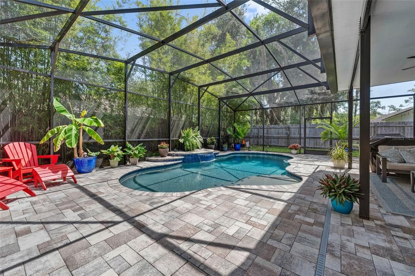
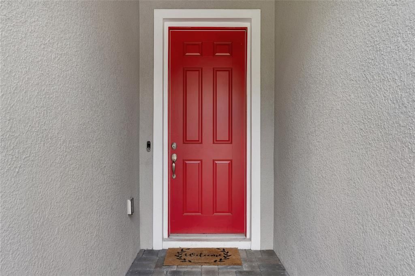
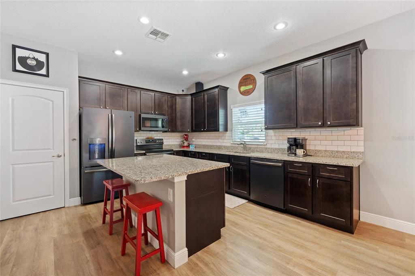
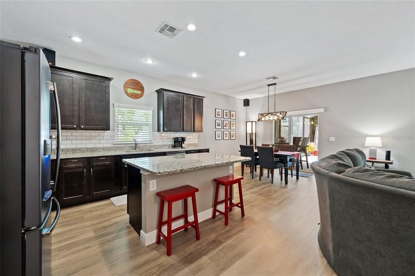
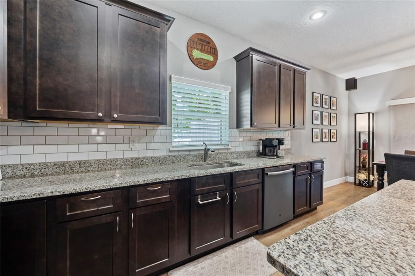
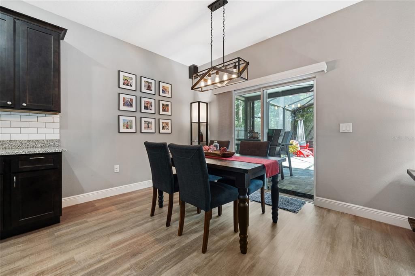
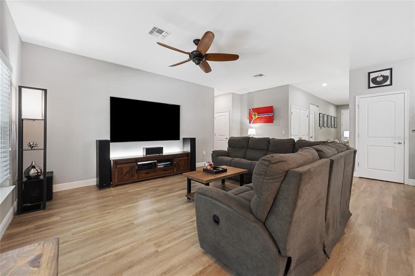
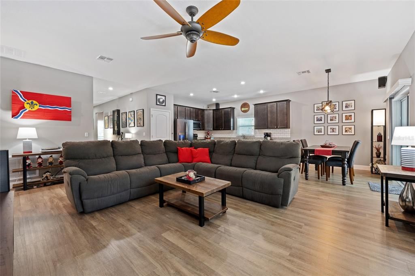
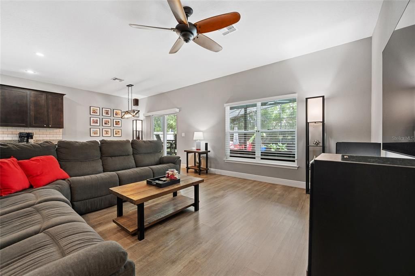
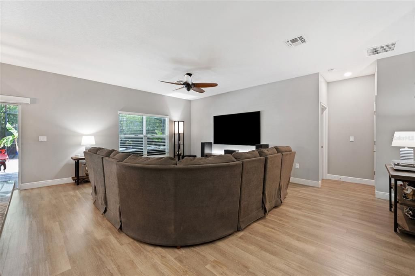
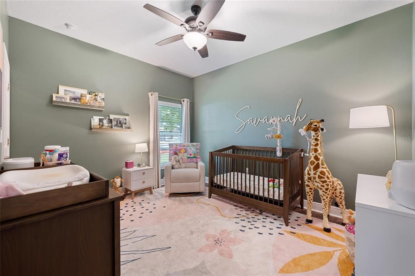
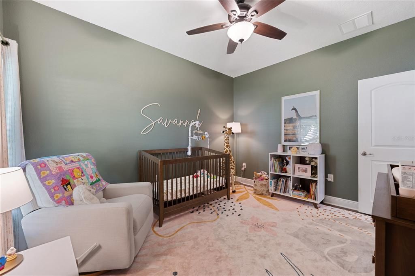
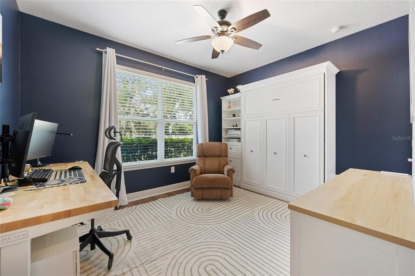
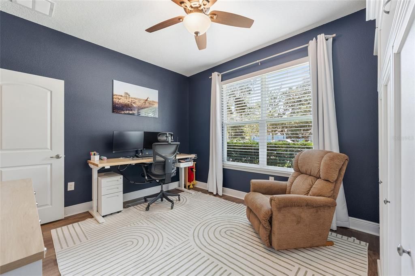
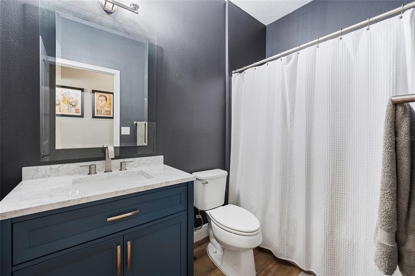
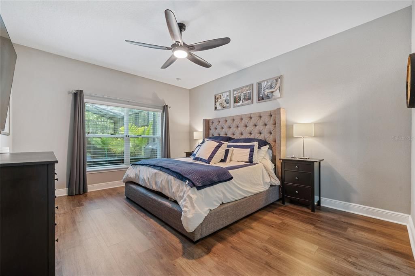
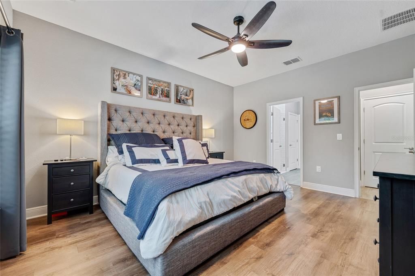
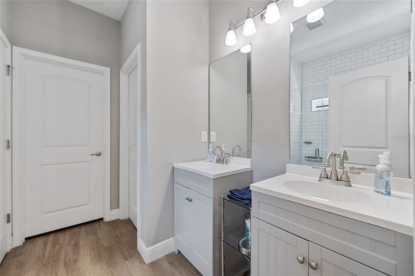
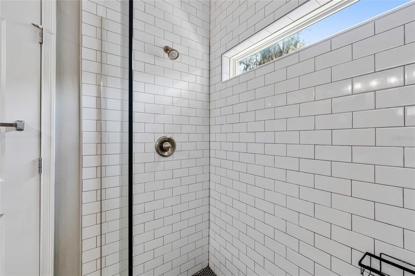
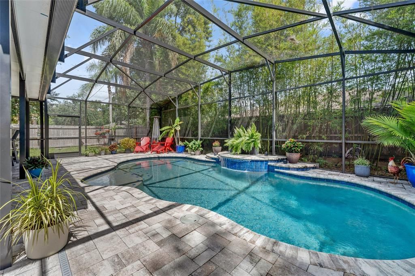
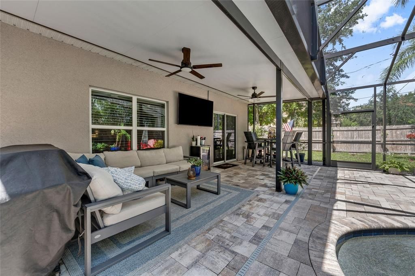
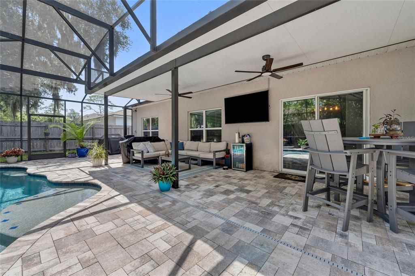
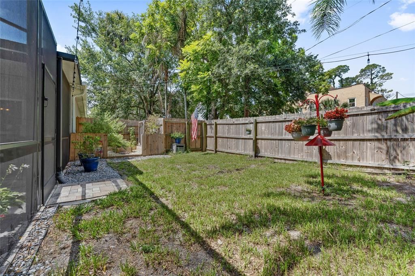
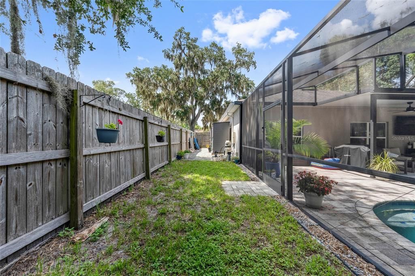
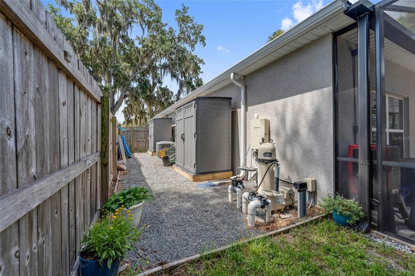
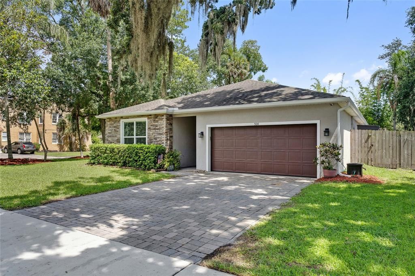
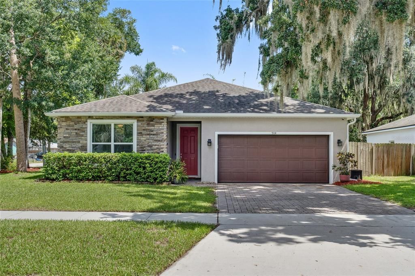
Under contract-accepting backup offers. Charming Pool Home on a Corner Lot in Sanford's Golf Cart District! Welcome home to 504 E 14th Street, a beautifully maintained 3-bedroom, 2-bathroom pool home offering 1,700 square feet of comfortable living space in Sanford's coveted Golf Cart District. A stacked-stone accent facade, red front door, and paver driveway set the tone before you even step inside — all shaded by gorgeous mature oaks draped in Spanish moss. Inside, the open-concept living and kitchen area is made for entertaining. The kitchen features rich espresso cabinetry, sleek granite countertops, a subway tile backsplash, and stainless appliances, with a spacious island offering extra seating. Wood-look flooring flows throughout the main living areas, and the living room opens seamlessly to the dining space and out to the lanai. The primary bath impresses with a dual-sink vanity and a seamless glass walk-in shower finished in floor-to-ceiling subway tile with a window for natural light. A generous walk-in closet with custom built-in shelving and drawers offers excellent storage. Step outside to your own screened-in oasis — a paver-decked, screened pool with a bubbling water feature, surrounded by lush tropical landscaping including banana trees and bamboo for total privacy. It's the perfect spot to relax or entertain year-round, bug-free. Located just minutes from Historic Downtown Sanford, Lake Monroe, top-rated restaurants, shopping, and easy access to major highways — this home offers small-town charm, community connection, and modern comfort all in one. Don't miss this one — pool homes on corner lots in the Golf Cart District don't last long!

Location

Details

Type:
Residential
Parking:
No Data
Year Built:
2018
Lot:
0.20 Acres
Heating:
Central / Electric
Price/sqft:
$275
Cooling:
Central Air
HOA:
No Data

Valuation

Our model vs. what's actually selling nearby.
Estimate
$338,320
$268K – $407K
Confidence Low
List vs. estimate
$131K above estimate
List $470,000 · +38.9%
Our model says this listing is priced above recent comparable activity. Room to negotiate.
Price per sq ft
$275
+20.3% vs. city median $228
Based on
20 MLS comparables
Median of recent comparable listings. Sold comps use closing price, active listings use list price.

Highlights

Annual tax
$721
2025
Pool
In Ground
Garage
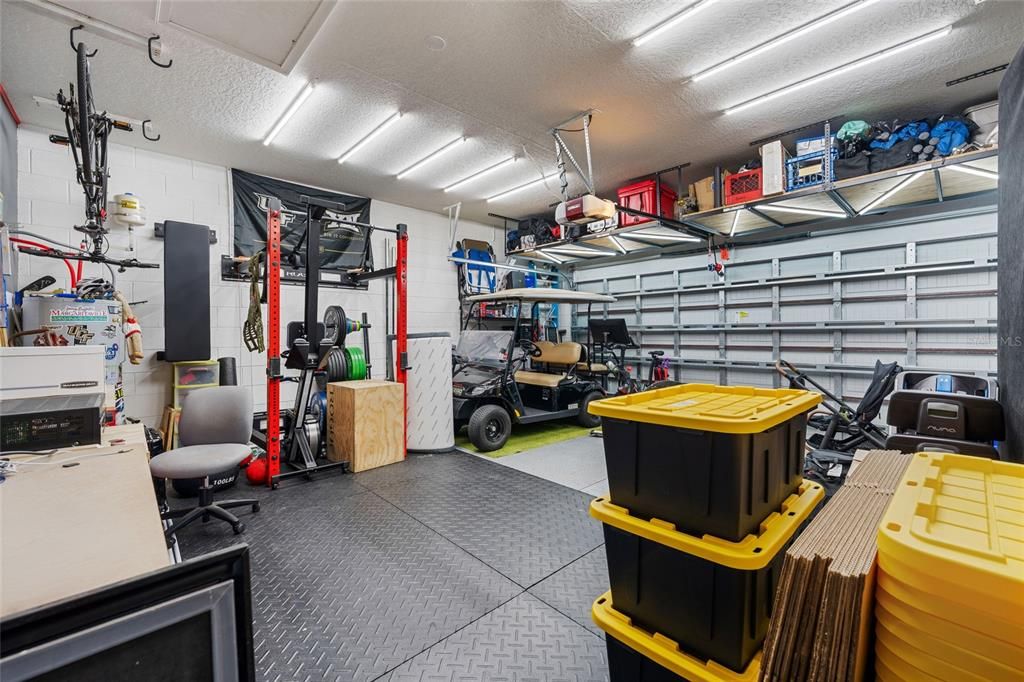
2 car garage
All facts and features
  • Flooring

    • Engineered Hardwood

    Heating

    • Central

    • Electric

    Cooling

    • Central Air

    Appliances

    • Dishwasher

    • Electric Water Heater

    • Microwave

    • Range

    • Refrigerator

    Other interior features

    • Open Floorplan

    • Solid Surface Counters

    • Solid Wood Cabinets

    Bedrooms and bathrooms

    • Bedrooms: 3

    • Full bathrooms: 2

  • Property

    • Levels: One

    • Pool Private: Yes

    • Exterior Features: Sliding Doors

    Lot

    • Lot: 0.20 Acres

    Other Property Information

    • Parcel Number: 31193150702000010

    • Zoning: SR1A

  • Type and style

    • Property Type: Residential

    • Property Sub Type: Single Family Residence

  • Utility

    • BB/HS Internet Available

    • Cable Available

    • Electricity Connected

    • Natural Gas Available

    • Phone Available

    • Public

    • Sewer Connected

    • Street Lights

    • Underground Utilities

  • Other financial information

    • Annual tax amount: $721

  • Source details

    • MLS ID: O6425723

    Other facts

    • Construction Materials: Block / Stone

    • Foundation Details: Slab

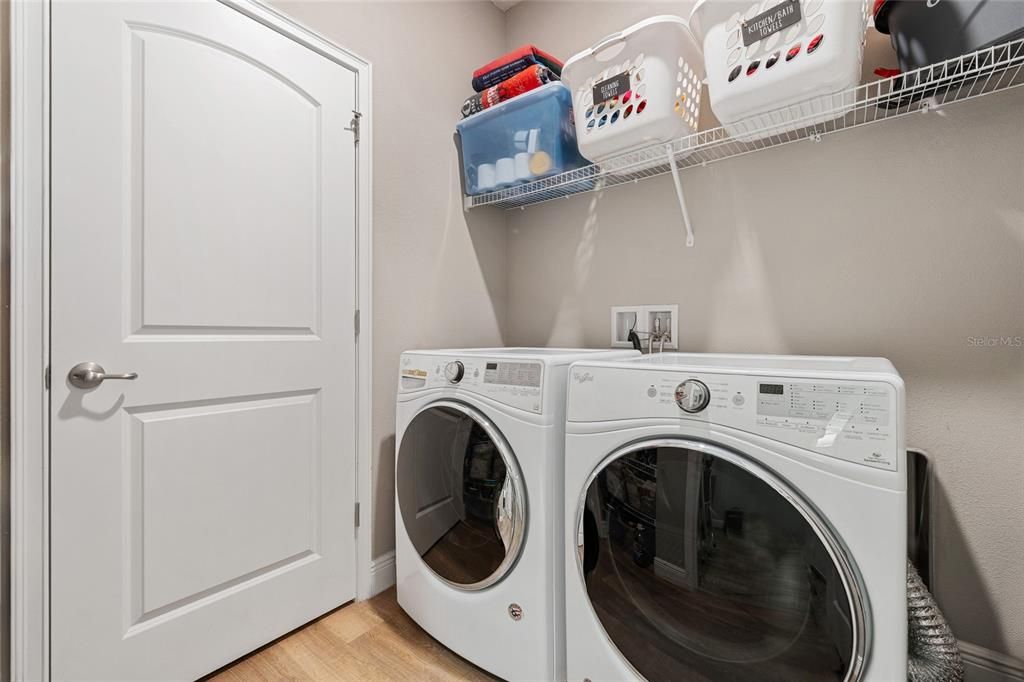
    • Laundry Features: Inside / Laundry Room

    • Lot Features: Corner Lot / City Lot

    • Pool Features: In Ground

    • Window Features: ENERGY STAR Qualified Windows

    • Direction Faces: South

    • Garage Spaces: 2

    • Attached Garage: Yes

    • Garage: Yes

    • Living Area: 1708

    • Water Source: Public

    • Lot Size Dimensions: 75 x 117

    • Subdivision Name: SAN LANTA

Private inquiry
Talk to the advisor on this listing.
Floor plans, HOA docs, off-market comparables, scheduling a private showing — one message, direct to the local specialist.

More like this

New
Active With Contract
$444,500
House
3 bds · 2 ba · 1,974 sqft
VENETIAN BAY, SANFORD
257 VENETIAN BAY CIRCLE
New
Active With Contract
$539,990
House
4 bds · 3 ba · 2,194 sqft
ESTATES AT RIVERCREST, SANFORD
870 RIVER STONE TRAIL
New
Active With Contract
$525,000
House
3 bds · 2 ba · 1,905 sqft
SANFORD TOWN OF, SANFORD
1318 S PARK AVENUE
New
Active With Contract
$500,000
House
5 bds · 5 ba · 3,972 sqft
SANFORD TOWN OF, SANFORD
812 SANFORD AVENUE
New
Active With Contract
$349,900
House
3 bds · 2 ba · 1,501 sqft
EGRETS LANDING, LAKE MARY
2926 EGRETS LANDING DRIVE
Active With Contract
$424,500
House
4 bds · 3 ba · 3,012 sqft
CELERY LAKES PH2, SANFORD
410 FAIRFIELD DRIVE
Active With Contract
$330,000
House
3 bds · 2 ba · 1,357 sqft
RESI, SANFORD
1613 W PEAR AVENUE UNIT 1
Active With Contract
$385,000
House
3 bds · 2 ba · 1,296 sqft
SANFORD HEIGHTS, SANFORD
117 W 19TH STREET

Market around this address

Live counts in the same area.
View all

The multiple listing information is provided by the Stellar MLS from a copyrighted compilation of listings. The compilation of listings and each individual listing are ©2026-present Stellar MLS. All Rights Reserved. The information provided is for consumers' personal, noncommercial use and may not be used for any purpose other than to identify prospective properties consumers may be interested in purchasing. All properties are subject to prior sale or withdrawal. All information provided is deemed reliable but is not guaranteed accurate, and should be independently verified. Listing courtesy of: CHARLES RUTENBERG REALTY ORLANDO