Sell Your Home
Get a free home valuation
Contact
Tell us about your needs
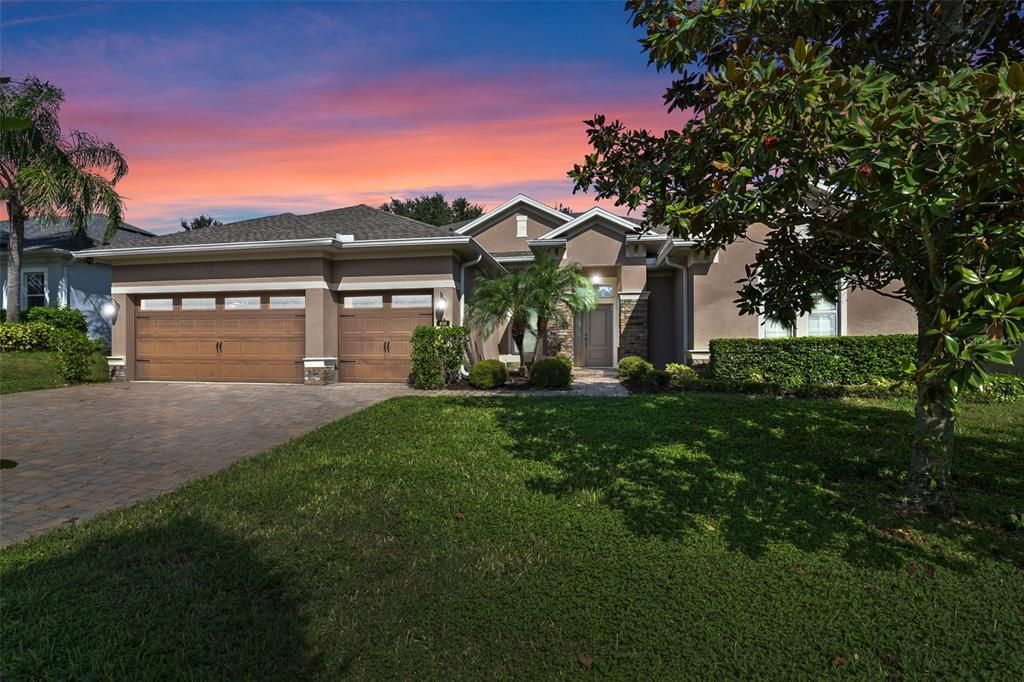
410 SAUVIGNON WAY

House For Rent
$3,900

BTC: 0.05983431

ETH: 2.04978346

/mo
16 days
5 bds
3 ba
3,485 sqft

Overview

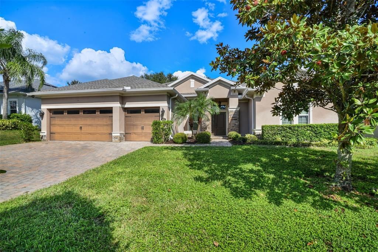
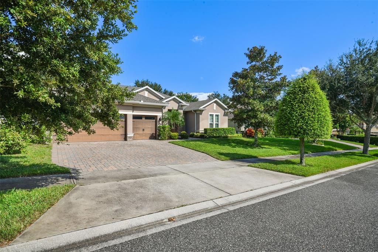
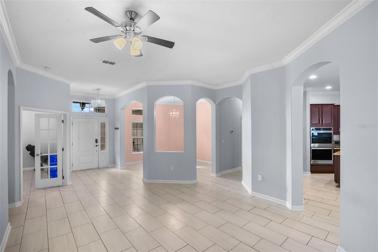
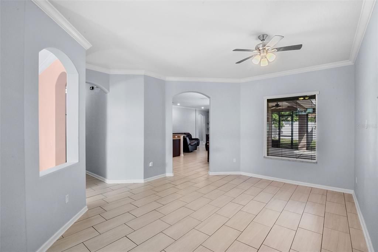
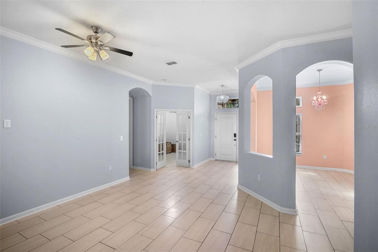
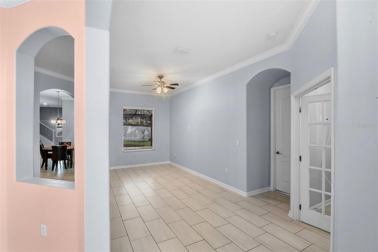
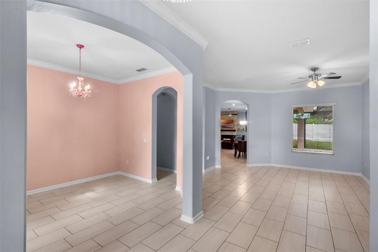
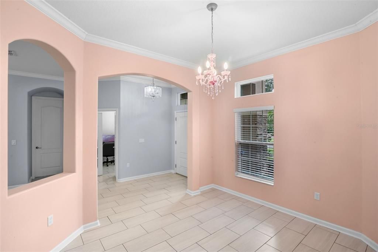
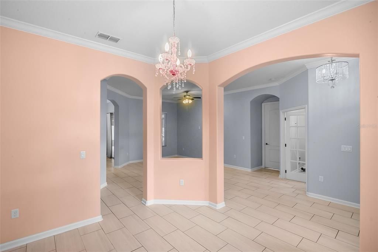
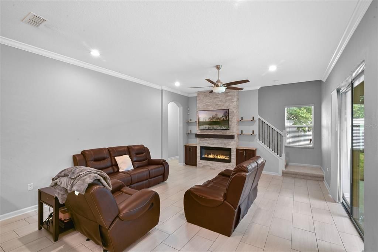
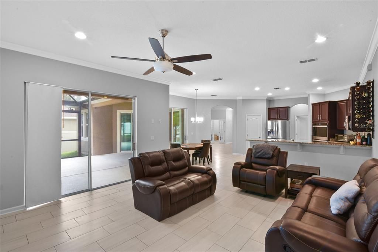
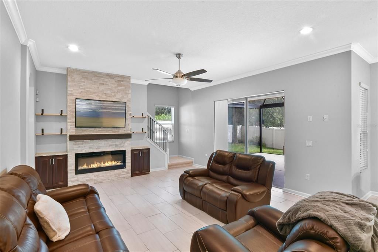
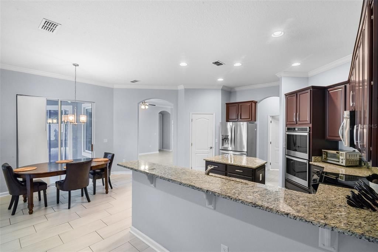
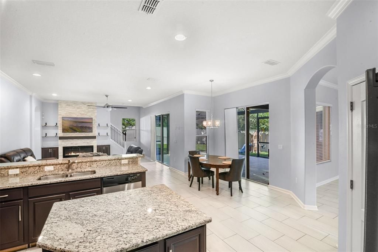
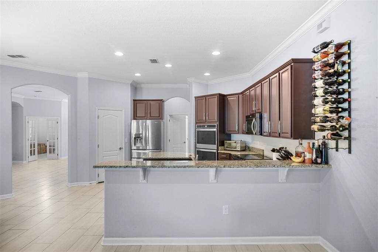
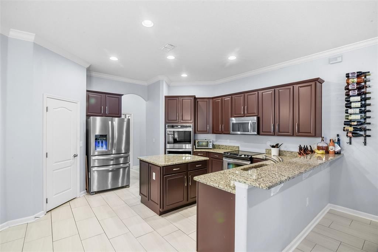
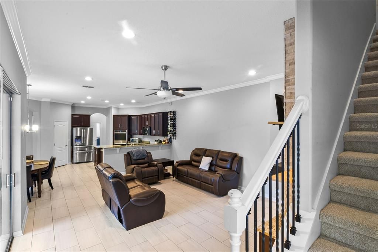
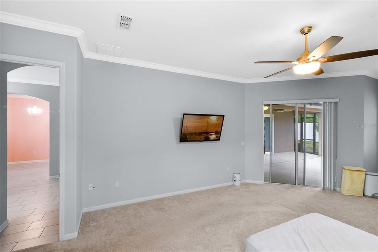
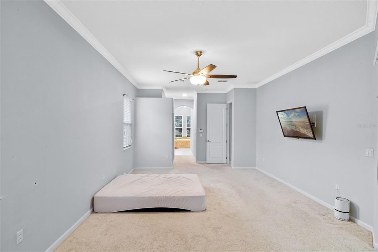
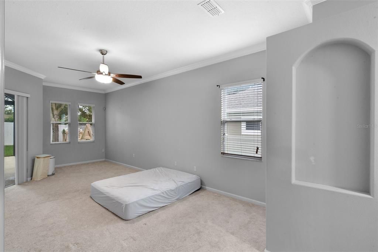
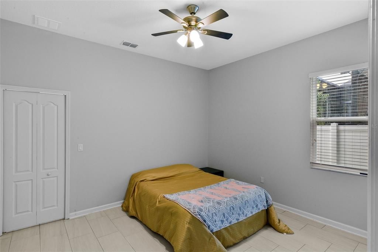
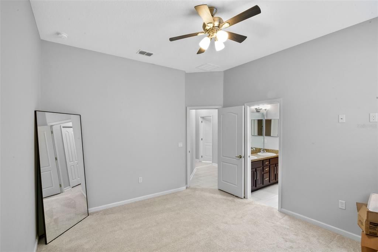
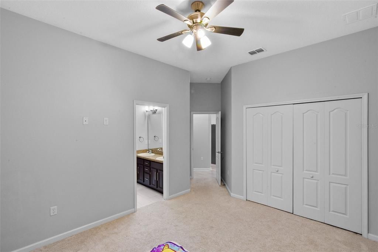
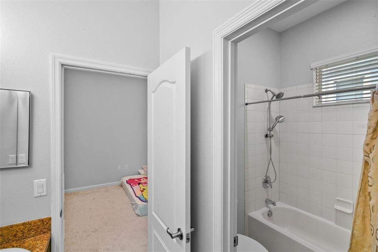
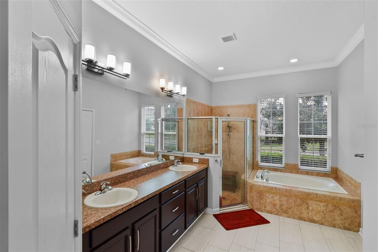
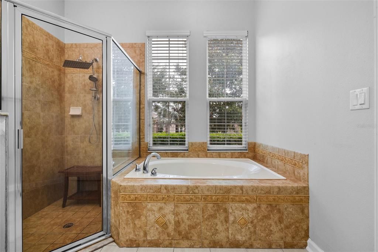
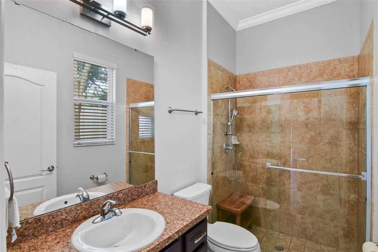
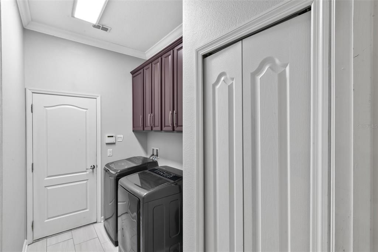
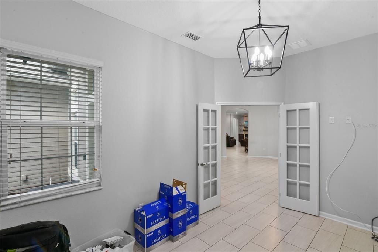
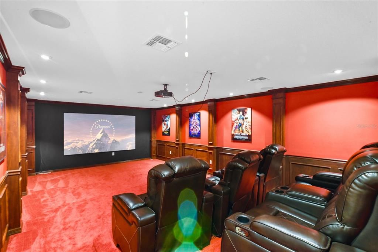
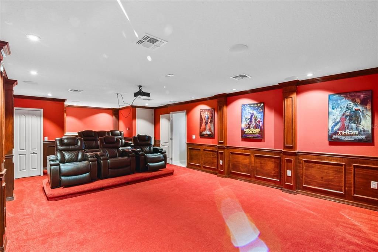
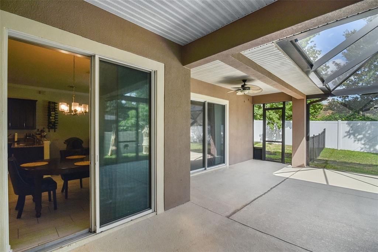
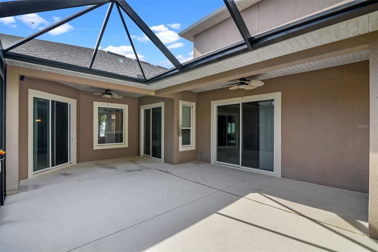
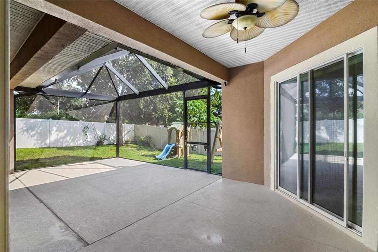
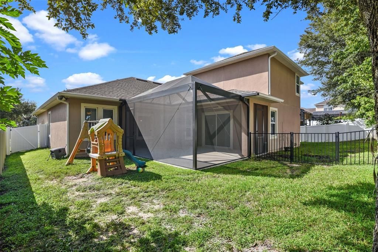
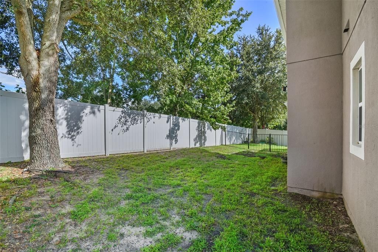
Virtually Staged. Located in a rare natural gas community, this updated home with 3 car garage and paver driveway offers 4 bedrooms, a private office, and an upstairs media room—the only room on the second floor. New tile flooring has been installed throughout the main living areas, with brand-new carpet in all bedrooms and the media room. The kitchen features a built-in double wall oven and a range with a third oven. Appliances are currently electric, but the home is pre-plumbed for a gas range, gas water heater, and gas dryer. Washer and dryer are included. The media room includes built-in cabinetry. Outside, enjoy an extended screened-in lanai with an upgraded tall screen ceiling. A backyard playground is included, along with a Ring security system. Located in a quiet neighborhood, this move-in ready home offers space and thoughtful upgrades throughout.

Location

Details

Type:
Residential Lease
Parking:
No Data
Year Built:
2013
Lot:
0.21 Acres
Heating:
Central / Natural Gas
Price/sqft:
$1
Cooling:
Central Air
HOA:
No Data

Highlights

Garage
3 car garage
Pets
Not allowed
All facts and features
  • Flooring

    • Carpet

    • Ceramic Tile

    Heating

    • Central

    • Natural Gas

    Cooling

    • Central Air

    Appliances

    • Built-In Oven

    • Dishwasher

    • Disposal

    • Dryer

    • Gas Water Heater

    • Microwave

    • Range

    • Refrigerator

    • Washer

    Other interior features

    • Built-in Features

    • Ceiling Fan(s)

    • Crown Molding

    • Eating Space In Kitchen

    • High Ceilings

    • Kitchen/Family Room Combo

    • Living Room/Dining Room Combo

    • Open Floorplan

    • Primary Bedroom Main Floor

    • Split Bedroom

    • Stone Counters

    • Thermostat

    • Walk-In Closet(s)

    • Window Treatments

    Bedrooms and bathrooms

    • Bedrooms: 5

    • Full bathrooms: 3

  • Property

    • Levels: Two

    • Exterior Features: Irrigation System / Private Yard / Rain Gutters / Sidewalk / Sliding Doors

    Lot

    • Lot: 0.21 Acres

    Other Property Information

    • Parcel Number: 342125001000004000

  • Type and style

    • Property Type: Residential Lease

    • Property Sub Type: Single Family Residence

  • Utility

    • BB/HS Internet Available

    • Cable Available

    • Electricity Connected

    • Natural Gas Available

    • Natural Gas Connected

  • Source details

    • MLS ID: G5115141

    Other facts

    • Fireplace Features: Electric

    • Laundry Features: Electric Dryer Hookup / Gas Dryer Hookup / Inside / Laundry Room

    • Patio And Porch Features: Covered / Patio / Screened

    • Direction Faces: West

    • Fireplace: Yes

    • Garage Spaces: 3

    • Attached Garage: Yes

    • Garage: Yes

    • Living Area: 3485

    • Water Source: Public

    • Subdivision Name: VINEYARD

Private inquiry
Talk to the advisor on this listing.
Floor plans, HOA docs, off-market comparables, scheduling a private showing — one message, direct to the local specialist.

More like this

For Rent
$3,700 /mo
House
4 bds · 2 ba · 2,334 sqft
RESERVE/LK RDG, MINNEOLA
2081 MALBEC COURT
For Rent
$3,200 /mo
House
5 bds · 3 ba · 2,674 sqft
ARBORWOOD PH 1-B & PH 2, CLERMONT
9752 BLACK WALNUT DRIVE

Market around this address

Live counts in the same area.
View all

The multiple listing information is provided by the Stellar MLS from a copyrighted compilation of listings. The compilation of listings and each individual listing are ©2026-present Stellar MLS. All Rights Reserved. The information provided is for consumers' personal, noncommercial use and may not be used for any purpose other than to identify prospective properties consumers may be interested in purchasing. All properties are subject to prior sale or withdrawal. All information provided is deemed reliable but is not guaranteed accurate, and should be independently verified. Listing courtesy of: WHEATLEY REALTY GROUP