Vender tu casa
Valoración gratuita de tu hogar
Contacto
Cuéntenos sobre sus necesidades
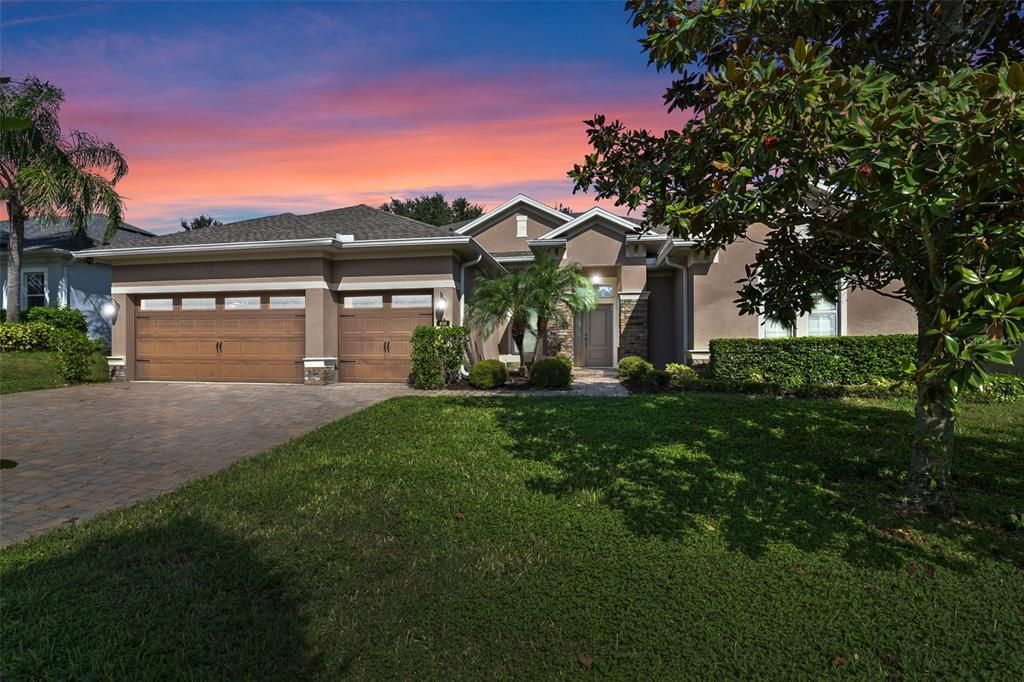
410 SAUVIGNON WAY

Casa En Renta
$3,900

BTC: 0.05983431

ETH: 2.04978346

/mo
16 días
5 camas
3 baños
3,485 sqft

Visión general

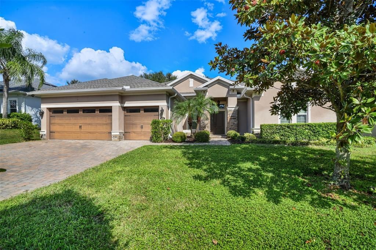
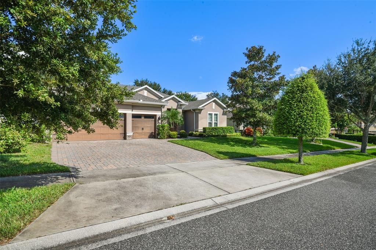
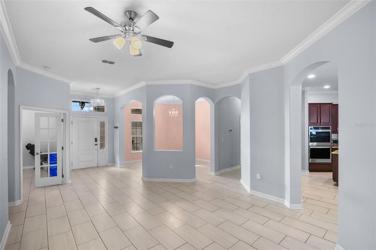
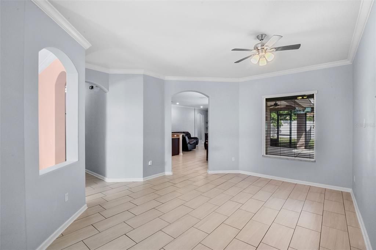
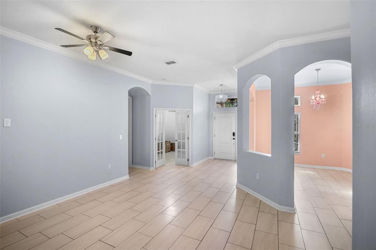
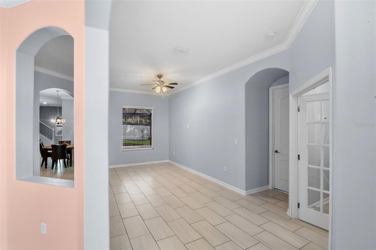
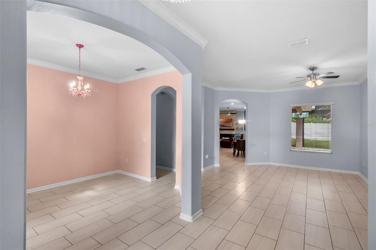
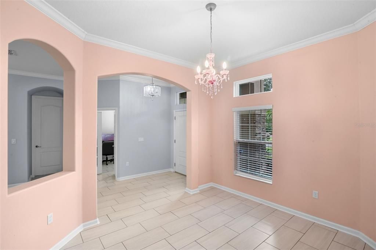
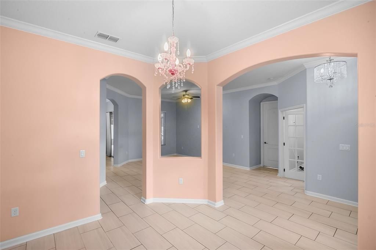
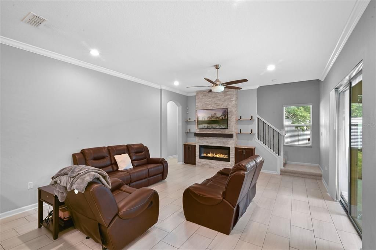
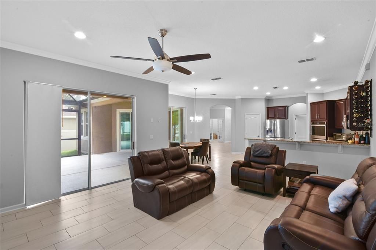
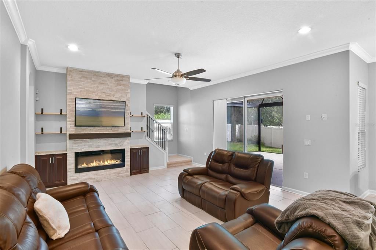
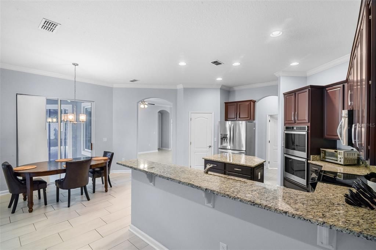
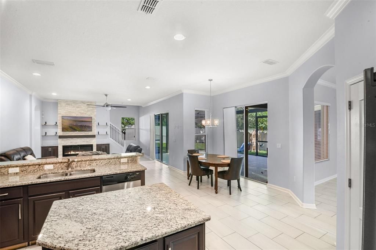
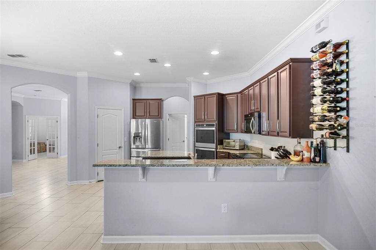
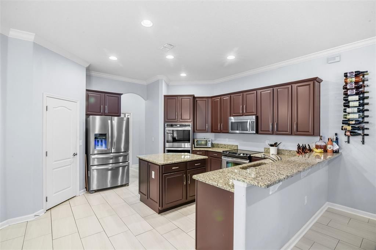
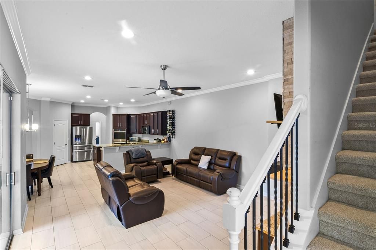
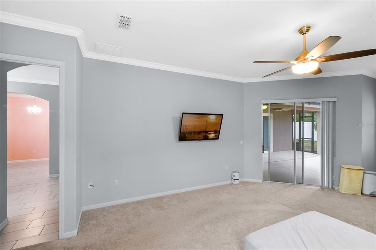
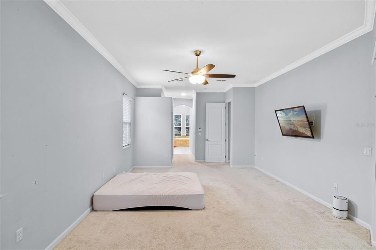
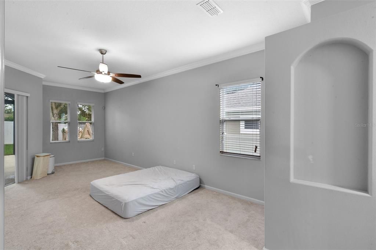
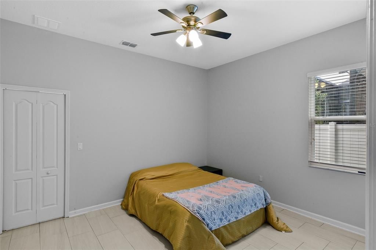
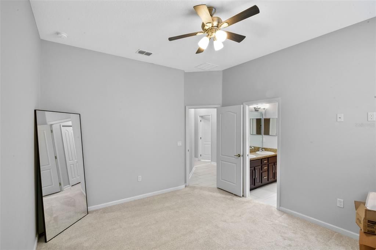
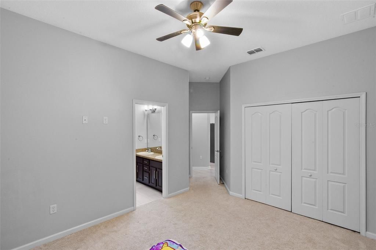
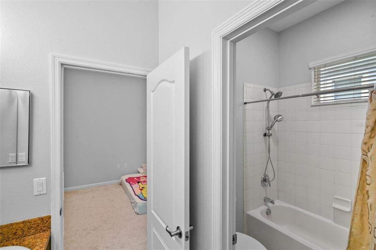
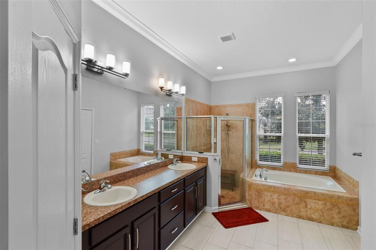
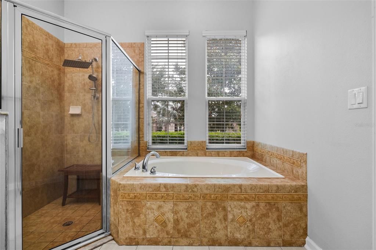
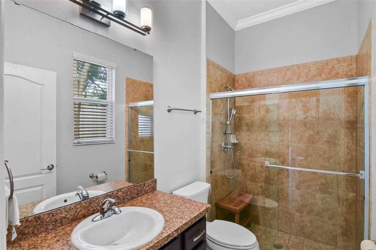
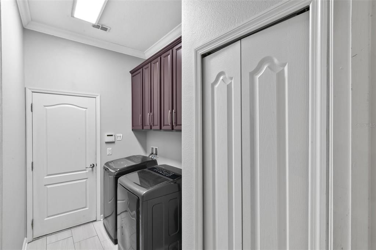
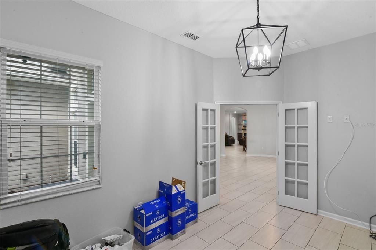
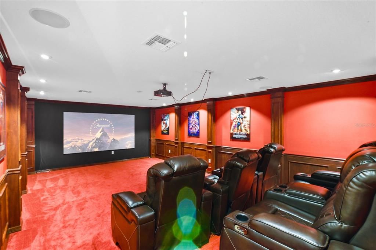
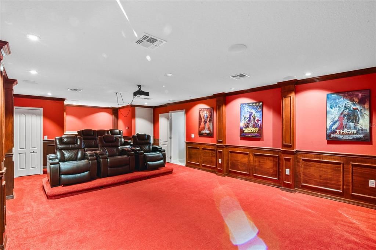
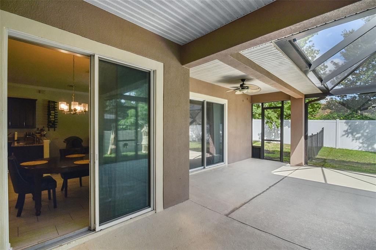
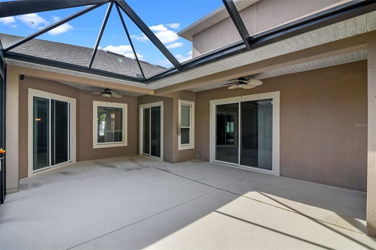
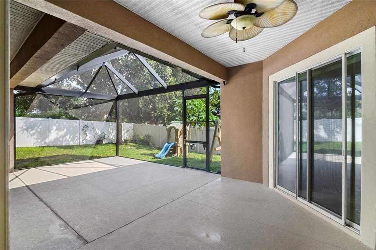
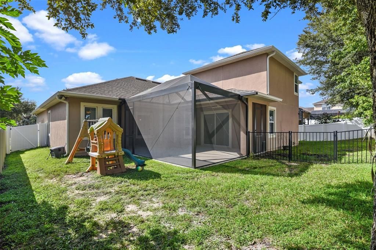
Virtually Staged. Located in a rare natural gas community, this updated home with 3 car garage and paver driveway offers 4 bedrooms, a private office, and an upstairs media room—the only room on the second floor. New tile flooring has been installed throughout the main living areas, with brand-new carpet in all bedrooms and the media room. The kitchen features a built-in double wall oven and a range with a third oven. Appliances are currently electric, but the home is pre-plumbed for a gas range, gas water heater, and gas dryer. Washer and dryer are included. The media room includes built-in cabinetry. Outside, enjoy an extended screened-in lanai with an upgraded tall screen ceiling. A backyard playground is included, along with a Ring security system. Located in a quiet neighborhood, this move-in ready home offers space and thoughtful upgrades throughout.
Ubicación

Detalles

Tipo:
Residential Lease
Estacionamiento:
Sin datos
Año de construcción:
2013
Lote:
0.21 Hectáreas
Calefacción:
Central / Natural Gas
precio por sq. medidor:
$1
Enfriamiento:
Central Air
HOA:
Sin datos

Destacados

Garage
3 car garage
Pets
Not allowed
Más hechos y características
  • Piso

    • Carpet

    • Ceramic Tile

    Calefacción

    • Central

    • Natural Gas

    Enfriamiento

    • Central Air

    Accesorios

    • Built-In Oven

    • Dishwasher

    • Disposal

    • Dryer

    • Gas Water Heater

    • Microwave

    • Range

    • Refrigerator

    • Washer

    Otras características interiores

    • Built-in Features

    • Ceiling Fan(s)

    • Crown Molding

    • Eating Space In Kitchen

    • High Ceilings

    • Kitchen/Family Room Combo

    • Living Room/Dining Room Combo

    • Open Floorplan

    • Primary Bedroom Main Floor

    • Split Bedroom

    • Stone Counters

    • Thermostat

    • Walk-In Closet(s)

    • Window Treatments

    Dormitorios y baños

    • Dormitorios: 5

    • Baños completos: 3

  • Propiedad

    • Pisos: Two

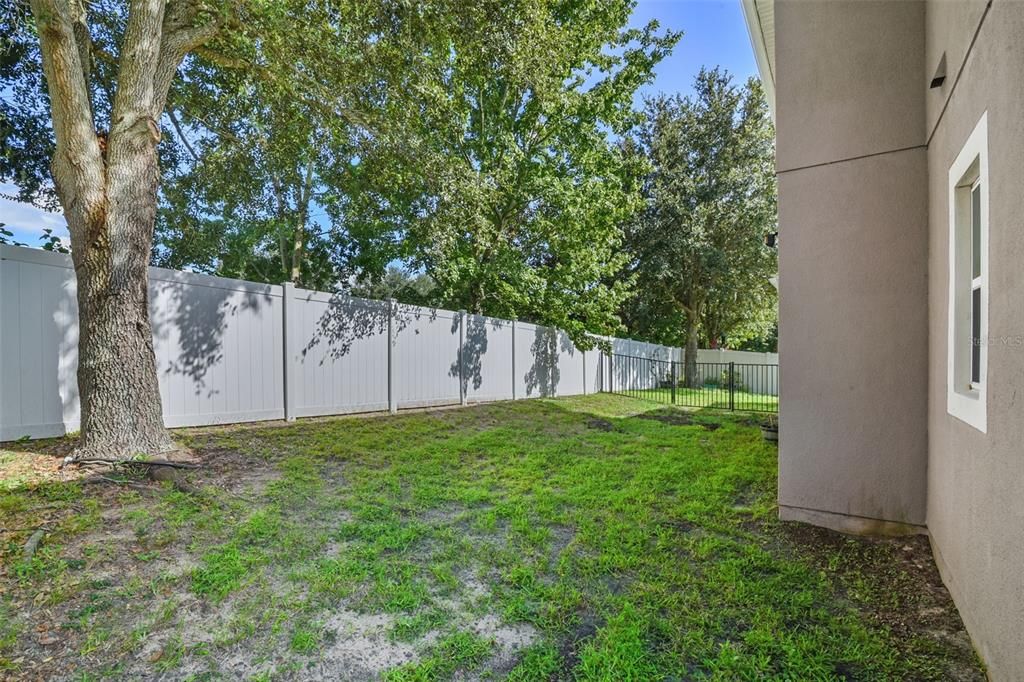
    • Características Exteriores: Irrigation System / Private Yard / Rain Gutters / Sidewalk / Sliding Doors

    Lote

    • Lote: 0.21 Hectáreas

    Otra Información de Propiedad

    • Número de Parcela: 342125001000004000

  • Tipo y estilo

    • Tipo de propiedad: Residential Lease

    • Subtipo de propiedad: Single Family Residence

  • Utilidad

    • BB/HS Internet Available

    • Cable Available

    • Electricity Connected

    • Natural Gas Available

    • Natural Gas Connected

  • Detalles de la fuente

    • MLS ID: G5115141

    Otros hechos

    • Características de la chimenea: Electric

    • Características de lavandería: Electric Dryer Hookup / Gas Dryer Hookup / Inside / Laundry Room

    • Características del patio y el porche: Covered / Patio / Screened

    • Caras de dirección: West

    • Hogar: Si

    • Espacios de garaje: 3

    • Garaje adjunto: Si

    • Garaje: Si

    • Salón: 3485

    • Fuente de agua: Public

    • Nombre de subdivisión: VINEYARD

Consulta privada
Habla con el asesor de este inmueble.
Planos, documentos del HOA, comparables off-market, agendar una visita privada — un solo mensaje directo al especialista local.

Más como esta

En Renta
$3,700 /mo
Casa
4 camas · 2 baños · 2,334 sqft
RESERVE/LK RDG, MINNEOLA
2081 MALBEC COURT
En Renta
$3,200 /mo
Casa
5 camas · 3 baños · 2,674 sqft
ARBORWOOD PH 1-B & PH 2, CLERMONT
9752 BLACK WALNUT DRIVE

Mercado cerca de esta dirección

Conteos en vivo en la misma zona.
Ver todo

The multiple listing information is provided by the Stellar MLS from a copyrighted compilation of listings. The compilation of listings and each individual listing are ©2026-present Stellar MLS. All Rights Reserved. The information provided is for consumers' personal, noncommercial use and may not be used for any purpose other than to identify prospective properties consumers may be interested in purchasing. All properties are subject to prior sale or withdrawal. All information provided is deemed reliable but is not guaranteed accurate, and should be independently verified. Listing courtesy of: WHEATLEY REALTY GROUP